
Bedrooms
Bathrooms
Sq Ft
Per Month
Branford, Connecticut
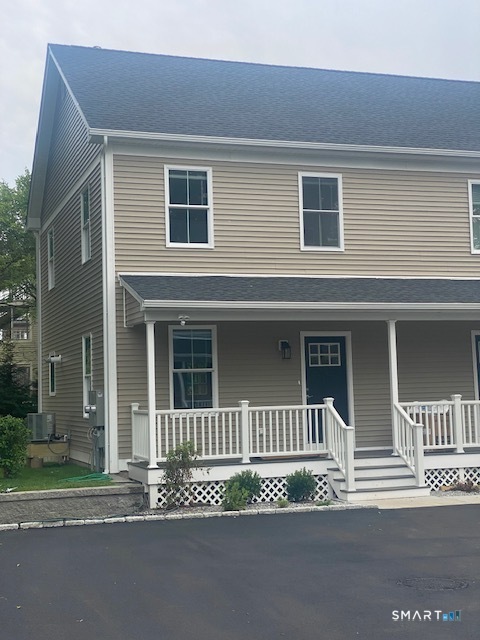
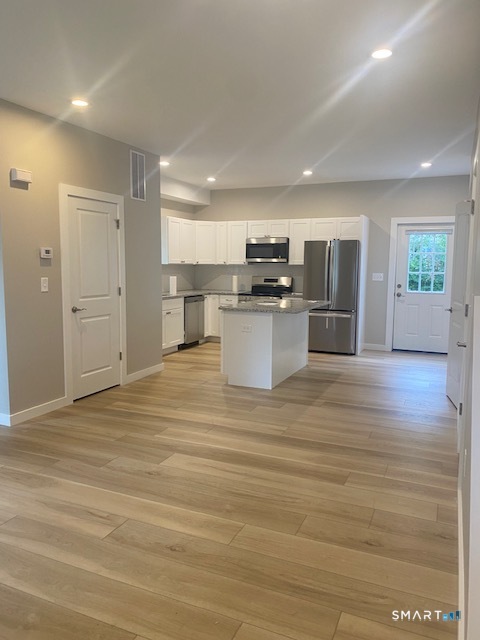
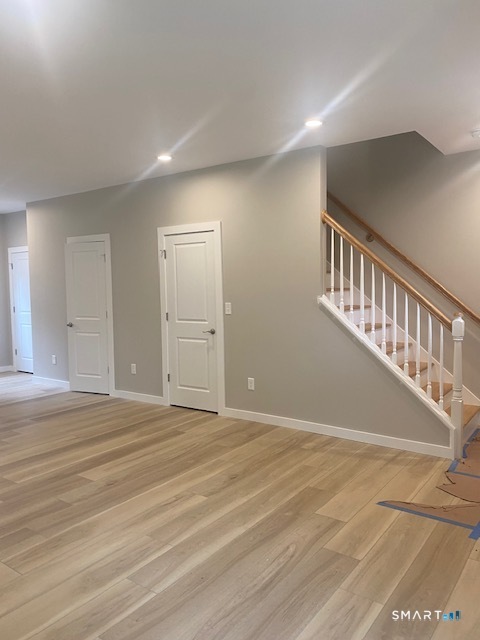
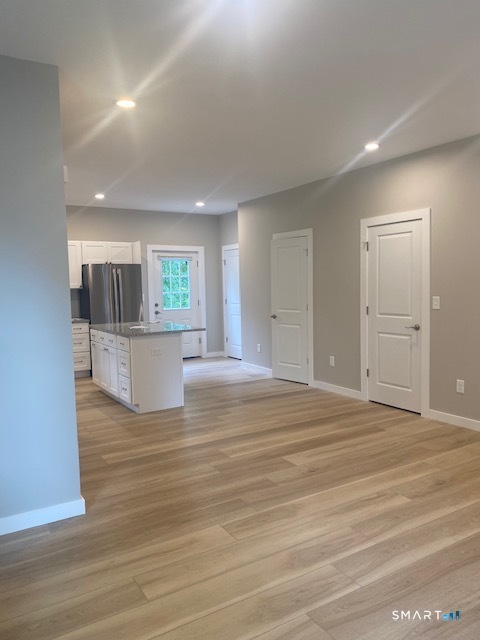
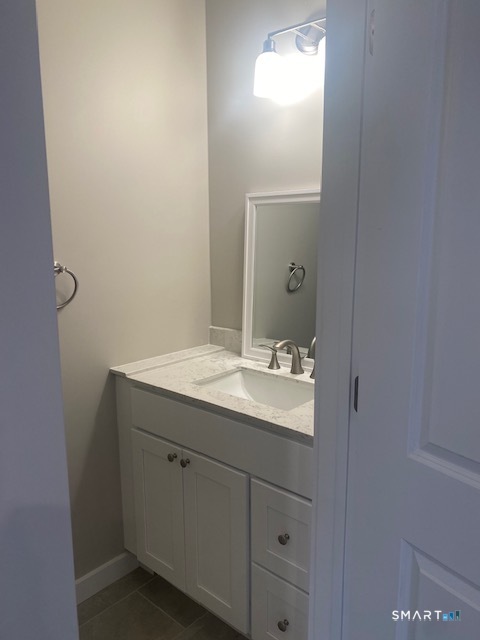
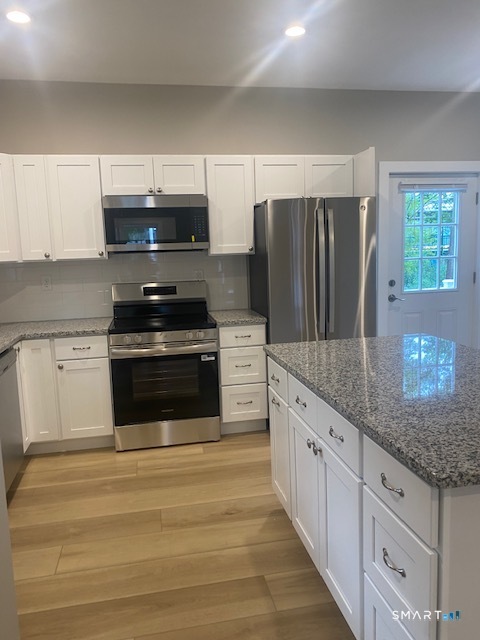
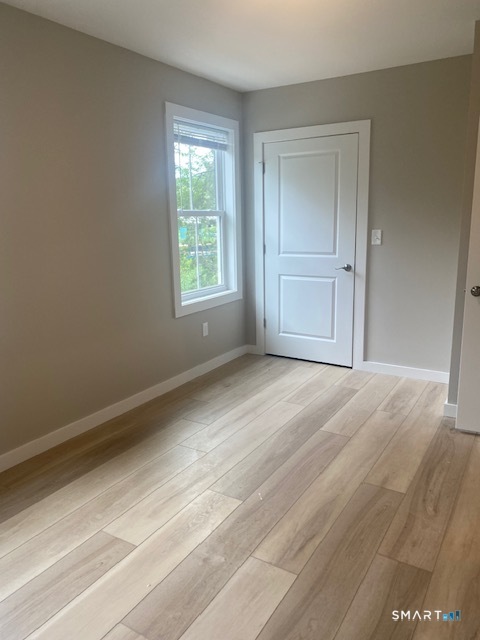
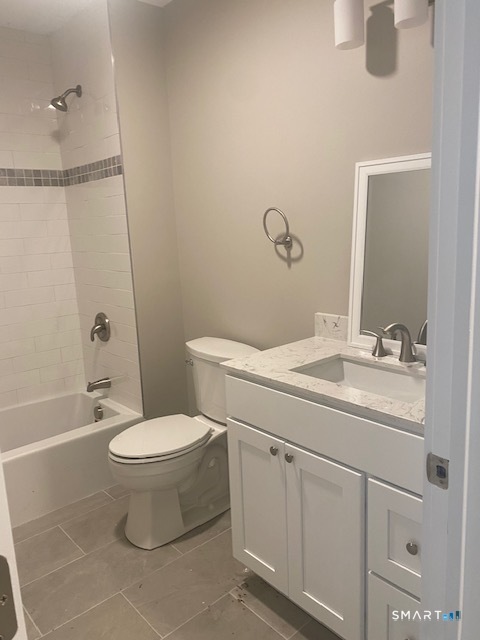
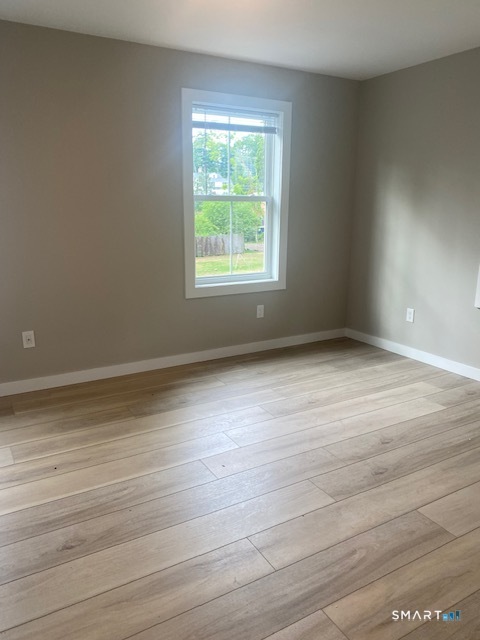
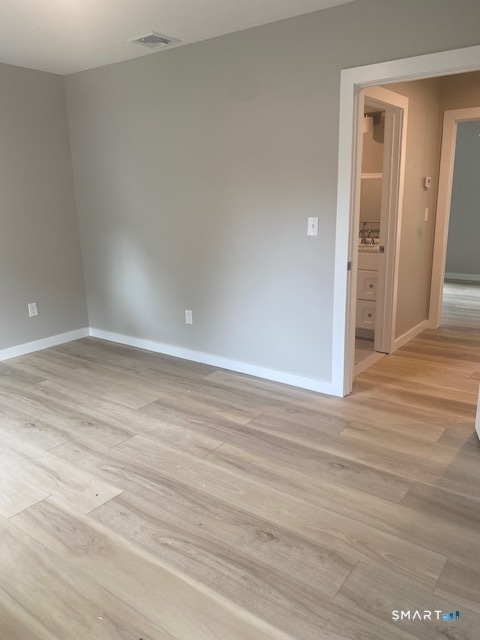
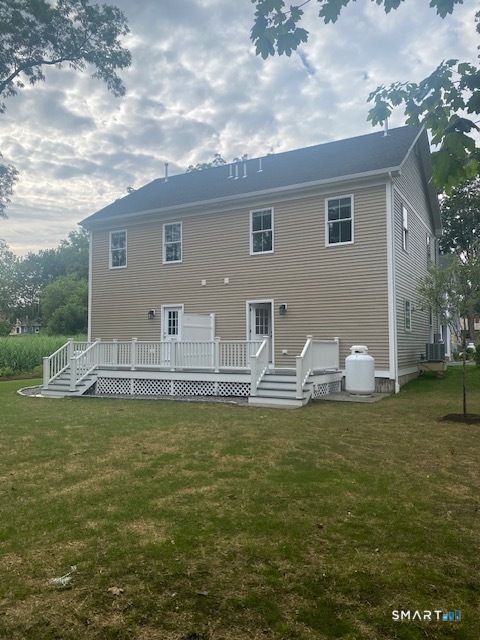
Enjoy the ease of new construction just minutes from the train and town center in this thoughtfully designed two-story duplex offering approximately 1,200 square feet of comfortable living space. The open main level creates an easy flow between the living, dining and kitchen areas, with stainless steel appliances and plenty of space for everyday living or entertaining. Step outside to the rear deck for fresh air and outdoor dining, or relax on the covered front porch and enjoy a welcoming transition between home and neighborhood. Upstairs, two bedrooms are complemented by a full bath and conveniently located laundry, keeping daily routines simple and efficient. Additional features include central air conditioning, gas heat and a convenient half bath on the main level. With everything fresh, modern and move-in ready, this home offers a low-maintenance lifestyle with convenient access to transportation, shopping, dining and the town center.
Listing Courtesy of Century 21 AllPoints Realty
Our team consists of dedicated real estate professionals passionate about helping our clients achieve their goals. Every client receives personalized attention, expert guidance, and unparalleled service. Meet our team:

Broker/Owner
860-214-8008
Email
Broker/Owner
843-614-7222
Email
Associate Broker
860-383-5211
Email
Realtor®
860-919-7376
Email
Realtor®
860-538-7567
Email
Realtor®
860-222-4692
Email
Realtor®
860-539-5009
Email
Realtor®
860-681-7373
Email
Acres : 0.57
Appliances Included : Electric Range, Range Hood, Refrigerator, Dishwasher, Washer, Dryer
Attic : Unfinished, Storage Space, Pull-Down Stairs
Basement : Crawl Space, Hatchway Access
Full Baths : 1
Half Baths : 1
Baths Total : 2
Beds Total : 2
City : Branford
Cooling : Central Air
County : New Haven
Elementary School : Per Board of Ed
Garage Parking : Paved, Off Street Parking
Description : Interior Lot, Level Lot, Professionally Landscaped
Amenities : Commuter Bus, Public Transportation
Neighborhood : N/A
Parcel : 999999999
Total Parking Spaces : 2
Pets : will be considered
Pets Allowed : Restrictions
Postal Code : 06405
Sewage System : Public Sewer Connected
SgFt Description : calculated from architectural plans
Total SqFt : 1200
Total Rooms : 5
Watersource : Public Water Connected
weeb : RPR, IDX Sites, Realtor.com
Phone
860-384-7624
Address
20 Hopmeadow St, Unit 821, Weatogue, CT 06089
