
Bedrooms
Bathrooms
Sq Ft
Price
Wallingford, Connecticut
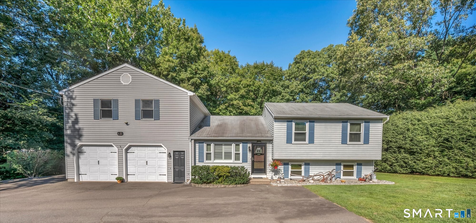
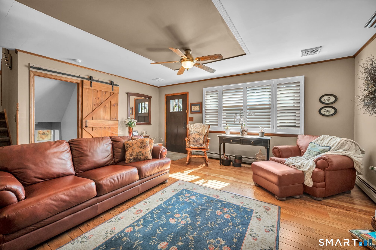
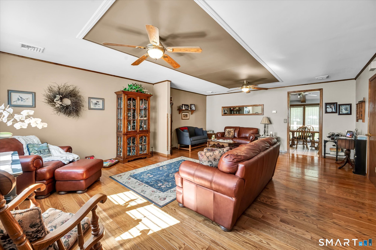
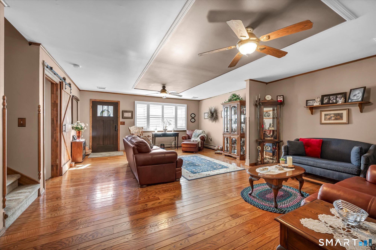
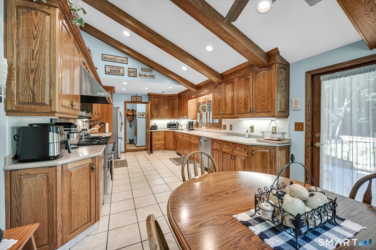
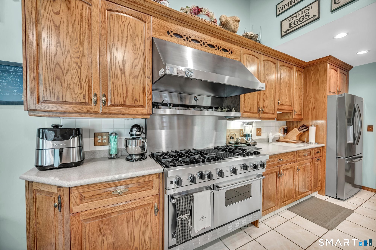
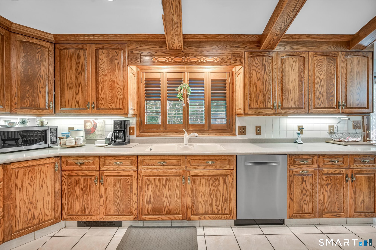
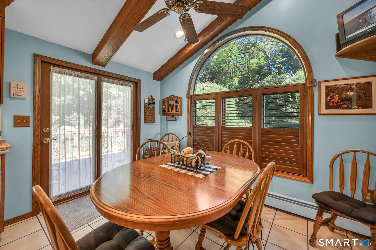
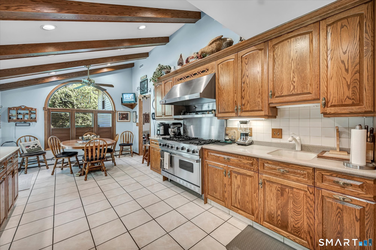
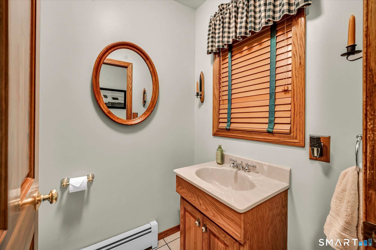
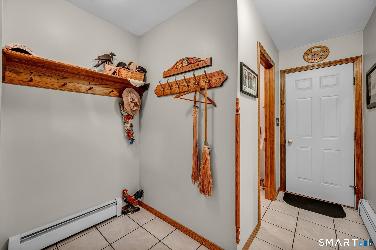
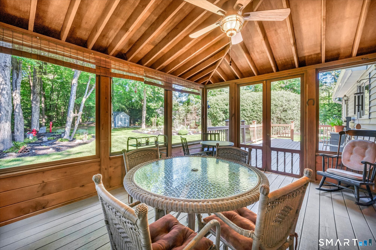
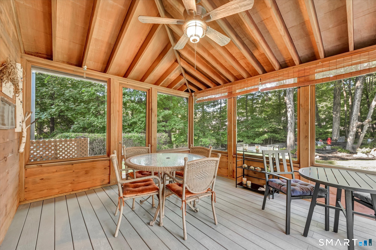
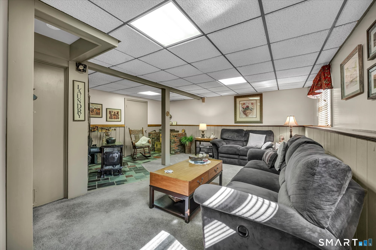
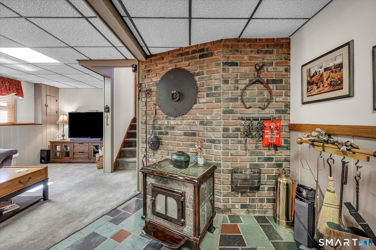
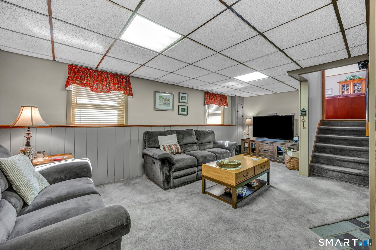
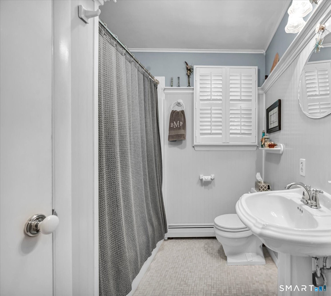
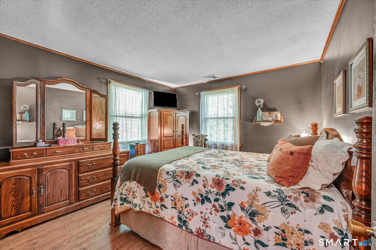
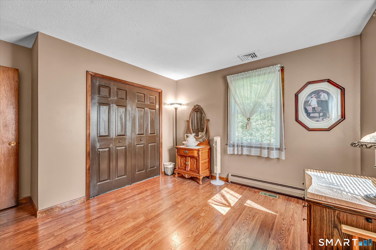
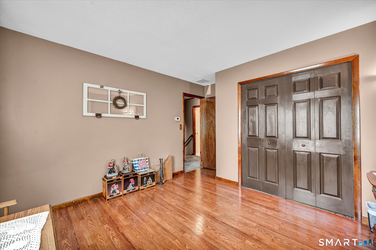
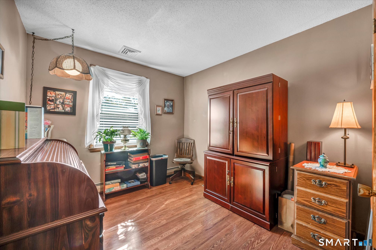
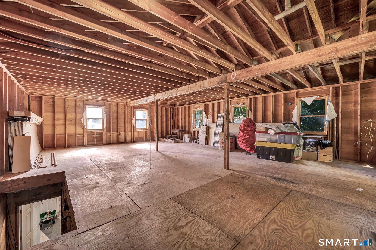
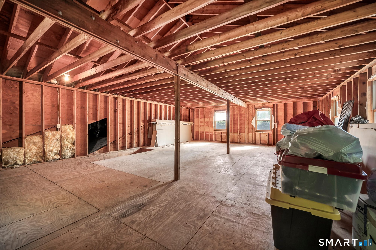
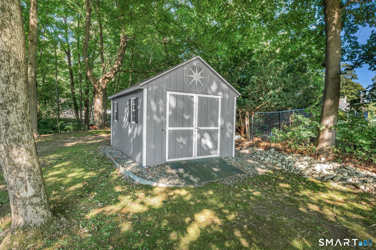
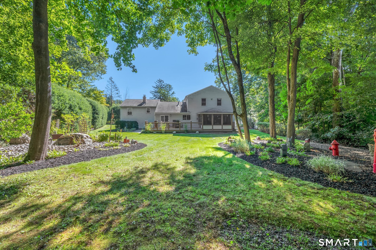
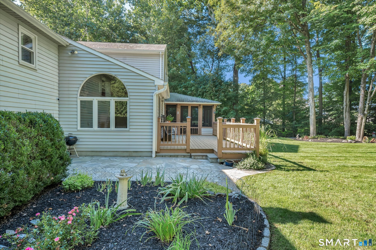
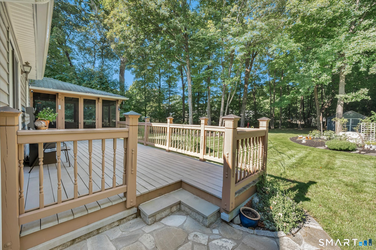
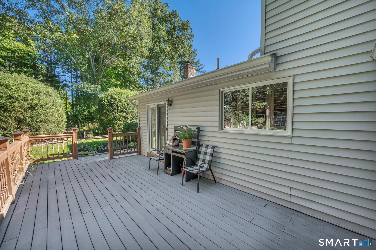
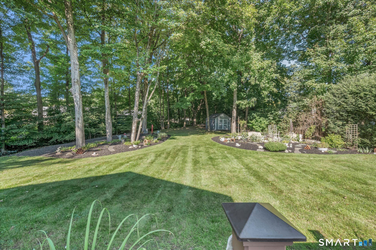
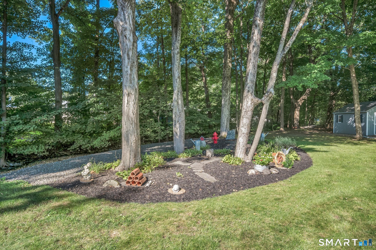
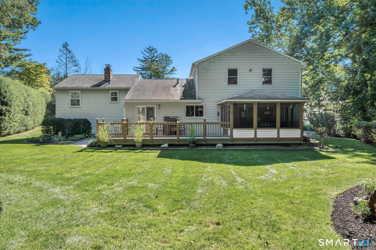
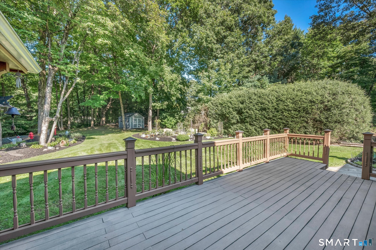
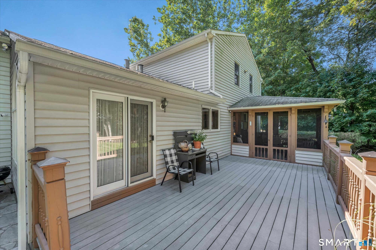
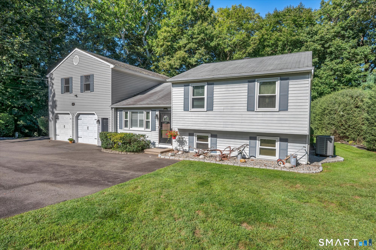
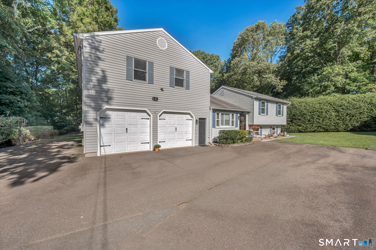
*Highest & best offers due in by Tuesday Sept 22nd at noon.* Welcome to this inviting 3-bedroom split-level home, privately situated on a rear lot with beautifully landscaped yard and tree-lined boundaries. The eat-in kitchen features vaulted ceilings, a gas cooking range, and a French door leading to a spacious Trex deck-perfect for outdoor dining and entertaining. The generous size living room offers hardwood floors and plenty of space for gatherings. The upper level provides three comfortable bedrooms and a full bath. The lower-level family room offers a cozy retreat with a wood burning stove for those brisk nights ahead. A two-car garage leads into a convenient mudroom area and a half bath. Enjoy peaceful moments in the screened-in rear porch while taking in all of natures beauty. Above the garage, a walk-up staircase leads to a large, open space offering excellent potential for additional finished living area for extended family, home office, studio, or recreation space. A wonderful combination of privacy, comfort, and future possibilities!
Listing Courtesy of Calcagni Real Estate
Our team consists of dedicated real estate professionals passionate about helping our clients achieve their goals. Every client receives personalized attention, expert guidance, and unparalleled service. Meet our team:

Broker/Owner
860-214-8008
Email
Broker/Owner
843-614-7222
Email
Associate Broker
860-383-5211
Email
Realtor®
860-919-7376
Email
Realtor®
860-538-7567
Email
Realtor®
860-222-4692
Email
Realtor®
860-539-5009
Email
Realtor®
860-681-7373
Email
Acres : 0.81
Appliances Included : Gas Range, Wall Oven, Microwave, Range Hood, Refrigerator, Dishwasher, Disposal
Basement : Crawl Space, Partial, Partially Finished, Partial With Walk-Out
Full Baths : 1
Half Baths : 1
Baths Total : 2
Beds Total : 3
City : Wallingford
Cooling : Central Air
County : New Haven
Elementary School : Per Board of Ed
Foundation : Concrete
Fuel Tank Location : In Garage
Garage Parking : Attached Garage, Driveway
Garage Slots : 2
Description : Lightly Wooded, Level Lot
Amenities : Medical Facilities, Park, Shopping/Mall
Neighborhood : N/A
Parcel : 2047909
Total Parking Spaces : 6
Postal Code : 06492
Roof : Asphalt Shingle
Sewage System : Public Sewer Connected
Total SqFt : 1860
Tax Year : July 2026-June 2027
Total Rooms : 6
Watersource : Public Water Connected
weeb : RPR, IDX Sites, Realtor.com
Phone
860-384-7624
Address
20 Hopmeadow St, Unit 821, Weatogue, CT 06089
