


Total Rooms
Units
Sq Ft
Price
Norwich, Connecticut
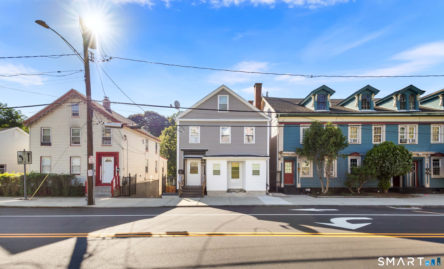
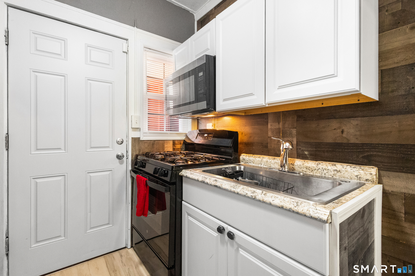
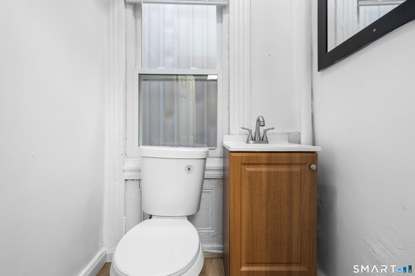
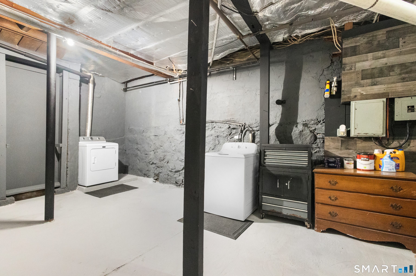
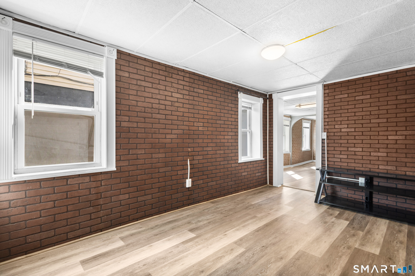
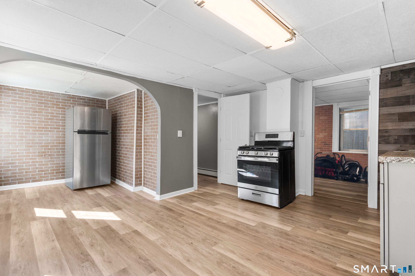
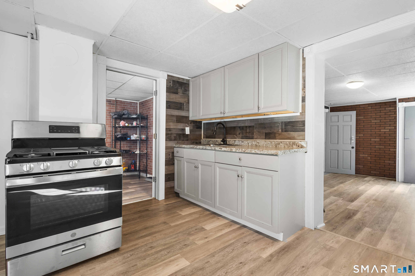
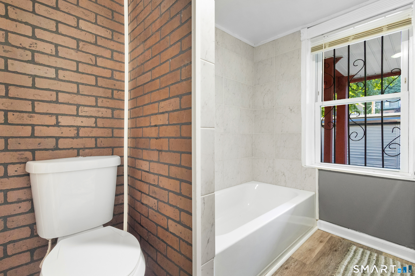
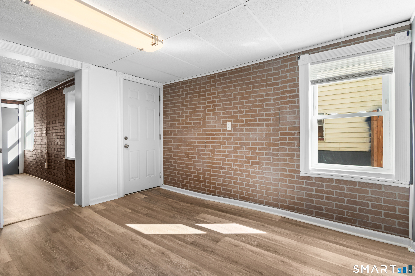
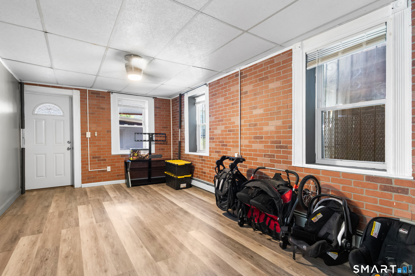
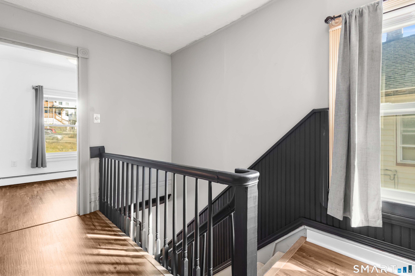
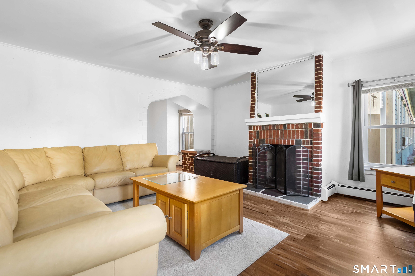
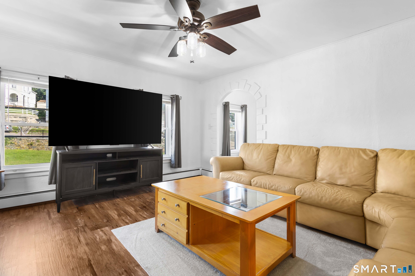
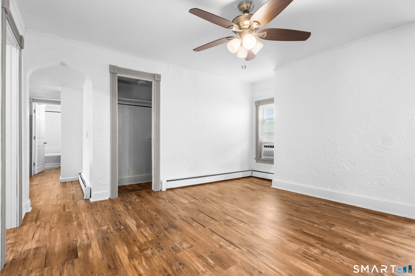
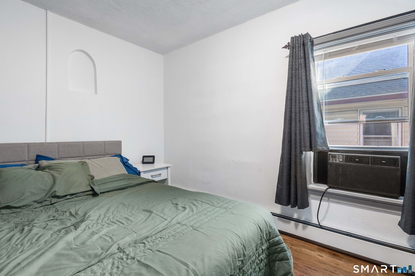
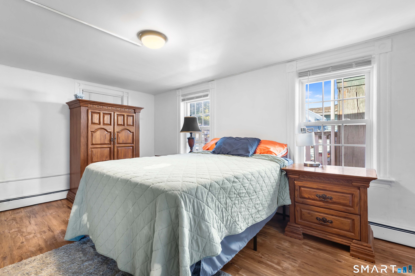
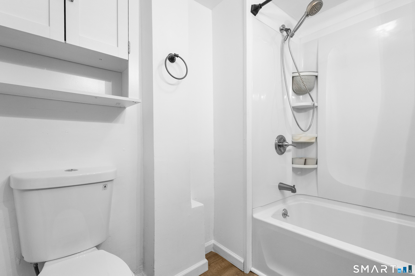
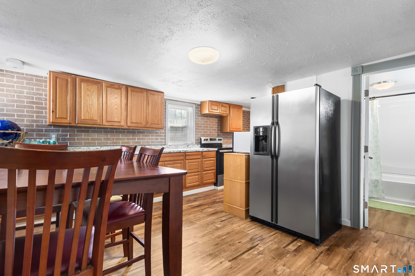
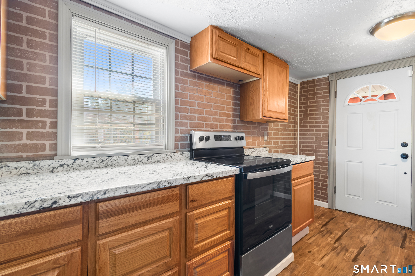
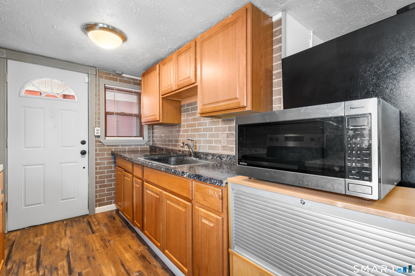
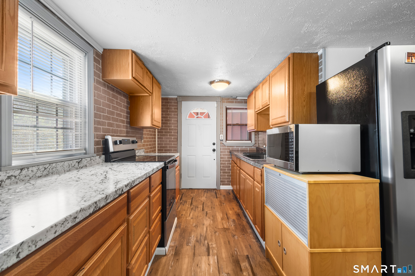
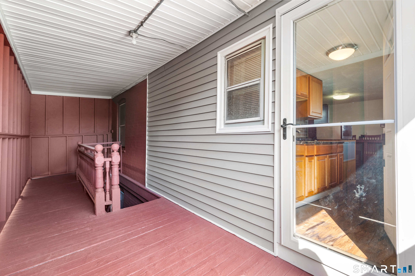
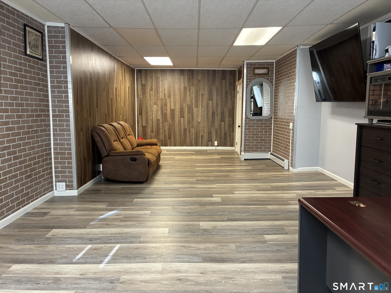
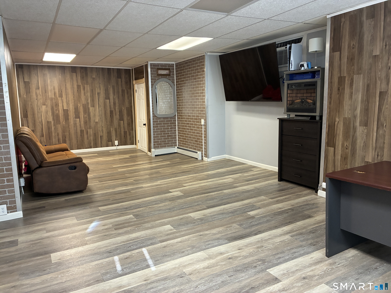
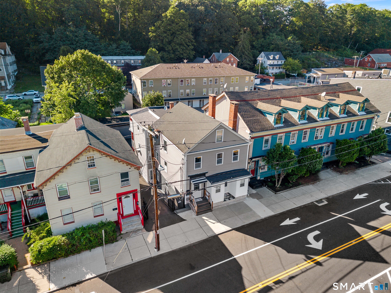
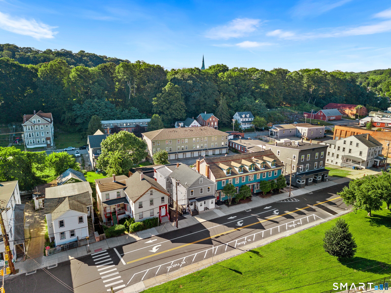
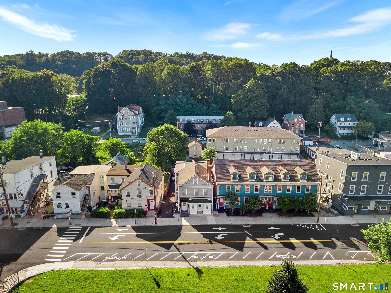
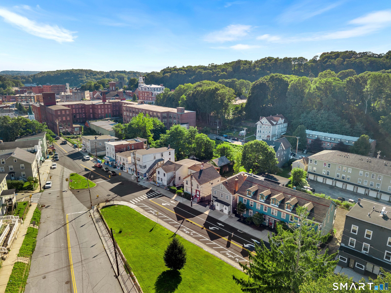
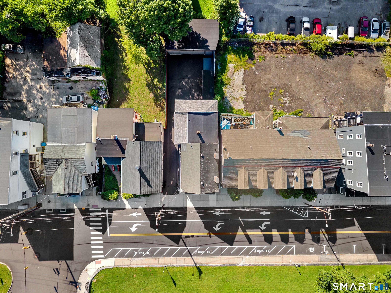
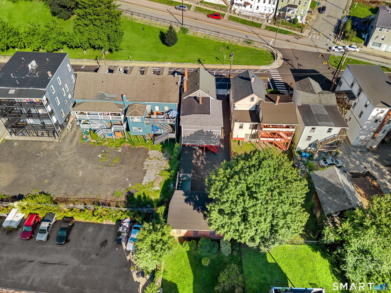
Versatile mixed-use opportunity with extensive recent upgrades. This property has undergone significant improvements, including brand new kitchens, updated bathrooms and showers, new flooring throughout each unit, and new appliances. Major mechanicals have been addressed with a brand new furnace backed by a 10-year warranty, along with a recently replaced gas meter and new gas line. Exterior updates include siding approximately 3 years old, recently paved driveway (2 years), and new roofing on the garage, shed, and rear portion of the home. Additional features include durable metal garage doors, a detached 3-car garage, and a private backyard offering functional outdoor space. The front portion of the commercial space was updated within the past year, enhancing usability for business or mixed-use potential. Property is zoned General Commercial with potential for mixed-use conversion (buyer to perform due diligence), and will be delivered compliant with a first-floor commercial unit and second-floor residential unit. Ideal for investors or owner-occupants seeking flexibility, modernization, and long-term upside in a walkable location. Sale is contingent upon seller finding suitable housing.
Listing Courtesy of Smith & Oak Real Estate Company
Our team consists of dedicated real estate professionals passionate about helping our clients achieve their goals. Every client receives personalized attention, expert guidance, and unparalleled service. Meet our team:

Broker/Owner
860-214-8008
Email
Broker/Owner
843-614-7222
Email
Associate Broker
860-383-5211
Email
Realtor®
860-919-7376
Email
Realtor®
860-538-7567
Email
Realtor®
860-222-4692
Email
Realtor®
860-539-5009
Email
Realtor®
860-681-7373
Email
Acres : 0.11
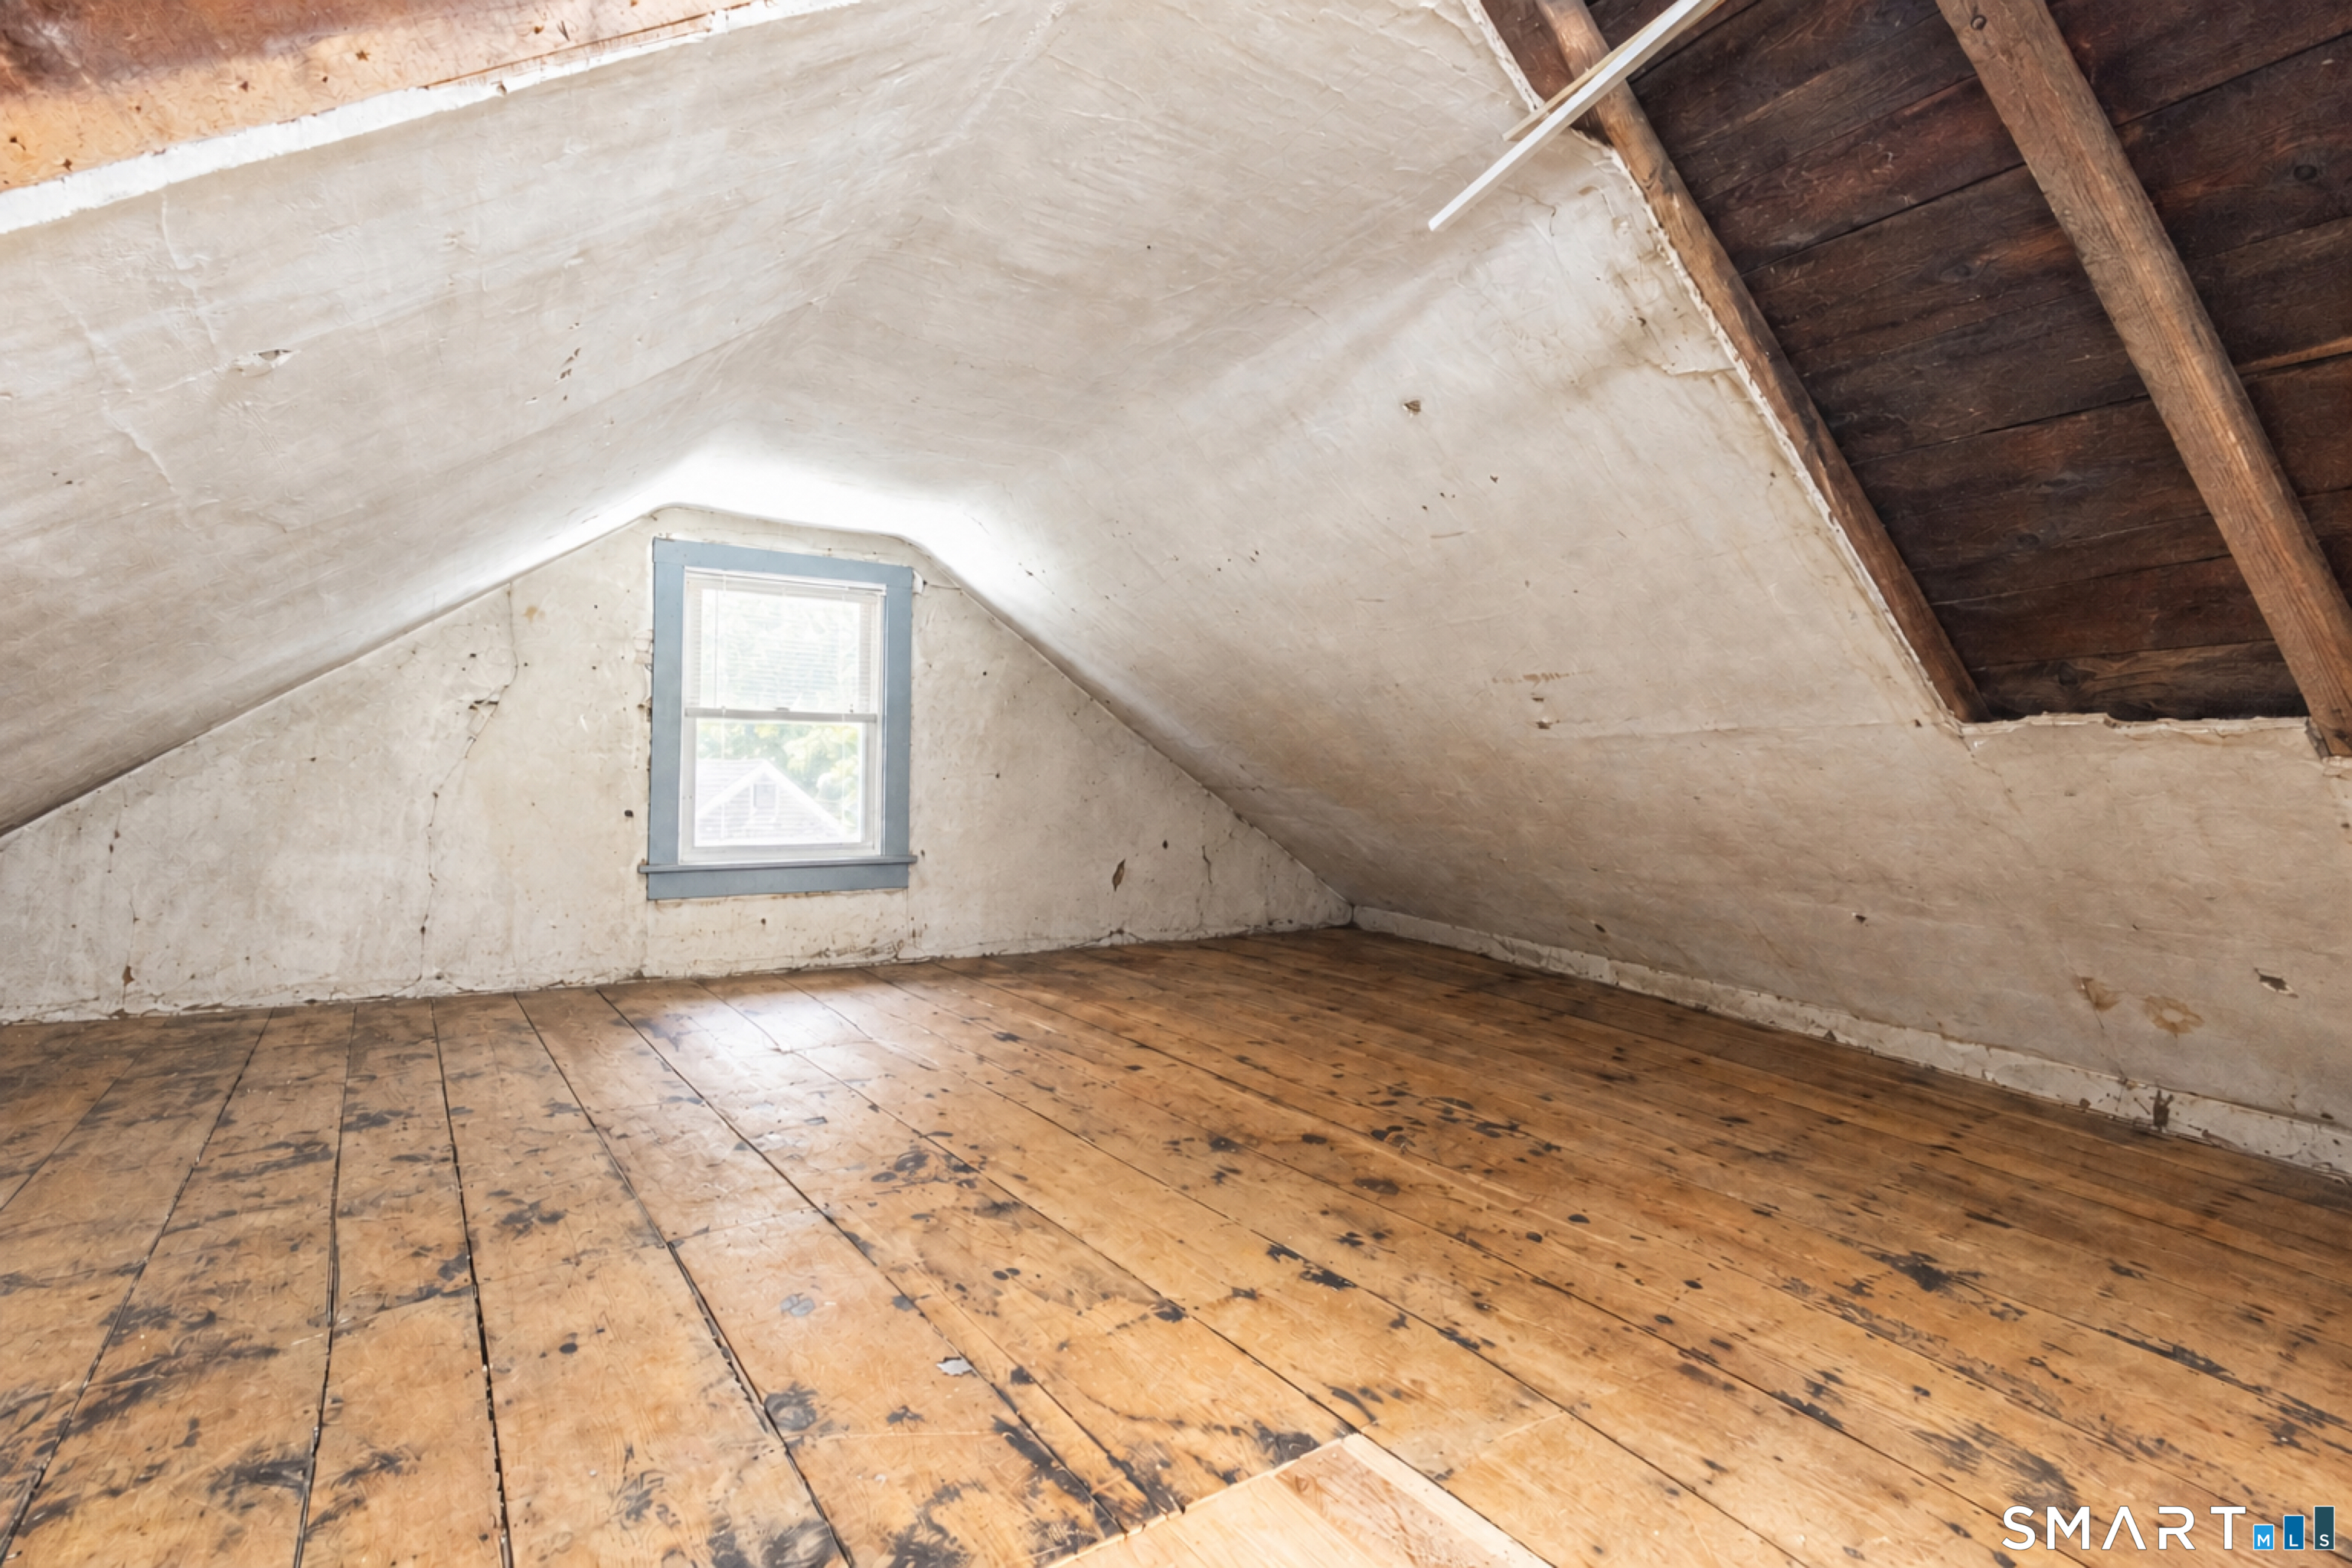
Attic : Unfinished, Walk-up
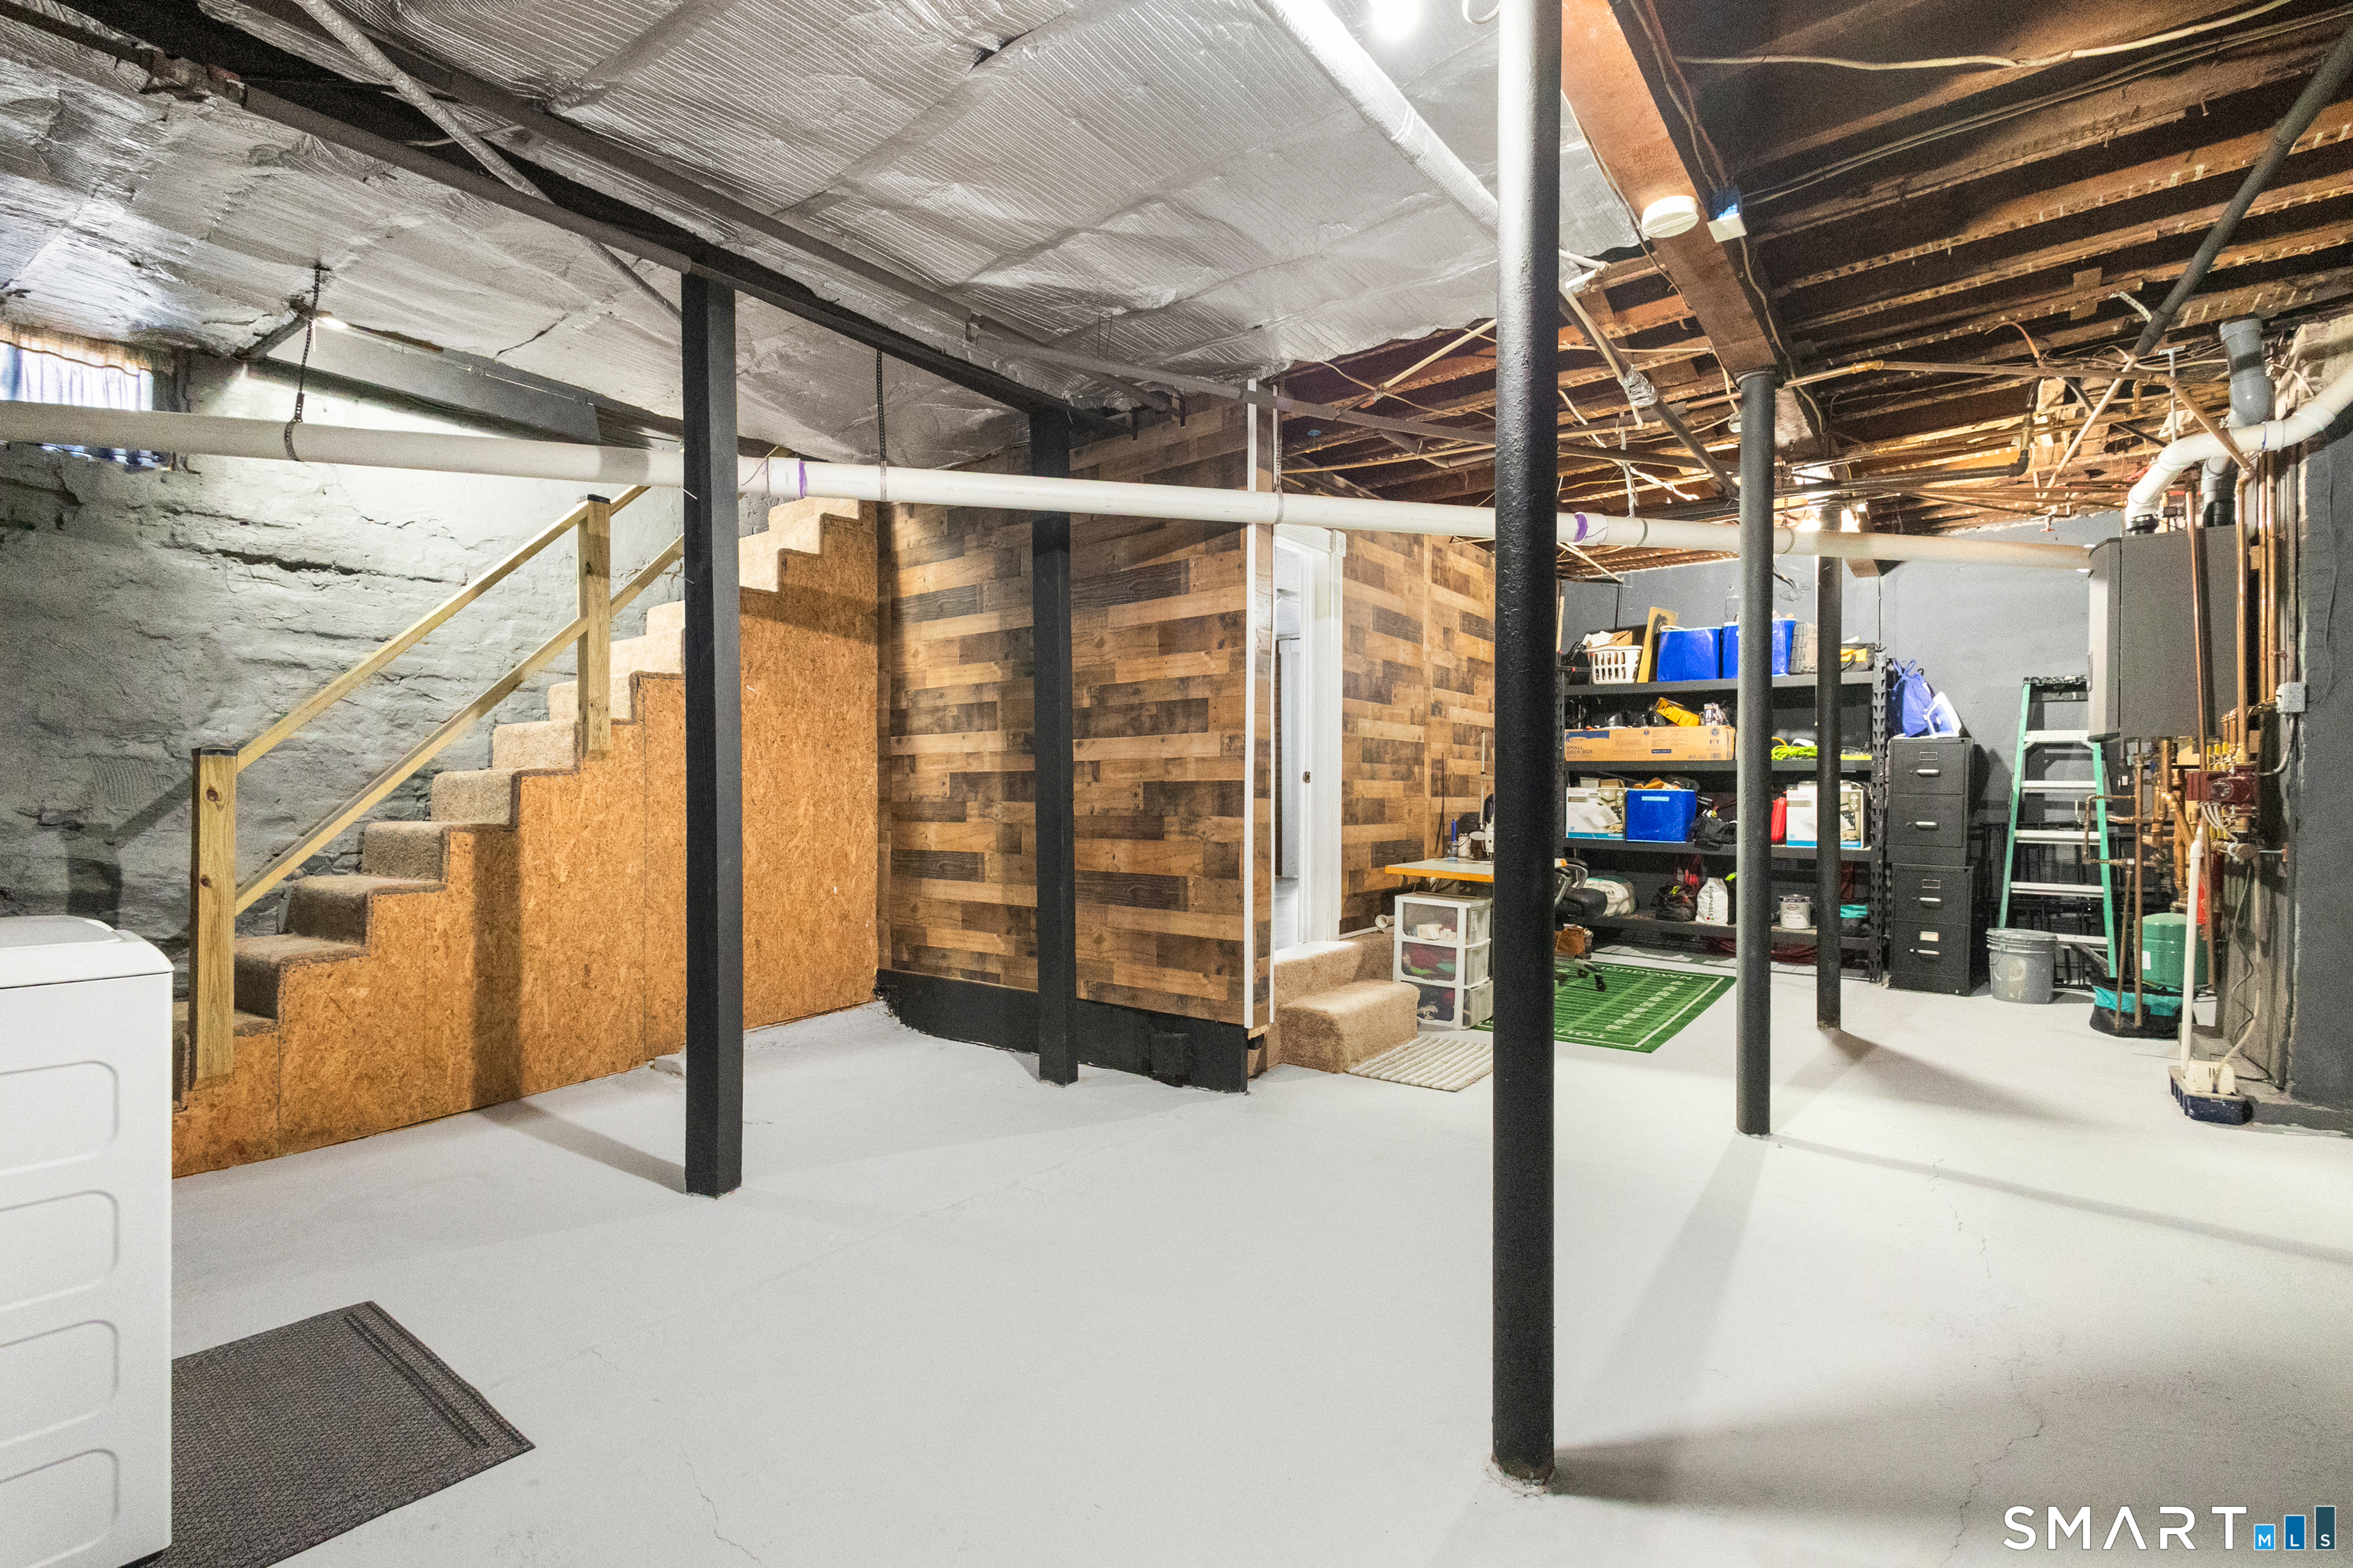
Basement : Full
Full Baths : 1
Half Baths : 2
Baths Total : 3
Beds Total : 5
City : Norwich
Cooling : None
County : New London
Elementary School : Per Board of Ed
Foundation : Concrete, Stone
Garage Parking : Detached Garage, Off Street Parking
Garage Slots : 3
Description : N/A
Neighborhood : N/A
Parcel : 2031786
Total Parking Spaces : 6
Postal Code : 06360
Roof : Shingle
Sewage System : Public Sewer Connected
Total SqFt : 2606
Tax Year : July 2026-June 2027
Total Rooms : 9
Watersource : Public Water Connected
weeb : RPR, IDX Sites, Realtor.com
Phone
860-384-7624
Address
20 Hopmeadow St, Unit 821, Weatogue, CT 06089
