
Bedrooms
Bathrooms
Sq Ft
Price
Marlborough, Connecticut
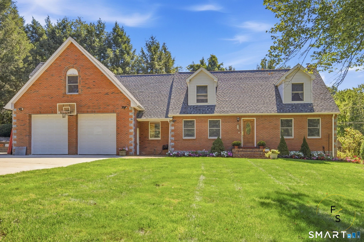
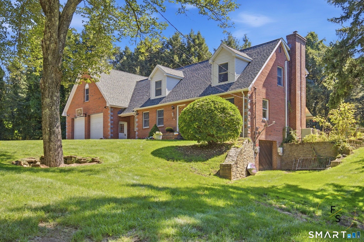
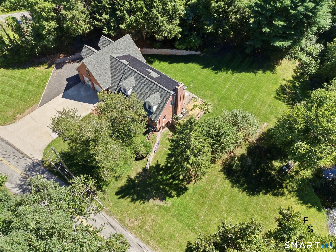
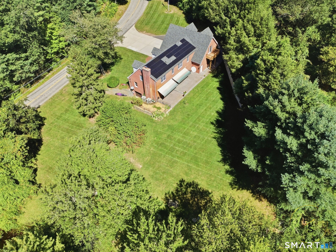
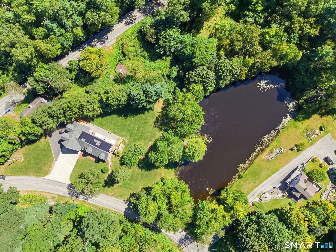
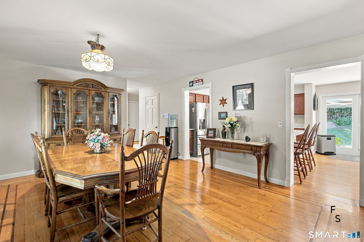
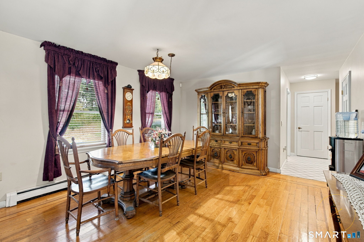
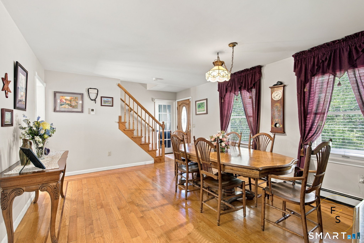
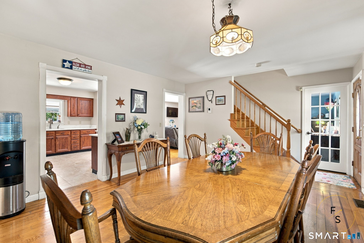
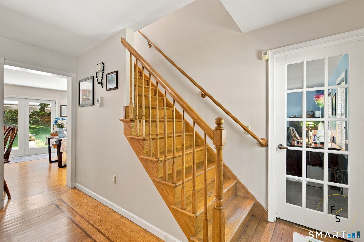
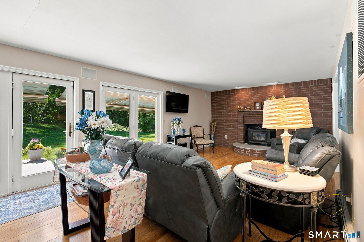
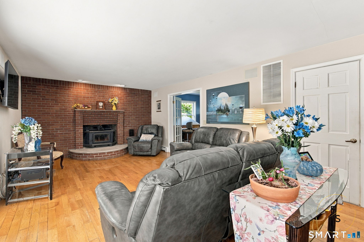
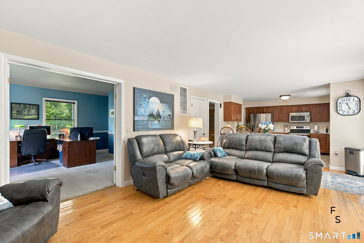
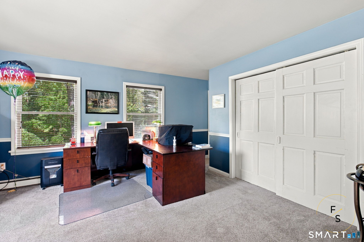
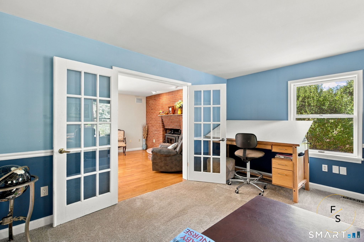
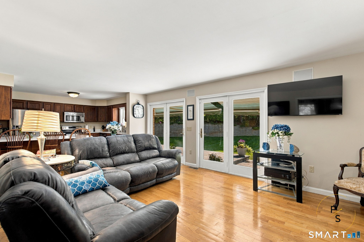
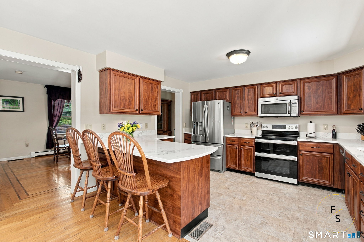
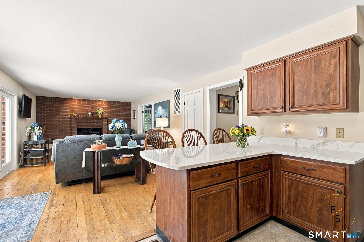
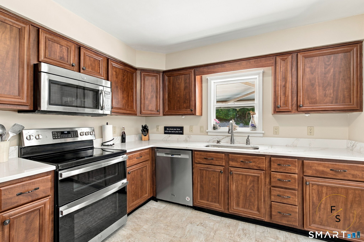
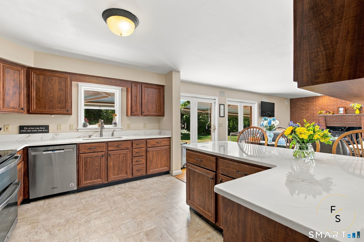
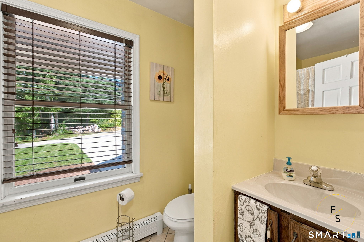
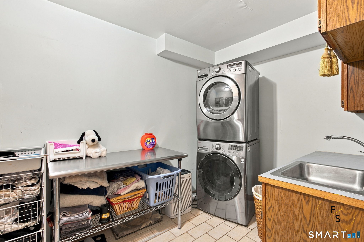
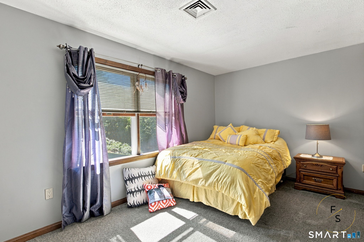
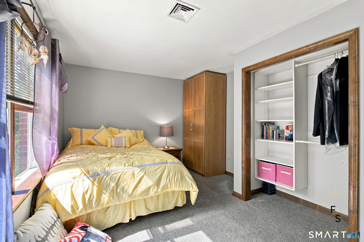
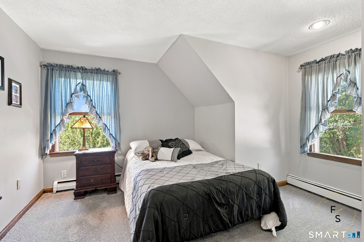
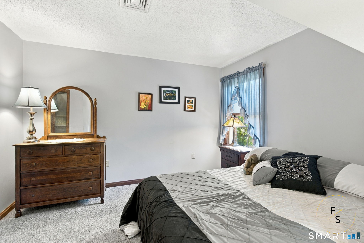
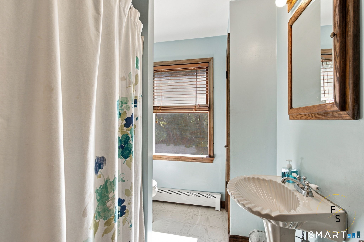
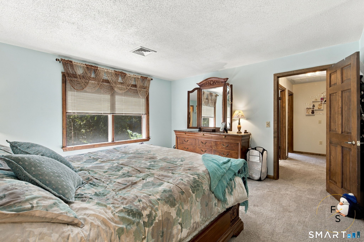
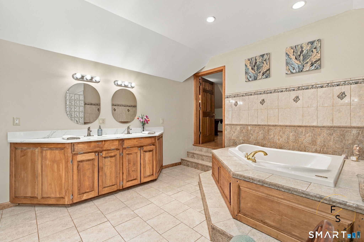
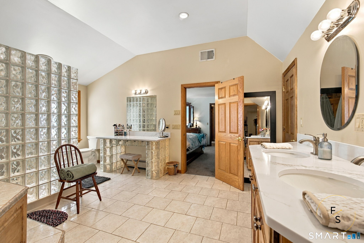
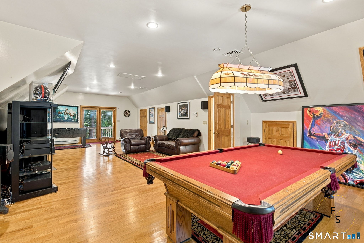
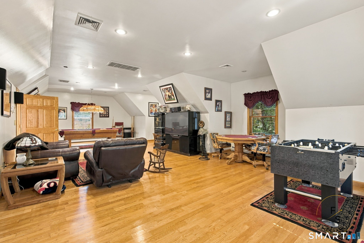
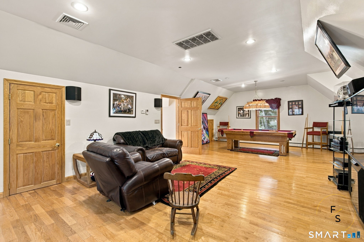
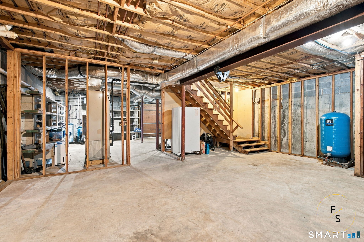
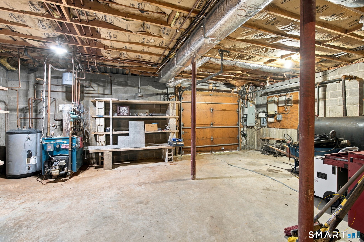
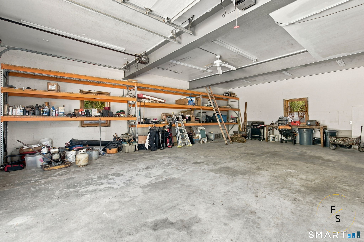
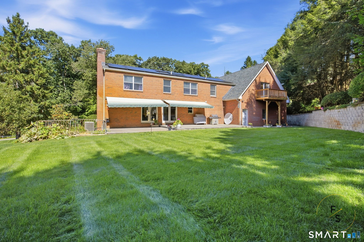
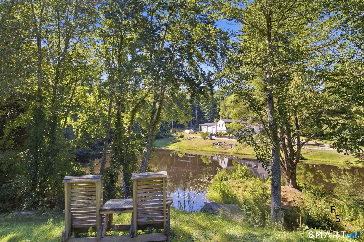
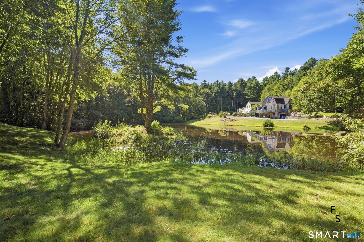
Exceptional custom-built brick estate with over 3,000 sq. ft. of living space in a private setting overlooking a picturesque pond. Built by the original owner, an experienced masonry and construction professional, this impressive home showcases quality craftsmanship, a full brick exterior, 3 full baths, dual-zone central air, five-zone heating, and abundant storage. A massive heated commercial-style garage with 10-foot doors provides exceptional space for large vehicles, equipment, hobbies, or workshop use, complemented by an approximately 900 sq. ft. bonus room above. Enjoy a newer roof, solar system, and a dry, framed basement with future finishing potential. Outdoors, mature landscaping surrounds a patio overlooking the pond and fountain, established garden with pond-fed irrigation, and apple and pear trees. The seller states approximately 80% of the pond is included with the property; buyer to verify boundaries. Conveniently located with access to Hartford, Glastonbury, and destinations throughout central and eastern Connecticut. A truly unique property offering space, privacy, versatility, and distinctive amenities rarely found together.
Listing Courtesy of Five Stars Realty
Our team consists of dedicated real estate professionals passionate about helping our clients achieve their goals. Every client receives personalized attention, expert guidance, and unparalleled service. Meet our team:

Broker/Owner
860-214-8008
Email
Broker/Owner
843-614-7222
Email
Associate Broker
860-383-5211
Email
Realtor®
860-919-7376
Email
Realtor®
860-538-7567
Email
Realtor®
860-222-4692
Email
Realtor®
860-539-5009
Email
Realtor®
860-681-7373
Email
Acres : 1.4
Appliances Included : Refrigerator, Microwave, Dishwasher, Oven/Range
Attic : Pull-Down Stairs
Basement : Full, Unfinished
Full Baths : 3
Baths Total : 3
Beds Total : 4
City : Marlborough
Cooling : Central Air
County : Hartford
Elementary School : Per Board of Ed
Fireplaces : 1
Foundation : Concrete
Fuel Tank Location : In Garage
Garage Parking : Attached Garage, Paved, Driveway
Garage Slots : 2
Description : Level Lot, Open Lot
Middle School : Per Board of Ed
Amenities : Golf Course, Health Club, Private School(s), Putting Green, Tennis Courts
Neighborhood : N/A
Parcel : 2224003
Total Parking Spaces : 6
Postal Code : 06447
Roof : Asphalt Shingle
Sewage System : Septic
Total SqFt : 3147
Tax Year : July 2026-June 2027
Total Rooms : 8
Watersource : Private Well
weeb : RPR, IDX Sites, Realtor.com
Phone
860-384-7624
Address
20 Hopmeadow St, Unit 821, Weatogue, CT 06089
