


Bedrooms
Bathrooms
Sq Ft
Price
New Canaan, Connecticut
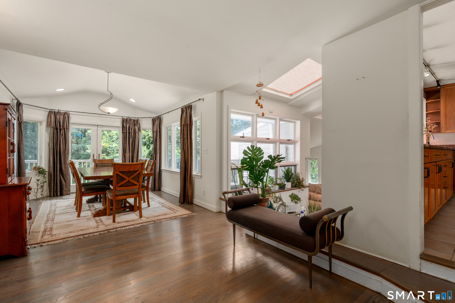
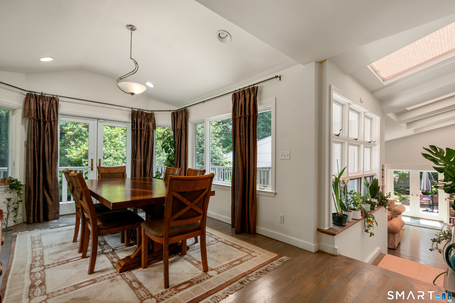
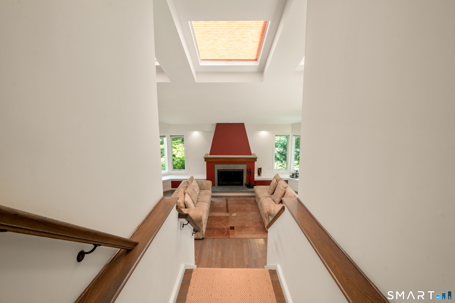
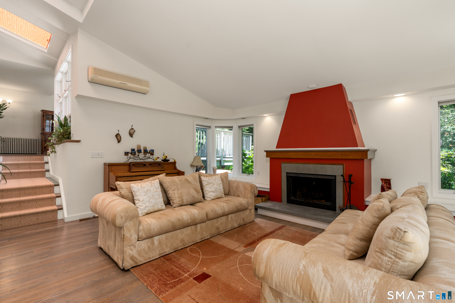
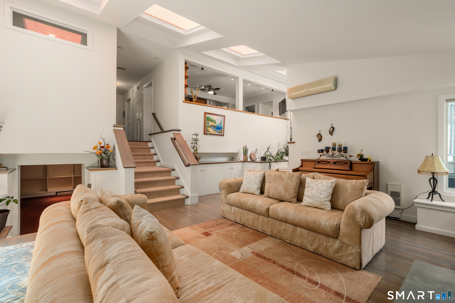
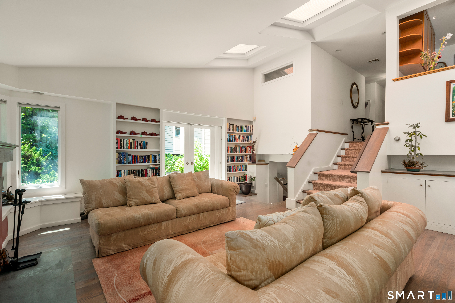
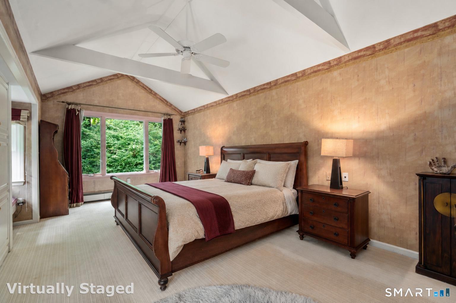
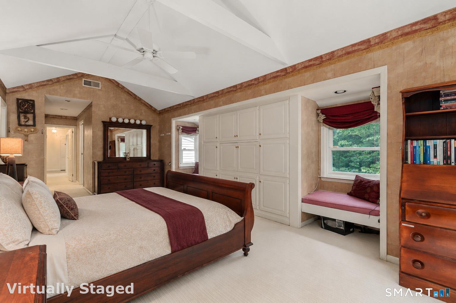
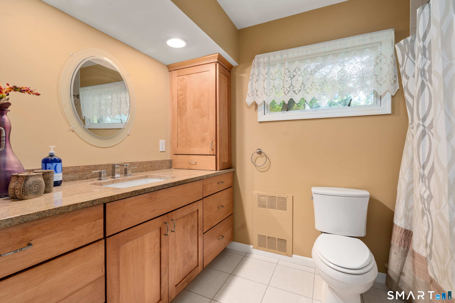
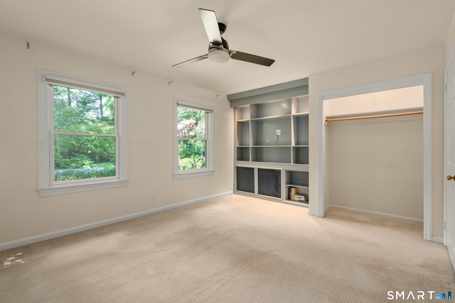
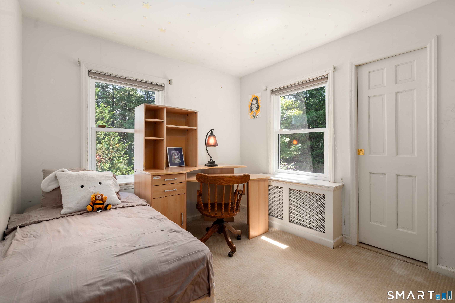
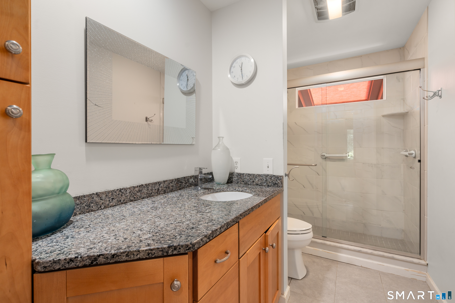
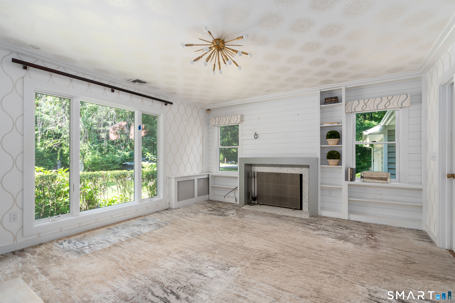
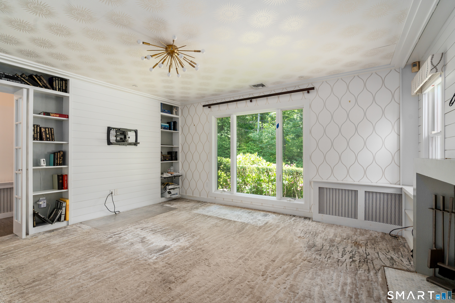
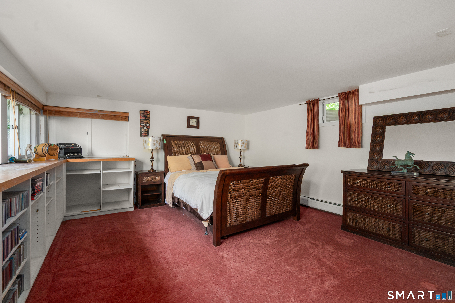
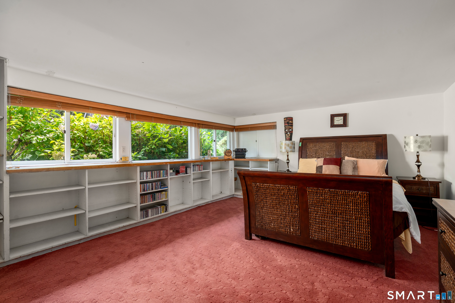
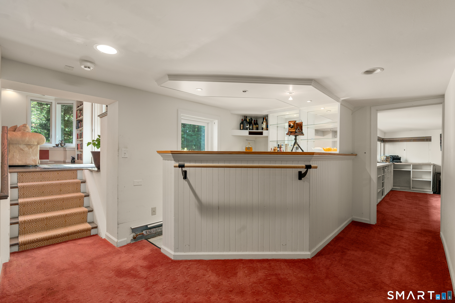
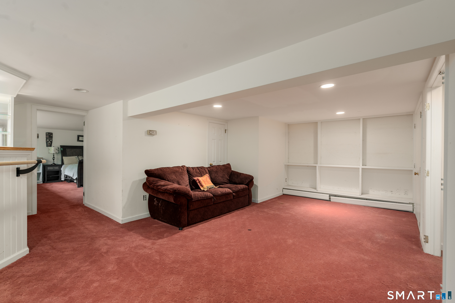
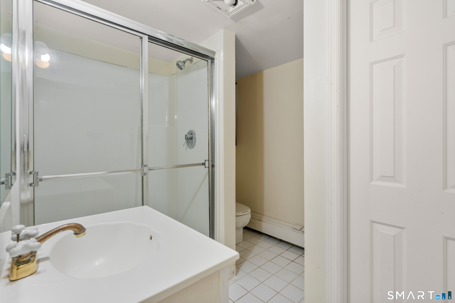
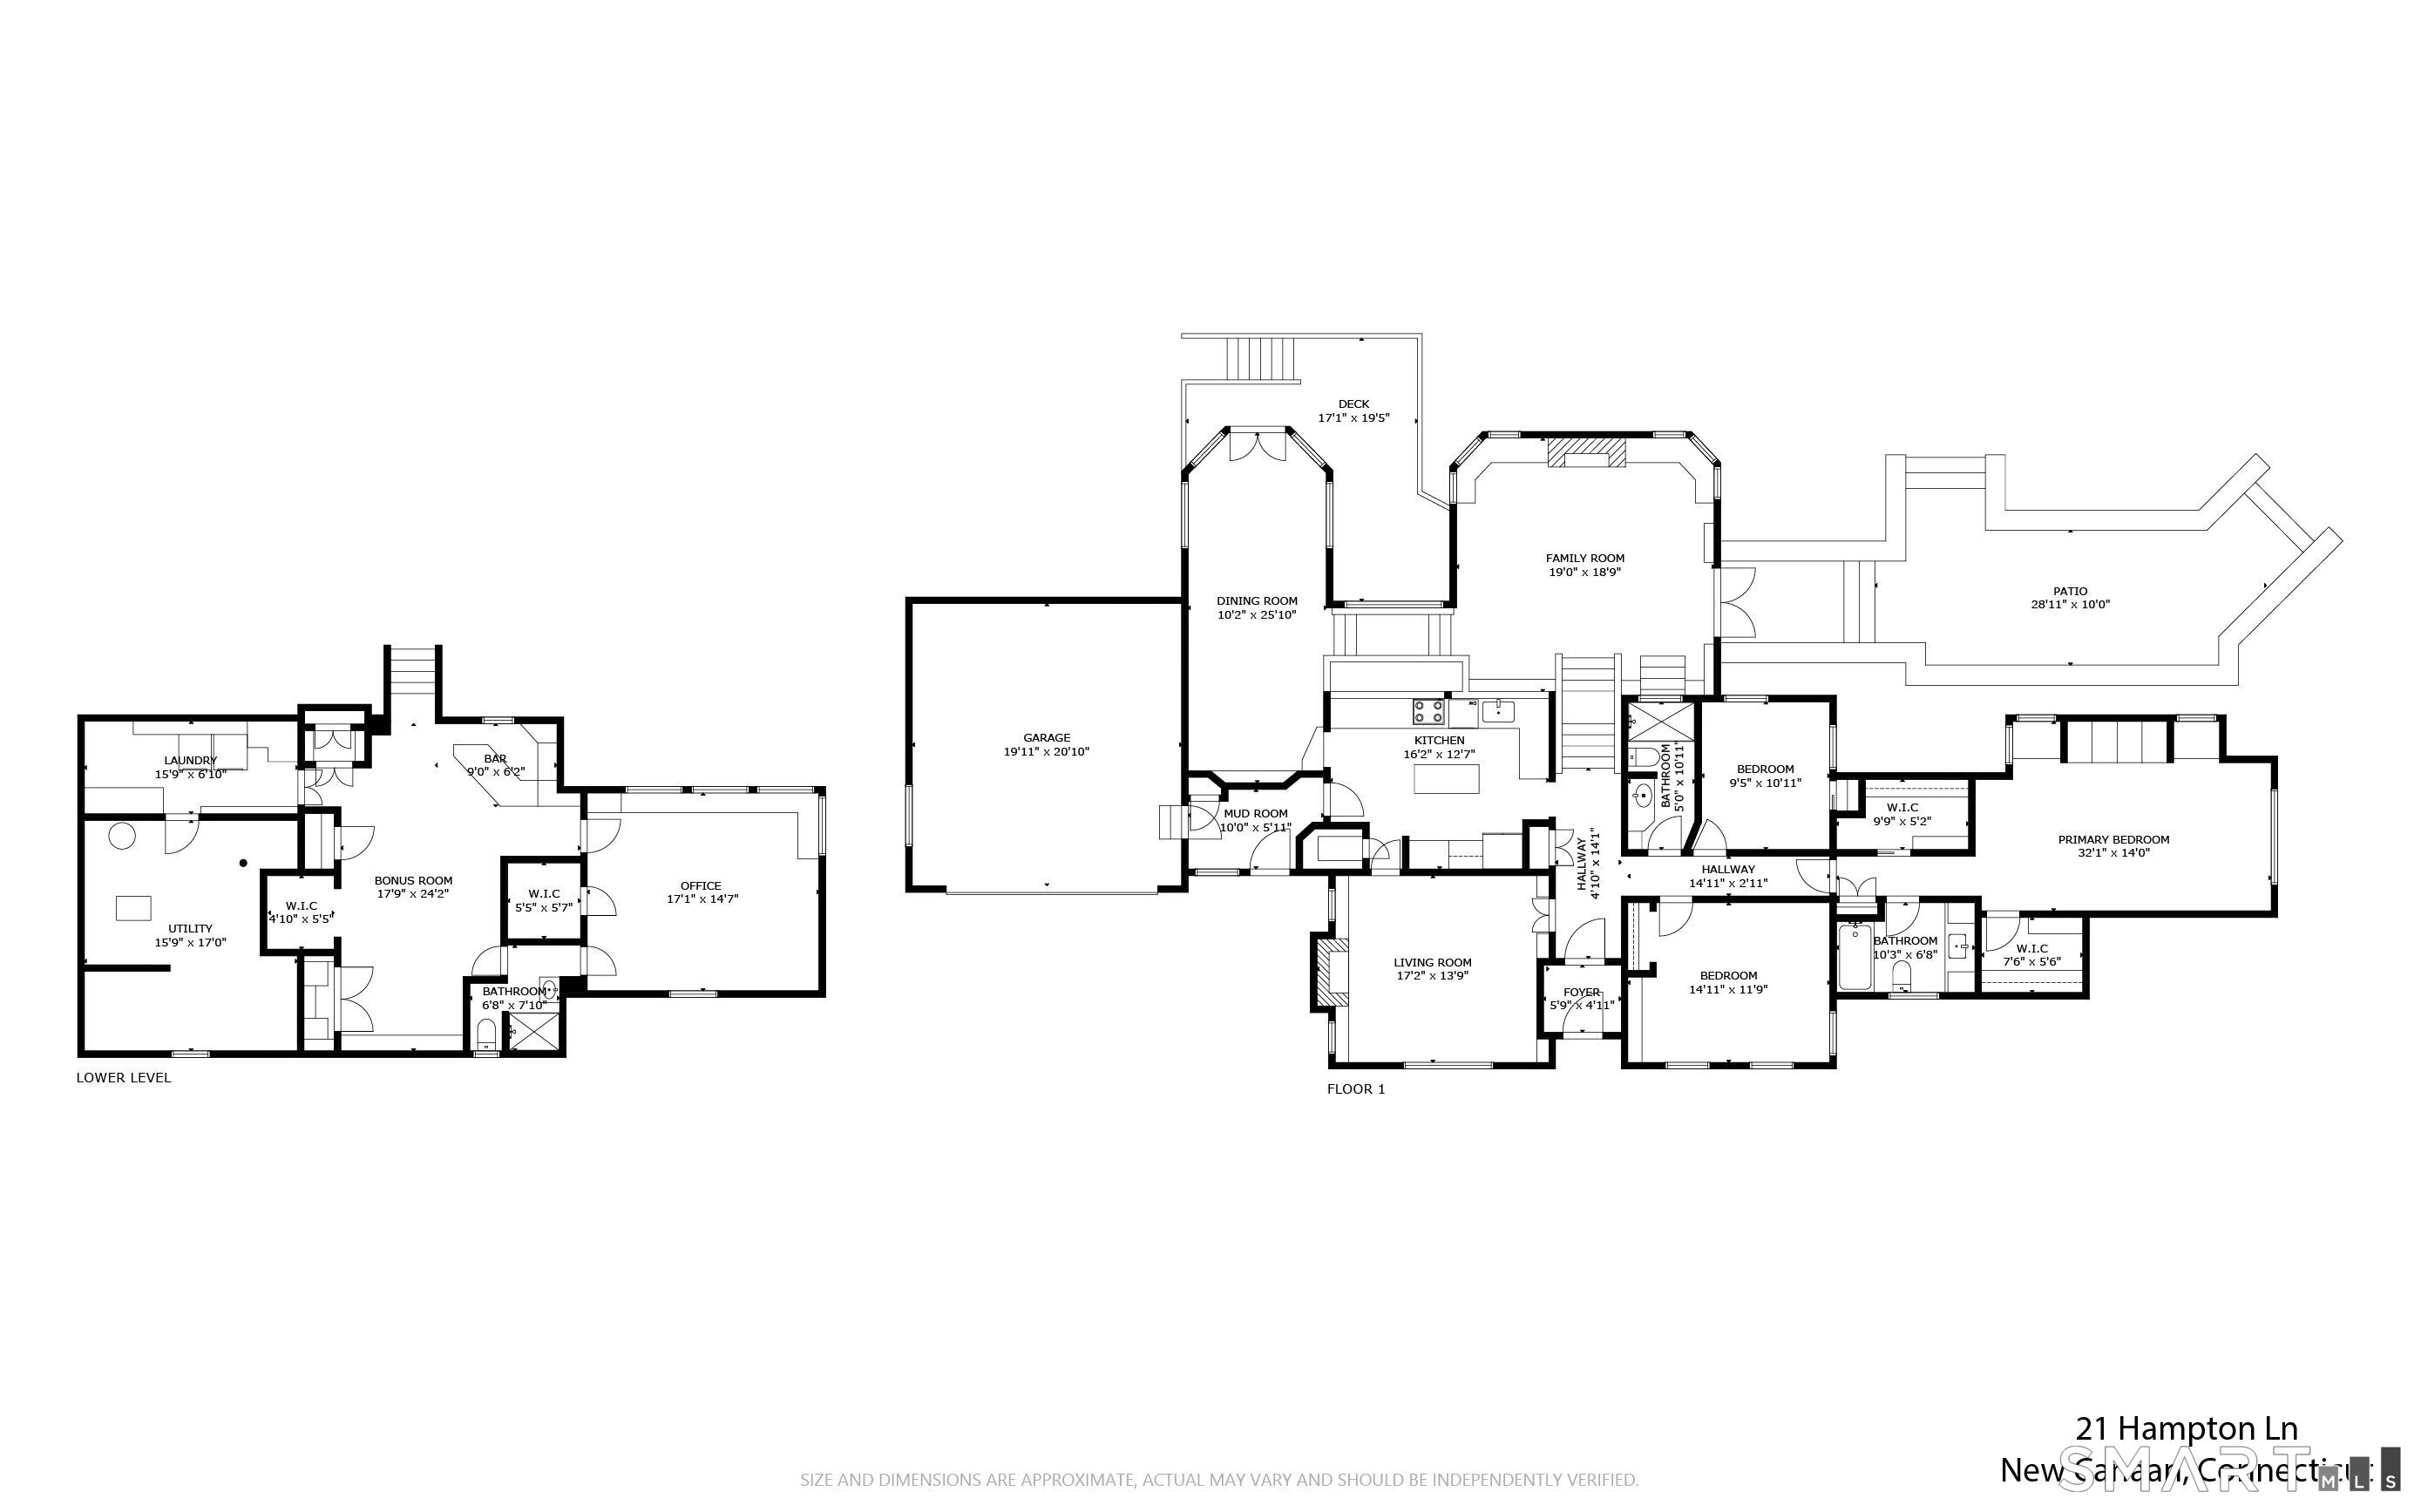
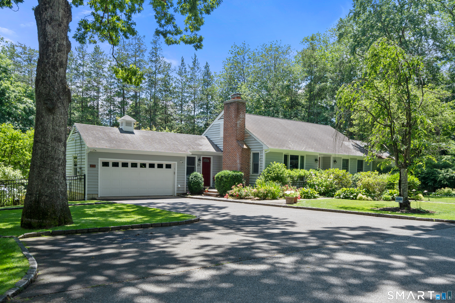
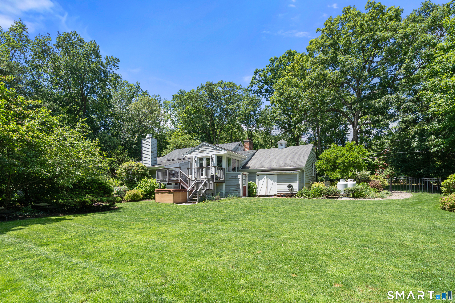
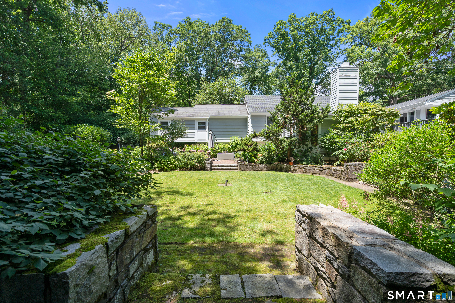
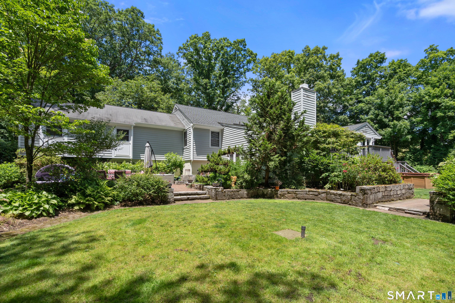
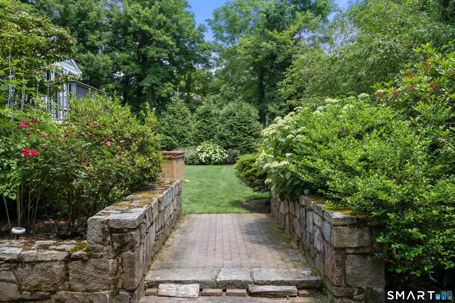
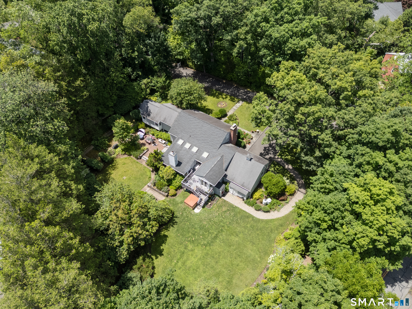
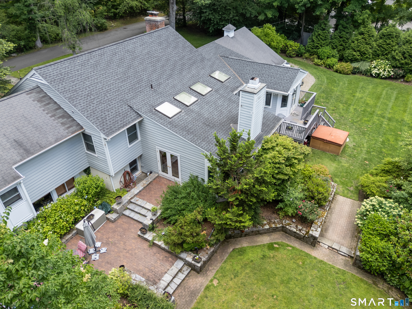
Charm Of A Cape With A Unique Layout That Lives Like A Split-Level. The inviting floor plan features a step-down living room and dining room, creating distinct spaces for entertaining and everyday living. Offering three bedrooms and three full baths, the spacious primary suite includes two walk-in closets and a private full bath. Additional highlights include a first-floor family room, some hardwood flooring, two fireplaces, central air conditioning, and a propane generator for added peace of mind. The finished lower level provides flexible space for a recreation room, home office, gym, or guest area. Situated on a beautiful, approximately half-acre lot on a private road, this property offers a peaceful setting while remaining conveniently close to town, shopping, restaurants, and the train station. Completing the package is an attached two-car garage and plenty of space both inside and out to enjoy. A wonderful opportunity to own a charming home in a desirable location with comfort, convenience, and versatile living spaces throughout.
Listing Courtesy of Coldwell Banker Realty
Our team consists of dedicated real estate professionals passionate about helping our clients achieve their goals. Every client receives personalized attention, expert guidance, and unparalleled service. Meet our team:

Broker/Owner
860-214-8008
Email
Broker/Owner
843-614-7222
Email
Associate Broker
860-383-5211
Email
Realtor®
860-919-7376
Email
Realtor®
860-538-7567
Email
Realtor®
860-222-4692
Email
Realtor®
860-539-5009
Email
Realtor®
860-681-7373
Email
Acres : 0.56
Appliances Included : Electric Cooktop, Wall Oven, Refrigerator, Dishwasher, Disposal, Washer, Dryer
Association Fee Includes : Snow Removal, Road Maintenance
Attic : Pull-Down Stairs
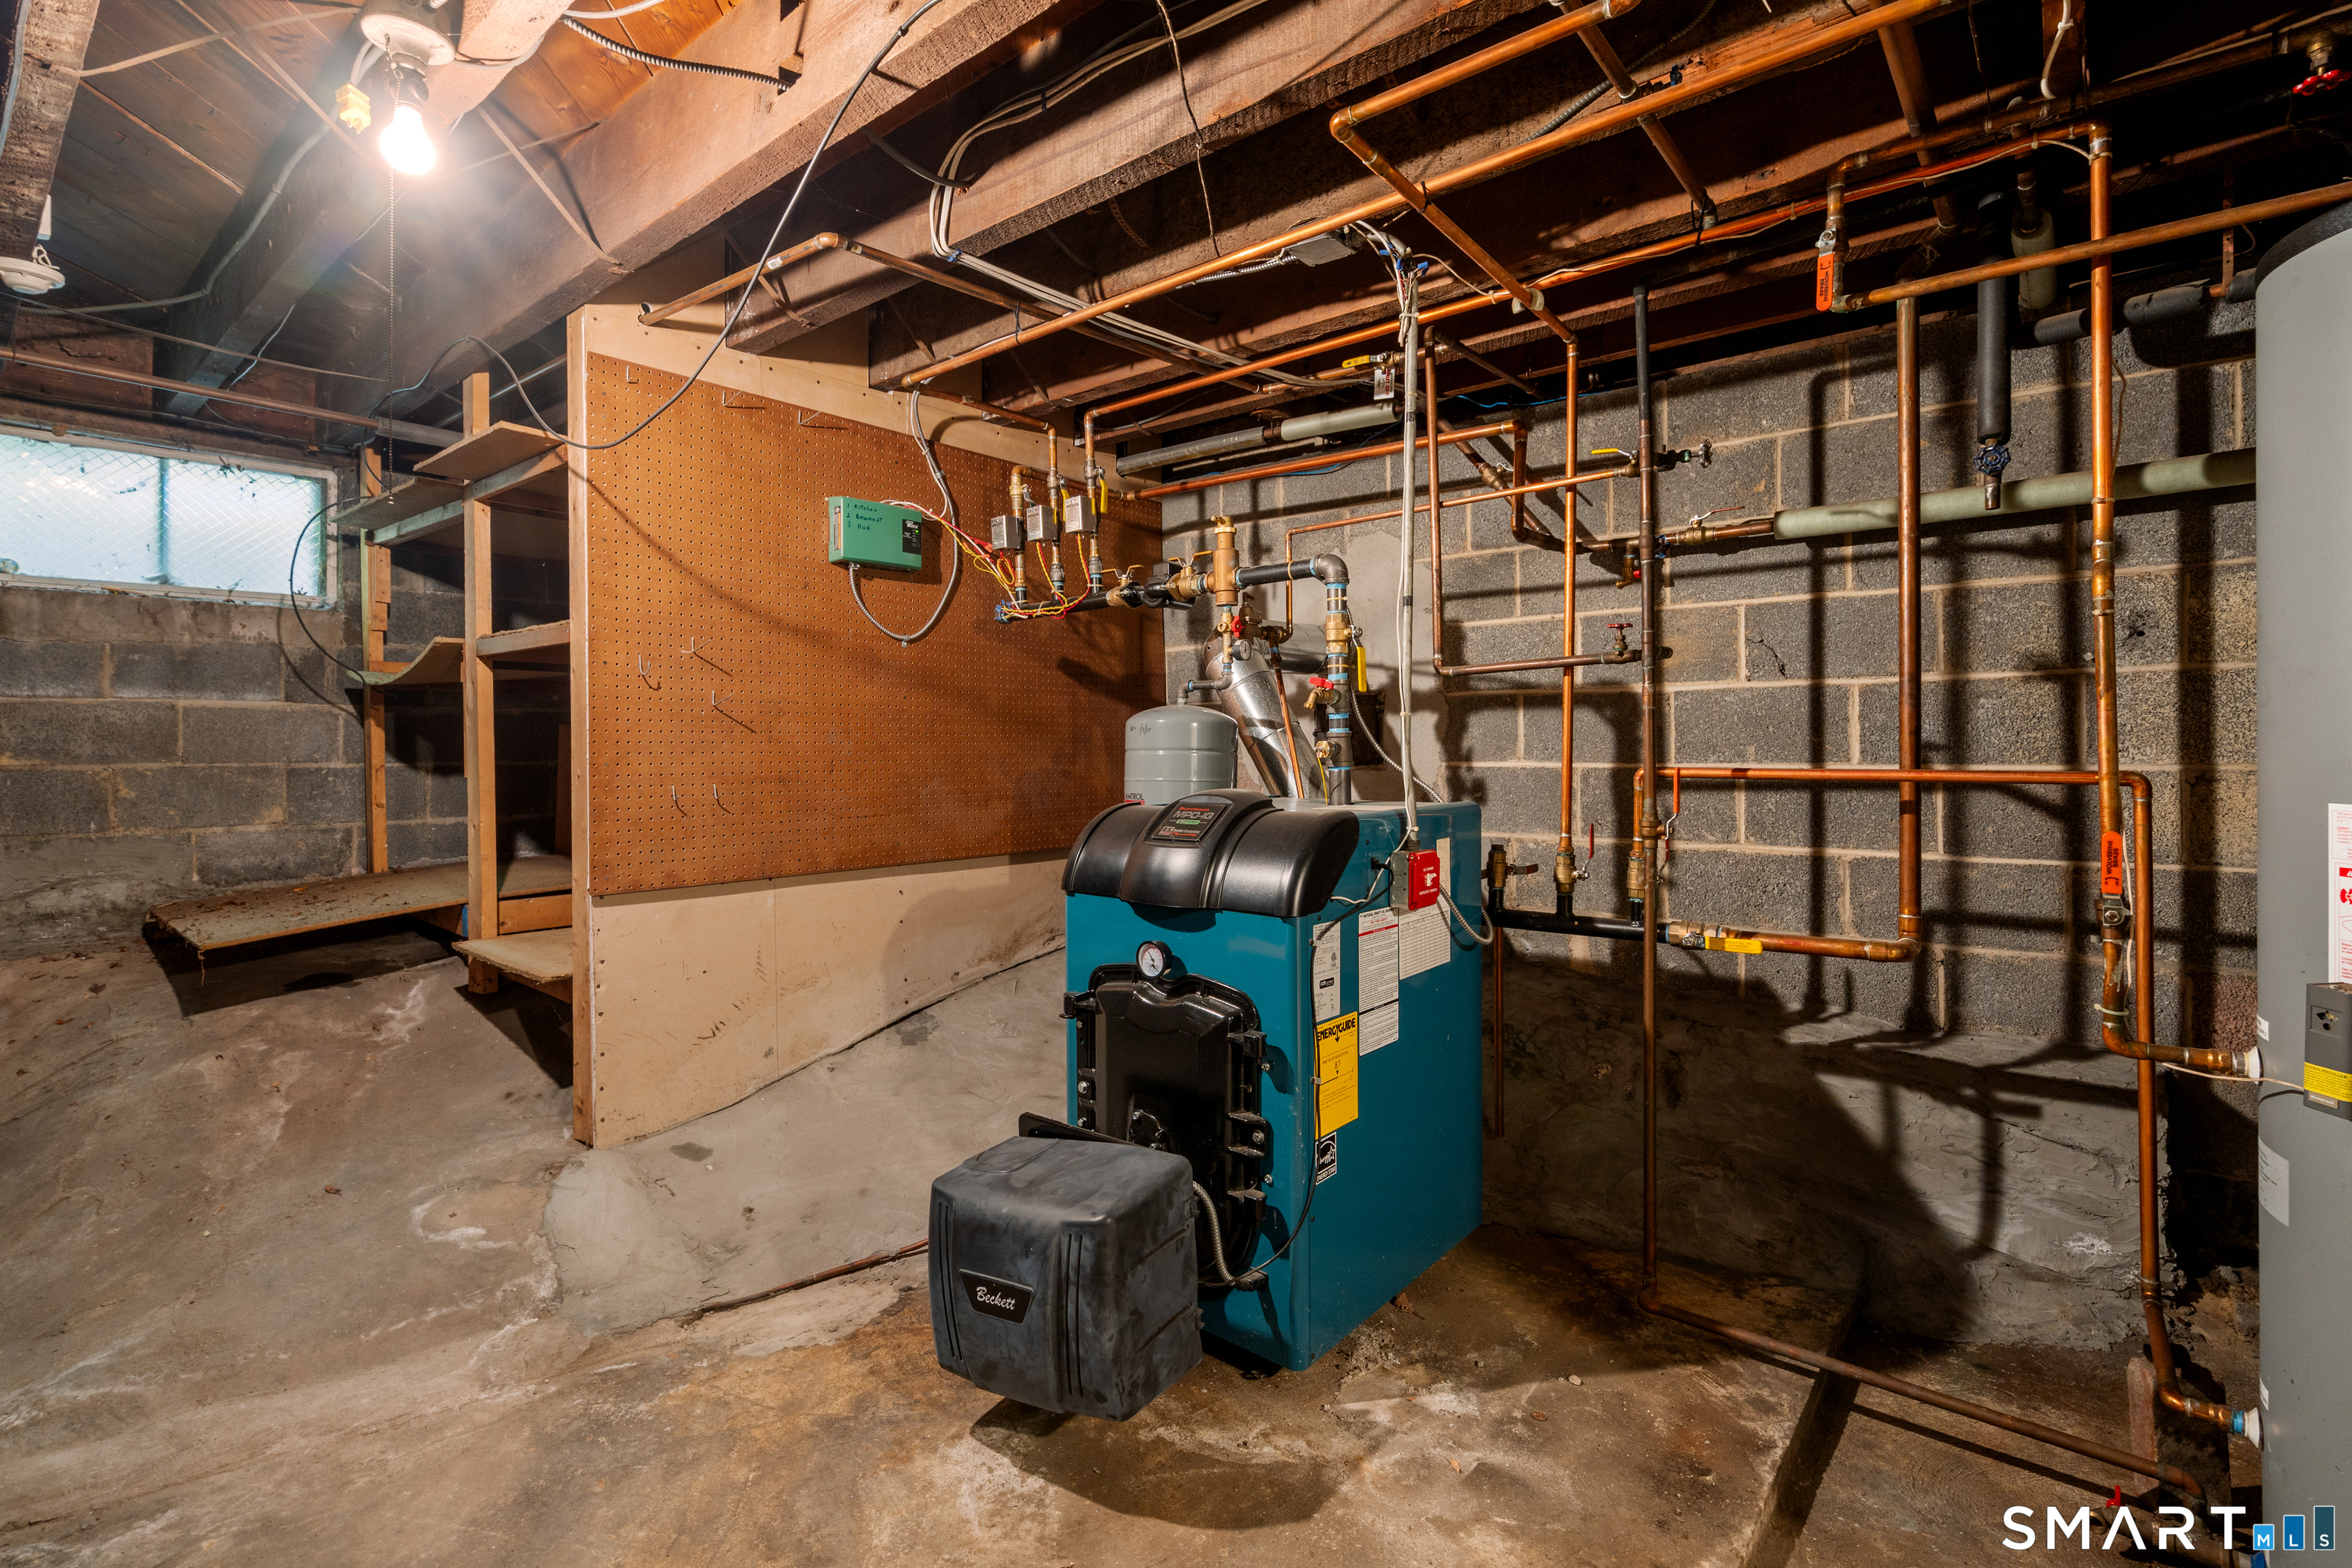
Basement : Full, Partially Finished
Full Baths : 3
Baths Total : 3
Beds Total : 3
City : New Canaan
Cooling : Ceiling Fans, Central Air
County : Fairfield
Elementary School : Per Board of Ed
Fireplaces : 2
Foundation : Block, Concrete
Fuel Tank Location : In Basement
Garage Parking : Attached Garage
Garage Slots : 2
Description : Fence - Full, Lightly Wooded, Level Lot, Professionally Landscaped
Amenities : Library, Shopping/Mall
Neighborhood : N/A
Parcel : 185195
Postal Code : 06840
Roof : Asphalt Shingle
Sewage System : Public Sewer Connected
Total SqFt : 2432
Tax Year : July 2026-June 2027
Total Rooms : 9
Watersource : Public Water Connected
weeb : RPR, IDX Sites, Realtor.com
Phone
860-384-7624
Address
20 Hopmeadow St, Unit 821, Weatogue, CT 06089
