
Bedrooms
Bathrooms
Sq Ft
Price
Cheshire, Connecticut
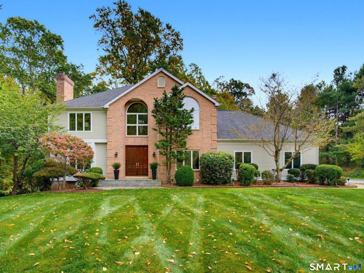
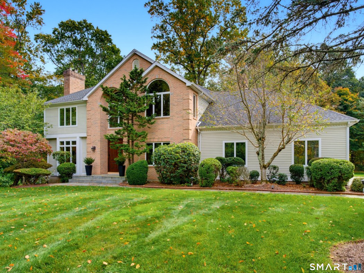
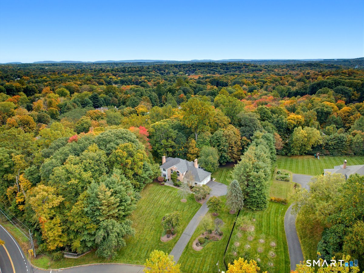
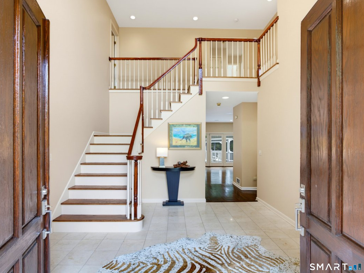
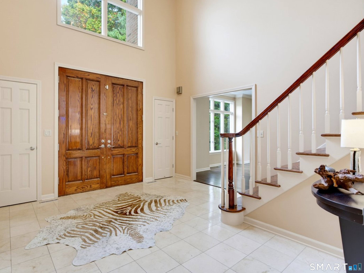
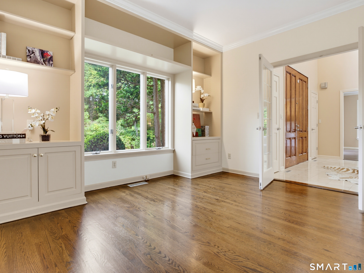
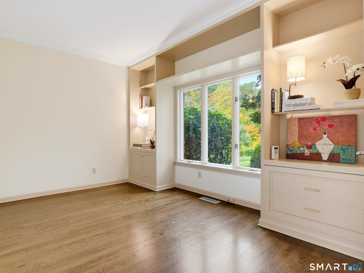
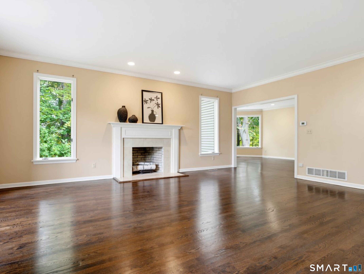
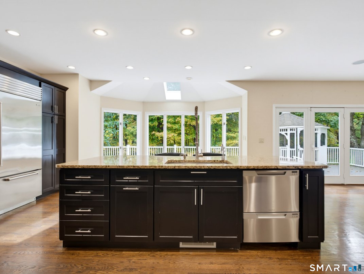
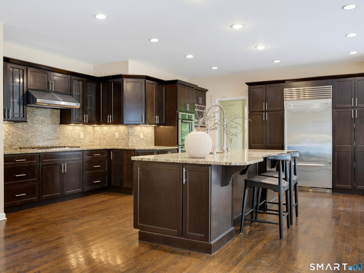
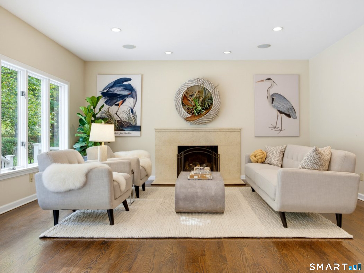
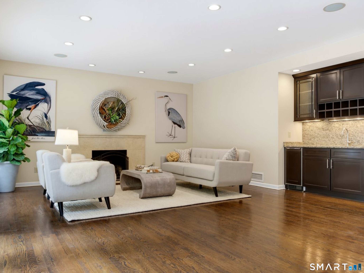
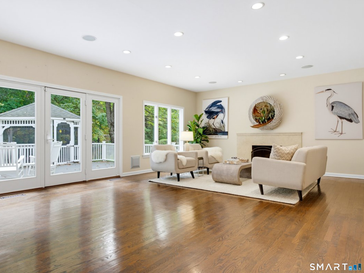
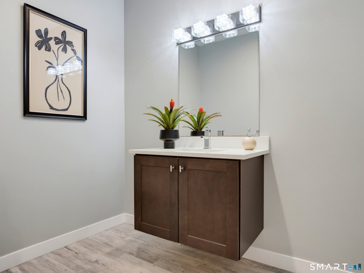
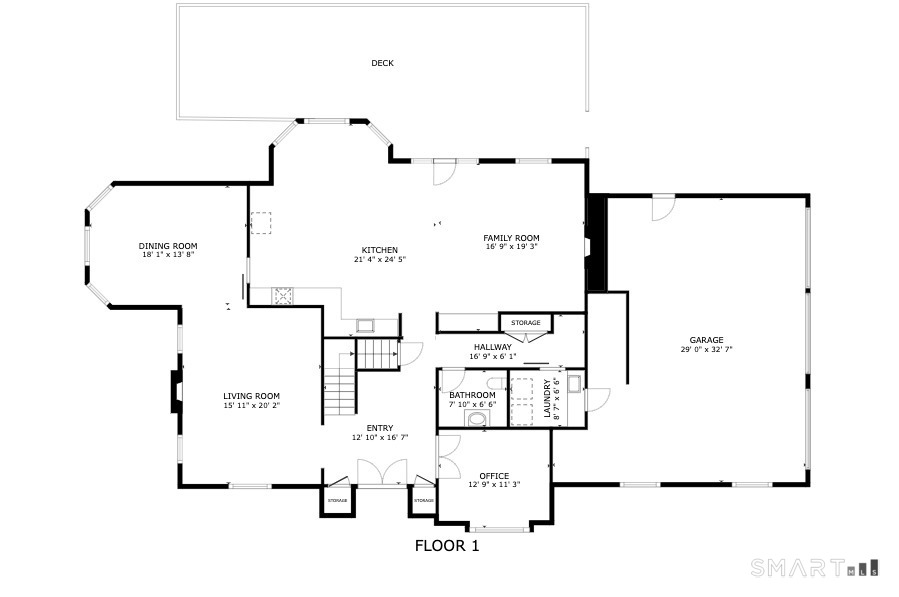
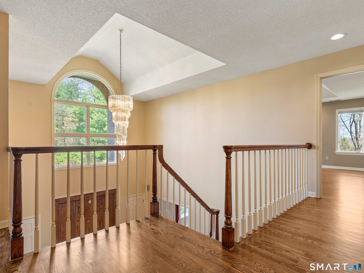
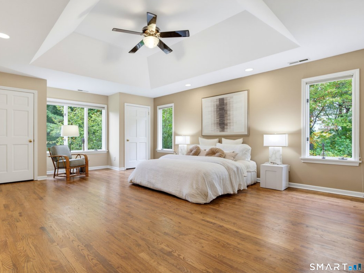
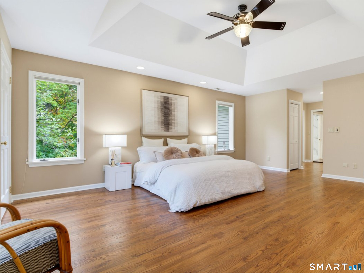
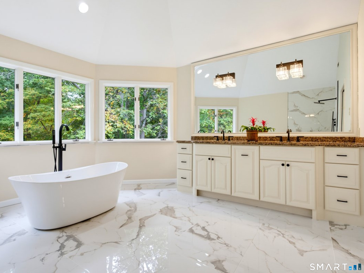
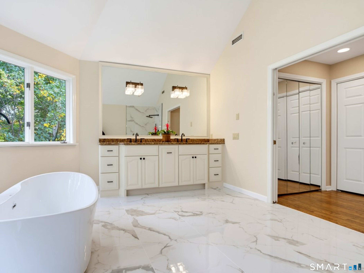
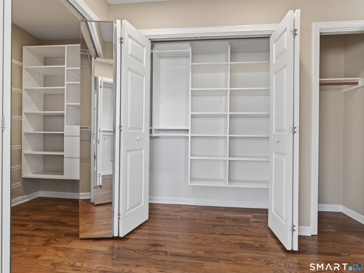
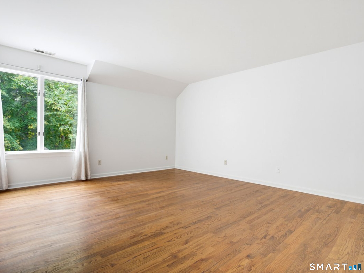
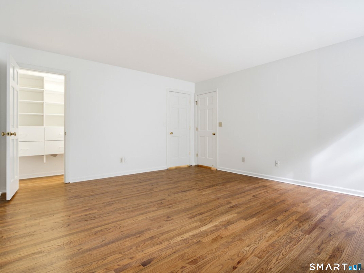
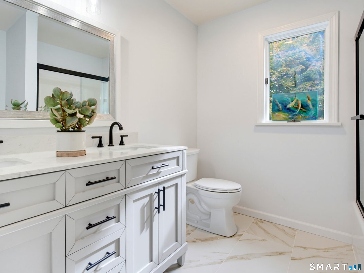
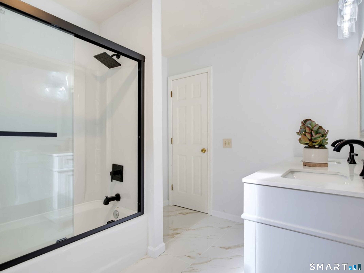
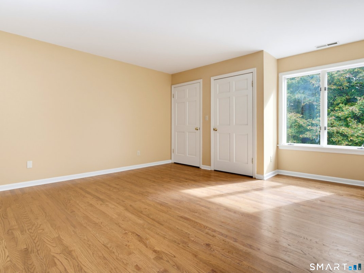
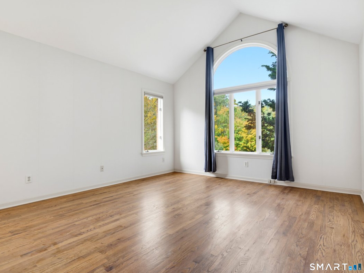
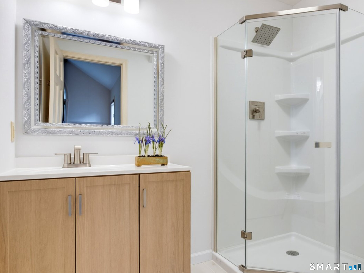
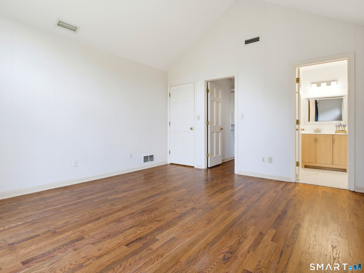
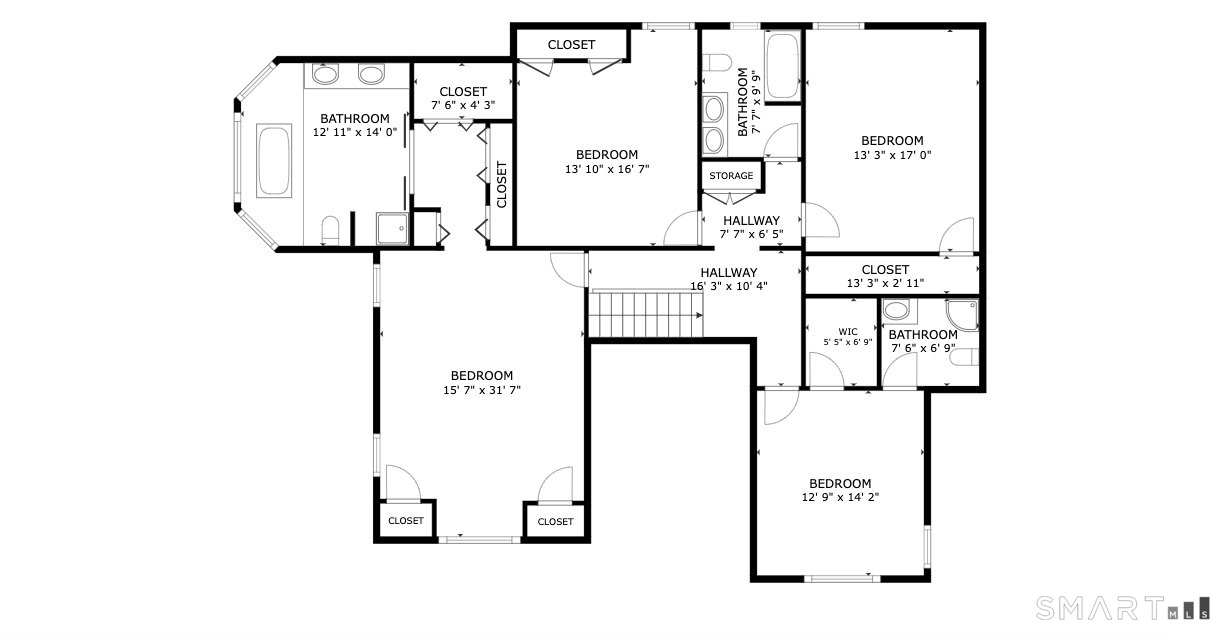
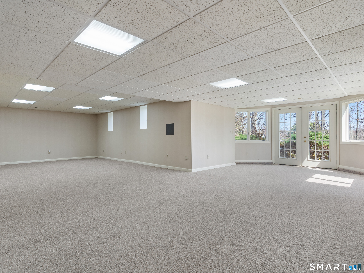
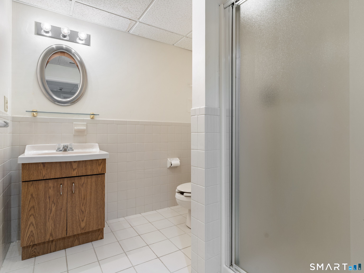
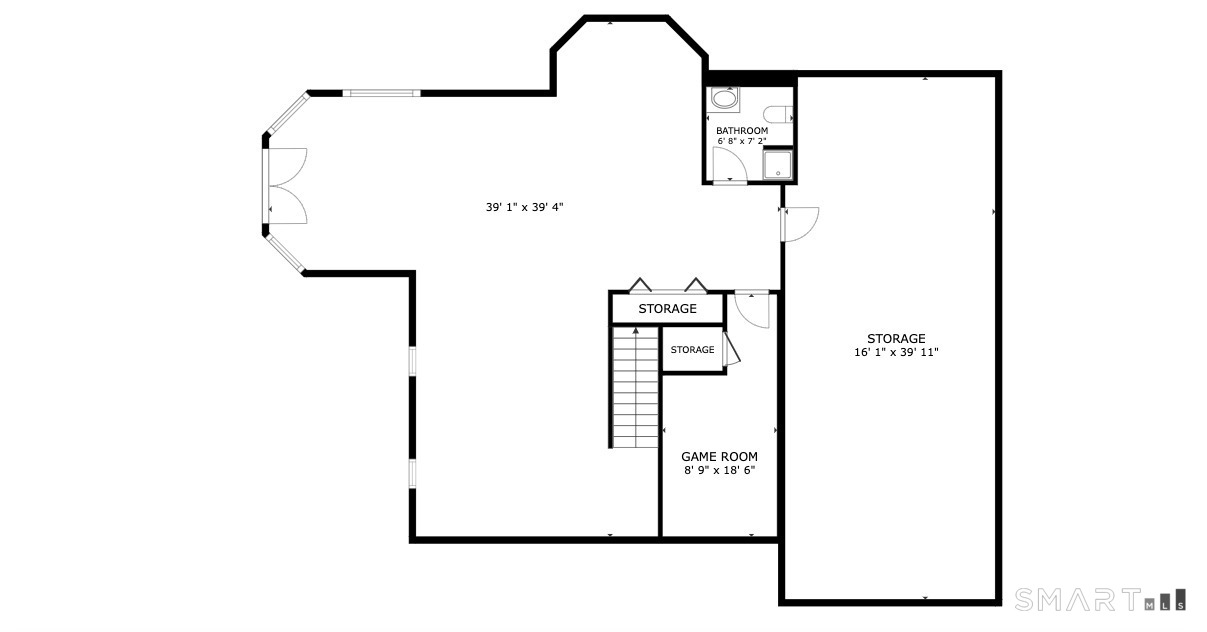
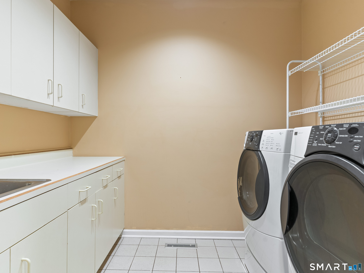
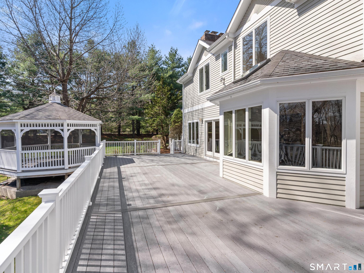
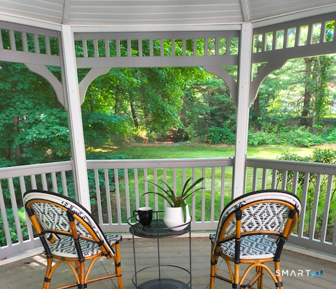
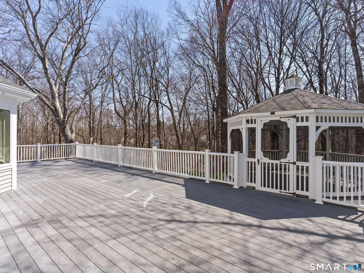
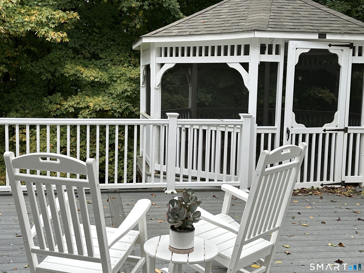
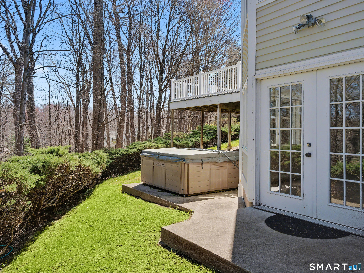
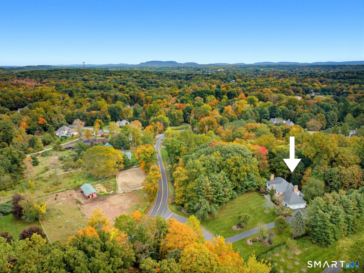
A timeless, flexible floor plan with all the newest upgrades. Majestically situated on a gentle hill in a South Cheshire neighborhood, this home is designed to capture the country setting.The impressive 4,000+ sqft contemporary colonial is move-in ready. The cook's delight kitchen features stainless steel appliances, a Sub-Zero refrigerator, a 5-burner gas stove with vented hood,Two full size microwaves, Fisher Paykel drawer dishwasher and an expansive granite island w/seating for 5 & opening into the spacious living room with gas fireplace, wet bar and built-in sound system. The familyroom has french doors opening on to an expansive deck & screened gazebo. The private main floor study comes complete with custom built-ins, hardwood floors and glass french doors, this extra first floor room can serve as a multipurpose area as well. A large mudroom with built-ins and a separate laundry room add everyday function. All-new stunning baths and hardwood floors throughout add polish. Upstairs, your private primary retreat awaits, a cozy sitting nook plus spacious marble bath with soaking tub, glass shower, oversized vanity & expansive separate closets. There is a princess bedroom with private marble bath. As well as, a Jack-n-Jill layout bedrooms and bath. Flexible living space on the walk-out lower level ideal for recreation,media, guestroom, gym or just to relax in nature with a wonderful outdoor hot tub. In addition to the 3 car garage there is an EV hook-up!
Listing Courtesy of William Raveis Real Estate
Our team consists of dedicated real estate professionals passionate about helping our clients achieve their goals. Every client receives personalized attention, expert guidance, and unparalleled service. Meet our team:

Broker/Owner
860-214-8008
Email
Broker/Owner
843-614-7222
Email
Associate Broker
860-383-5211
Email
Realtor®
860-919-7376
Email
Realtor®
860-538-7567
Email
Realtor®
860-222-4692
Email
Realtor®
860-539-5009
Email
Realtor®
860-681-7373
Email
Acres : 1.84
Appliances Included : Gas Cooktop, Oven/Range, Wall Oven, Microwave, Range Hood, Refrigerator, Subzero, Icemaker, Dishwasher, Washer, Electric Dryer, Dryer
Basement : Full, Heated, Storage, Cooled, Partially Finished, Walk-out, Full With Walk-Out
Full Baths : 4
Half Baths : 1
Baths Total : 5
Beds Total : 4
City : Cheshire
Cooling : Ceiling Fans, Central Air
County : New Haven
Elementary School : Norton
Fireplaces : 2
Foundation : Concrete
Fuel Tank Location : In Basement
Garage Parking : Attached Garage, Paved, Driveway
Garage Slots : 3
Description : Corner Lot, On Cul-De-Sac, Professionally Landscaped
Middle School : Dodd
Amenities : Library, Medical Facilities, Park, Playground/Tot Lot, Private School(s), Public Pool, Public Rec Facilities, Stables/Riding
Neighborhood : N/A
Parcel : 2341380
Total Parking Spaces : 3
Postal Code : 06410
Roof : Asphalt Shingle
Additional Room Information : Exercise Room, Foyer, Laundry Room, Mud Room
Sewage System : Septic
SgFt Description : The total above grade finished living space is 4701 which includes the walk out heated basement
Total SqFt : 3718
Tax Year : July 2026-June 2027
Total Rooms : 11
Watersource : Private Well
weeb : RPR, IDX Sites, Realtor.com
Phone
860-384-7624
Address
20 Hopmeadow St, Unit 821, Weatogue, CT 06089
