

Bedrooms
Bathrooms
Sq Ft
Price
Avon, Connecticut
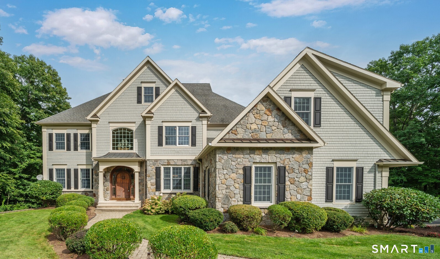
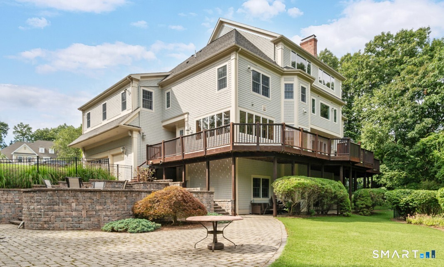
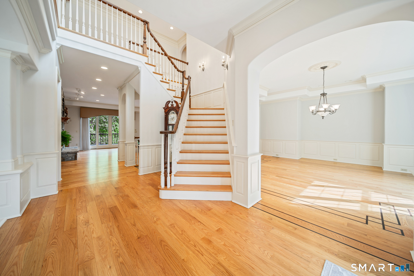
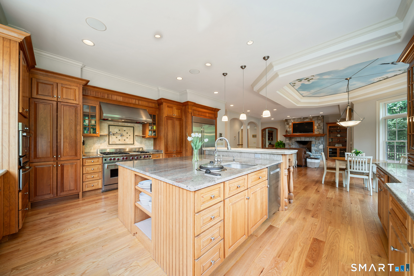
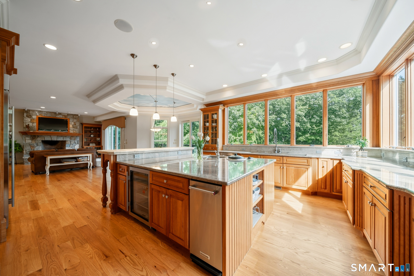
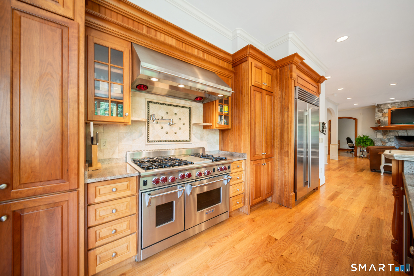
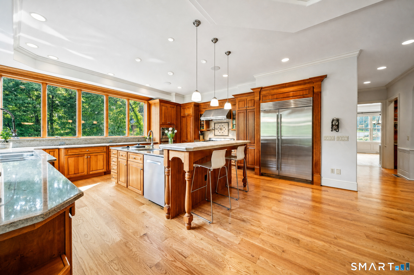
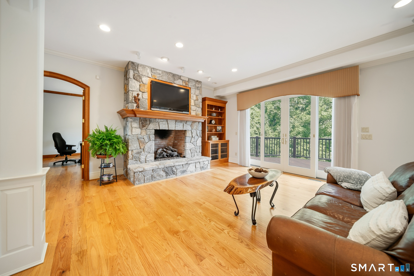
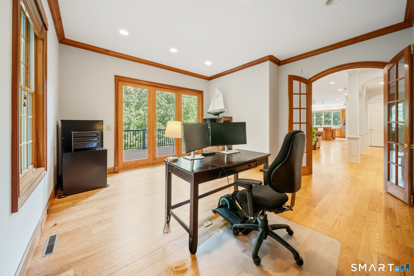
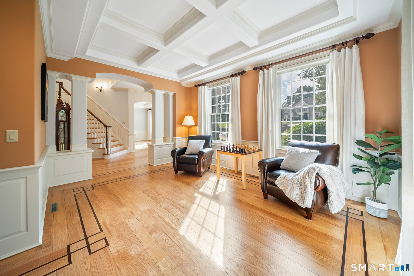
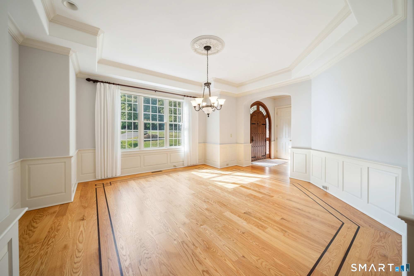
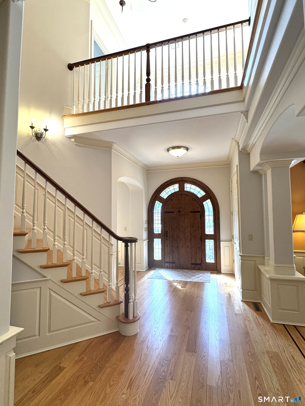
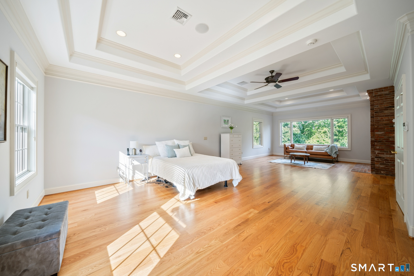
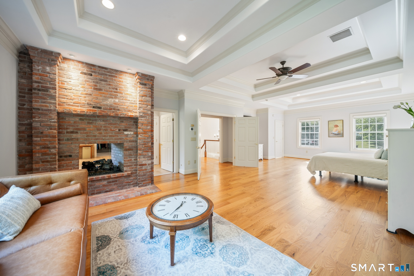
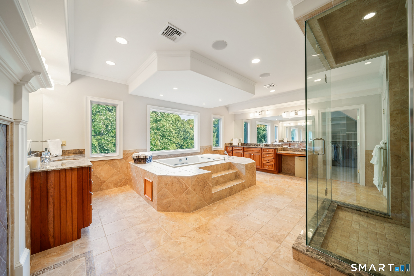
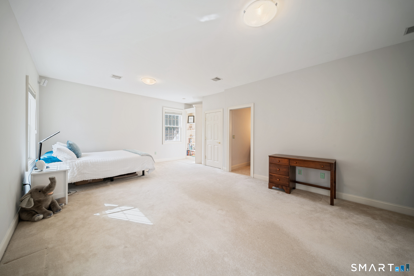
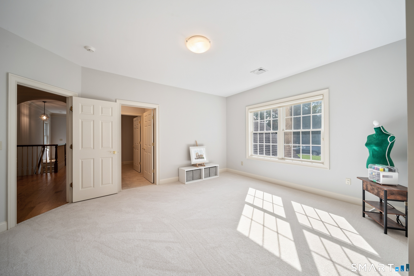
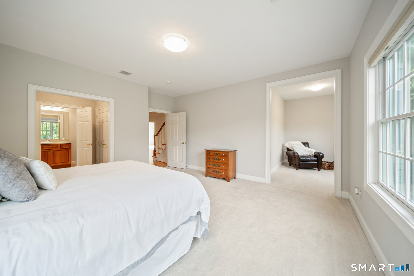
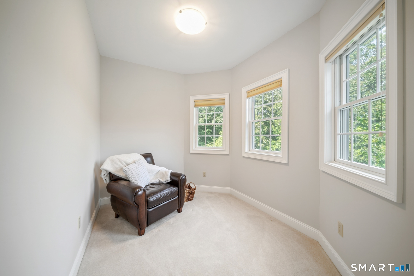
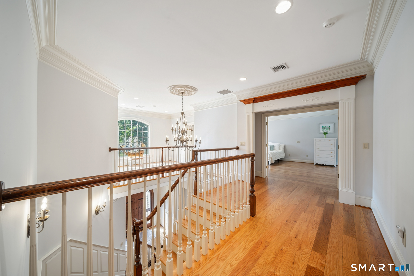
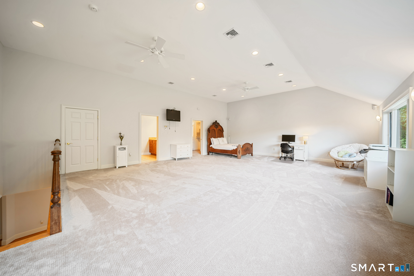
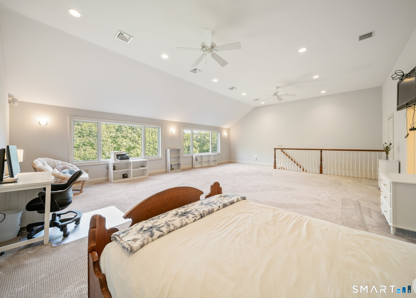
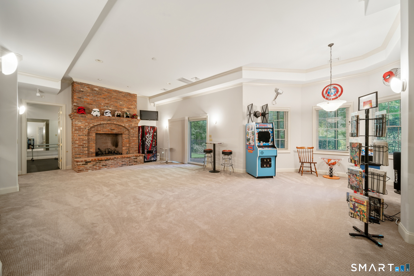
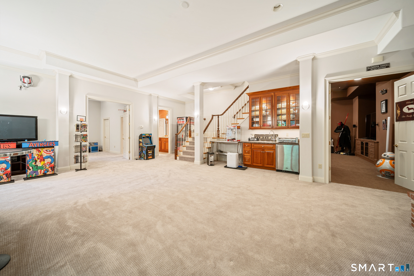
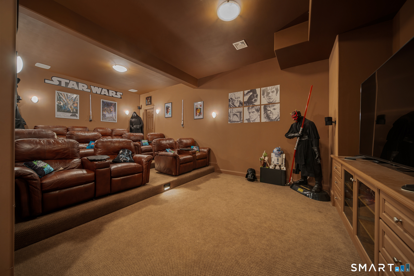
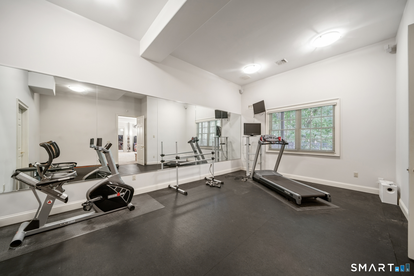
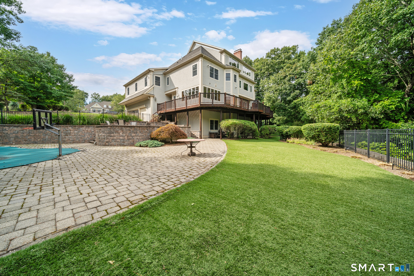
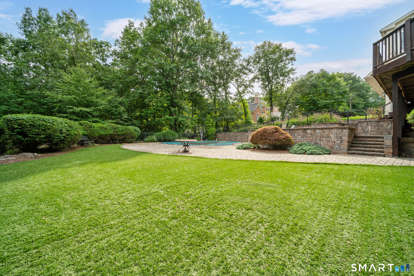
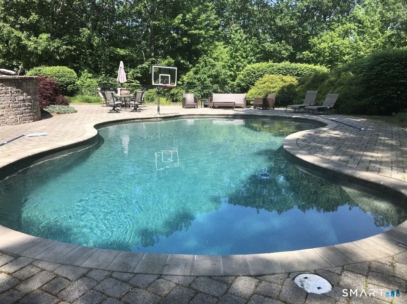
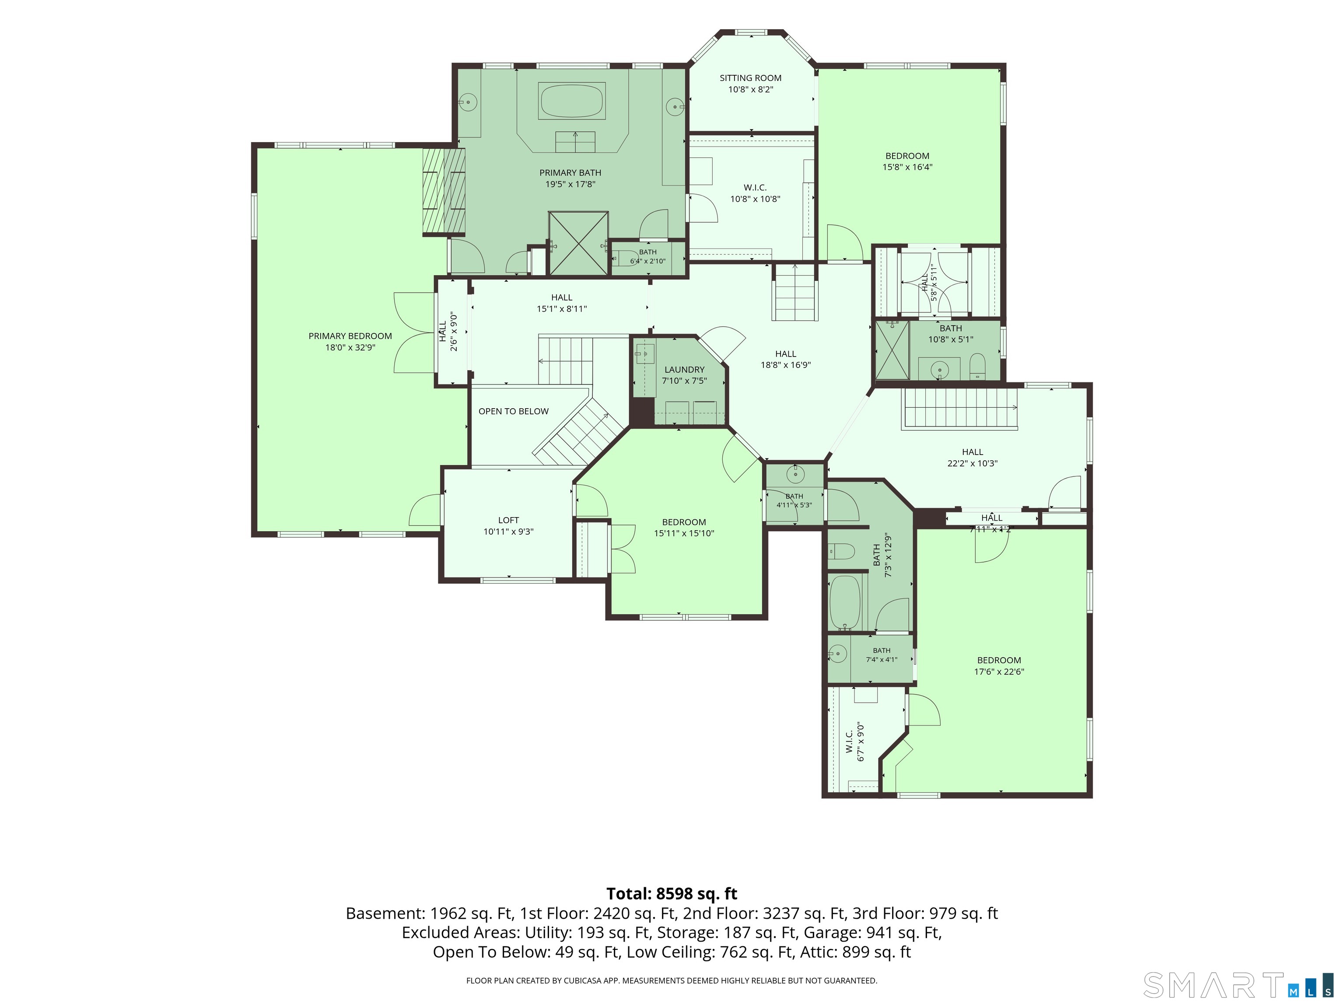
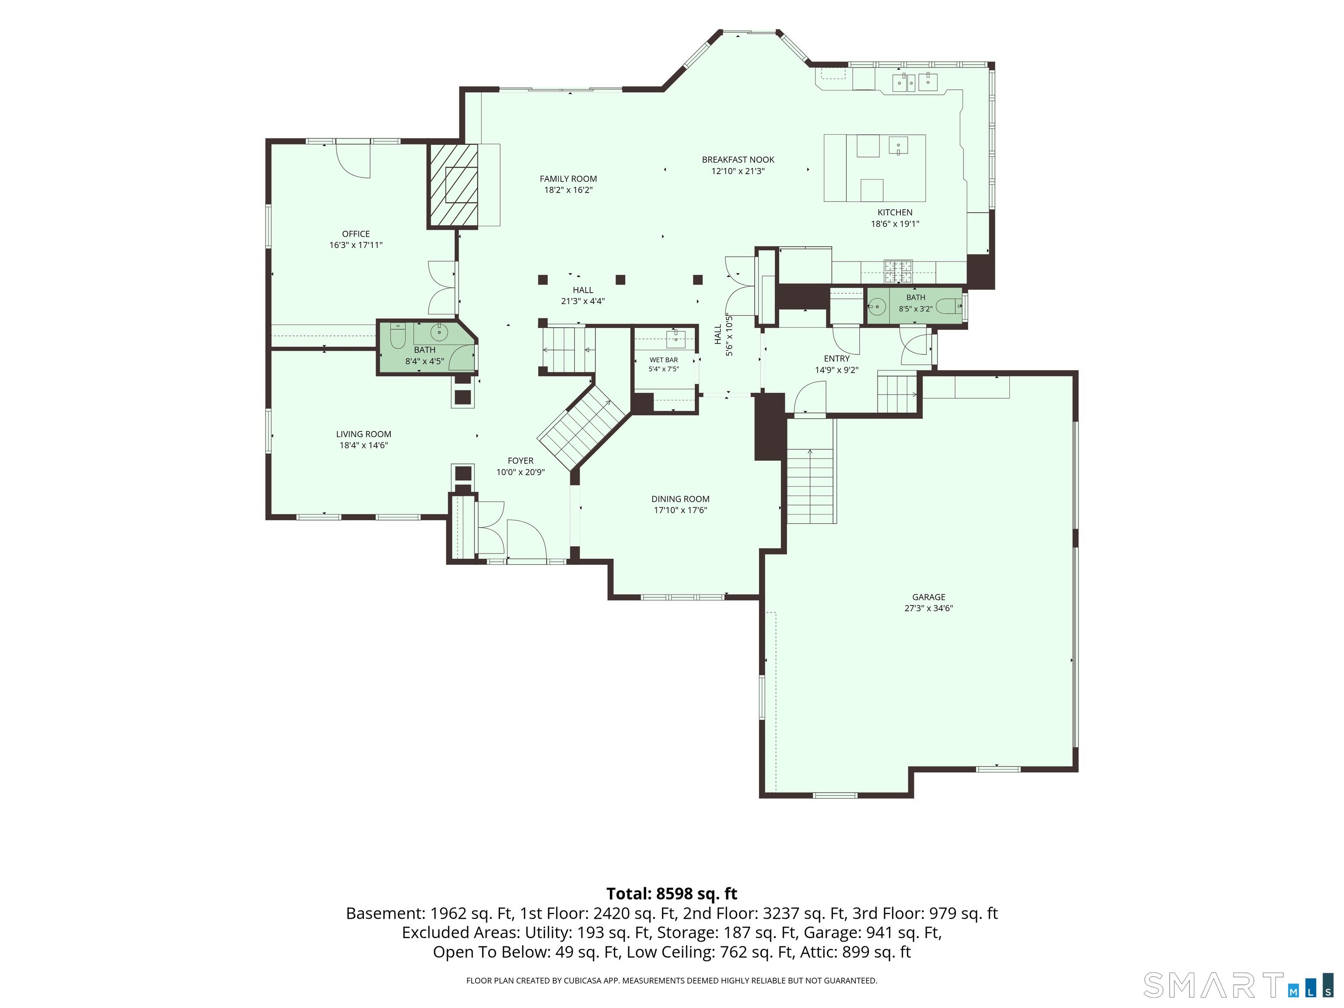
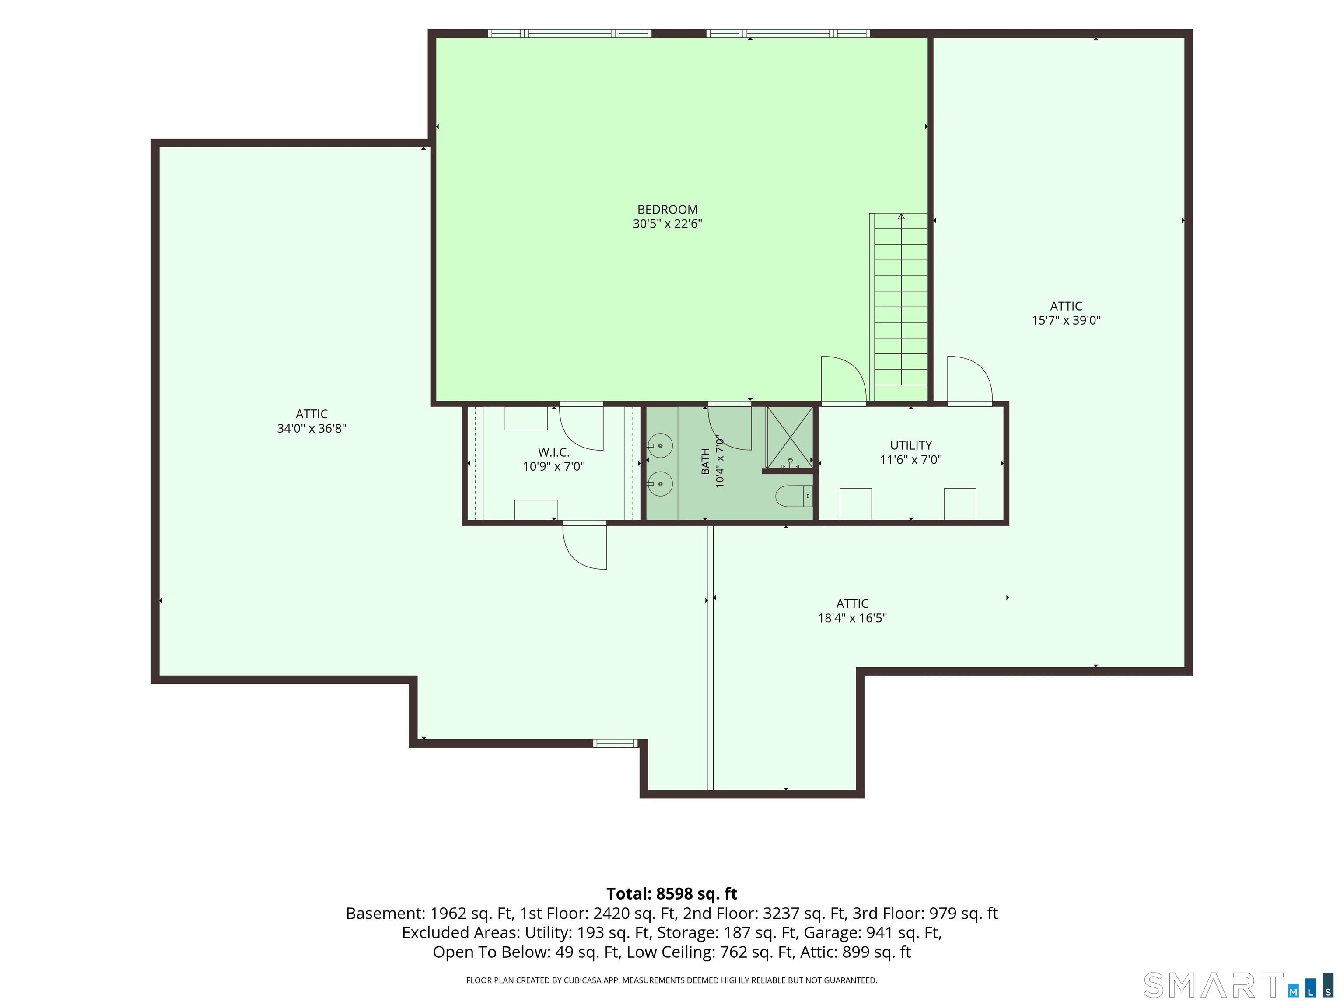
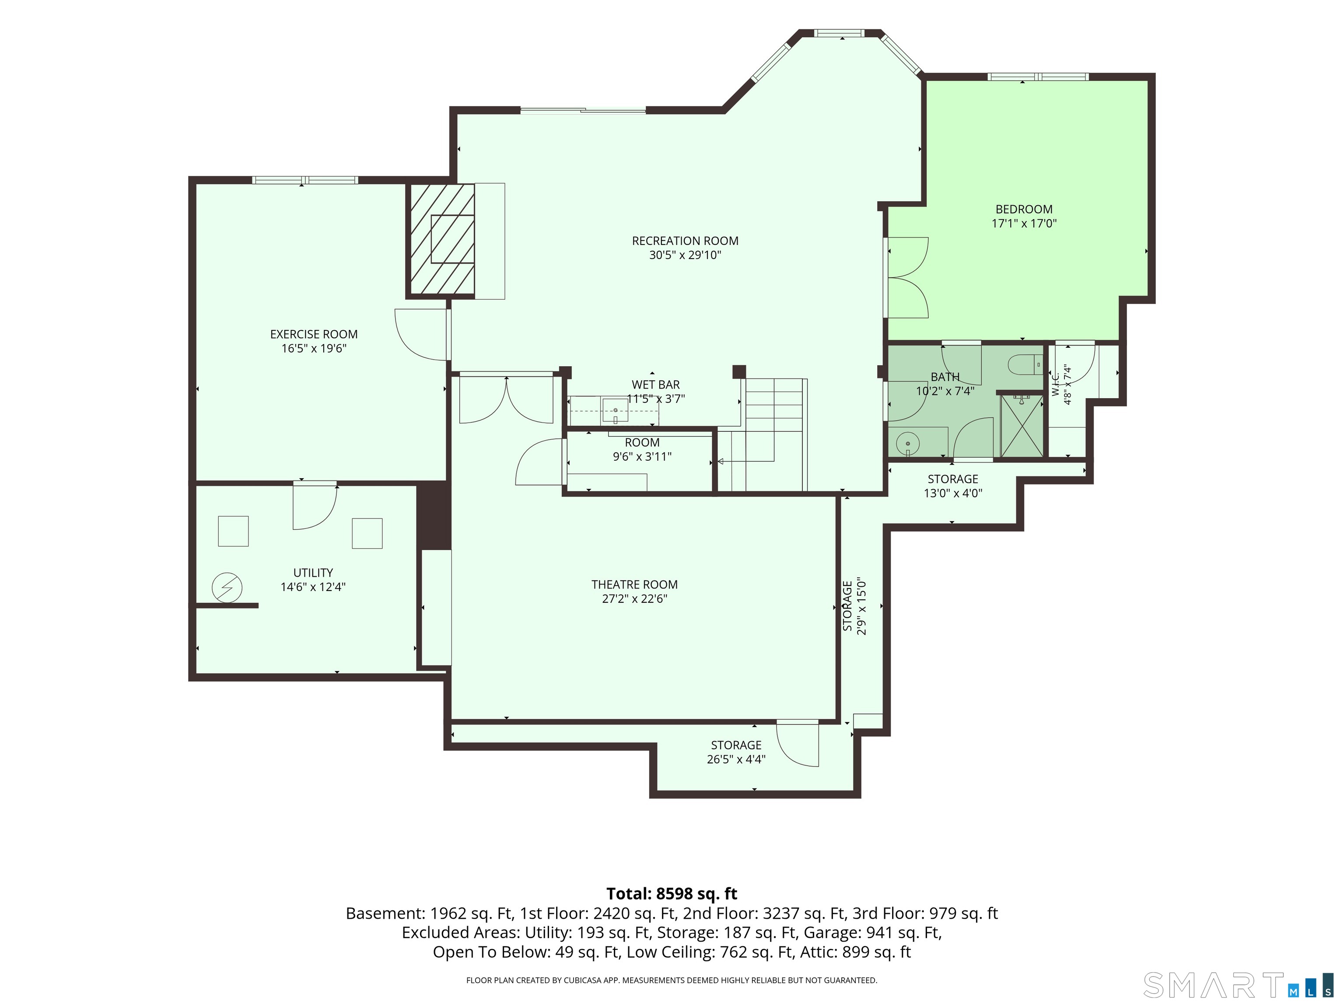
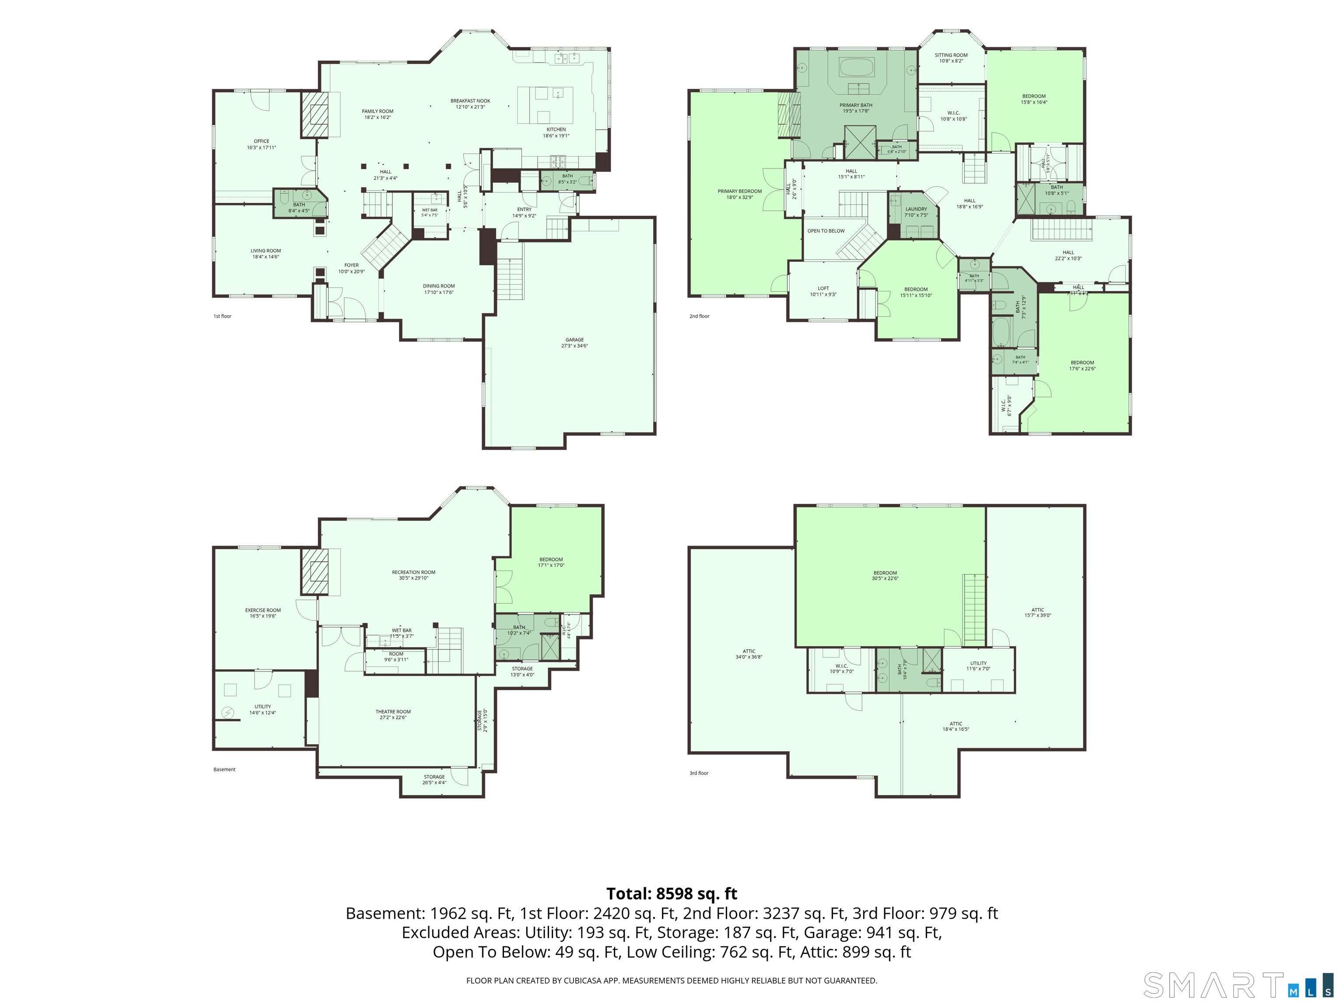
Stunning custom Colonial tucked away on a picturesque cul-de-sac in the exclusive Northington neighborhood of Avon. Offering over 8,600 sq ft, this exceptional 5 bedroom home showcases refined craftsmanship throughout. The chef's kitchen is a showstopper, featuring a 2025 48" Sub-Zero, Wolf range, two dishwashers, Sub-zero wine refrigerator, massive central island and abundant custom cabinetry - perfect for both everyday living and hosting large gatherings - opens to an inviting family room which centers around a grand gas stone fireplace and flows seamlessly to a home office. Gorgeous hardwood floors throughout this home have been freshly refinished! Generously sized bedrooms include an expansive primary suite with a spa-like bathroom and double-sided gas fireplace. The 850 sq ft flex space at the top level with a full bath and walk-in closet provides endless possibilities. Walls of windows offer stunning views from multiple levels of this gorgeous home! The walk-out lower level boasts soaring ceilings and is designed for entertainment, offering a 12-seat private movie theater, workout room, living area with wet bar, and a multiuse space with full bath and walk-in closet that can easily serve as a bedroom to accommodate an au pair or multi-generational living. Outside, enjoy a gated backyard oasis with a large gunite Pebbletec heated pool, gas fire pit, custom stonework and exceptional privacy. The oversized three car garage features industrial-sized garage doors.
Listing Courtesy of Century 21 AllPoints Realty
Our team consists of dedicated real estate professionals passionate about helping our clients achieve their goals. Every client receives personalized attention, expert guidance, and unparalleled service. Meet our team:

Broker/Owner
860-214-8008
Email
Broker/Owner
843-614-7222
Email
Associate Broker
860-383-5211
Email
Realtor®
860-919-7376
Email
Realtor®
860-538-7567
Email
Realtor®
860-222-4692
Email
Realtor®
860-539-5009
Email
Realtor®
860-681-7373
Email
Acres : 2.85
Appliances Included : Gas Range, Wall Oven, Subzero, Dishwasher, Washer, Dryer, Wine Chiller
Attic : Storage Space, Floored, Walk-In
Basement : Full, Heated, Storage, Fully Finished, Cooled, Liveable Space, Full With Walk-Out
Full Baths : 5
Half Baths : 2
Baths Total : 7
Beds Total : 5
City : Avon
Cooling : Central Air
County : Hartford
Elementary School : Per Board of Ed
Fireplaces : 3
Foundation : Concrete
Garage Parking : Attached Garage
Garage Slots : 3
Description : Fence - Partial, On Cul-De-Sac
Middle School : Avon
Amenities : Library, Medical Facilities, Park, Playground/Tot Lot, Shopping/Mall
Neighborhood : N/A
Parcel : 2249162
Pool Description : Gunite, In Ground Pool
Postal Code : 06001
Roof : Asphalt Shingle
Sewage System : Public Sewer Connected
Total SqFt : 8688
Tax Year : July 2025-June 2026
Total Rooms : 10
Watersource : Public Water Connected
weeb : RPR, IDX Sites, Realtor.com
Phone
860-384-7624
Address
20 Hopmeadow St, Unit 821, Weatogue, CT 06089
