

Bedrooms
Bathrooms
Sq Ft
Price
Thompson, Connecticut
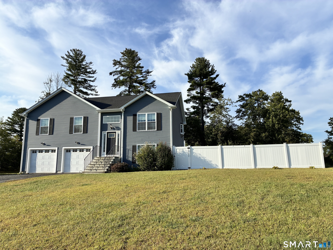
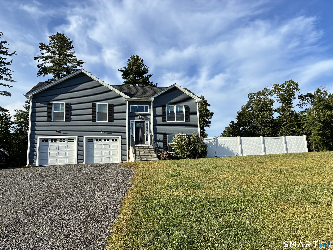
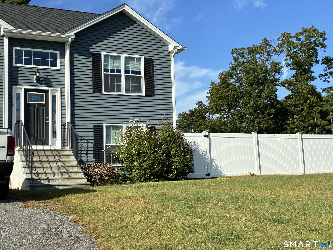
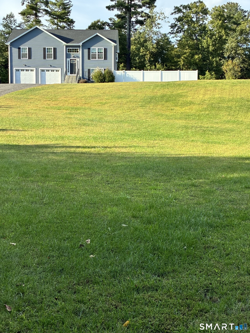
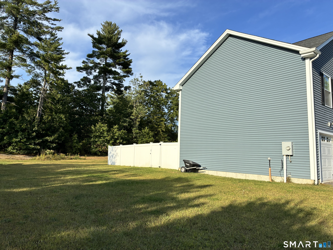
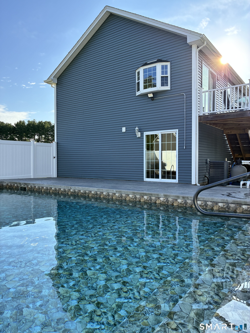
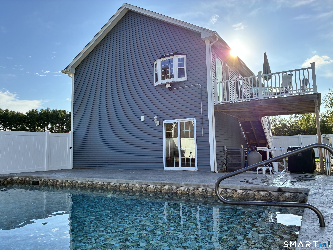
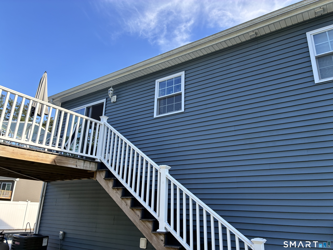
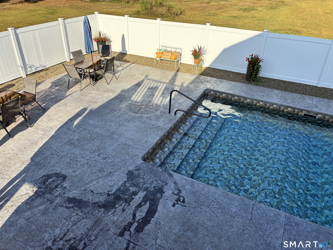
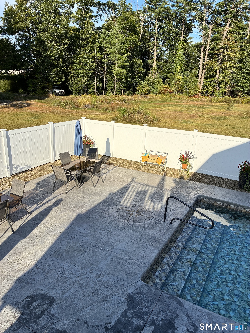
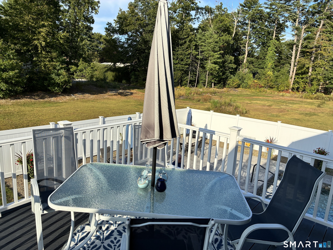
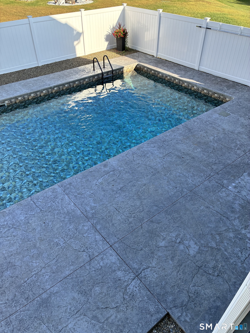
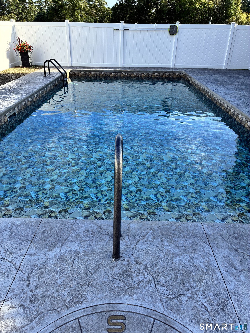
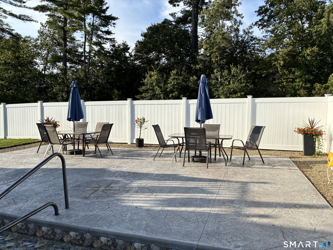
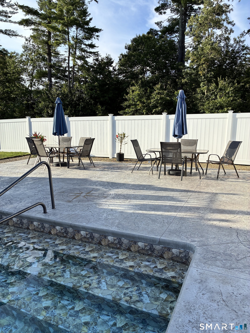
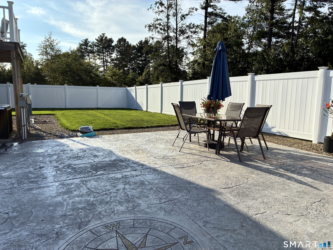
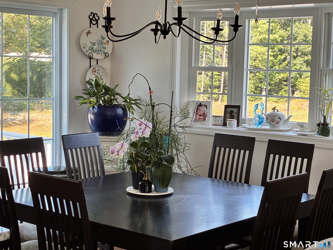
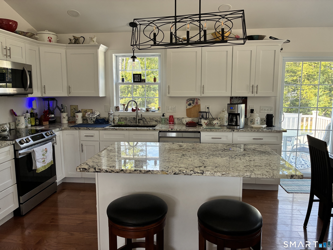
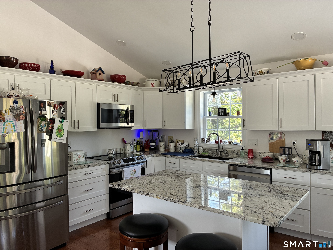
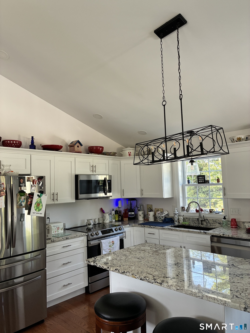
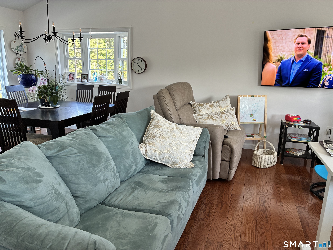
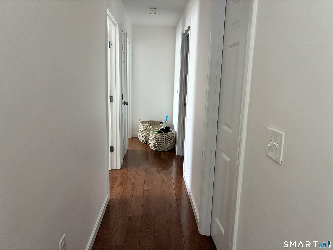
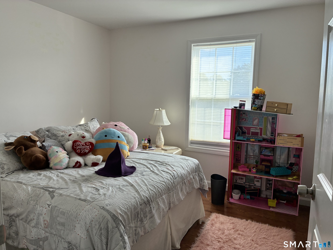
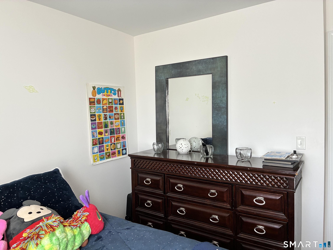
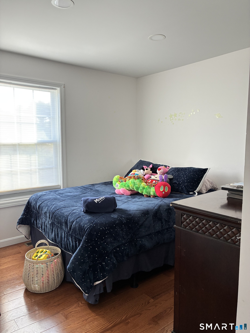
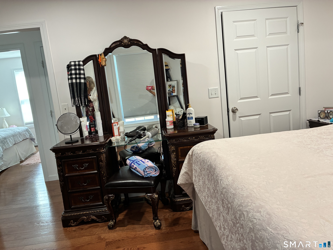
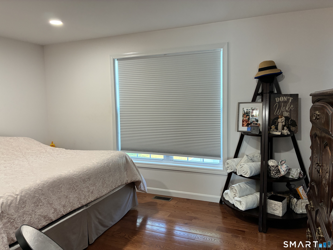
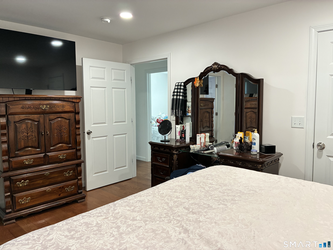
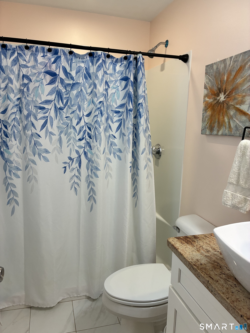
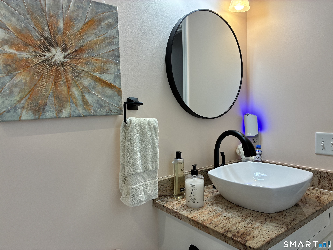
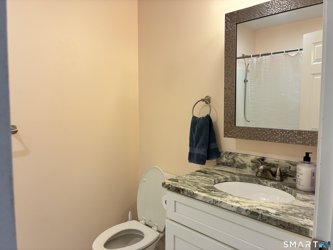
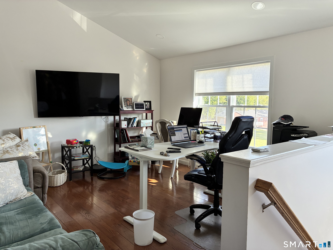
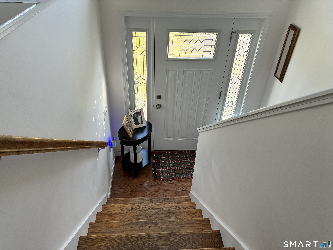
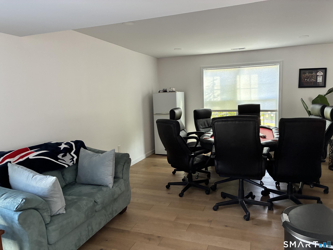
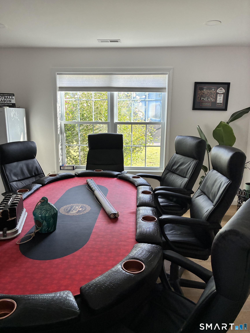
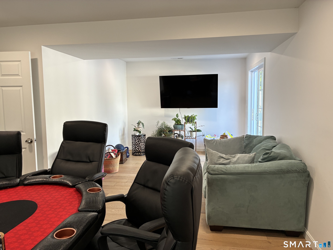
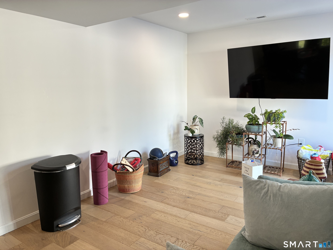
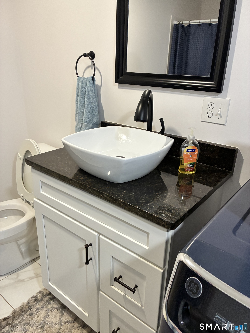
Welcome to Your Private Oasis: Discover this well maintained raised ranch, blending modern luxury with expansive outdoor living on 1.95 cleared acres. Inside, gleaming hardwood floors flow through the bright, sun-drenched eat-in kitchen and dining area which features premium granite countertops, vaulted ceiling and sliders opening directly to a 12x12 low-maintenance composite deck. Down the hall, is the primary suite with its own full bath, while two additional bedrooms share a second full bath. Both main-level bathrooms boast high-quality tile and granite-topped vanities. The lower level offers the perfect split design, with a partially finished walk-out featuring a family, office, gym or game room you decide alongside a convenient third full bath with integrated laundry. The remaining half of the lower level features an attached 2-car garage, providing secure parking and excellent extra storage space. Step outside into your fenced backyard oasis, custom-built for summer entertaining. Here you will find a spectacular heated 16 X 32 in-ground pool framed by a stamped concrete patio, offering a resort-style escape right at home. Premium mechanicals and features elevate this property, including central air , a highly efficient propane heating system to keep utility costs low, a lawn sprinkler system to keep your sprawling acreage vibrant and green with ease. Underground utilities. Ideally located this home offers an effortless commute to MA, RI and I-395.
Listing Courtesy of Johnston & Associates Real Estate, LLC
Our team consists of dedicated real estate professionals passionate about helping our clients achieve their goals. Every client receives personalized attention, expert guidance, and unparalleled service. Meet our team:

Broker/Owner
860-214-8008
Email
Broker/Owner
843-614-7222
Email
Associate Broker
860-383-5211
Email
Realtor®
860-919-7376
Email
Realtor®
860-538-7567
Email
Realtor®
860-222-4692
Email
Realtor®
860-539-5009
Email
Realtor®
860-681-7373
Email
Acres : 1.95
Appliances Included : Oven/Range, Microwave, Refrigerator, Dishwasher
Attic : Crawl Space, Access Via Hatch
Basement : Partial, Heated, Garage Access, Cooled, Partially Finished, Walk-out, Liveable Space
Full Baths : 3
Baths Total : 3
Beds Total : 3
City : Thompson
Cooling : Central Air
County : Windham
Elementary School : Mary R. Fisher
Foundation : Concrete
Fuel Tank Location : In Ground
Garage Parking : Under House Garage, Off Street Parking, Driveway, Unpaved
Garage Slots : 2
Description : Rear Lot, Level Lot, Cleared, Rolling
Middle School : Thompson
Amenities : Golf Course, Lake
Neighborhood : N/A
Parcel : 2571699
Total Parking Spaces : 8
Pool Description : Heated, Auto Cleaner, In Ground Pool
Postal Code : 06277
Roof : Asphalt Shingle
Sewage System : Septic
SgFt Description : main level 1189 sq ft plus lower walk out level 539
Total SqFt : 1728
Tax Year : July 2026-June 2027
Total Rooms : 6
Watersource : Private Well
weeb : RPR, IDX Sites, Realtor.com
Phone
860-384-7624
Address
20 Hopmeadow St, Unit 821, Weatogue, CT 06089
