



Bedrooms
Bathrooms
Sq Ft
Price
Windsor, Connecticut
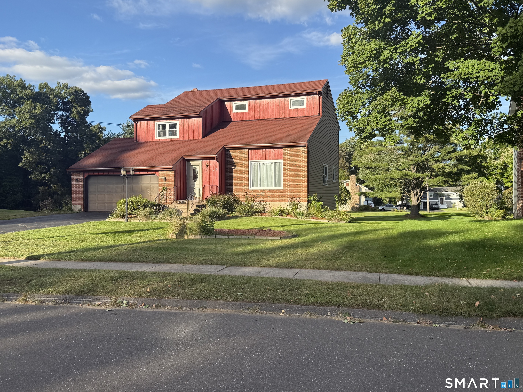
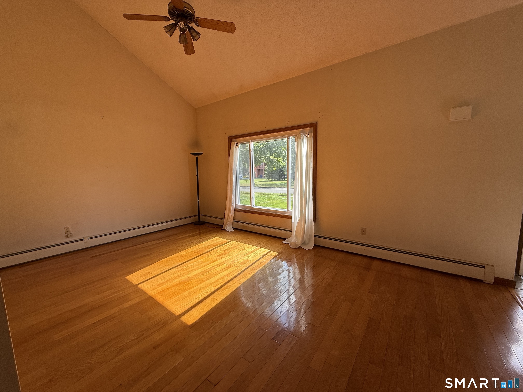
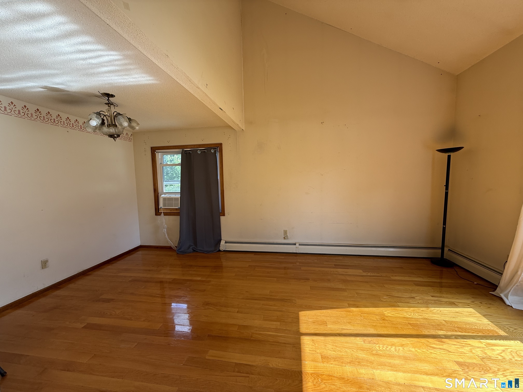
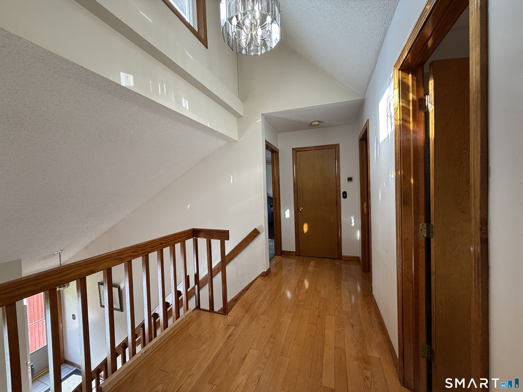
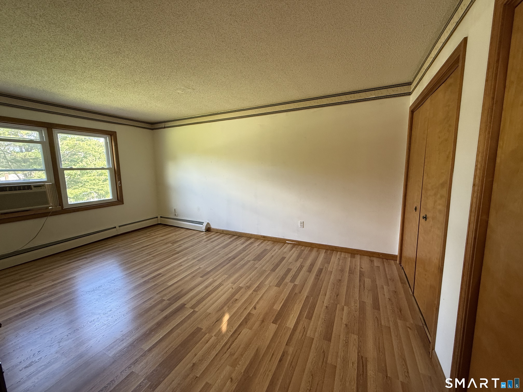
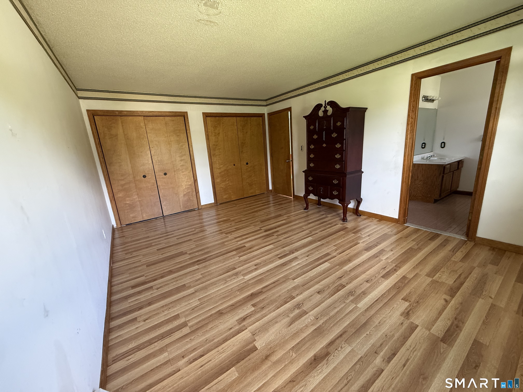
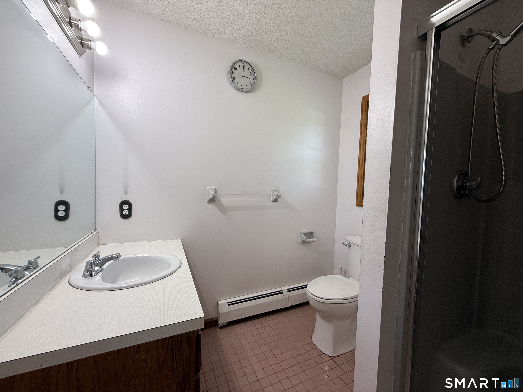
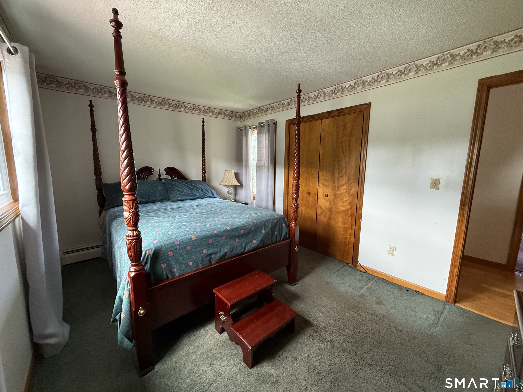
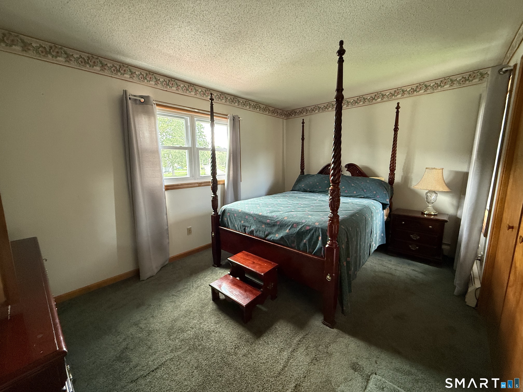
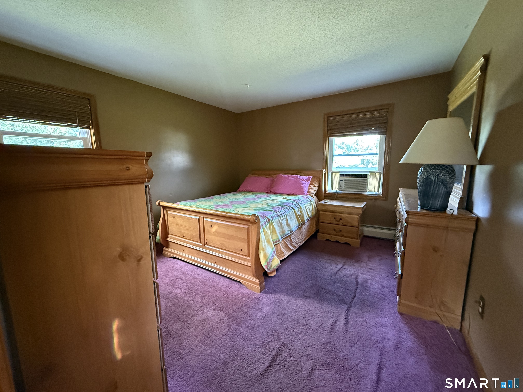
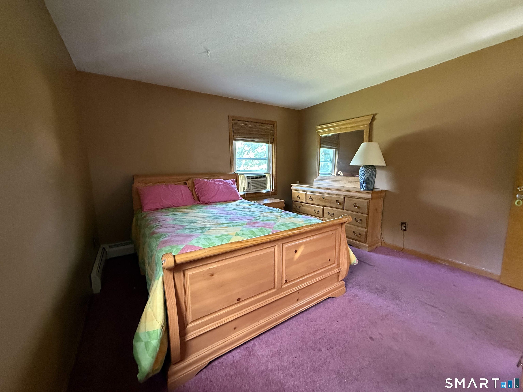
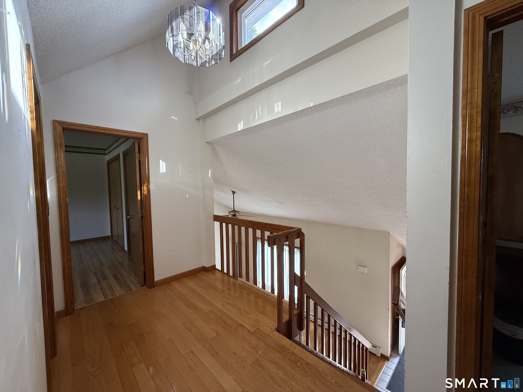
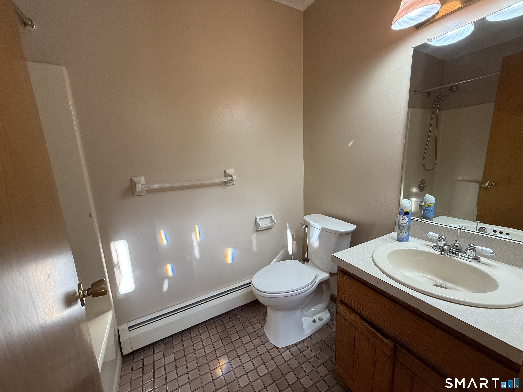
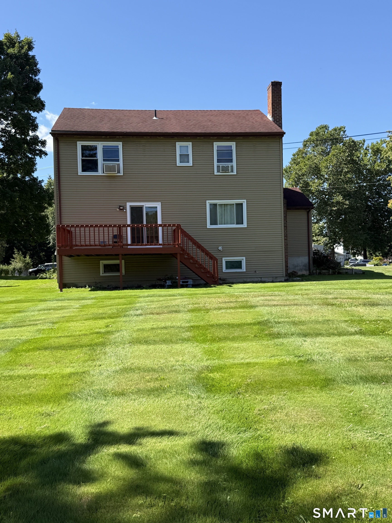
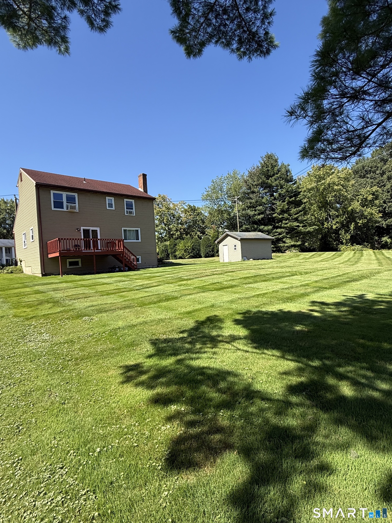
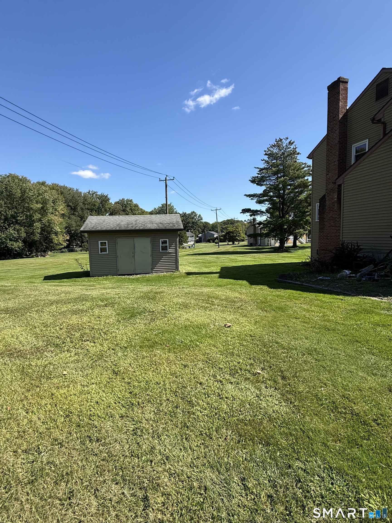
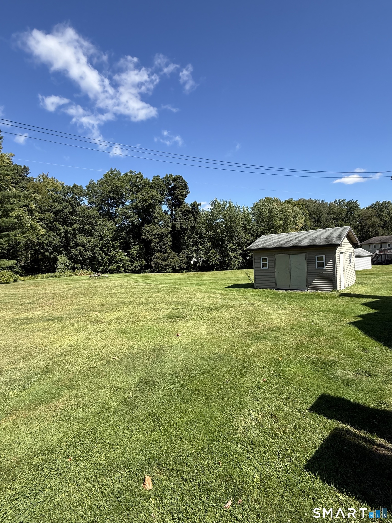
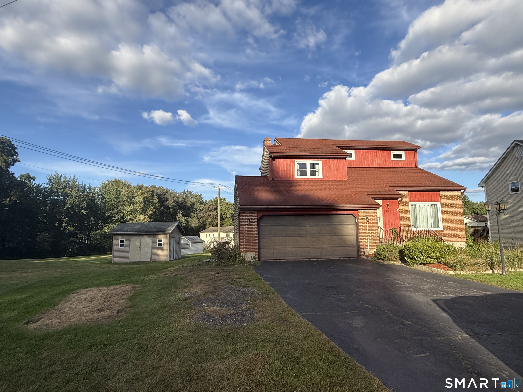
Welcome to 78 Country Club Drive, a spacious contemporary home offering a flexible floor plan and plenty of room to make your own. Situated on approximately 0.76 acres in Windsor, this 1988-built home features 3 bedrooms, 2 full and 1 half baths, and 1,768 square feet of above-grade living space. The home's contemporary design offers character and an inviting layout, including a fireplace that creates a warm focal point for the main living area. The real bonus is the fully finished lower level, which significantly expands the home's usable living space. Here you'll find a family room, full bathroom, and two additional finished rooms that have historically been used as bedrooms-ideal for guests, home offices, recreation, hobbies, or additional living space. With its generous lot, versatile interior and established Windsor location, this home presents an excellent opportunity for buyers looking for space and the ability to add their own personal touches. Whether updating the home to today's finishes or simply settling in and making it your own, 78 Country Club Drive offers tremendous potential. Don't miss the opportunity to bring your vision to this well-loved home and begin its next chapter. To be sold AS IS.
Listing Courtesy of eXp Realty
Our team consists of dedicated real estate professionals passionate about helping our clients achieve their goals. Every client receives personalized attention, expert guidance, and unparalleled service. Meet our team:

Broker/Owner
860-214-8008
Email
Broker/Owner
843-614-7222
Email
Associate Broker
860-383-5211
Email
Realtor®
860-919-7376
Email
Realtor®
860-538-7567
Email
Realtor®
860-222-4692
Email
Realtor®
860-539-5009
Email
Realtor®
860-681-7373
Email
Acres : 0.76
Appliances Included : Electric Range, Microwave, Refrigerator, Washer, Dryer
Attic : Access Via Hatch
Basement : Full, Fully Finished
Full Baths : 2
Half Baths : 1
Baths Total : 3
Beds Total : 3
City : Windsor
Cooling : Window Unit
County : Hartford
Elementary School : Per Board of Ed
Fireplaces : 1
Foundation : Concrete
Fuel Tank Location : In Basement
Garage Parking : Attached Garage
Garage Slots : 2
Description : Professionally Landscaped
Neighborhood : N/A
Parcel : 776541
Postal Code : 06095
Roof : Asphalt Shingle
Sewage System : Public Sewer Connected
Total SqFt : 1768
Tax Year : July 2026-June 2027
Total Rooms : 6
Watersource : Public Water Connected
weeb : RPR, IDX Sites, Realtor.com
Phone
860-384-7624
Address
20 Hopmeadow St, Unit 821, Weatogue, CT 06089
