









Bedrooms
Bathrooms
Sq Ft
Price
Vernon, Connecticut
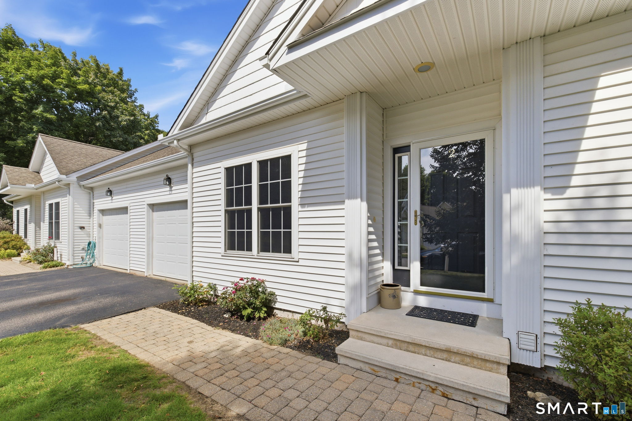
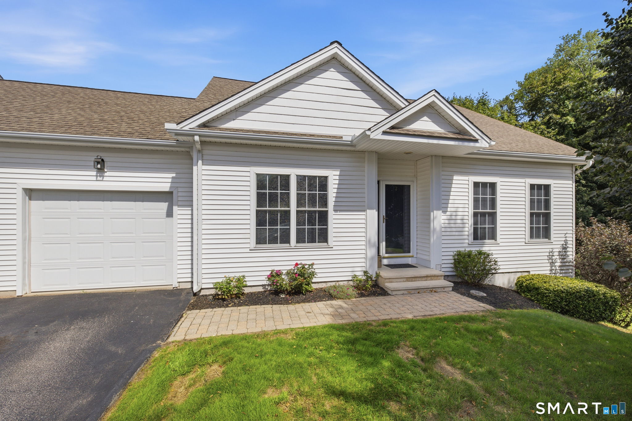
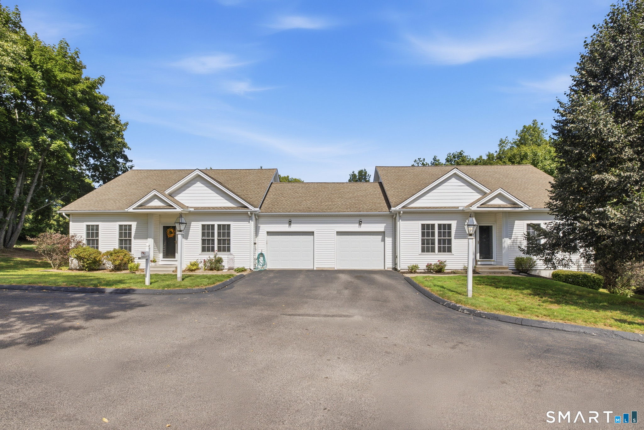
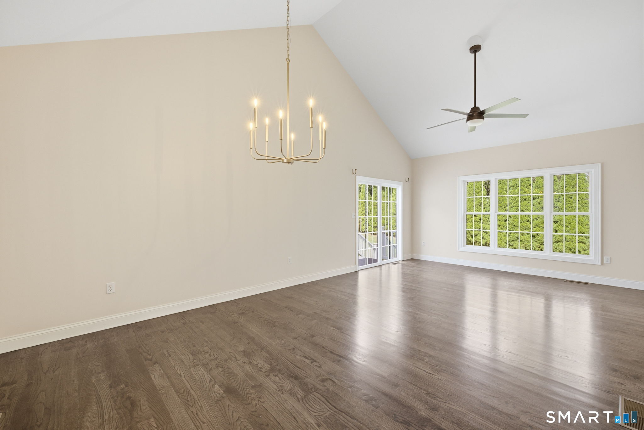
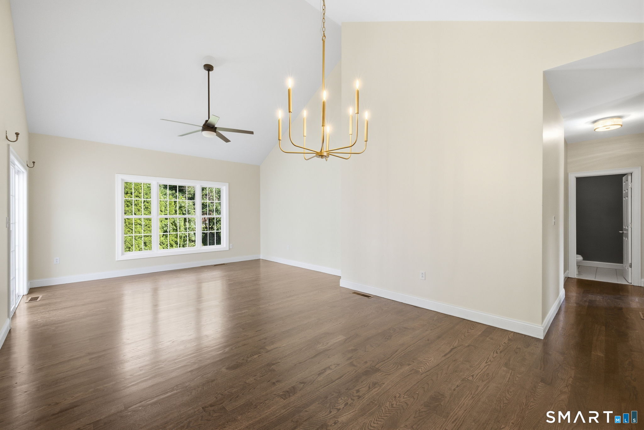
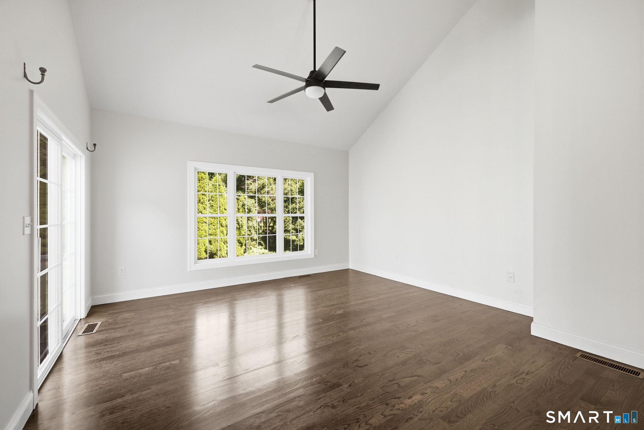
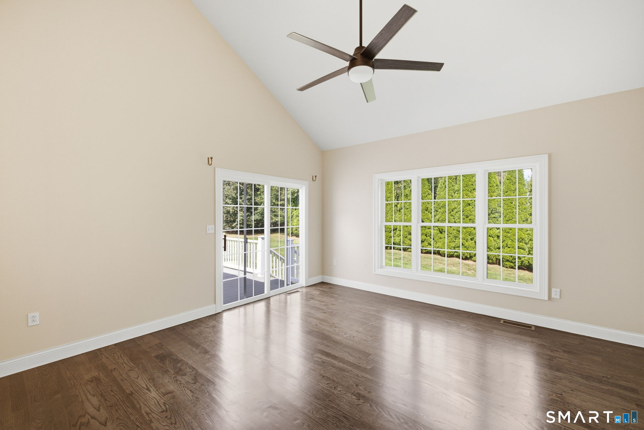
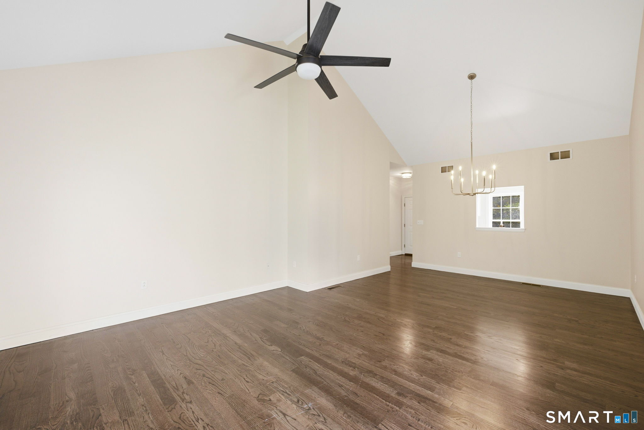
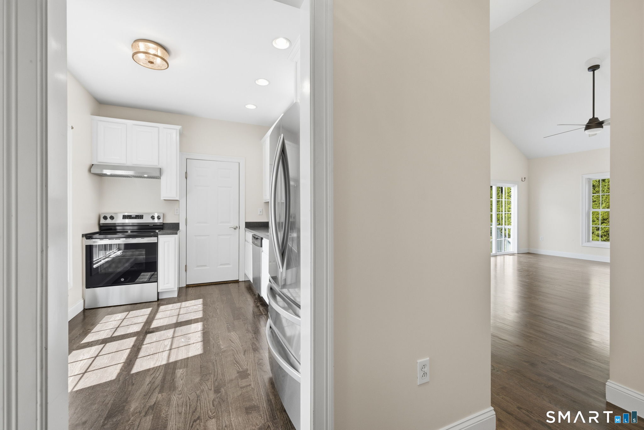
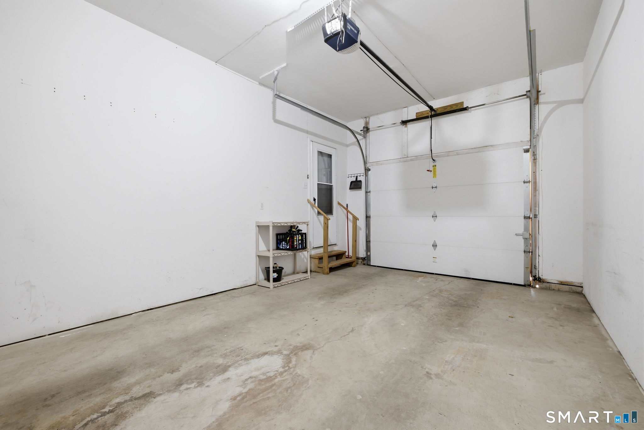
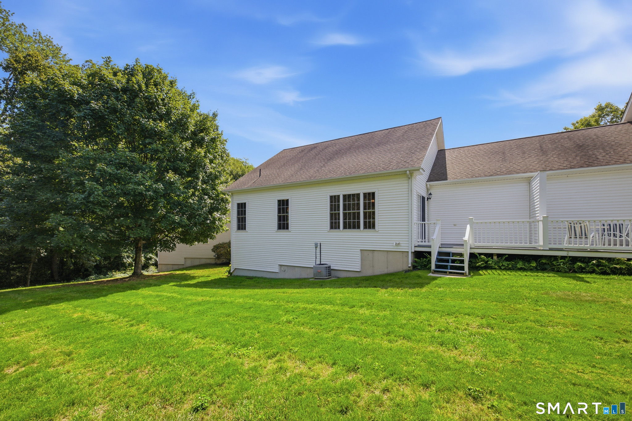
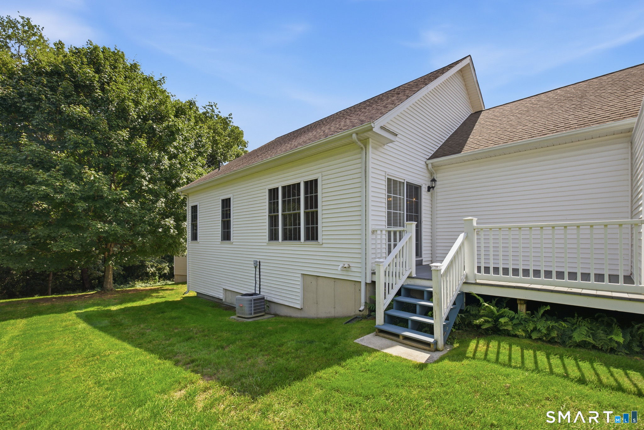
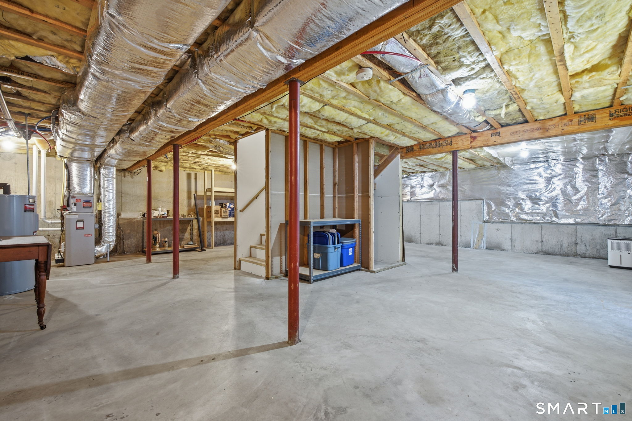
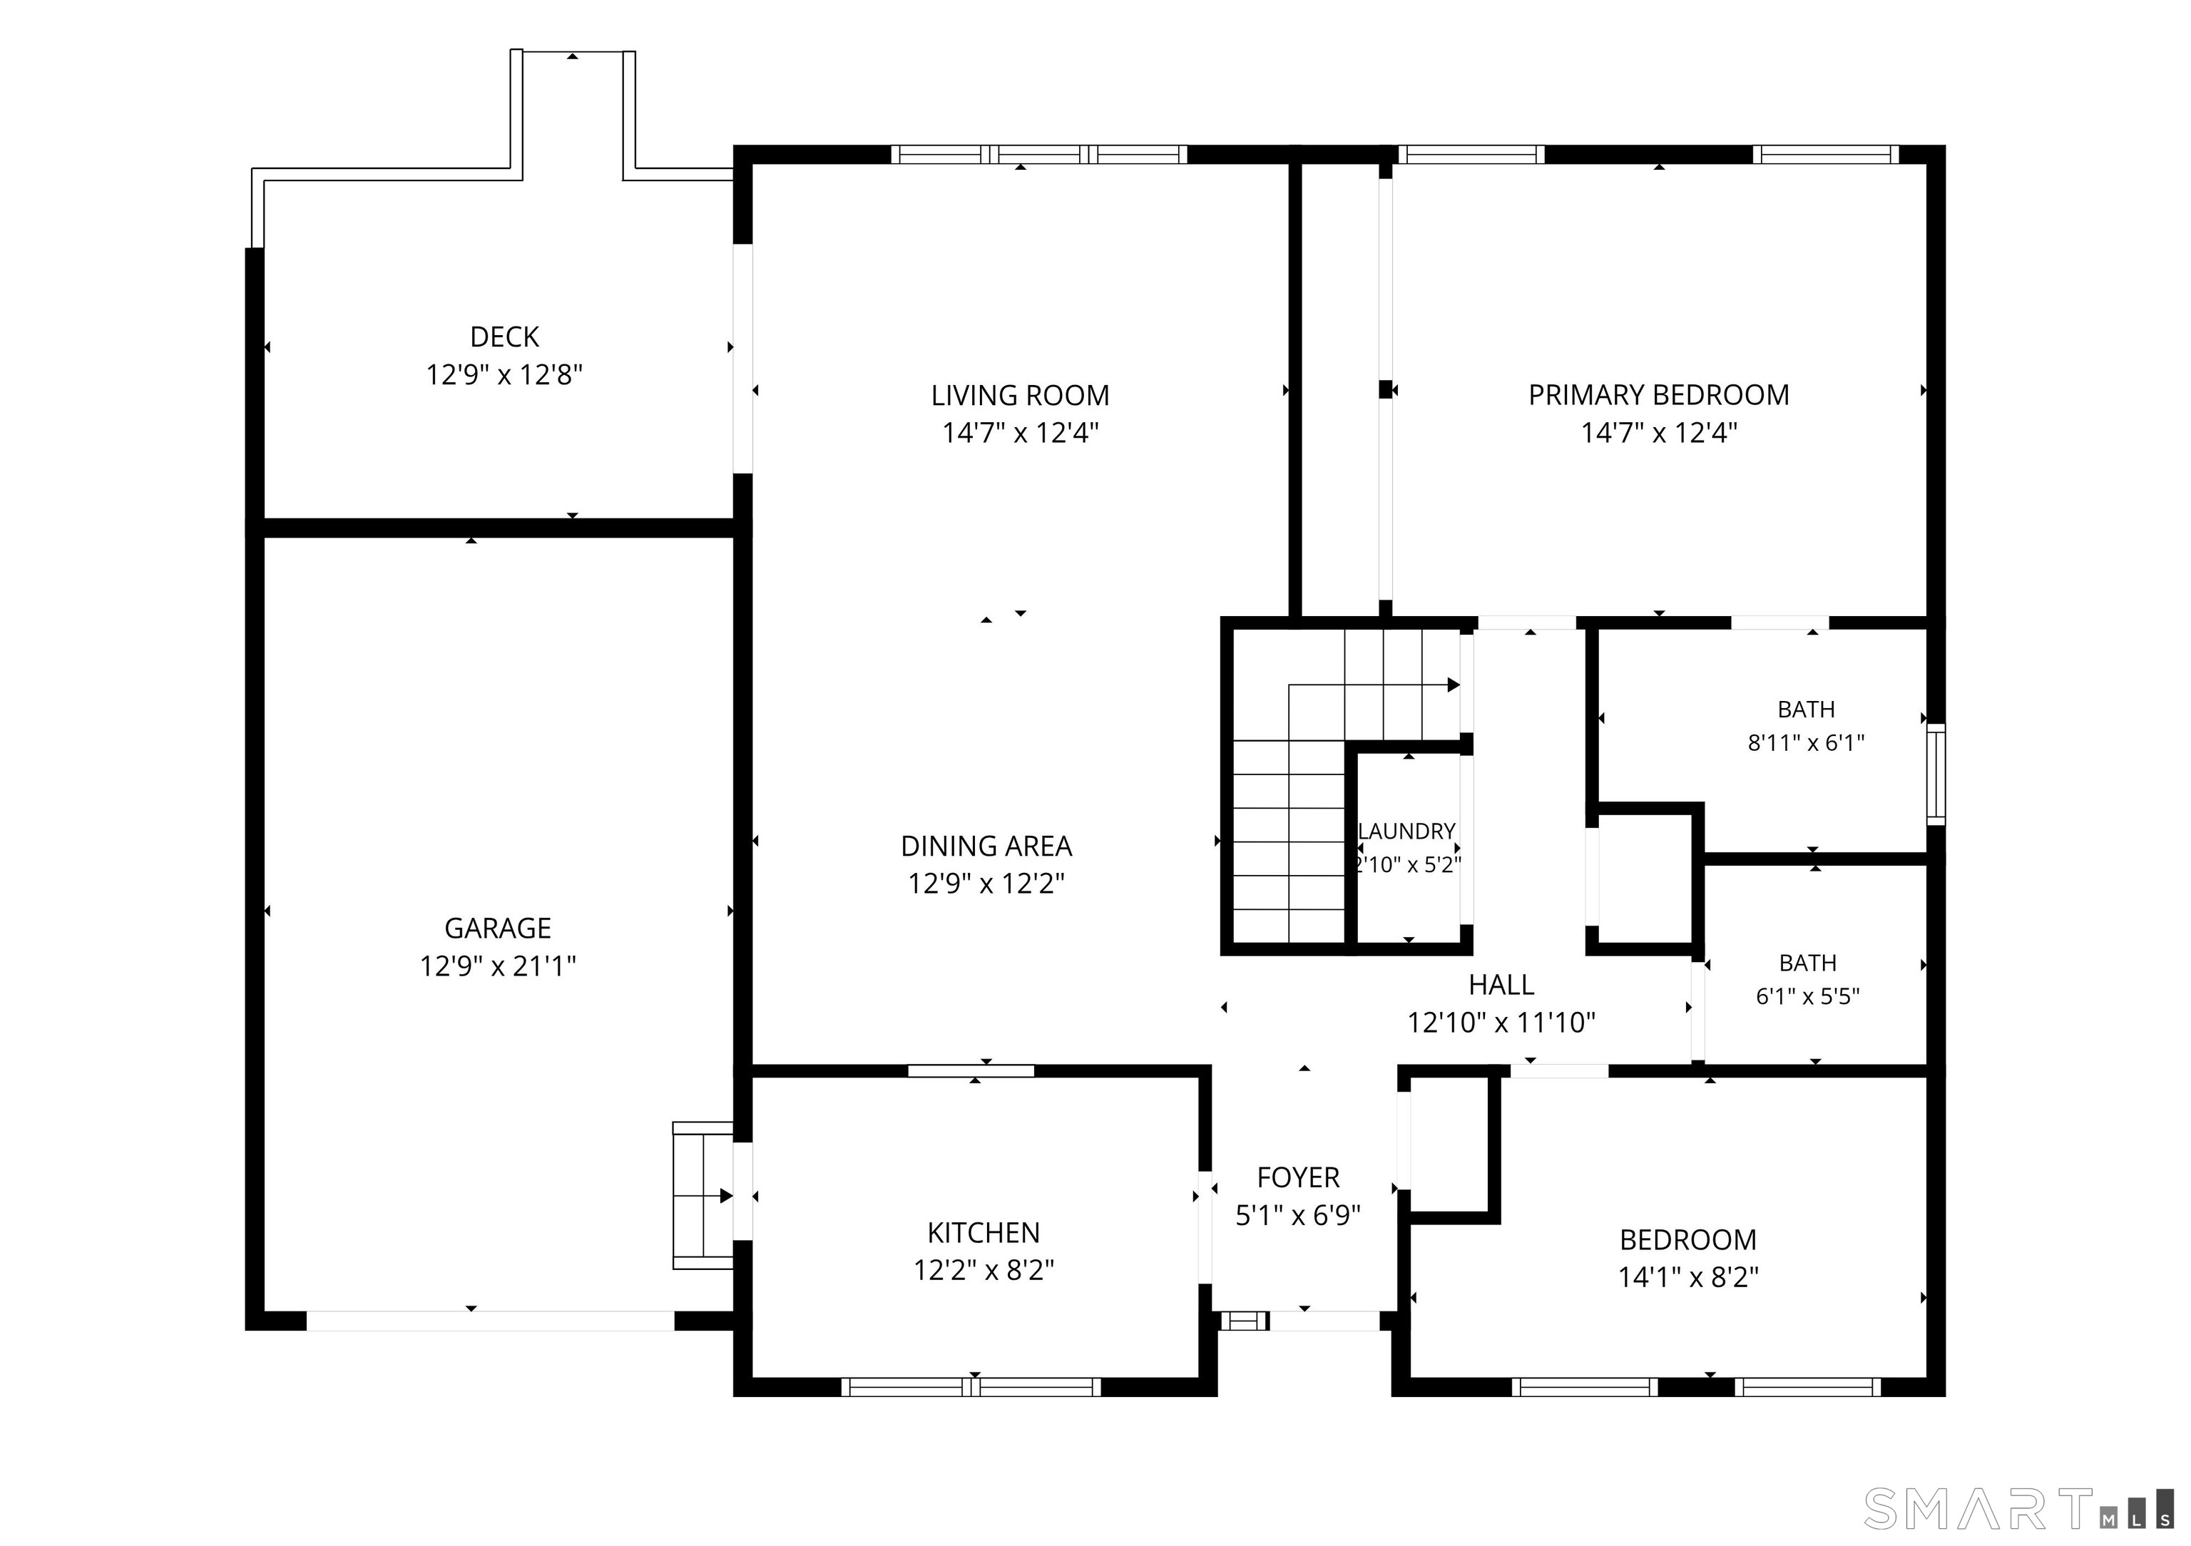
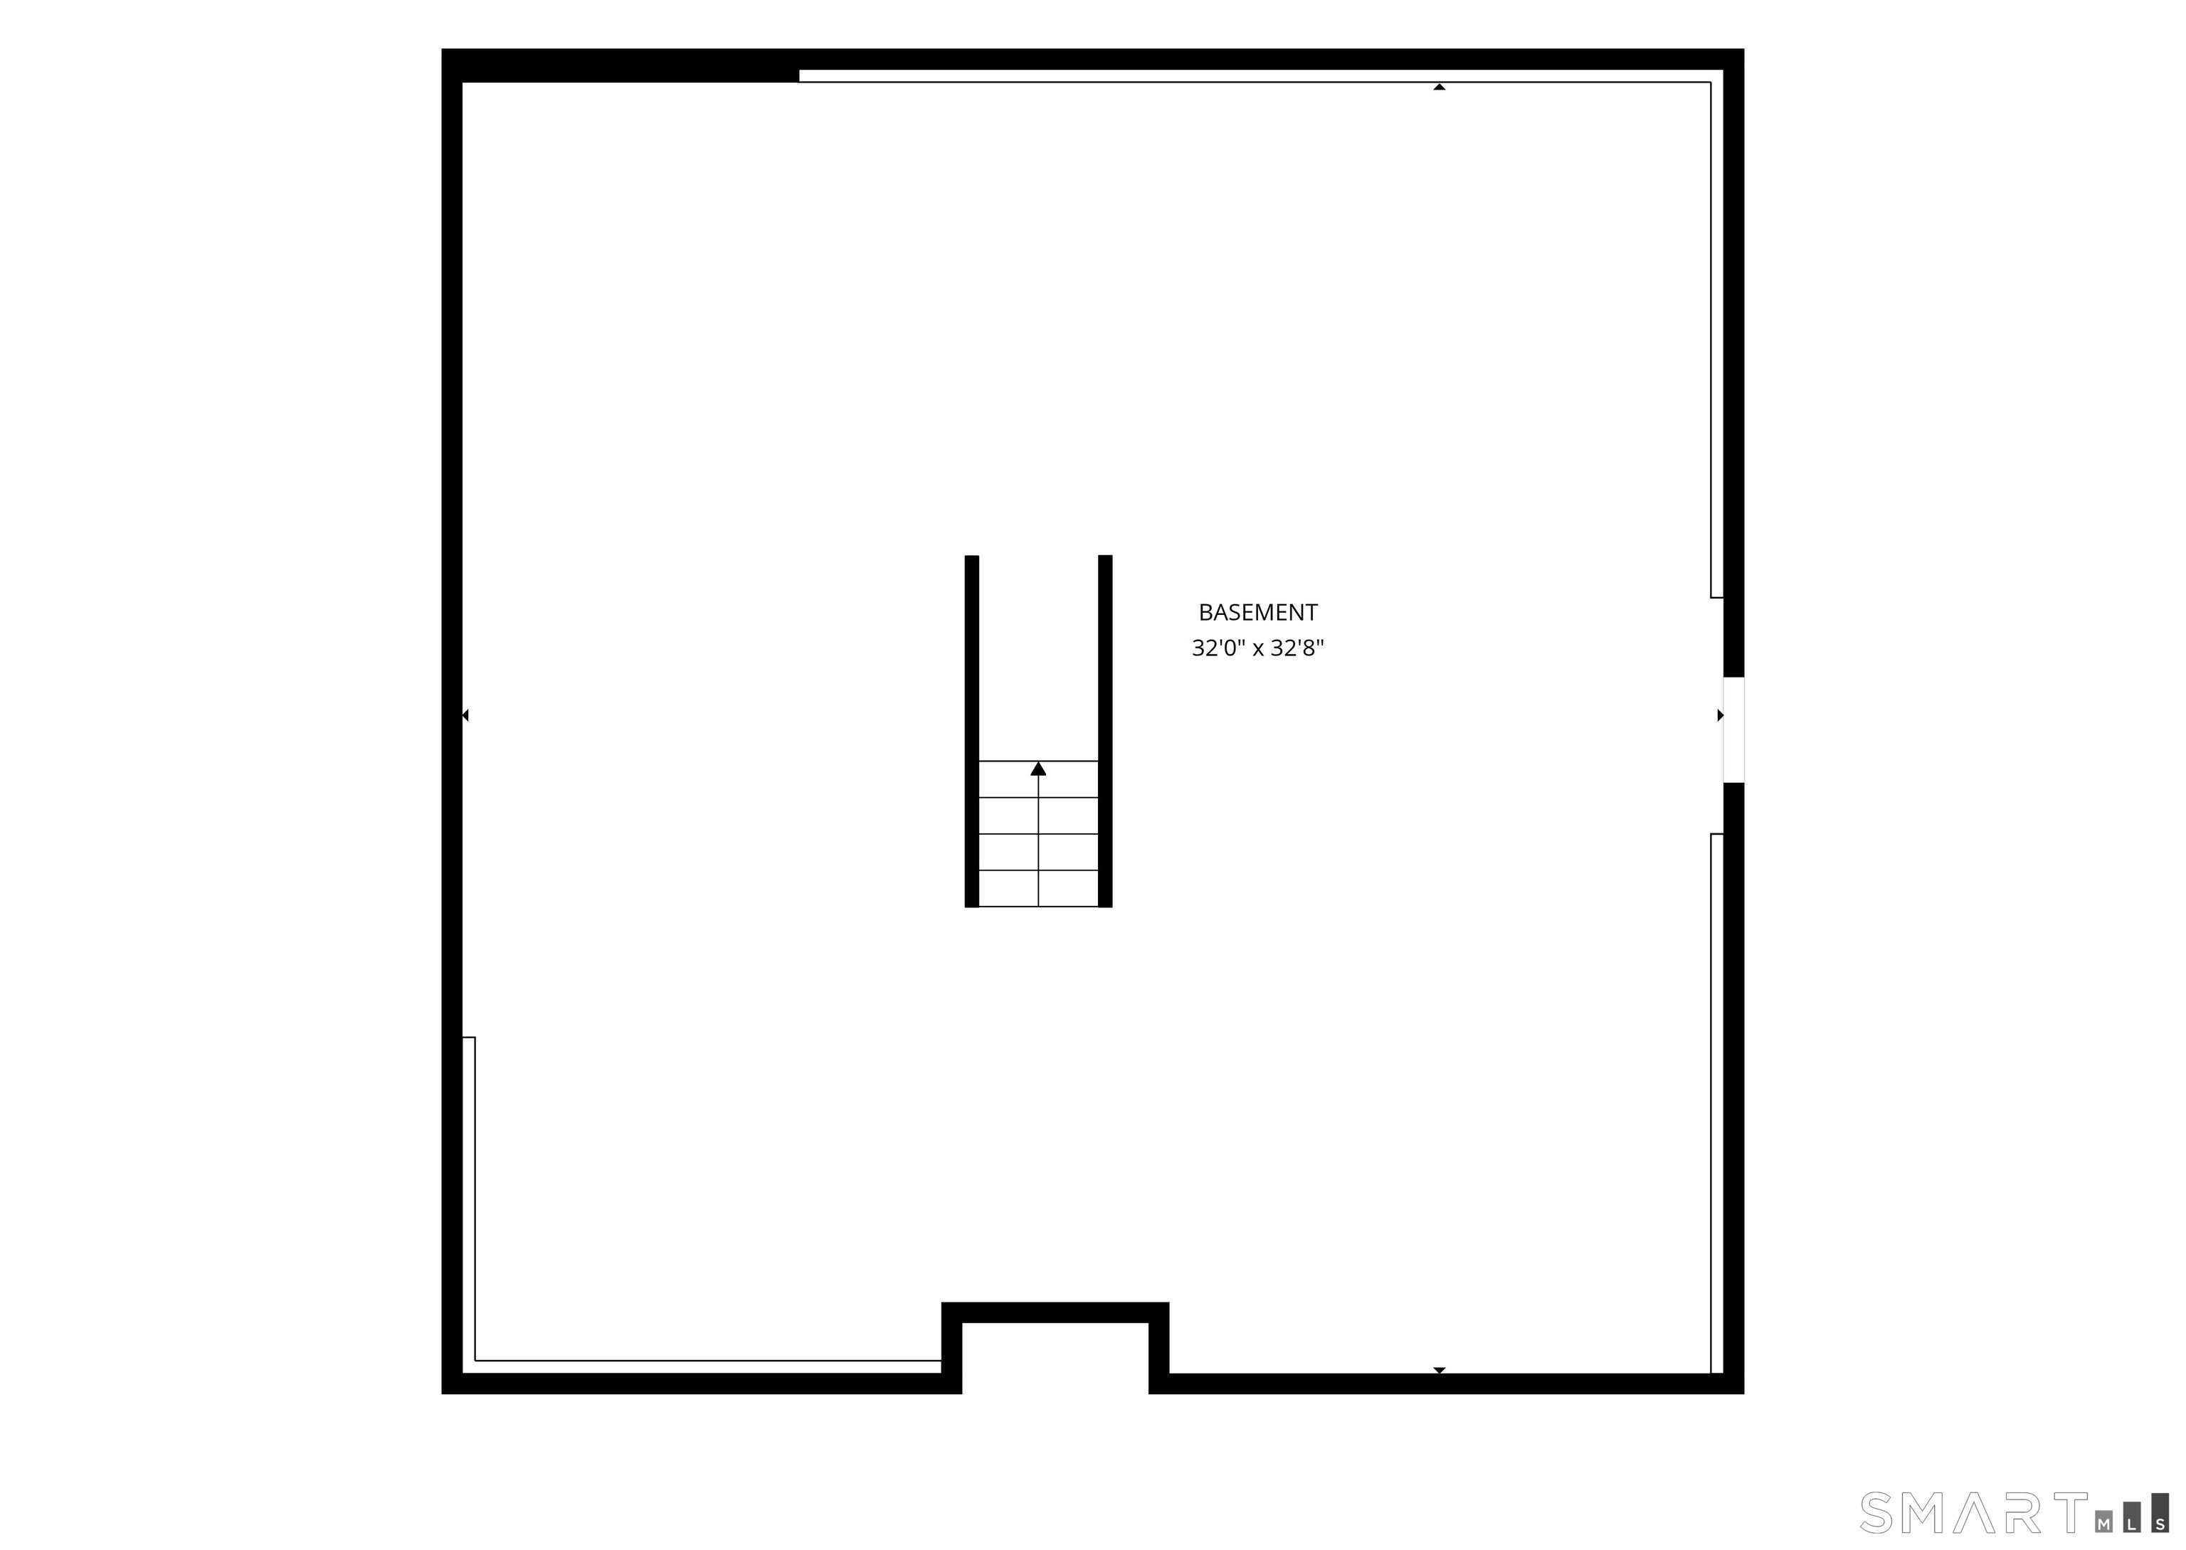
OFFER DEADLINE: Seller requests best & highest offers by Monday, Sept. 21st at 3PM. Welcome to 2 Whitman Lane, a well-maintained ranch-style condo offering comfortable and convenient one-level living. This 2-bedroom, 1.5-bath home features a bright, functional layout with hardwood floors and abundant natural light throughout. The spacious living and dining area is highlighted by a vaulted ceiling and sliders leading to a private rear deck overlooking a peaceful lawn bordered by mature trees and evergreens. The kitchen offers white cabinetry, stainless steel appliances, ample counter space and a convenient pass-through to the main living area. The primary bedroom features generous closet space and direct access to the full bath, while a second bedroom provides flexibility for guests, a home office or additional living space. Main-level laundry and an attached garage add to the ease of everyday living. Downstairs, the expansive unfinished full basement provides exceptional storage, utility and future possibilities, along with convenient direct exterior access to the backyard. Natural gas heat and central air complete the package. Conveniently located near shopping, dining, recreation and major commuting routes, 2 Whitman Lane offers a great combination of low-maintenance living, privacy, functionality and space to make your own.
Listing Courtesy of eXp Realty
Our team consists of dedicated real estate professionals passionate about helping our clients achieve their goals. Every client receives personalized attention, expert guidance, and unparalleled service. Meet our team:

Broker/Owner
860-214-8008
Email
Broker/Owner
843-614-7222
Email
Associate Broker
860-383-5211
Email
Realtor®
860-919-7376
Email
Realtor®
860-538-7567
Email
Realtor®
860-222-4692
Email
Realtor®
860-539-5009
Email
Realtor®
860-681-7373
Email
Appliances Included : Oven/Range, Range Hood, Refrigerator, Dishwasher, Washer, Dryer
Association Fee Includes : Grounds Maintenance, Snow Removal, Property Management
Attic : Unfinished, Access Via Hatch
Basement : Full, Full With Walk-Out
Full Baths : 1
Half Baths : 1
Baths Total : 2
Beds Total : 2
City : Vernon
Complex : The Homes at Vernon Center
Cooling : Central Air
County : Tolland
Elementary School : Lake Street
Garage Parking : Attached Garage, Assigned Parking
Garage Slots : 1
Handicap : Bath Grab Bars
Description : N/A
Middle School : Vernon Center
Neighborhood : N/A
Parcel : 2524302
Total Parking Spaces : 2
Pets : see HOA
Pets Allowed : Restrictions
Postal Code : 06066
Sewage System : Public Sewer Connected
Total SqFt : 1112
Tax Year : July 2025-June 2026
Total Rooms : 5
Watersource : Public Water Connected
weeb : RPR, IDX Sites, Realtor.com
Phone
860-384-7624
Address
20 Hopmeadow St, Unit 821, Weatogue, CT 06089
