
Bedrooms
Bathrooms
Sq Ft
Price
Simsbury, Connecticut
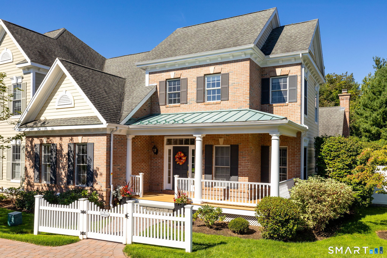
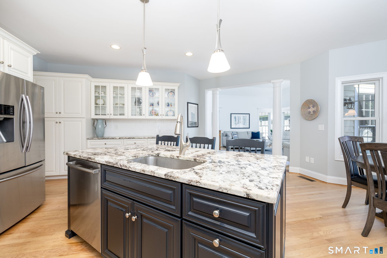
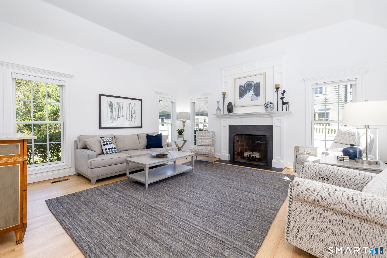
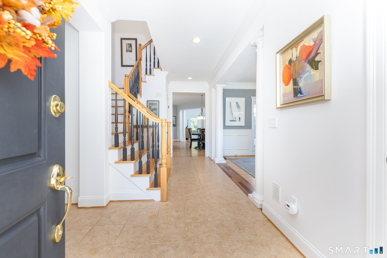
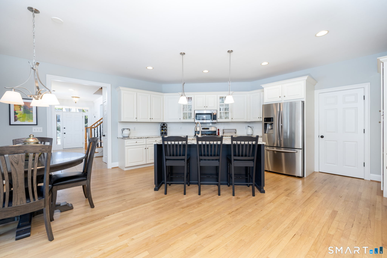
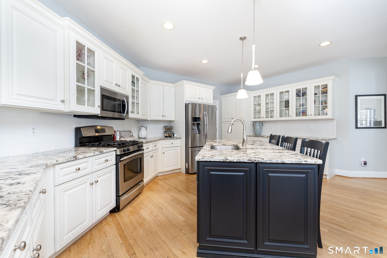
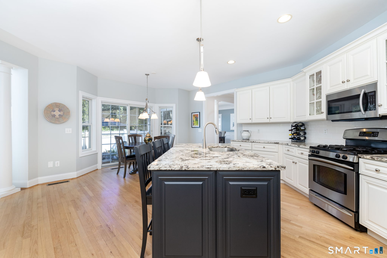
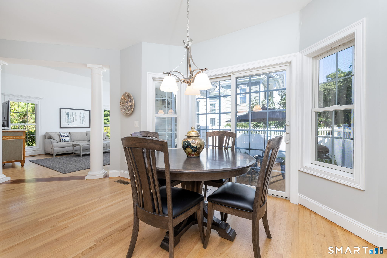
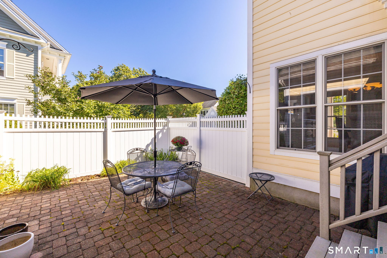
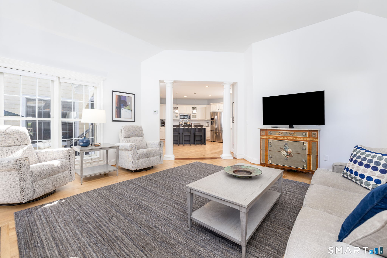
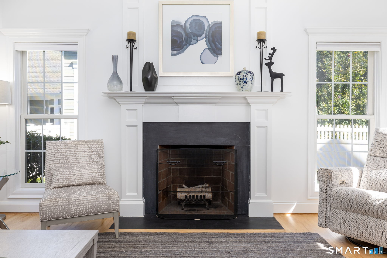
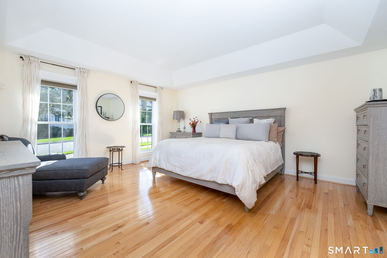
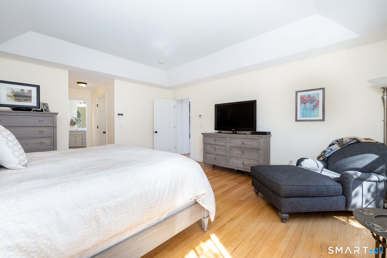
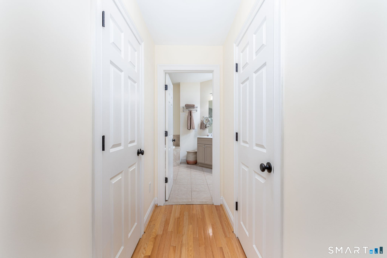
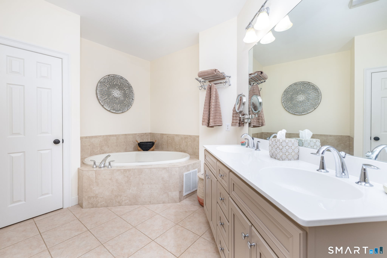
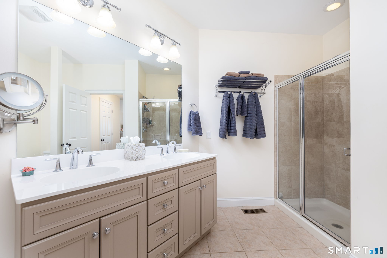
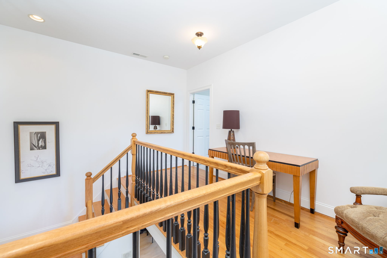
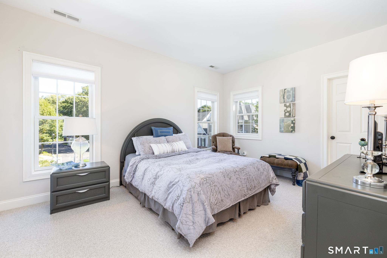
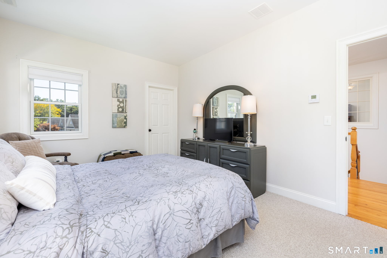
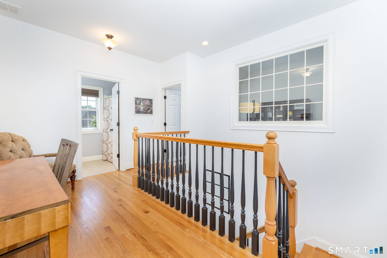
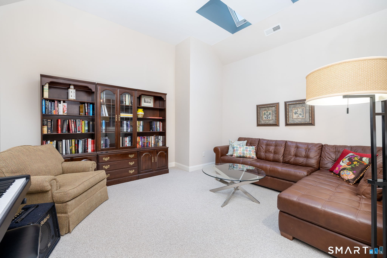
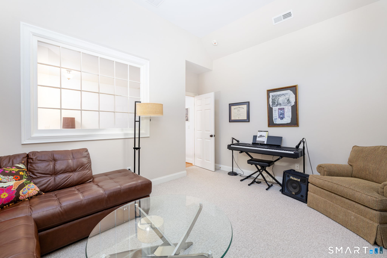
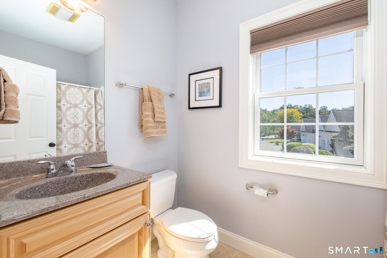
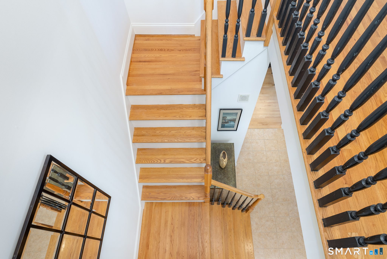
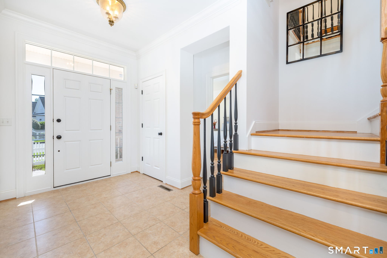
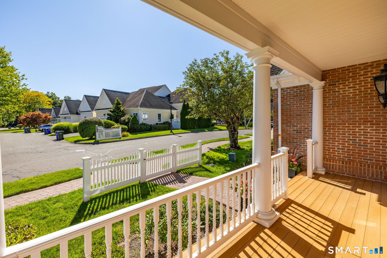
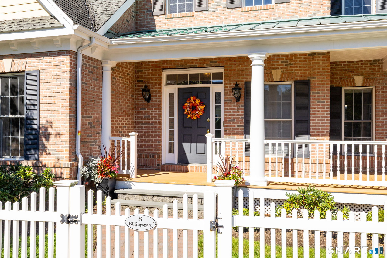
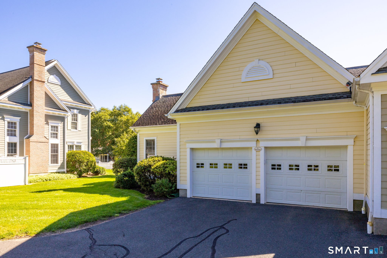
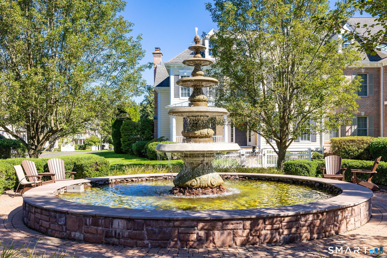
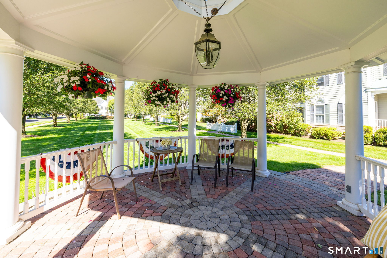
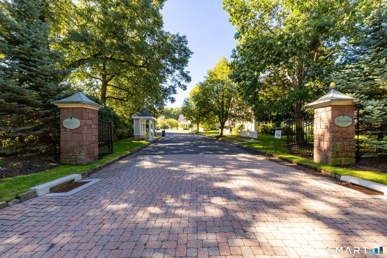
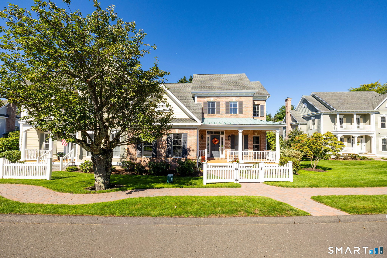
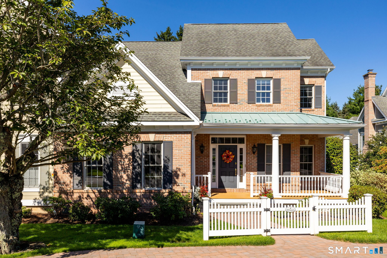
Tucked within Billingsgate, Simsbury's established 55+ community, this end-unit residence pairs a thoughtfully updated interior with a covered front porch, framed for a pair of chairs and a quiet view of the community. Inside, the main level is anchored by a kitchen tastefully updated in 2019: an enlarged island, new sink and disposal, granite countertops, and freshly painted cabinetry deliver abundant counter space alongside an added pantry. The kitchen opens directly into the adjoining family room, where a wood-burning fireplace, is finished with a custom wood mantle and wired for a television mounted above. A slider off the kitchen leads to a private patio, extending the living space outdoors. The primary suite occupies the main level, a sought-after layout within the community, and is served by an updated en-suite bath with a new vanity and fixtures. A private den on the upper level offers flexible space for a home office or craft room, while the second bedroom with a walk-in closet and full bath complete this level. Laundry on the main level leads to an attached 2 car garage. The lower level remains unfinished but is clean and ready, with a painted floor and generous ceiling height that leaves room to expand into additional living space. Recent updates run throughout the home: new heating, a/c, and gas water heater in 2023, and a full round of professional painting in 2025. The residence offers a refined, low-maintenance setting to enjoy the next chapter with ease.
Listing Courtesy of William Pitt Sotheby's Int'l
Our team consists of dedicated real estate professionals passionate about helping our clients achieve their goals. Every client receives personalized attention, expert guidance, and unparalleled service. Meet our team:

Broker/Owner
860-214-8008
Email
Broker/Owner
843-614-7222
Email
Associate Broker
860-383-5211
Email
Realtor®
860-919-7376
Email
Realtor®
860-538-7567
Email
Realtor®
860-222-4692
Email
Realtor®
860-539-5009
Email
Realtor®
860-681-7373
Email
Appliances Included : Gas Range, Microwave, Refrigerator, Dishwasher, Disposal, Washer, Dryer
Association Amenities : Guest Parking
Association Fee Includes : Grounds Maintenance, Trash Pickup, Snow Removal, Property Management, Road Maintenance, Insurance
Attic : Access Via Hatch
Basement : Full, Unfinished
Full Baths : 2
Half Baths : 1
Baths Total : 3
Beds Total : 2
City : Simsbury
Complex : Billingsgate
Cooling : Central Air
County : Hartford
Elementary School : Latimer Lane
Fireplaces : 1
Garage Parking : Attached Garage
Garage Slots : 2
Description : Lightly Wooded, Level Lot, On Cul-De-Sac
Middle School : Henry James
Neighborhood : N/A
Parcel : 2491329
Pets : 2 dogs or 2 cats
Pets Allowed : Yes
Postal Code : 06070
Property Information : Adult Community 55
Additional Room Information : Mud Room
Sewage System : Public Sewer Connected
Sewage Usage Fee : 390
Total SqFt : 2471
Tax Year : July 2026-June 2027
Total Rooms : 6
Watersource : Public Water Connected
weeb : RPR, IDX Sites, Realtor.com
Phone
860-384-7624
Address
20 Hopmeadow St, Unit 821, Weatogue, CT 06089
