


Bedrooms
Bathrooms
Sq Ft
Price
Glastonbury, Connecticut
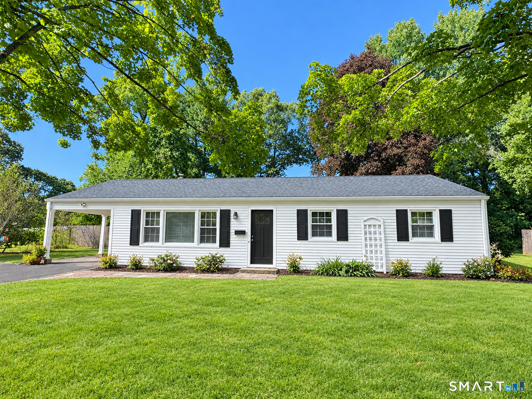
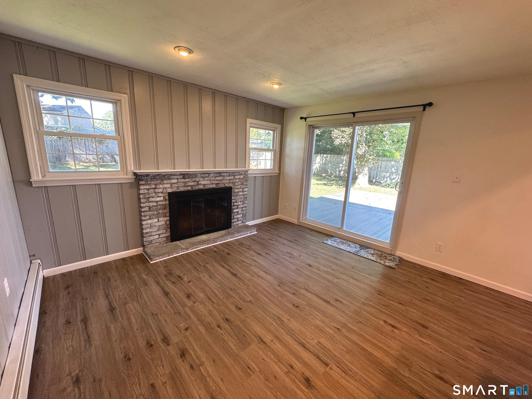
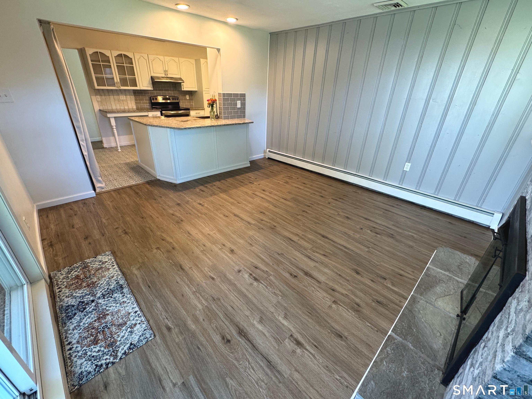
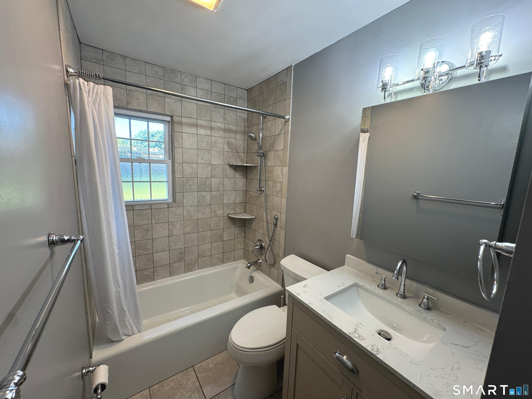
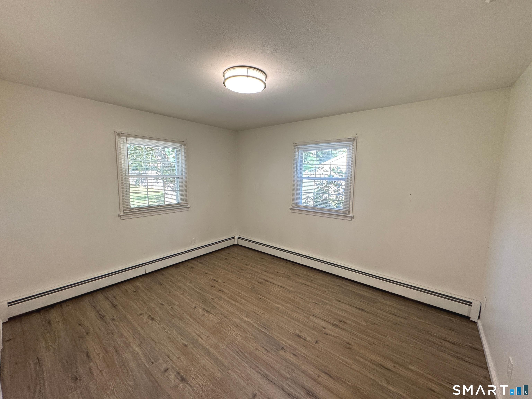
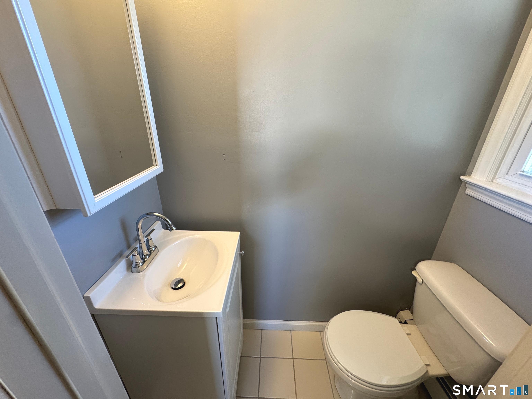
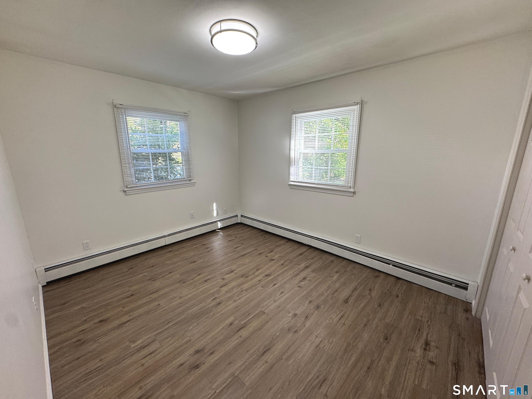
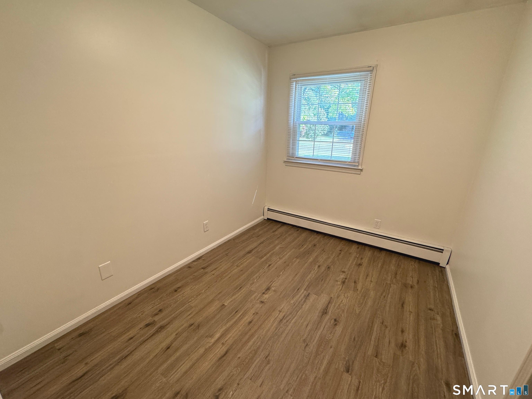
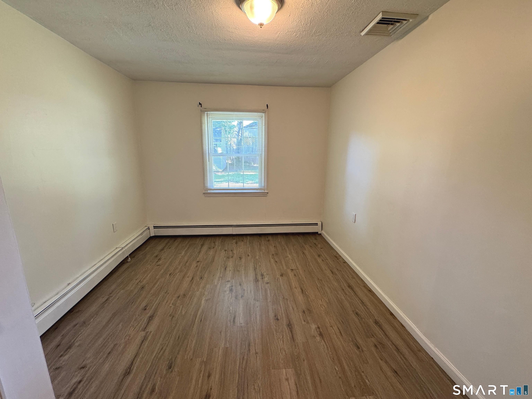
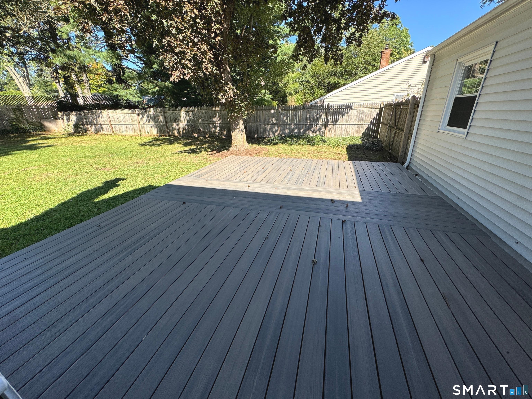
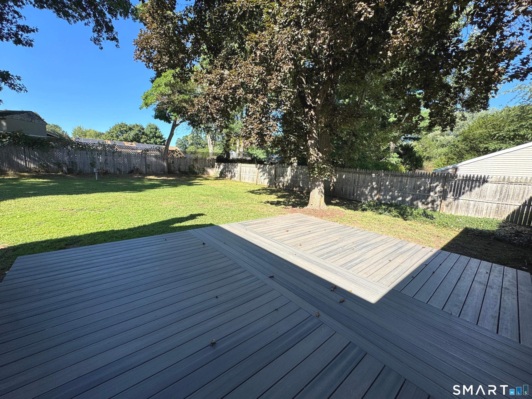
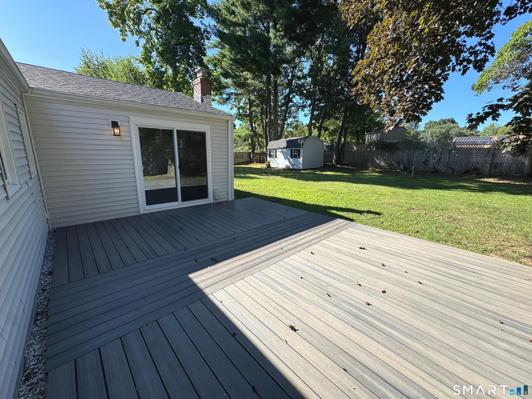
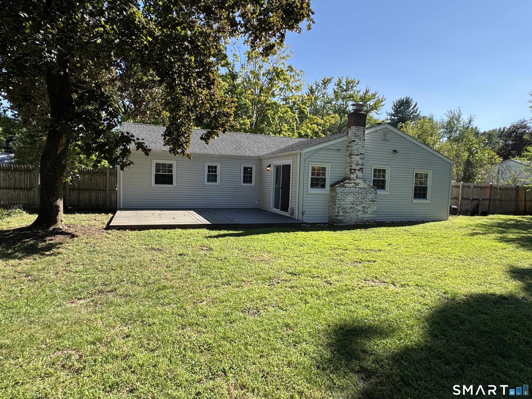
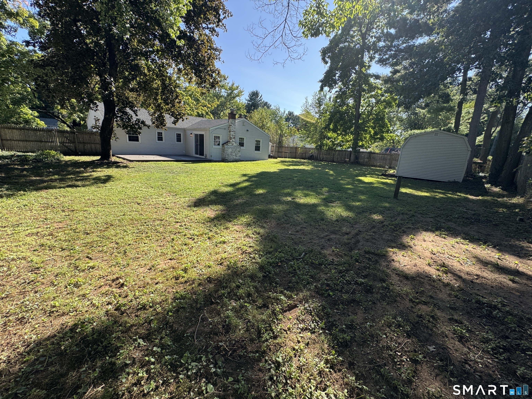
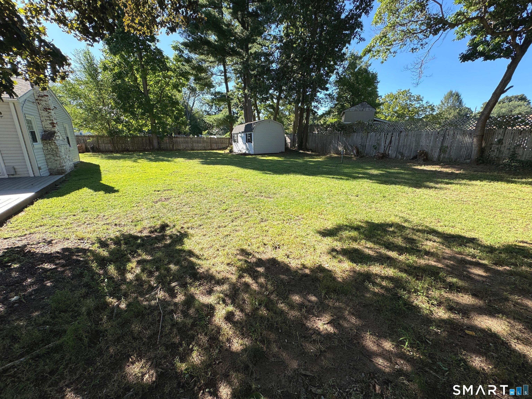
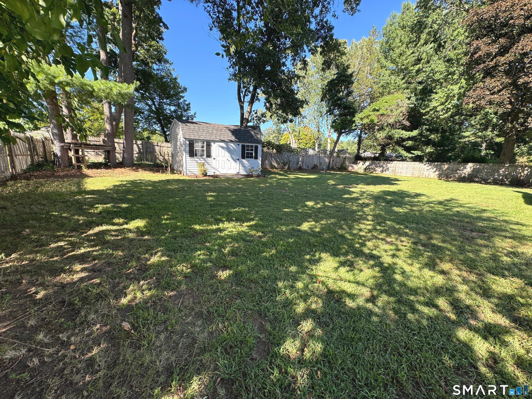
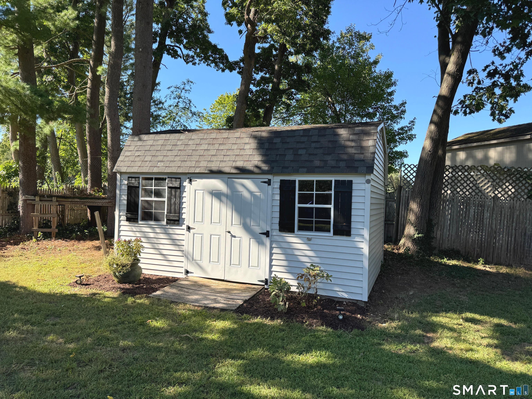
One level living at its finest! This move in ready Ranch is the one you've been waiting for. Meticulously maintained, this 4 bedroom, 1.5 bath home offers the perfect blend of comfort, style, and convenience. Inside you'll find beautiful new floors, a modern kitchen with granite countertops, tile backsplash, stainless steel appliances, and an open concept layout designed for today's lifestyle. Step inside to the impressive family room featuring a striking brick fireplace that creates a warm and an inviting focal point. Step outside the glass sliders to the spacious trex composite deck, overlooking the fully fenced backyard; ideal for pets, play, and outdoor gatherings. A new roof in 2024, central air, vinyl windows & siding, and public water & sewer add to the home's appeal and low maintenance lifestyle. Conveniently located right off Main St with easy access to Route 2, this home offers a commuter friendly location less than 10 miles to downtown Hartford. Move right in and start enjoying everything this exceptional home has to offer!
Listing Courtesy of Berkshire Hathaway NE Prop.
Our team consists of dedicated real estate professionals passionate about helping our clients achieve their goals. Every client receives personalized attention, expert guidance, and unparalleled service. Meet our team:

Broker/Owner
860-214-8008
Email
Broker/Owner
843-614-7222
Email
Associate Broker
860-383-5211
Email
Realtor®
860-919-7376
Email
Realtor®
860-538-7567
Email
Realtor®
860-222-4692
Email
Realtor®
860-539-5009
Email
Realtor®
860-681-7373
Email
Acres : 0.35
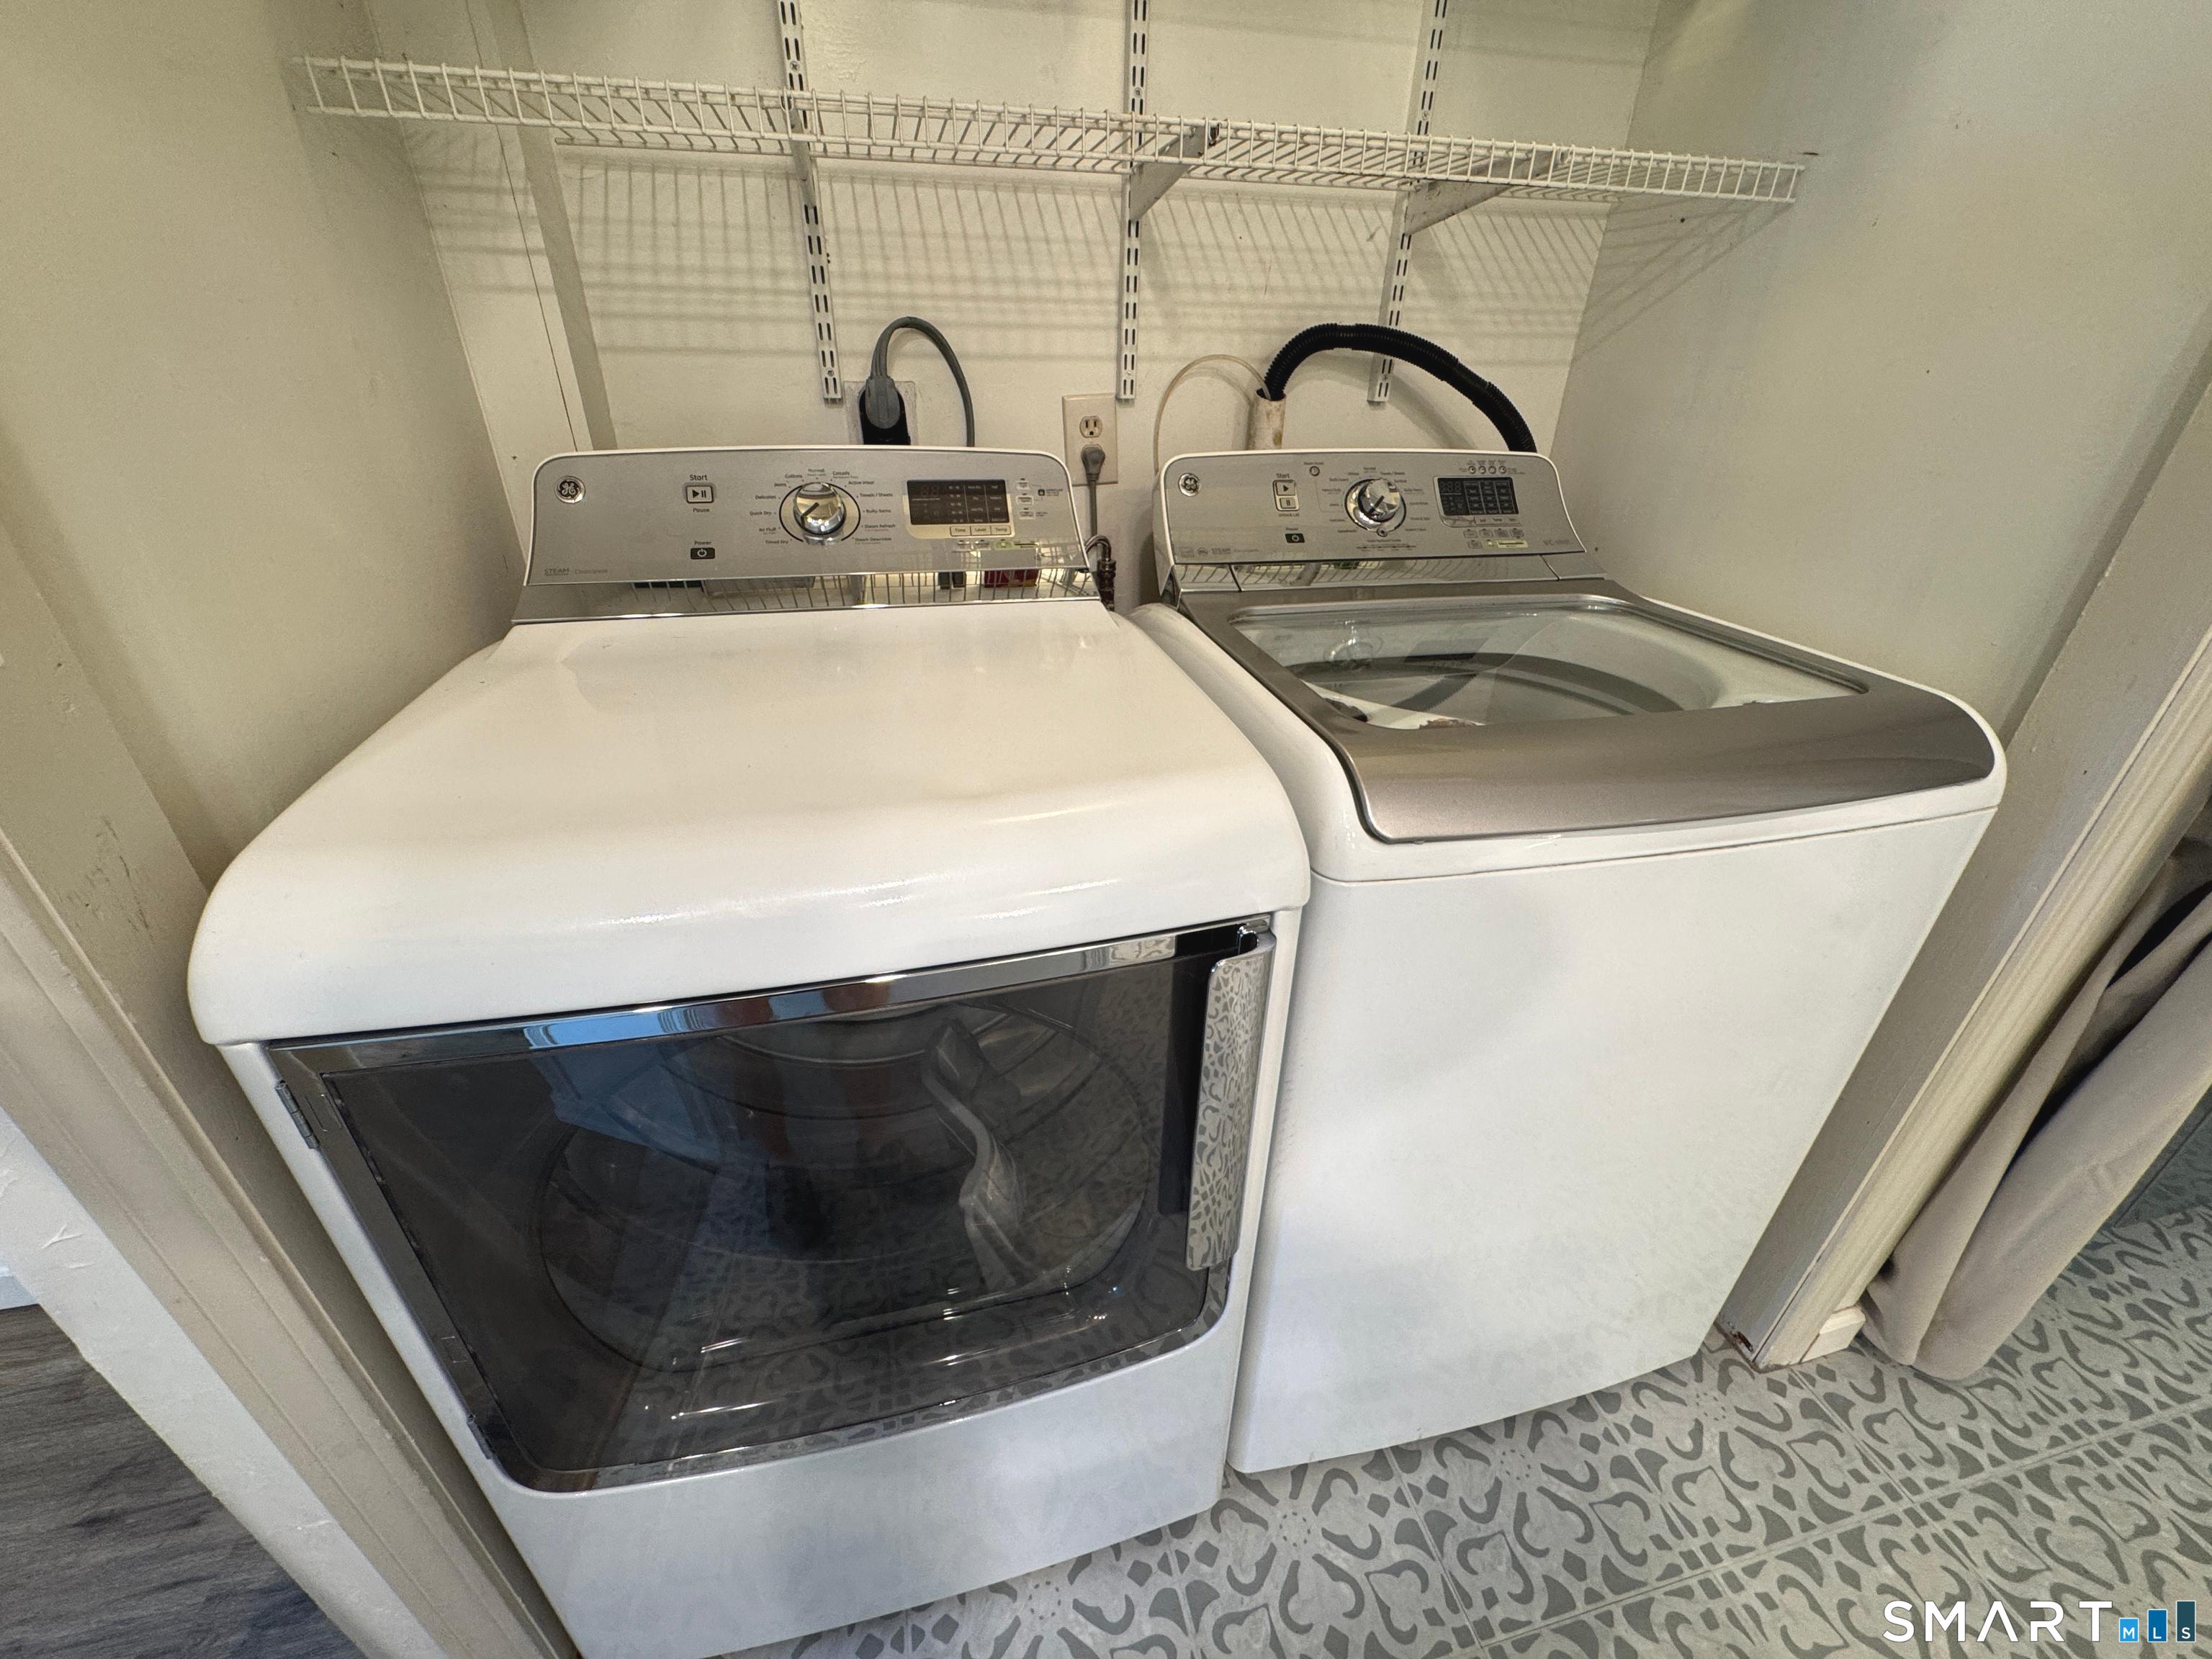
Appliances Included : Oven/Range, Range Hood, Refrigerator, Dishwasher, Washer, Dryer
Attic : Unfinished, Access Via Hatch
Basement : None
Full Baths : 1
Half Baths : 1
Baths Total : 2
Beds Total : 4
City : Glastonbury
Cooling : Central Air
County : Hartford
Elementary School : Per Board of Ed
Fireplaces : 1
Foundation : Slab
Fuel Tank Location : Above Ground
Garage Parking : Carport
Garage Slots : 1
Description : Fence - Full, Level Lot
Neighborhood : N/A
Parcel : 567082
Postal Code : 06033
Roof : Asphalt Shingle
Sewage System : Public Sewer In Street
Total SqFt : 1392
Tax Year : July 2026-June 2027
Total Rooms : 5
Watersource : Public Water Connected
weeb : RPR, IDX Sites, Realtor.com
Phone
860-384-7624
Address
20 Hopmeadow St, Unit 821, Weatogue, CT 06089
