
Bedrooms
Bathrooms
Sq Ft
Price
Meriden, Connecticut
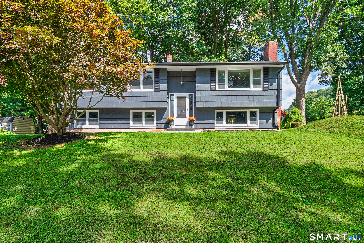
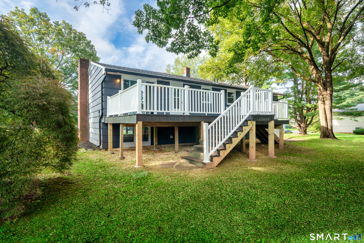
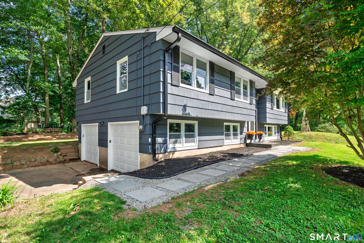
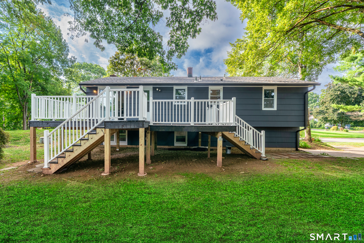
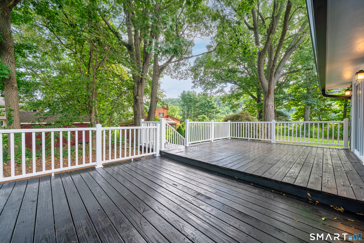
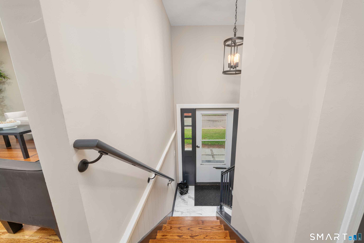
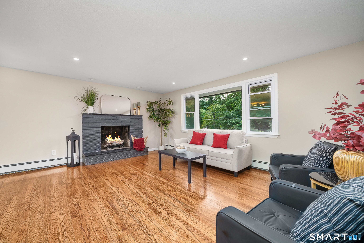
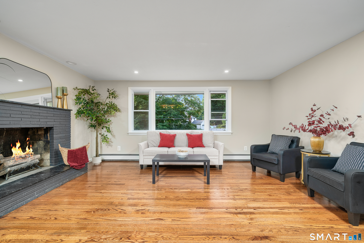
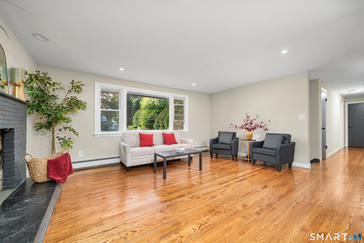
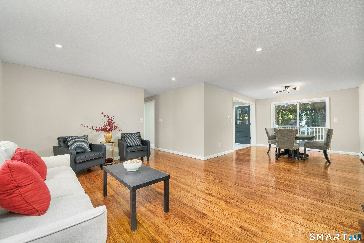
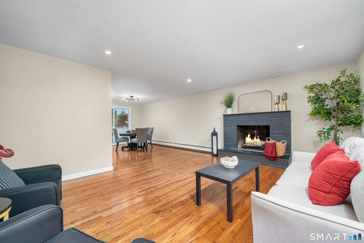
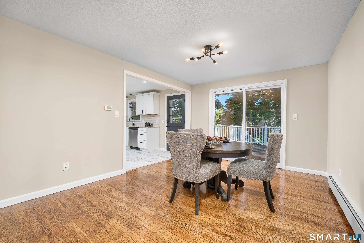
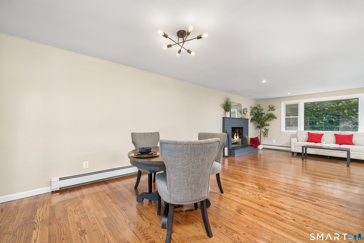
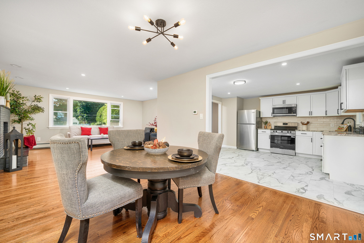
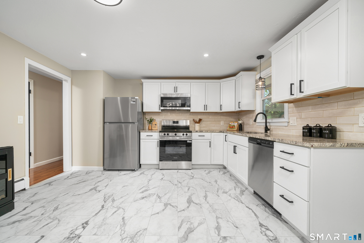
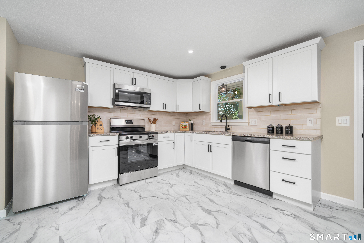
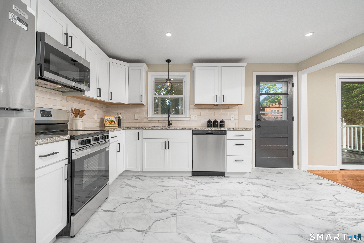
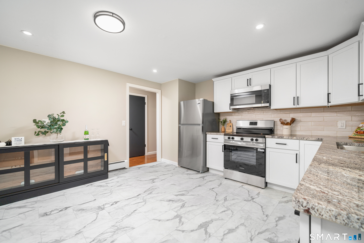
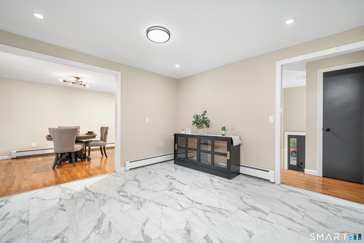
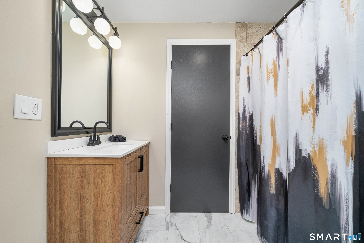
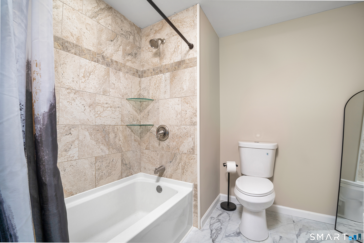
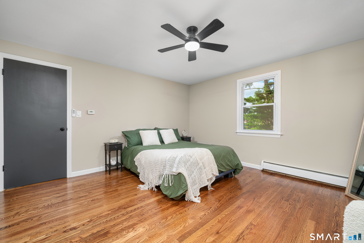
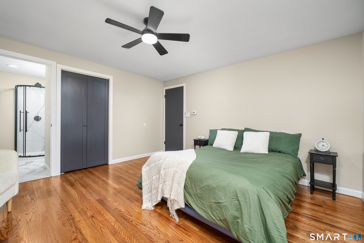
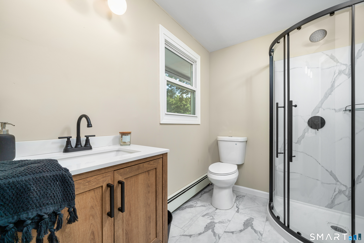
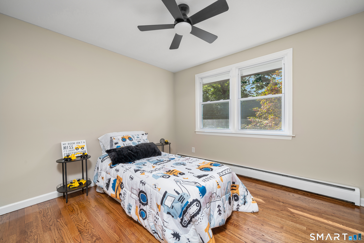
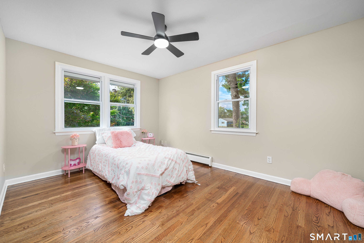
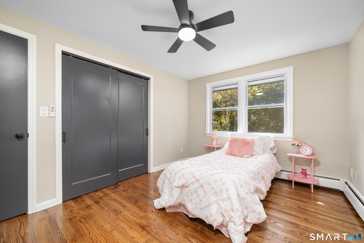
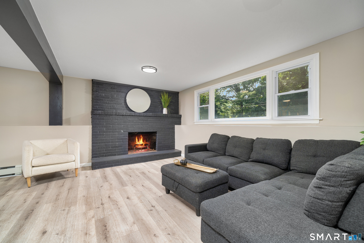
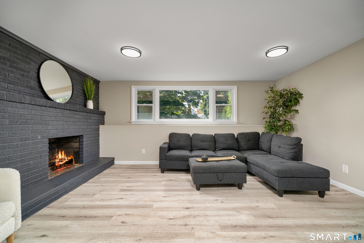
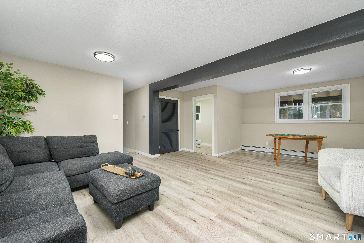
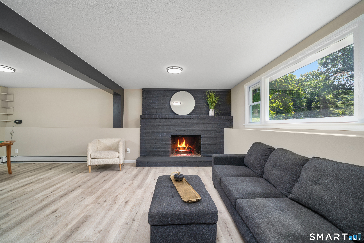
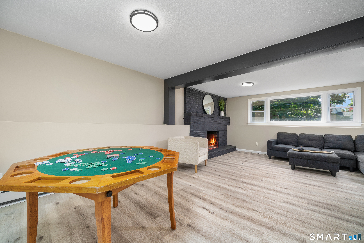
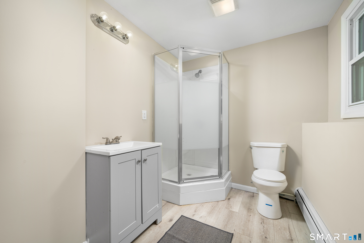
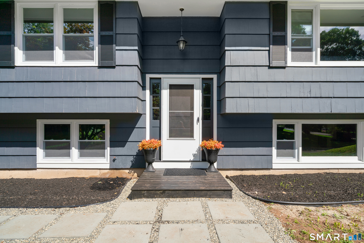
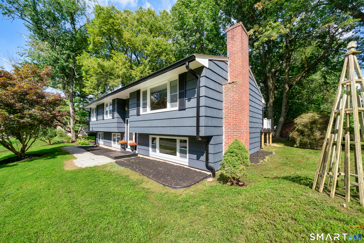
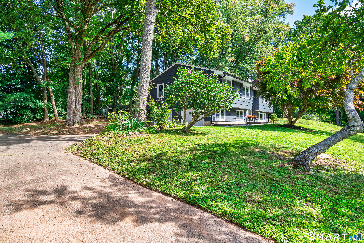
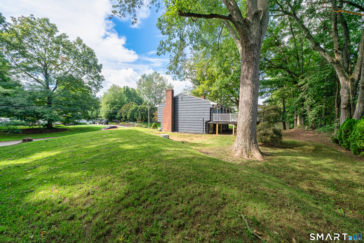
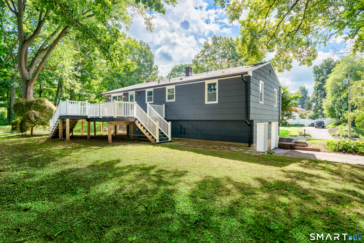
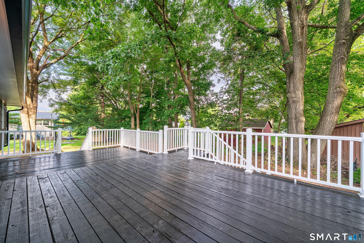
Beautifully remodeled 3-bedroom, 3-full-bath raised ranch nestled in a quiet neighborhood. The bright, sunny living room features a large bay window, fireplace, and an open flow into the dining area. The spacious eat-in kitchen offers shaker-style cabinetry, quartz countertops, stainless steel appliances, and plenty of room for everyday living and entertaining. The kitchen flows seamlessly into the dining area, where a new slider leads to an oversized deck-perfect for summer gatherings and outdoor entertaining. The main level features a spacious primary bedroom suite with a beautifully remodeled full bath, two additional generously sized bedrooms, and another full bath. Refinished hardwood floors run throughout the entire main level.The fully finished lower level adds even more living space with a comfortable family room, second fireplace, and full bath with washer/dryer hookups. The oversized two-car garage is conveniently accessed directly from this level. Beyond the beautiful renovations, this home offers an impressive list of major updates, including a new septic system, new well pump, new roof, new windows, and much more. Beautifully updated and truly move-in ready-there is nothing left to do but unpack and enjoy!
Listing Courtesy of Century 21 Clemens Group
Our team consists of dedicated real estate professionals passionate about helping our clients achieve their goals. Every client receives personalized attention, expert guidance, and unparalleled service. Meet our team:

Broker/Owner
860-214-8008
Email
Broker/Owner
843-614-7222
Email
Associate Broker
860-383-5211
Email
Realtor®
860-919-7376
Email
Realtor®
860-538-7567
Email
Realtor®
860-222-4692
Email
Realtor®
860-539-5009
Email
Realtor®
860-681-7373
Email
Acres : 0.41
Appliances Included : Oven/Range, Microwave, Refrigerator, Dishwasher
Attic : Access Via Hatch
Basement : Full, Fully Finished
Full Baths : 3
Baths Total : 3
Beds Total : 3
City : Meriden
Cooling : Ceiling Fans
County : New Haven
Elementary School : Per Board of Ed
Fireplaces : 2
Foundation : Concrete
Fuel Tank Location : In Garage
Garage Parking : Under House Garage, Driveway
Garage Slots : 2
Description : Treed, Rocky, Dry, Level Lot
Middle School : Per Board of Ed
Neighborhood : N/A
Parcel : 1171672
Total Parking Spaces : 4
Postal Code : 06450
Roof : Asphalt Shingle
Sewage System : Septic
Total SqFt : 1908
Tax Year : July 2025-June 2026
Total Rooms : 6
Watersource : Private Well
weeb : RPR, IDX Sites, Realtor.com
Phone
860-384-7624
Address
20 Hopmeadow St, Unit 821, Weatogue, CT 06089
