
Bedrooms
Bathrooms
Sq Ft
Price
Glastonbury, Connecticut
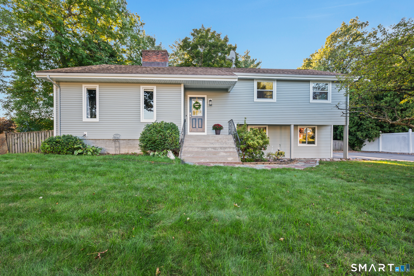
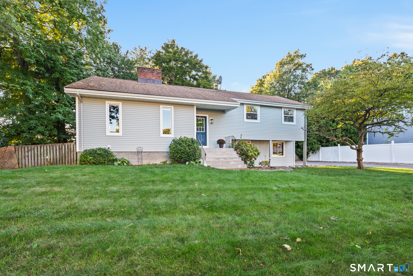
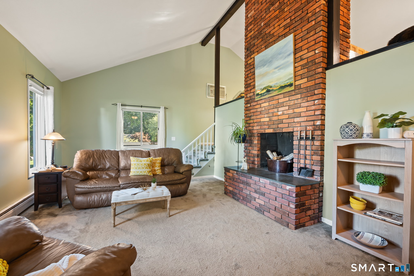
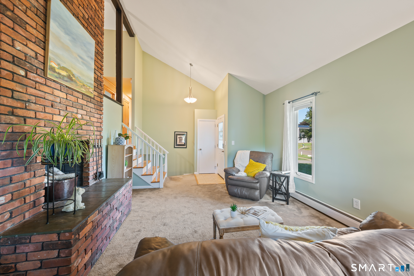
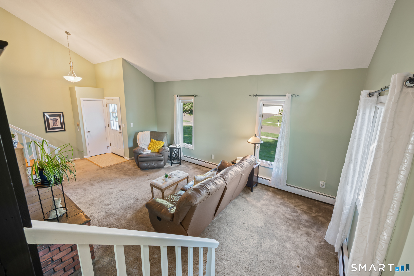
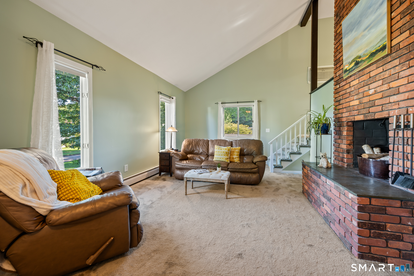
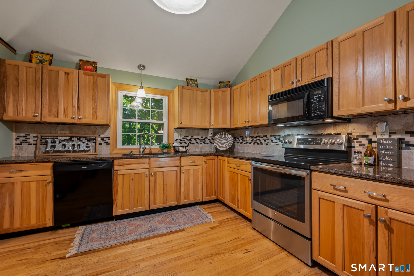
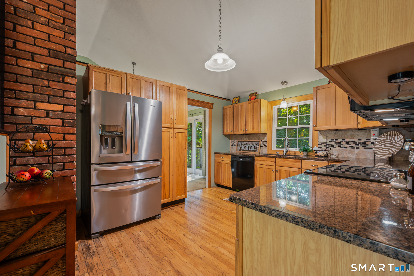
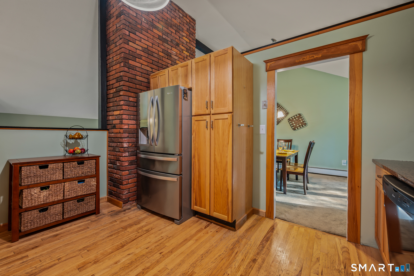
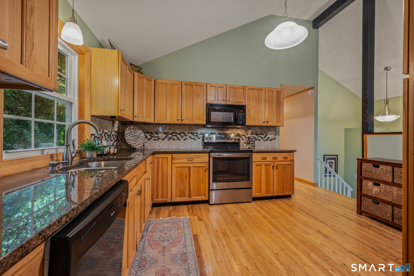
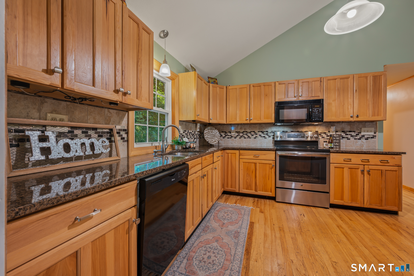
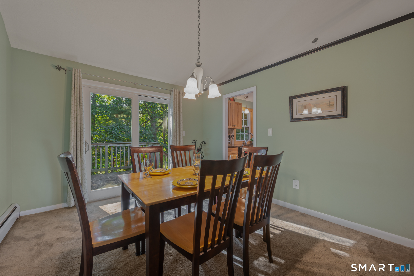
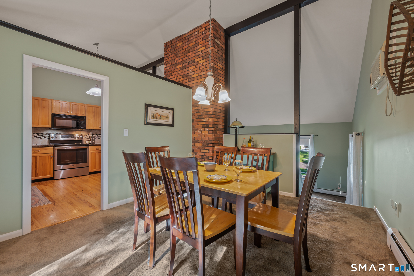
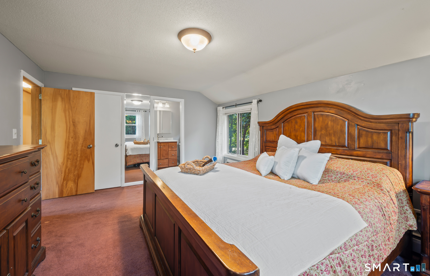
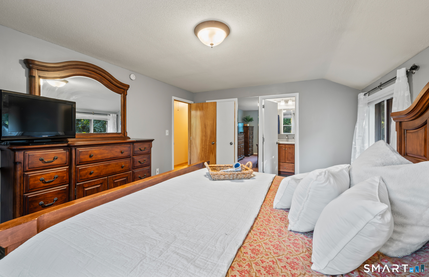
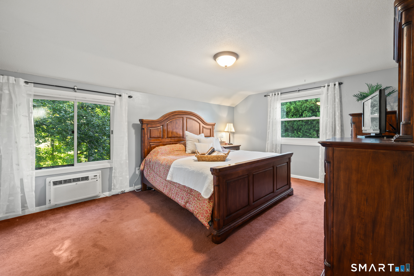
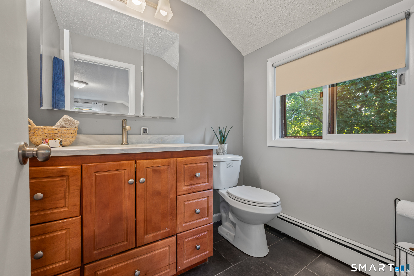
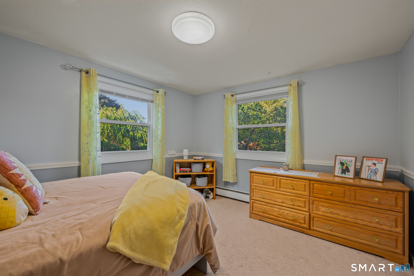
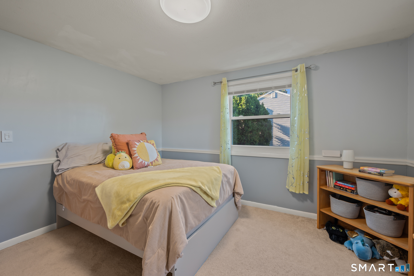
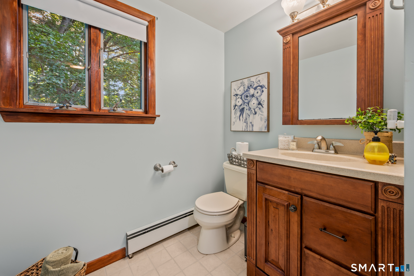
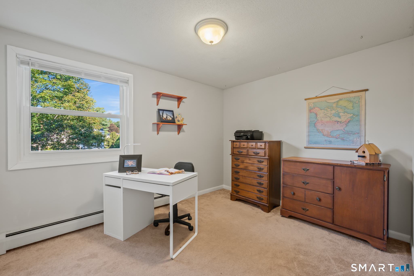
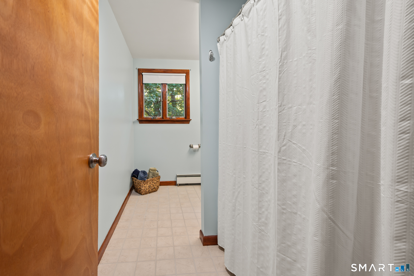
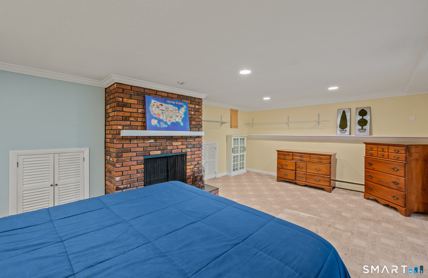
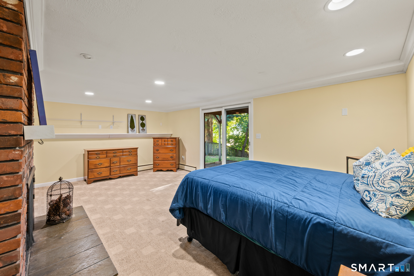
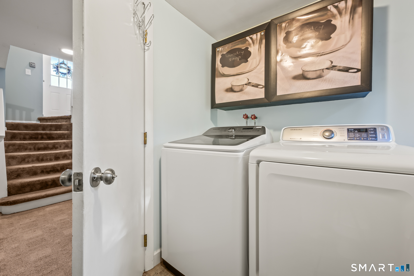
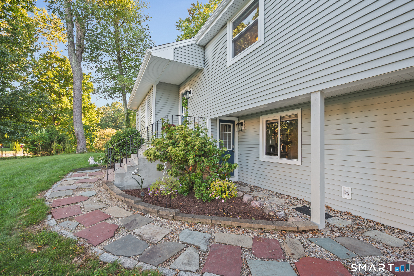
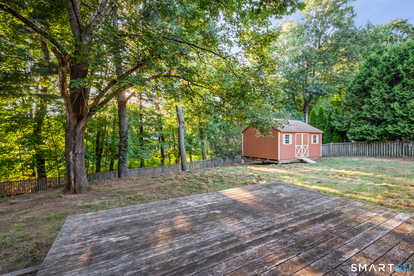
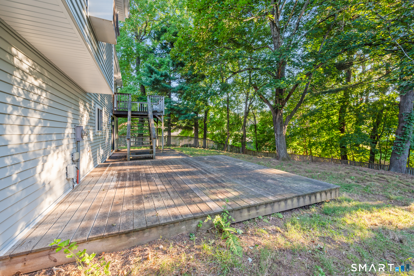
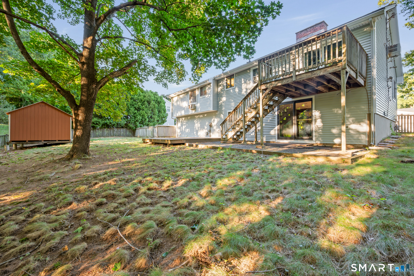
Welcome to 31 Oxford Drive, a beautifully maintained split-level home tucked into one of Glastonbury's most desirable neighborhoods, close to everything the town has to offer. Offering 2,240 square feet of finished living space across 3 bedrooms, 1 full bathroom, and 2 half bathrooms, this home is designed for both everyday comfort and effortless entertaining. Step through the front door and be greeted by a dramatic floor-to-ceiling fireplace, setting a warm and welcoming tone from the moment you arrive that creates an open and airy feel. An updated kitchen features newer appliances that flows easily into the dining area. The bedrooms are generously sized, including a primary suite with its own private half bath. The fully finished lower level adds valuable, flexible living space currently used as a fourth bedroom, but easily transitioned into a second family room, playroom, or home gym to suit your needs. A separate lower-level entrance opens up great potential for an in-law arrangement or private guest space. Outside, enjoy a fully fenced back yard ideal for pets, play, or simply relaxing outdoors. The two-car garage and large shed add for convenient parking and storage. Vinyl siding, a new water heater adds extra peace of mind.
Listing Courtesy of Coldwell Banker Realty
Our team consists of dedicated real estate professionals passionate about helping our clients achieve their goals. Every client receives personalized attention, expert guidance, and unparalleled service. Meet our team:

Broker/Owner
860-214-8008
Email
Broker/Owner
843-614-7222
Email
Associate Broker
860-383-5211
Email
Realtor®
860-919-7376
Email
Realtor®
860-538-7567
Email
Realtor®
860-222-4692
Email
Realtor®
860-539-5009
Email
Realtor®
860-681-7373
Email
Acres : 0.34
Appliances Included : Oven/Range, Microwave, Refrigerator, Dishwasher
Attic : Unfinished, Pull-Down Stairs
Basement : Full, Heated, Fully Finished, Garage Access, Walk-out, Liveable Space, Full With Walk-Out
Full Baths : 1
Half Baths : 2
Baths Total : 3
Beds Total : 3
City : Glastonbury
Cooling : Wall Unit
County : Hartford
Elementary School : Per Board of Ed
Fireplaces : 2
Foundation : Concrete
Garage Parking : Attached Garage, Driveway
Garage Slots : 2
Description : Interior Lot, In Subdivision, Level Lot
Middle School : Per Board of Ed
Amenities : Basketball Court, Medical Facilities, Park, Playground/Tot Lot, Public Pool, Public Rec Facilities, Public Transportation
Neighborhood : Addison
Parcel : 574278
Total Parking Spaces : 4
Postal Code : 06033
Roof : Asphalt Shingle
Sewage System : Public Sewer Connected
SgFt Description : Split Level, total living space
Total SqFt : 2240
Tax Year : July 2026-June 2027
Total Rooms : 7
Watersource : Public Water Connected
weeb : RPR, IDX Sites, Realtor.com
Phone
860-384-7624
Address
20 Hopmeadow St, Unit 821, Weatogue, CT 06089
