

Bedrooms
Bathrooms
Sq Ft
Price
Avon, Connecticut
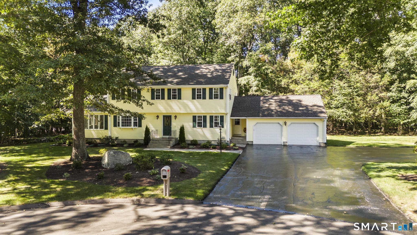
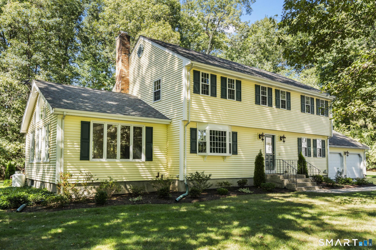
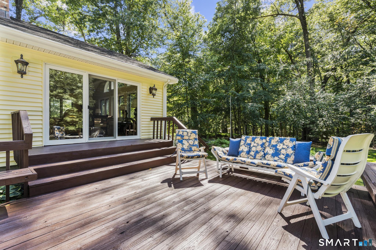
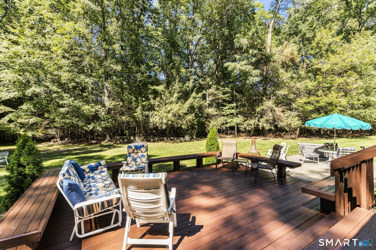
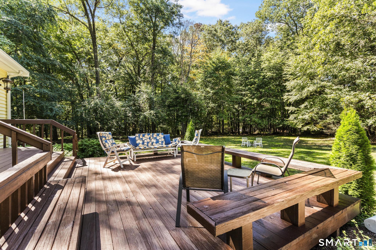
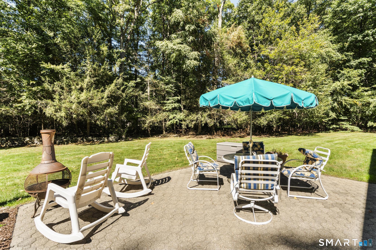
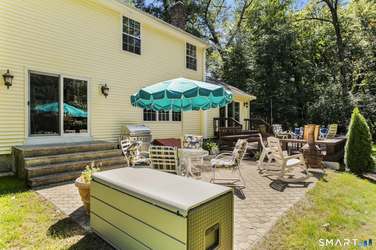
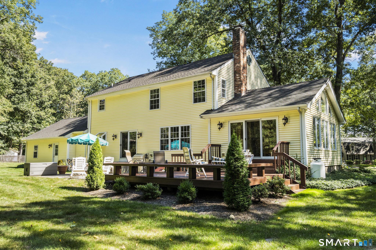
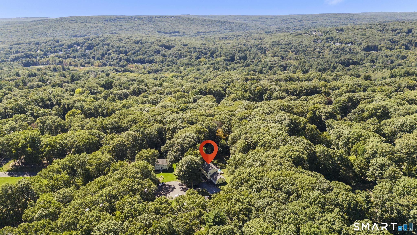
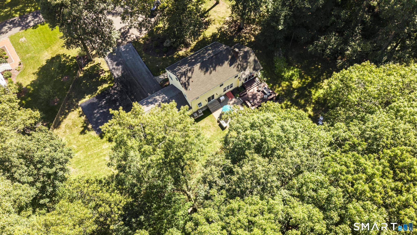
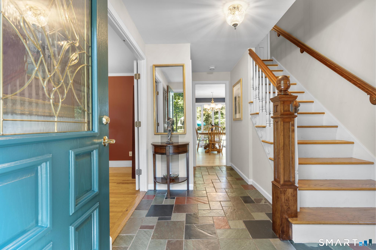
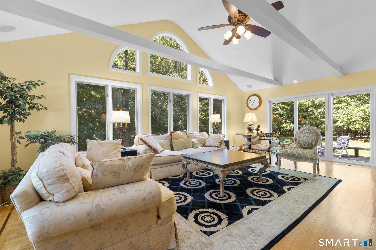
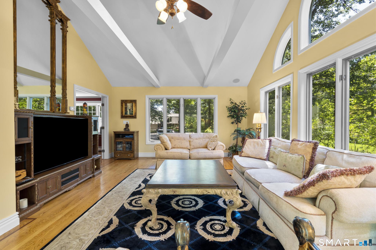
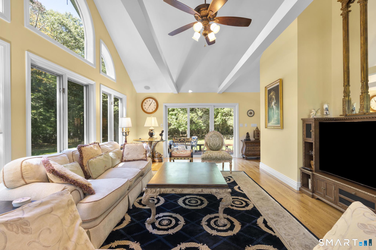
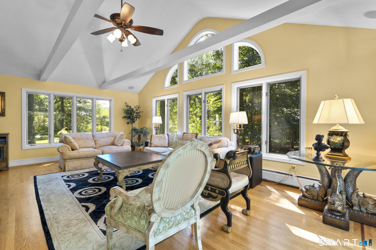
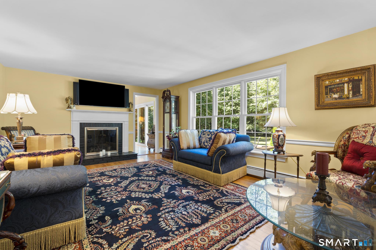
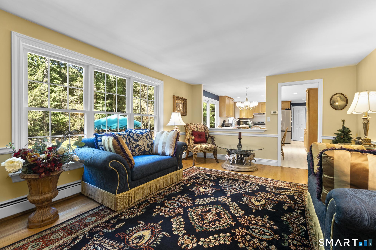
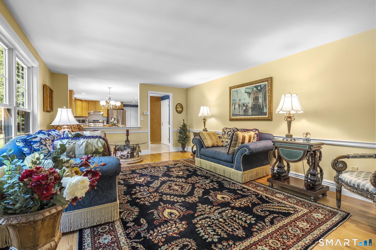
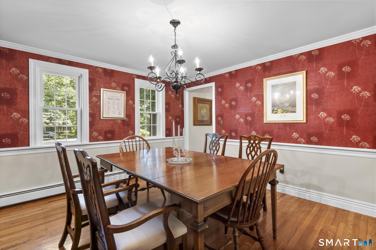
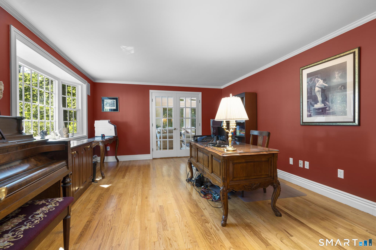
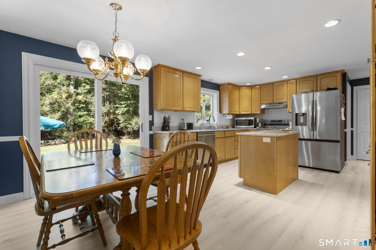
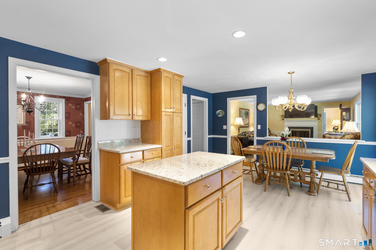
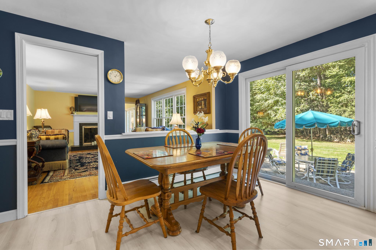
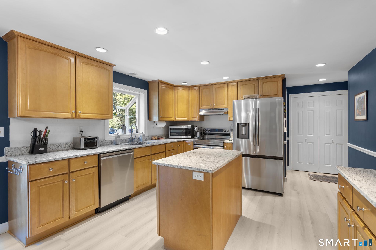
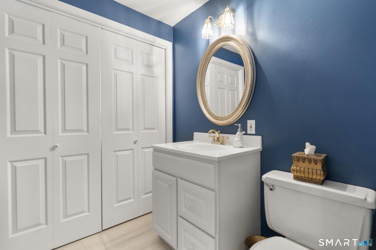
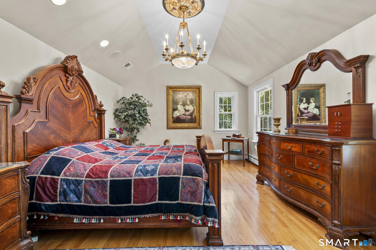
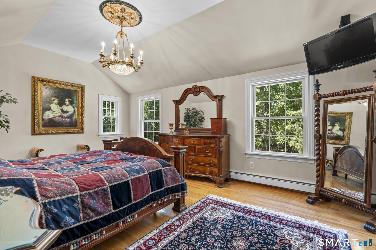
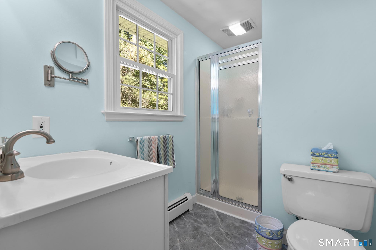
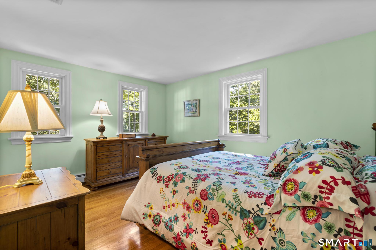
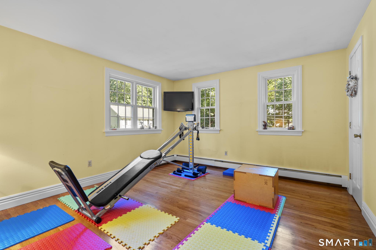
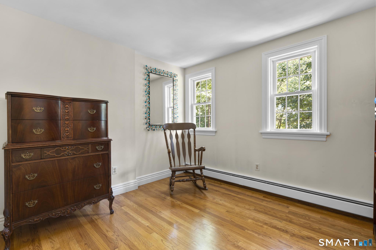
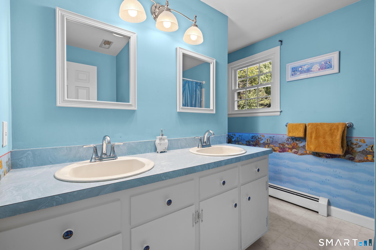
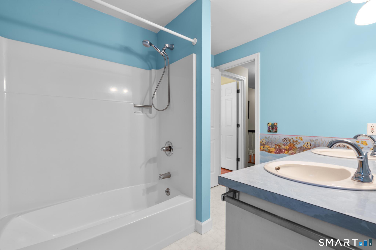
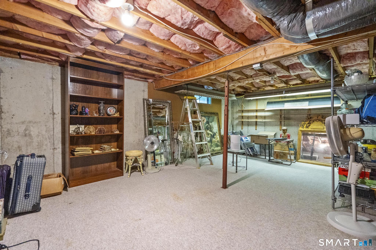
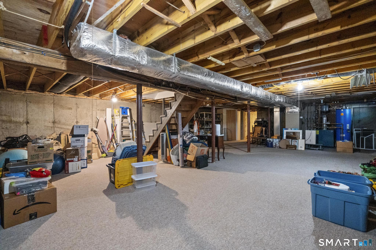
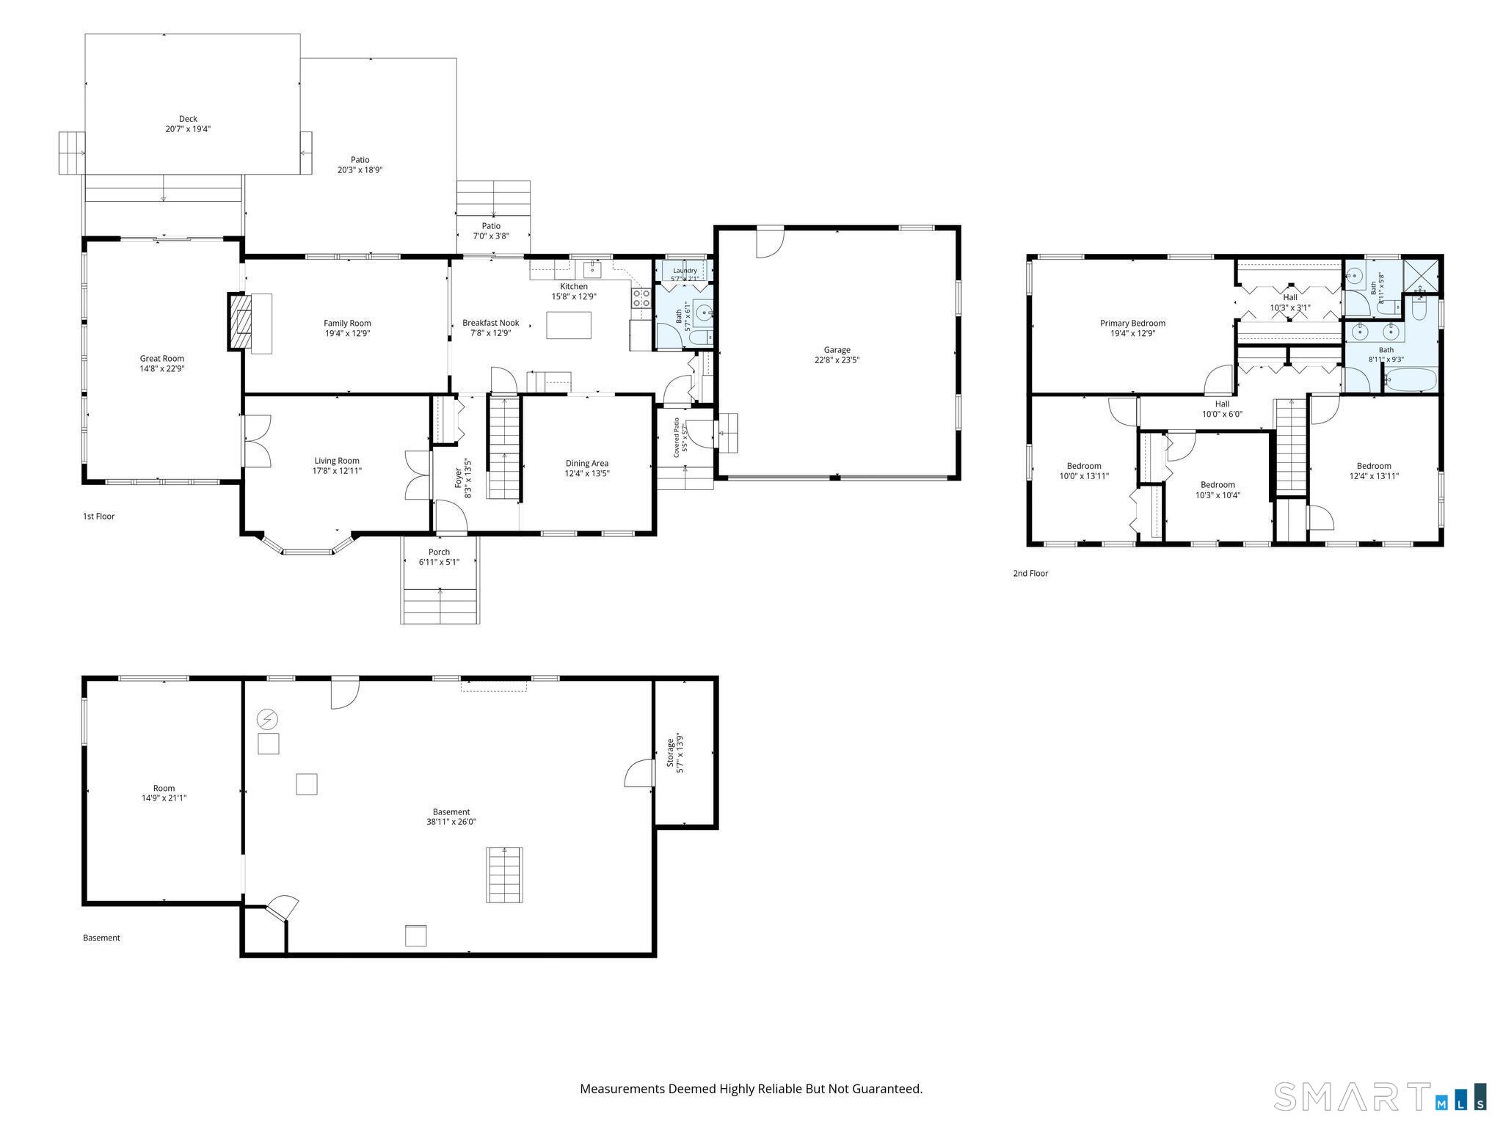
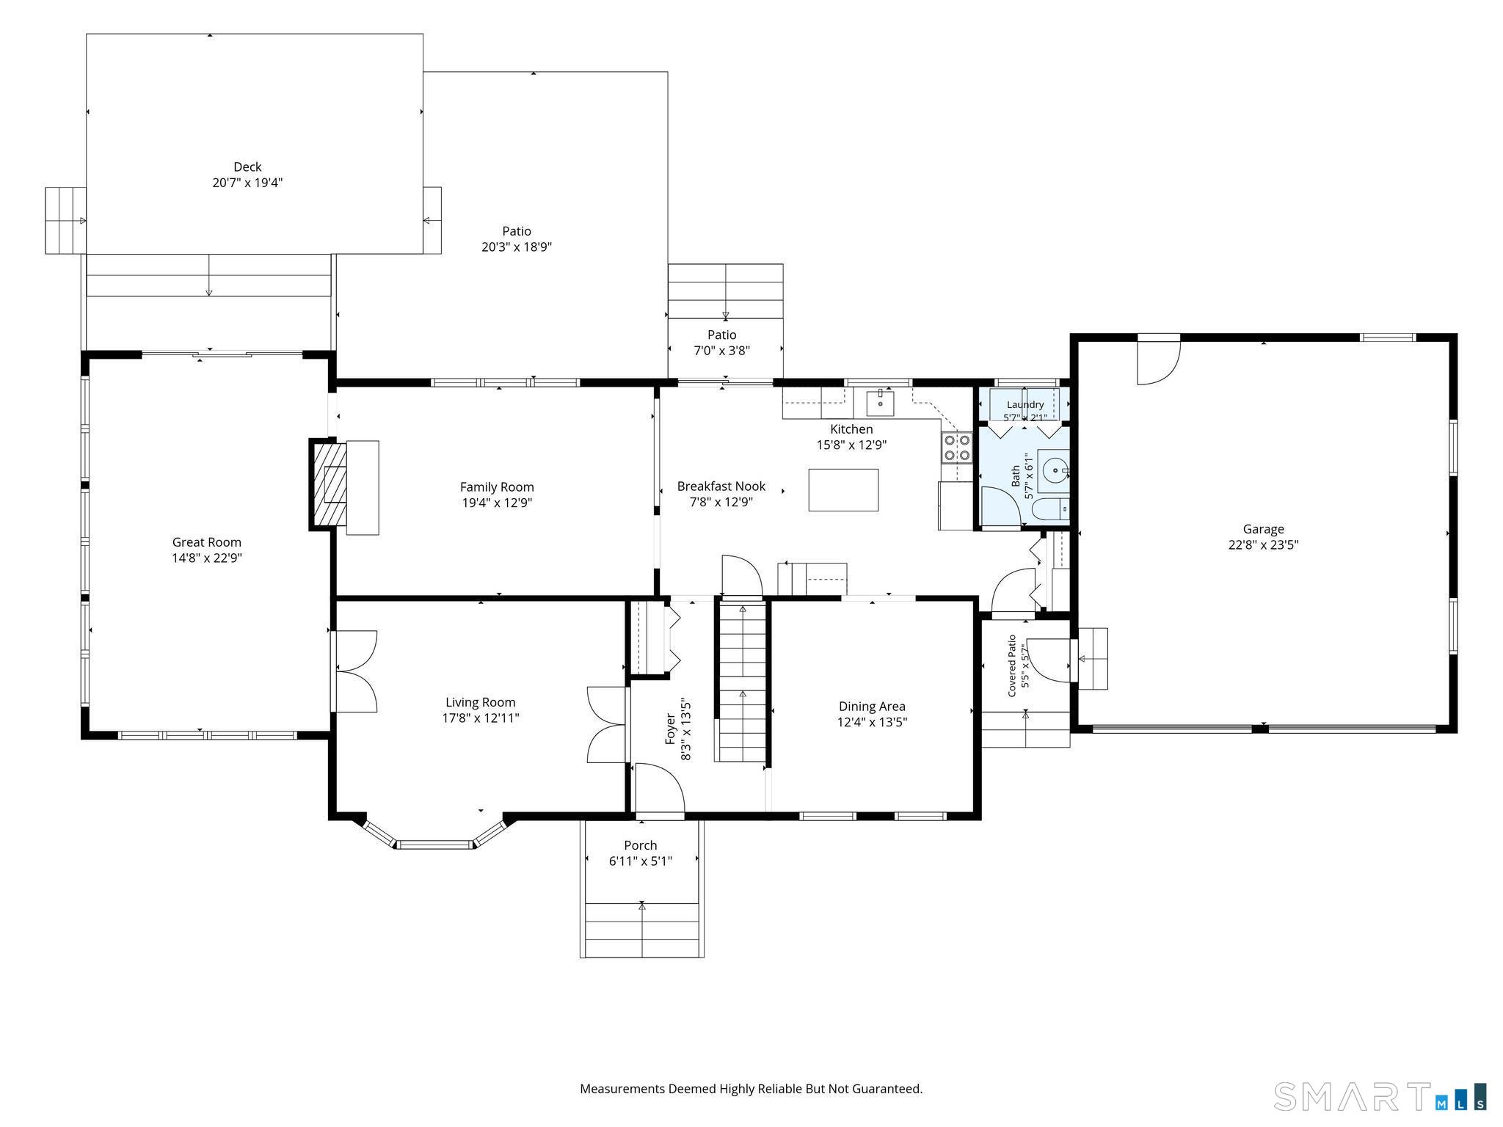
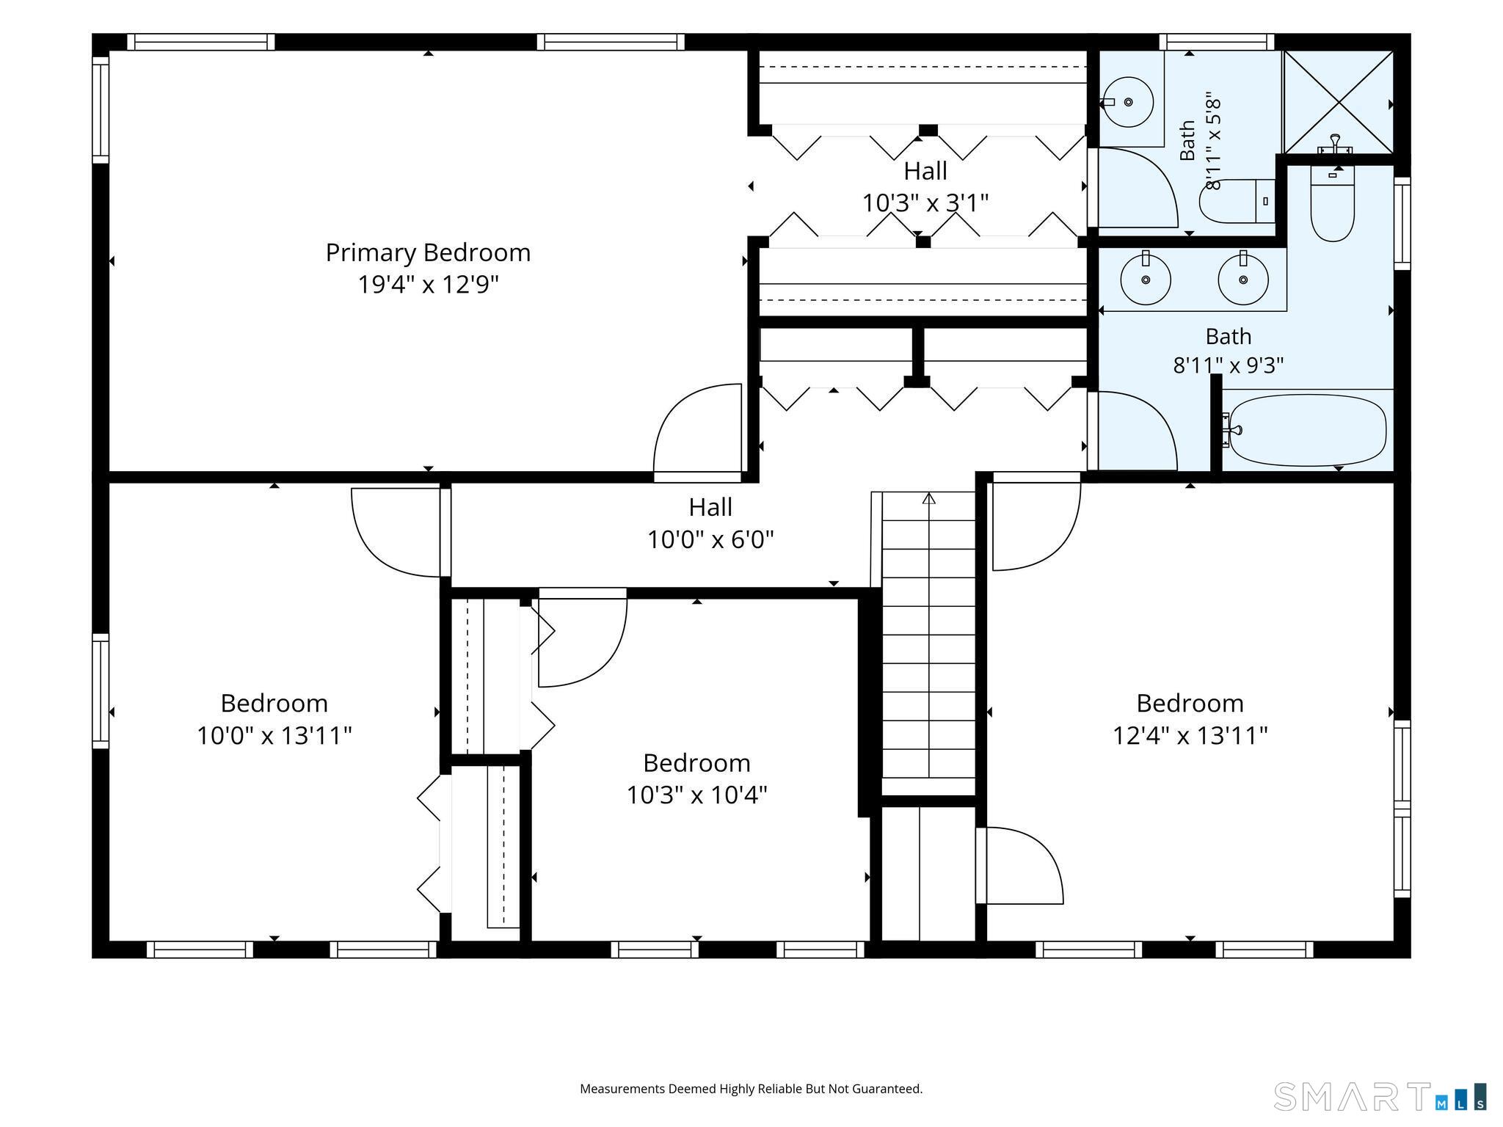
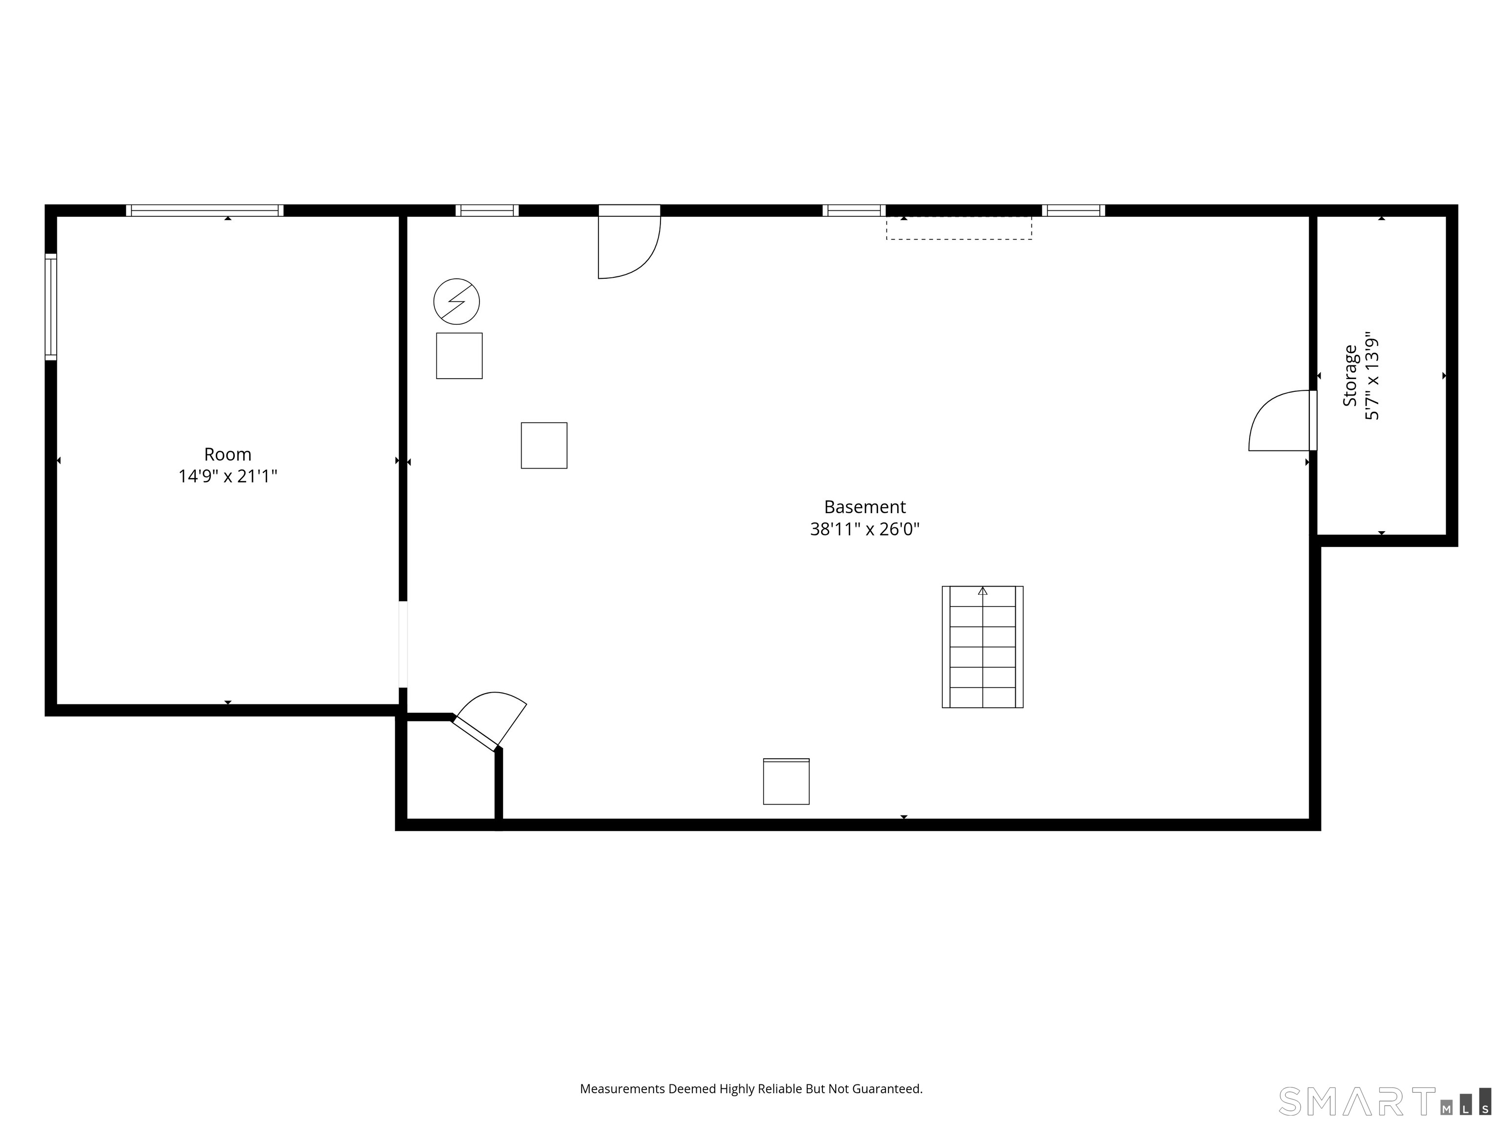
Beautiful, move-in ready colonial on a level park-like lot at the end of a cul-de-sac. Enter your home through the front door into a slate foyer. To the left is a large formal living room that can also be used as a first floor office. French doors connect it with the fabulous great room with vaulted ceilings, a ceiling fan and windows on three sides. Large sliders exit to the deck, patio and spacious yard including a fire pit. The family room flows into the fireplaced living room directly off the updated eat-in kitchen which includes stainless steel appliances, luxury vinyl floor and granite countertops all installed in 2025. A delightful garden window sits over the kitchen sink and there is another slider that leads to the patio, deck & back yard. Powder/laundry room and side entrance are off the kitchen. The hardwood stairs with cherry banister lead you upstairs to the four bedrooms and two full bathrooms. The primary bedroom has an open and striking vaulted ceiling, lots of closet space and views to the back yard. Hardwood floors are present in the dining room, great room, living room, family room, all four bedrooms and the second floor hallway. The fully carpeted basement is huge. It is divided into two large rooms and one small room. It can be used for storage or finished to provide even more living space. The driveway was just sealed in September 2026. There are three heating zones and two air conditioning zones to assure comfort year round.
Listing Courtesy of Berkshire Hathaway NE Prop.
Our team consists of dedicated real estate professionals passionate about helping our clients achieve their goals. Every client receives personalized attention, expert guidance, and unparalleled service. Meet our team:

Broker/Owner
860-214-8008
Email
Broker/Owner
843-614-7222
Email
Associate Broker
860-383-5211
Email
Realtor®
860-919-7376
Email
Realtor®
860-538-7567
Email
Realtor®
860-222-4692
Email
Realtor®
860-539-5009
Email
Realtor®
860-681-7373
Email
Acres : 1.05
Appliances Included : Oven/Range, Microwave, Range Hood, Refrigerator, Dishwasher, Disposal, Washer, Dryer
Basement : Full, Full With Hatchway
Full Baths : 2
Half Baths : 1
Baths Total : 3
Beds Total : 4
City : Avon
Cooling : Central Air
County : Hartford
Elementary School : Pine Grove
Fireplaces : 1
Foundation : Concrete
Fuel Tank Location : In Basement
Garage Parking : Attached Garage
Garage Slots : 2
Description : Secluded, Level Lot, On Cul-De-Sac
Middle School : Avon
Neighborhood : N/A
Parcel : 441593
Postal Code : 06001
Roof : Asphalt Shingle
Sewage System : Public Sewer Connected
Total SqFt : 2674
Tax Year : July 2025-June 2026
Total Rooms : 9
Watersource : Public Water Connected
weeb : RPR, IDX Sites, Realtor.com
Phone
860-384-7624
Address
20 Hopmeadow St, Unit 821, Weatogue, CT 06089
