
Bedrooms
Bathrooms
Sq Ft
Price
Southbury, Connecticut
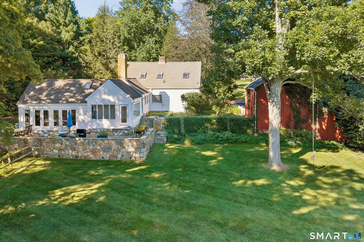
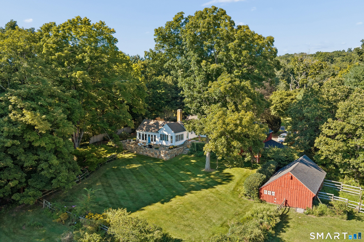
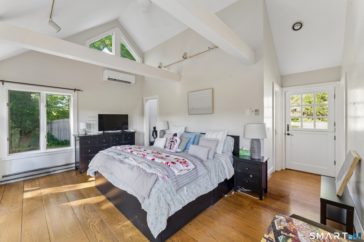
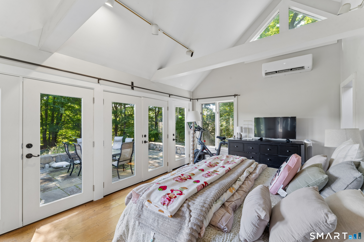
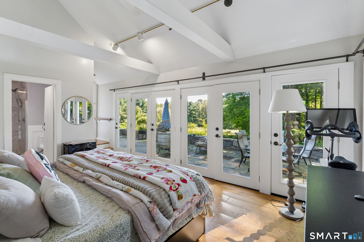
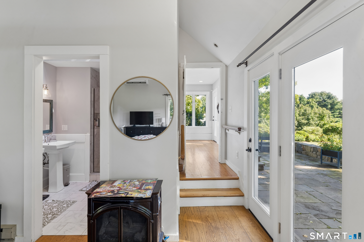
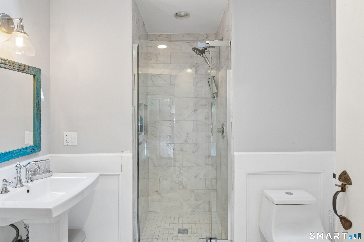
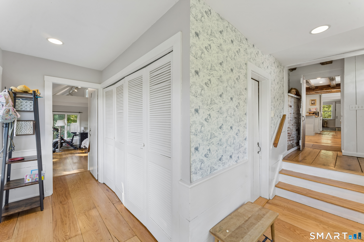
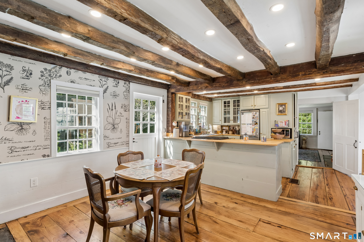
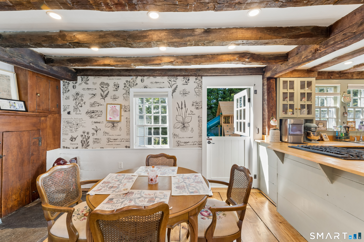
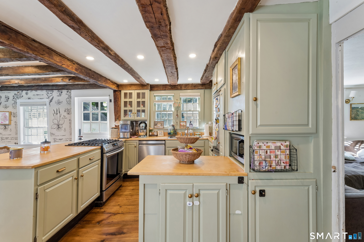
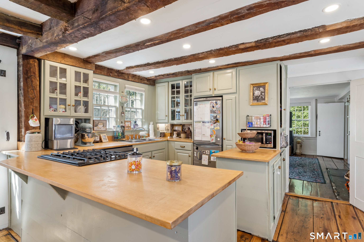
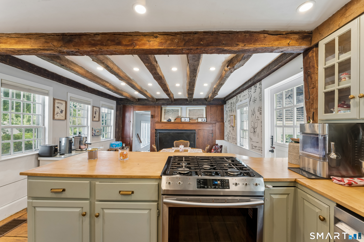
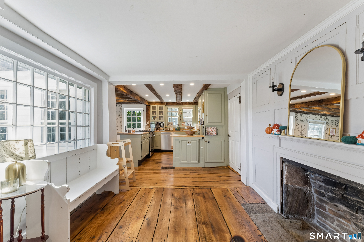
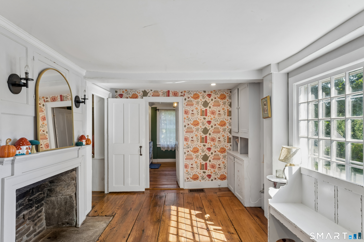
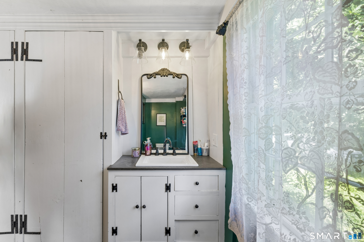
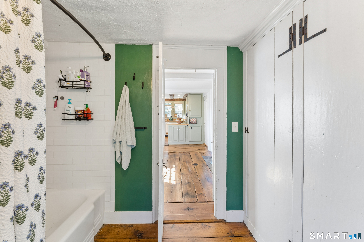
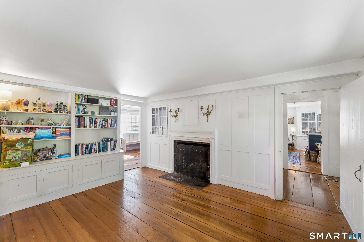
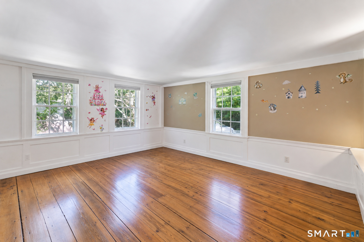
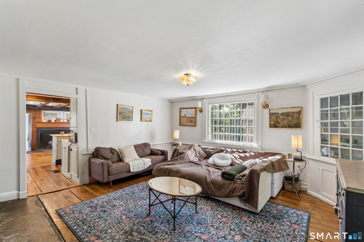
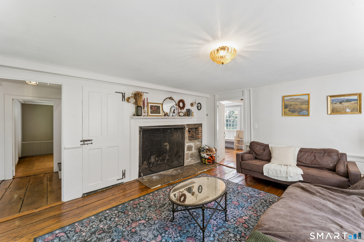
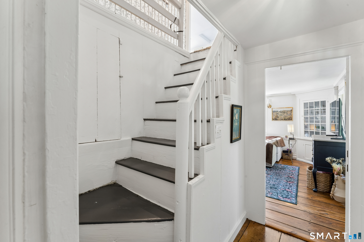
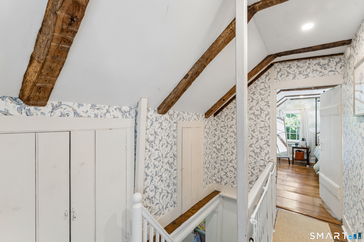
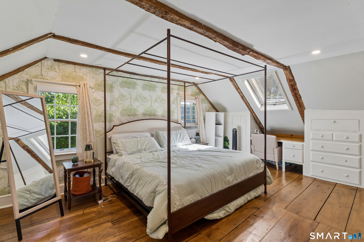
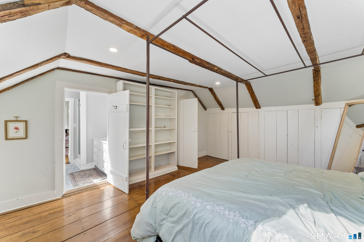
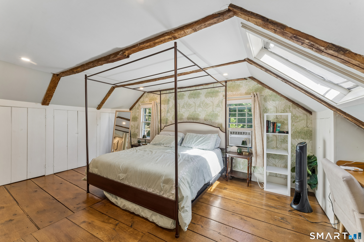
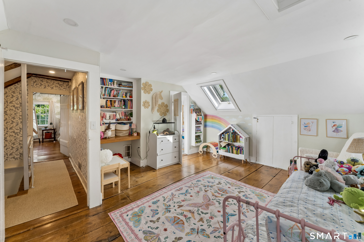
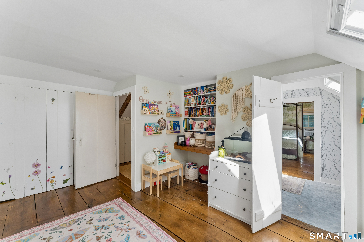
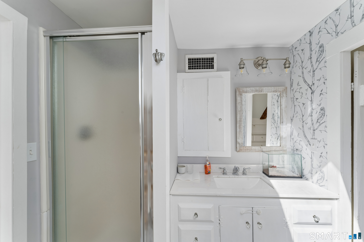
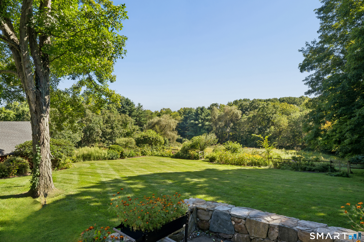
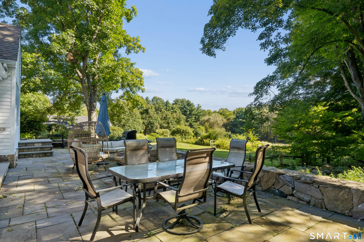
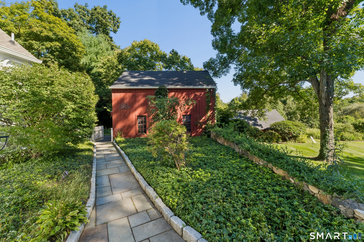
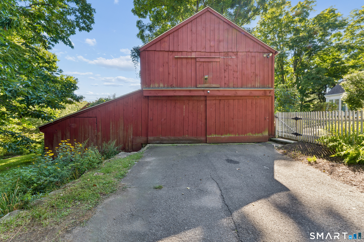
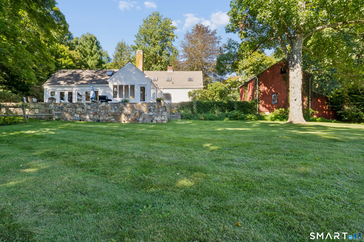
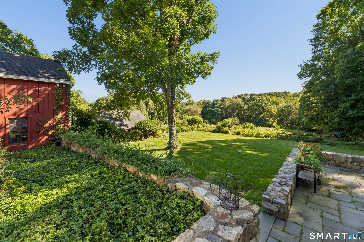
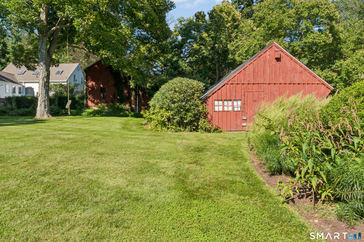
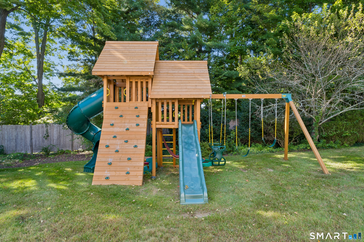
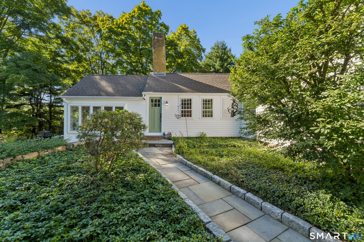
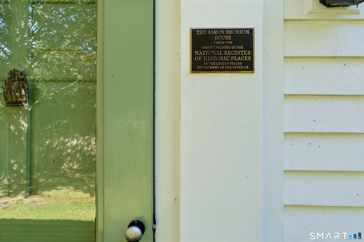
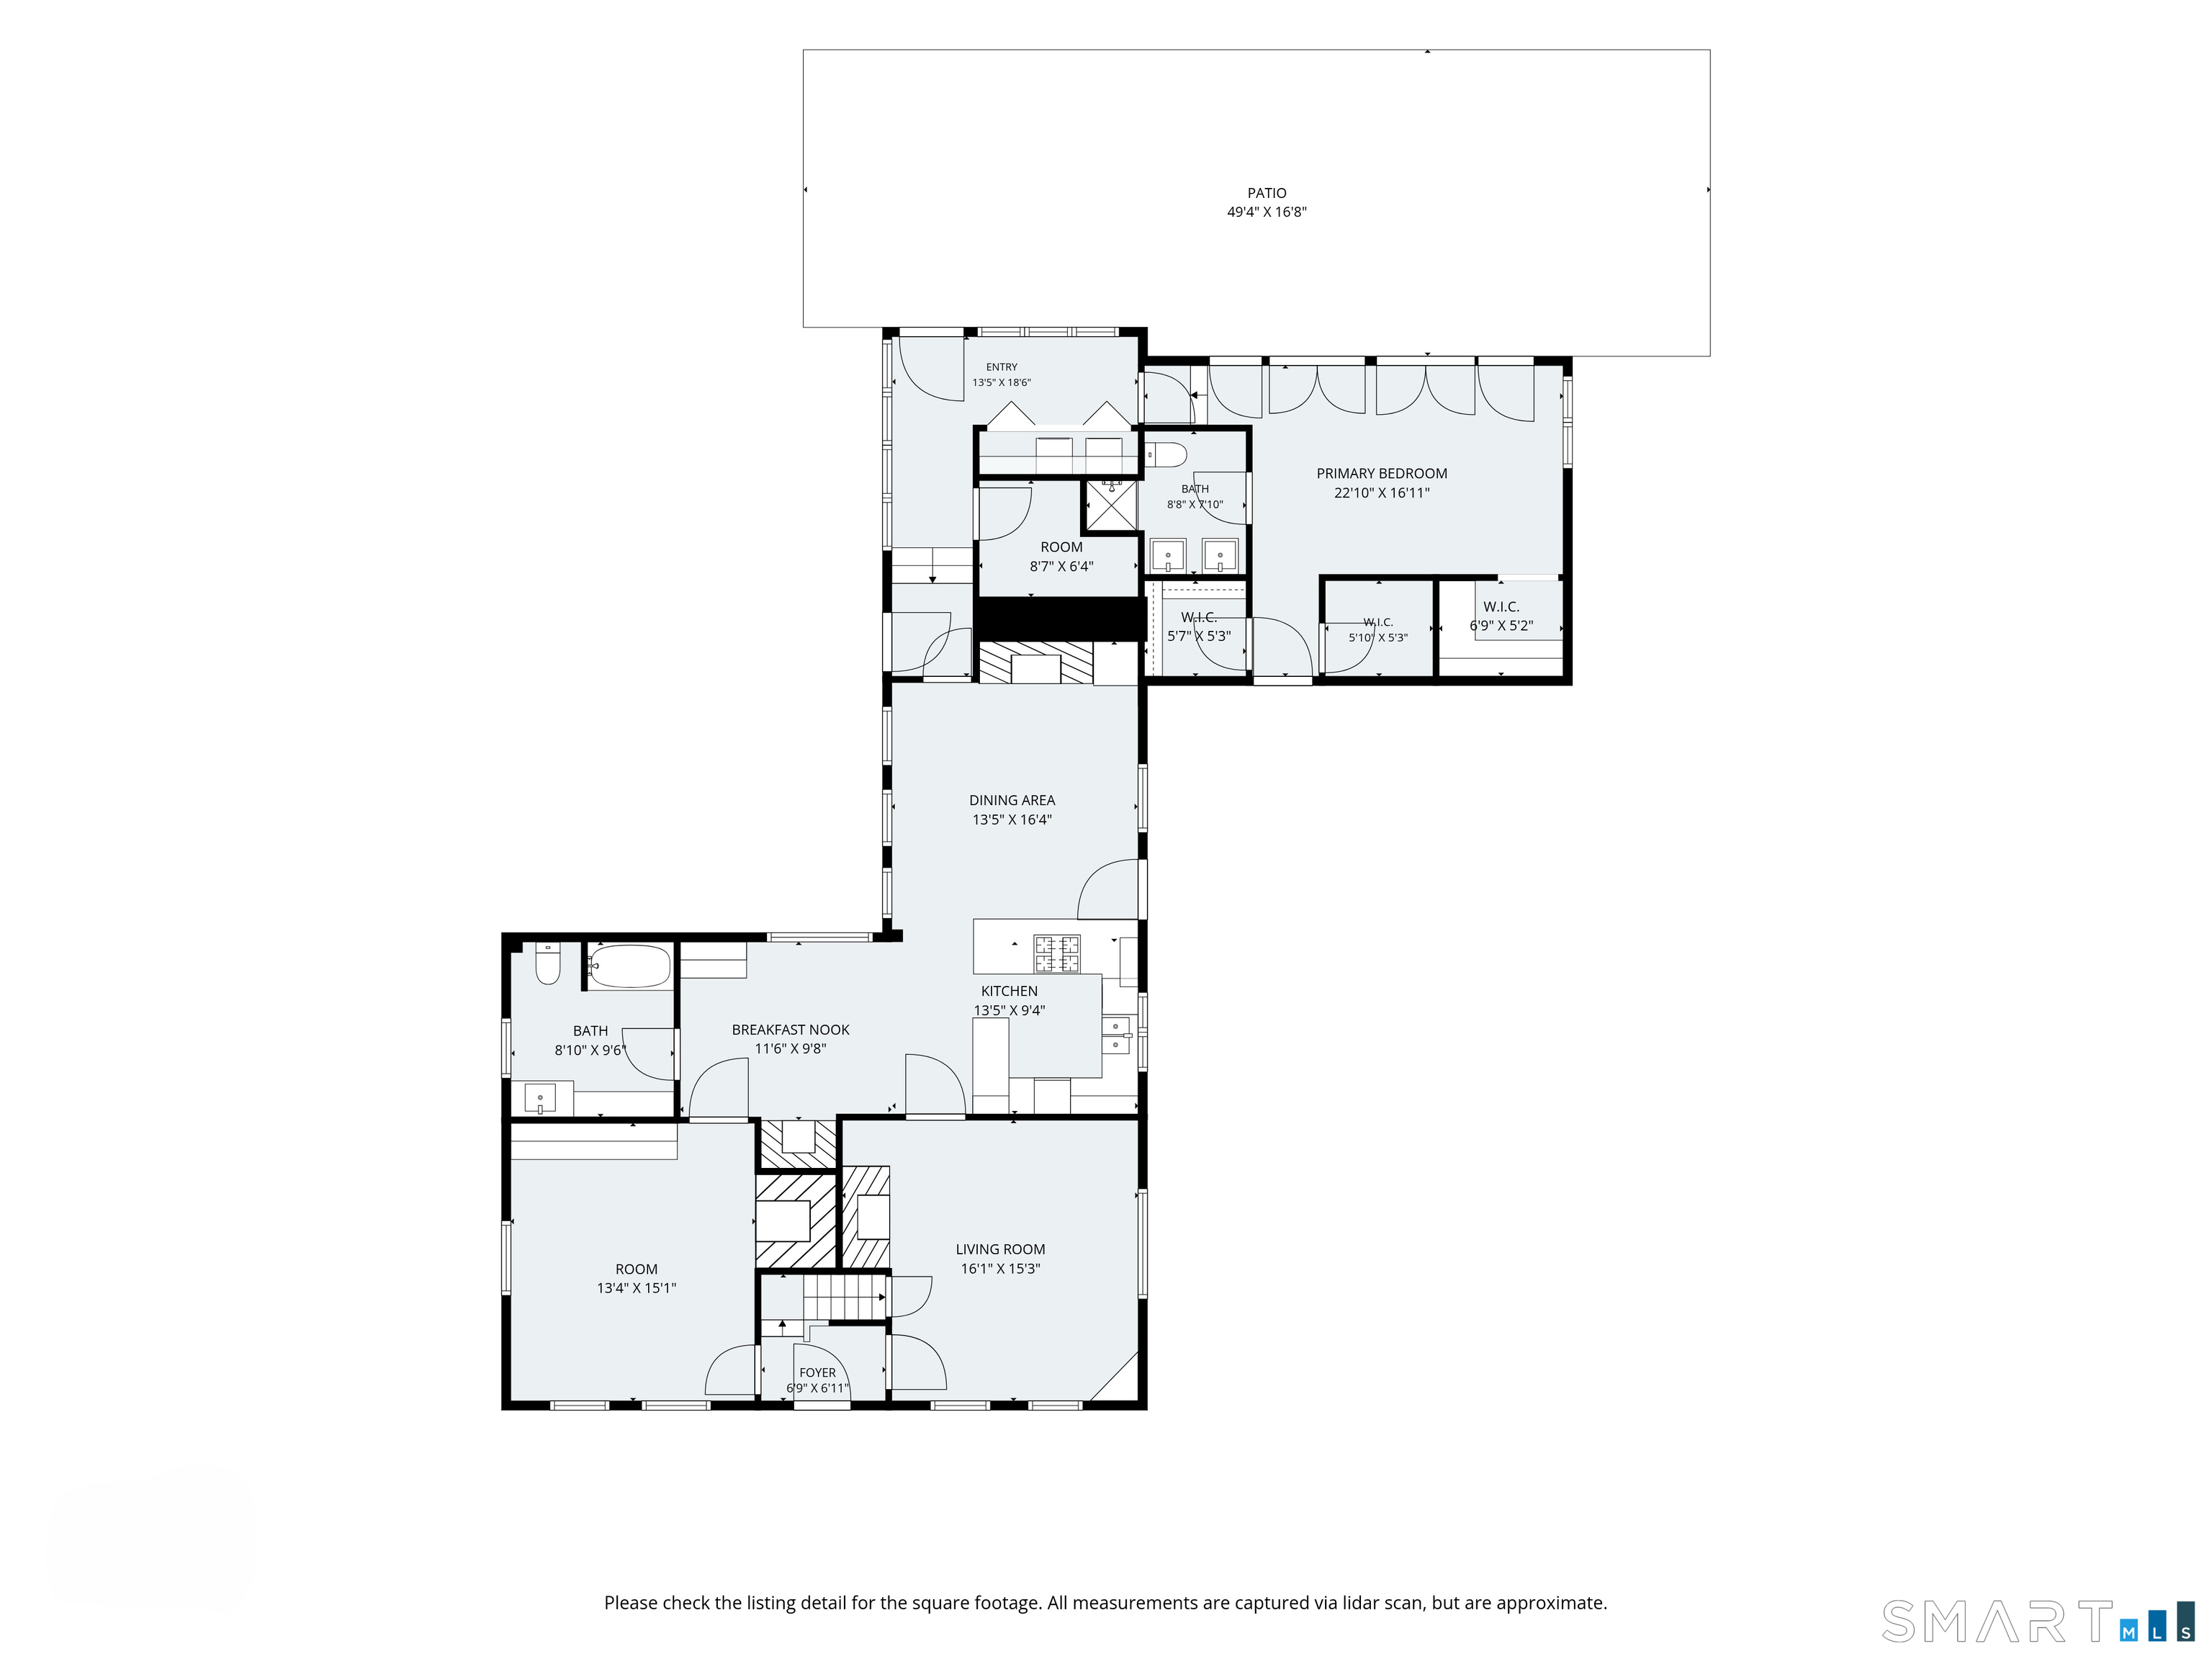
A rare opportunity to own a piece of Southbury history while enjoying a home that lives comfortably for today. The Aaron Bronson House is a beautifully maintained 18th-century Cape set on 2.6 private acres, where character, natural light & a thoughtful floor plan come together. The home flows naturally from room to room, with large windows offering plenty of light and beautiful views of the gardens and backyard. The home features a spacious eat-in kitchen with a wood-burning fireplace, exposed hand-hewn beams and antique windows. Four formal rooms each feature a fireplace, while wideboard floors and original details add warmth throughout. A modern addition provides a main-level living option with cathedral ceilings, skylights, two walk-in closets, a home office and a wall of French doors overlooking the backyard. A stone terrace extends the living space outdoors. Upstairs, another bedroom suite and additional bedroom share a well-appointed full bath. Outside, enjoy established gardens, a rear meadow, direct access to the Bridle Trail and two barn outbuildings. The multi-level red barn includes a garage, EV charger and storage, while the second structure has electricity and offers additional flexibility. Recent improvements include refinished wideboard floors, exterior repairs, fresh paint and the roof was replaced around 2020. Conveniently located near I-84 and Southbury Center, this is a special home that combines history, character, land and everyday livability.
Listing Courtesy of Compass Connecticut, LLC
Our team consists of dedicated real estate professionals passionate about helping our clients achieve their goals. Every client receives personalized attention, expert guidance, and unparalleled service. Meet our team:

Broker/Owner
860-214-8008
Email
Broker/Owner
843-614-7222
Email
Associate Broker
860-383-5211
Email
Realtor®
860-919-7376
Email
Realtor®
860-538-7567
Email
Realtor®
860-222-4692
Email
Realtor®
860-539-5009
Email
Realtor®
860-681-7373
Email
Acres : 2.6
Appliances Included : Gas Range, Microwave, Refrigerator, Dishwasher, Washer, Dryer
Attic : Access Via Hatch
Basement : Crawl Space, Dirt Floor, Concrete Floor
Full Baths : 3
Baths Total : 3
Beds Total : 3
City : Southbury
Cooling : Central Air, Ductless
County : New Haven
Elementary School : Per Board of Ed
Fireplaces : 4
Foundation : Stone
Fuel Tank Location : In Basement
Garage Parking : Detached Garage
Garage Slots : 1
Description : Lightly Wooded, Level Lot
Middle School : Per Board of Ed
Neighborhood : Southford
Parcel : 1331572
Postal Code : 06488
Roof : Asphalt Shingle
Sewage System : Septic
Total SqFt : 2257
Tax Year : July 2026-June 2027
Total Rooms : 7
Watersource : Private Well
weeb : RPR, IDX Sites, Realtor.com
Phone
860-384-7624
Address
20 Hopmeadow St, Unit 821, Weatogue, CT 06089
