
Bedrooms
Bathrooms
Sq Ft
Price
Groton, Connecticut
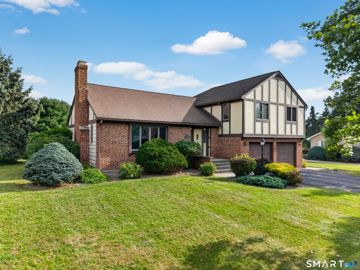
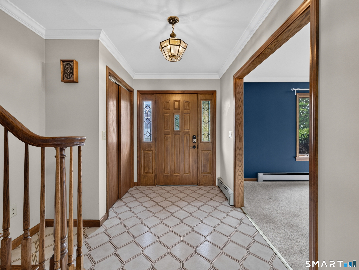
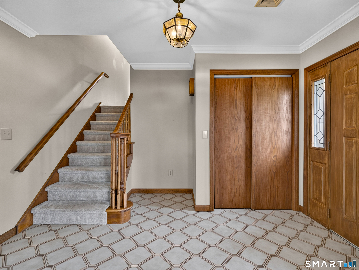
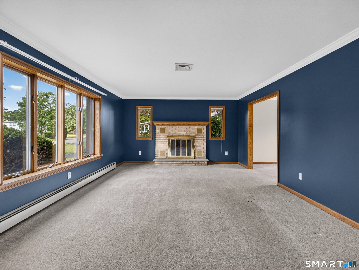
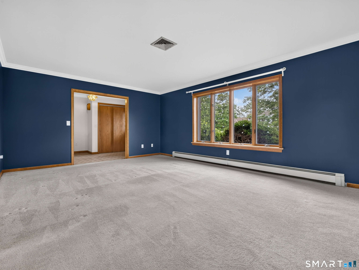
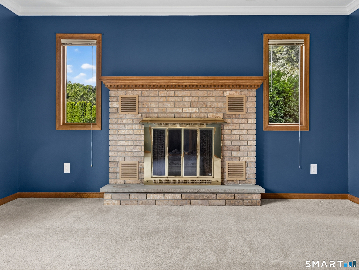
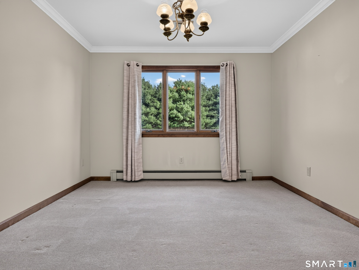
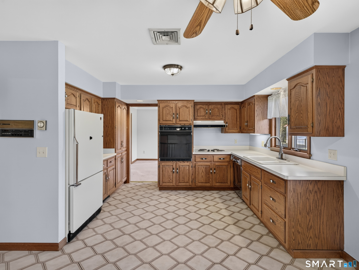
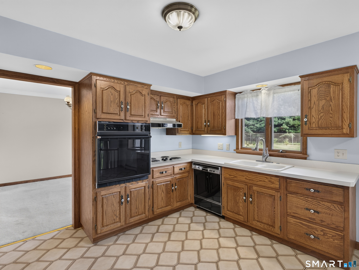
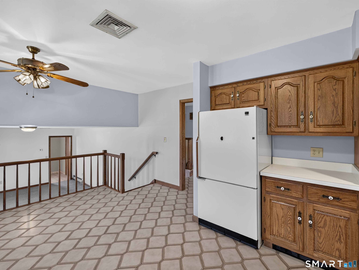
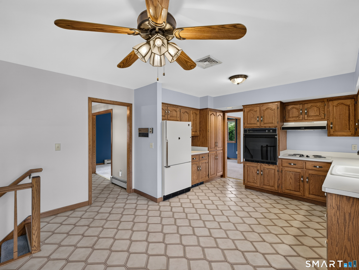
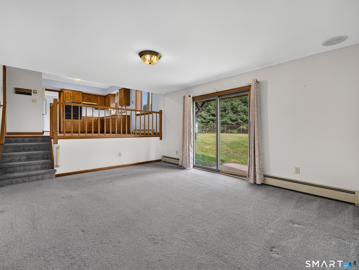
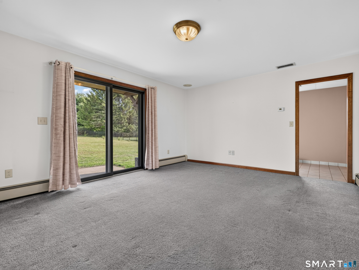
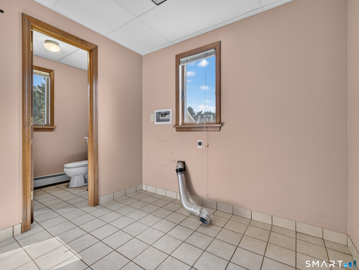
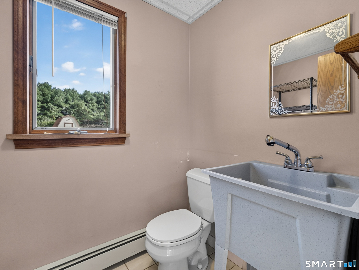
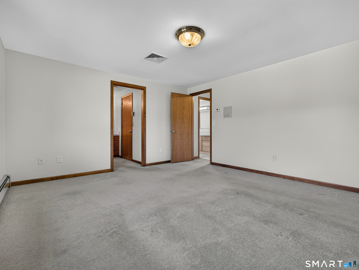
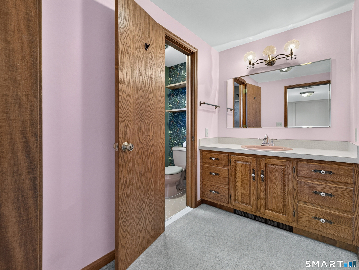
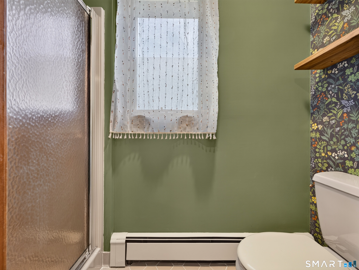
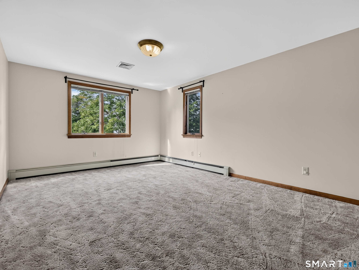
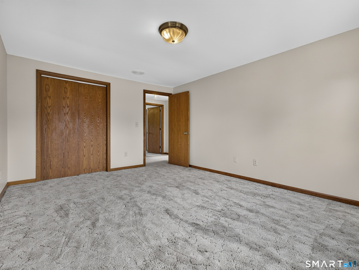
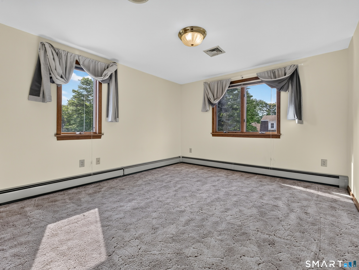
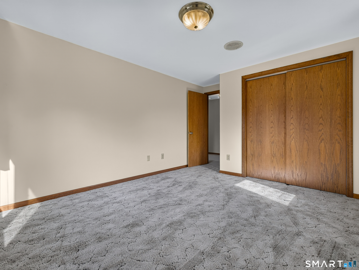
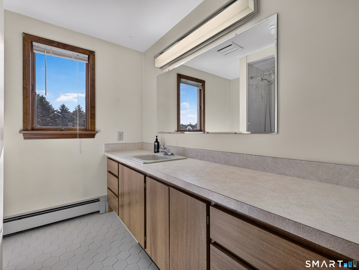
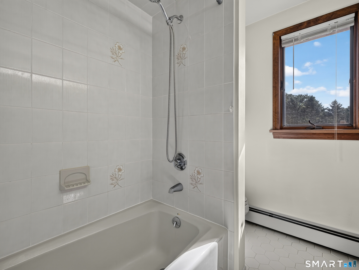
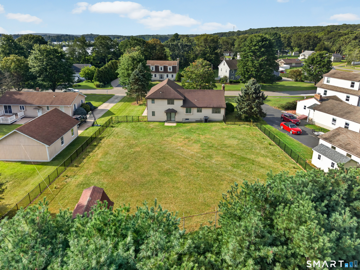
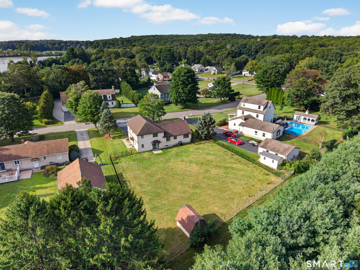
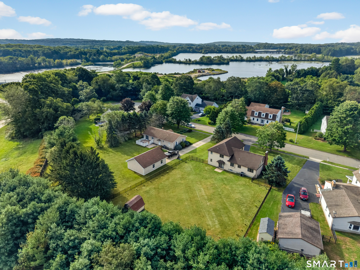
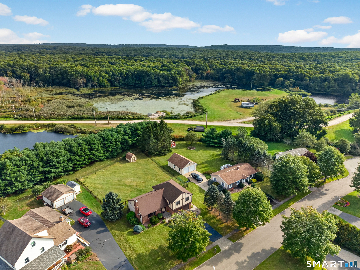
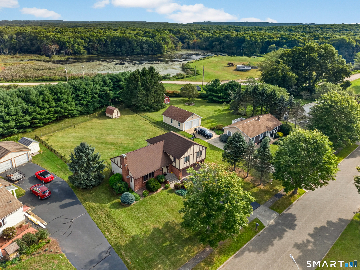
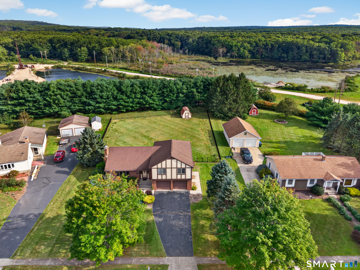
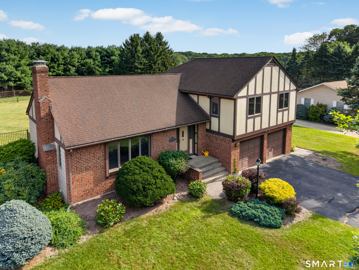
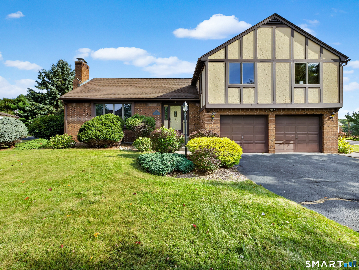
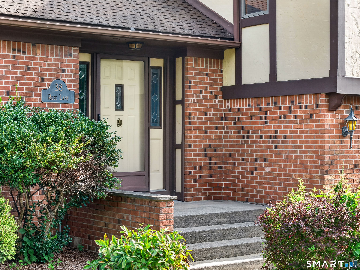
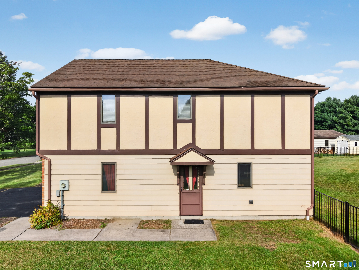
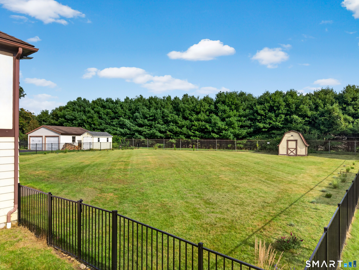
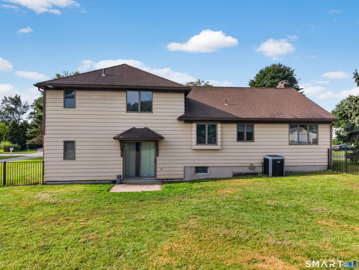
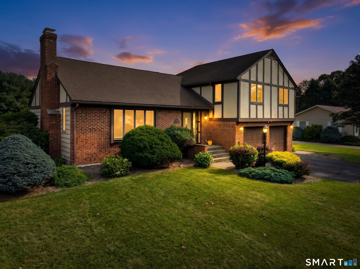
Welcome to this charming Tudor-style split-level home, ideally situated on a cul-de-sac. This well-constructed home offers 3 bedrooms and 2 and a 1/2 bathrooms, with a spacious and inviting layout filled with natural light. The living room features an electric log insert in the existing fireplace, with the option to convert it back to a wood-burning fireplace, and flows seamlessly into the dining room, creating a comfortable space for everyday living and entertaining. The adjacent eat-in kitchen offers plenty of cabinet storage and workspace. The lower-level family room features sliders leading to a spacious level, fenced-in backyard-perfect for relaxing, entertaining, or enjoying outdoor activities. A storage shed provides additional convenience for lawn and garden equipment. Additional features include a 2-car heated garage, paved driveway, basement storage, main-level washer/dryer hookups, central air conditioning, and a 200-amp electrical panel. The property also includes two oil tanks and is serviced by public water and sewer. With solid construction, generous living spaces, abundant natural light, and a wonderful outdoor setting, this home offers comfort, convenience, and plenty of potential in a neighborhood location.
Listing Courtesy of RE/MAX Coast and Country
Our team consists of dedicated real estate professionals passionate about helping our clients achieve their goals. Every client receives personalized attention, expert guidance, and unparalleled service. Meet our team:

Broker/Owner
860-214-8008
Email
Broker/Owner
843-614-7222
Email
Associate Broker
860-383-5211
Email
Realtor®
860-919-7376
Email
Realtor®
860-538-7567
Email
Realtor®
860-222-4692
Email
Realtor®
860-539-5009
Email
Realtor®
860-681-7373
Email
Acres : 0.47
Appliances Included : Electric Range, Refrigerator, Dishwasher
Attic : Unfinished, Crawl Space, Access Via Hatch
Basement : Full, Unfinished, Storage, Garage Access, Interior Access, Concrete Floor
Full Baths : 2
Half Baths : 1
Baths Total : 3
Beds Total : 3
City : Groton
Cooling : Central Air
County : New London
Elementary School : Per Board of Ed
Fireplaces : 1
Foundation : Concrete
Fuel Tank Location : In Basement
Garage Parking : Under House Garage, Paved, Off Street Parking, Driveway
Garage Slots : 2
Description : Dry, Level Lot, On Cul-De-Sac, Cleared, Professionally Landscaped, Open Lot
Amenities : Basketball Court, Golf Course, Health Club, Library, Medical Facilities, Park, Shopping/Mall, Stables/Riding
Neighborhood : Poquonock Bridge
Parcel : 1953995
Total Parking Spaces : 4
Postal Code : 06340
Roof : Asphalt Shingle
Sewage System : Public Sewer Connected
Total SqFt : 2040
Tax Year : July 2025-June 2026
Total Rooms : 7
Watersource : Public Water Connected
weeb : RPR, IDX Sites, Realtor.com
Phone
860-384-7624
Address
20 Hopmeadow St, Unit 821, Weatogue, CT 06089
