
Bedrooms
Bathrooms
Sq Ft
Price
Fairfield, Connecticut
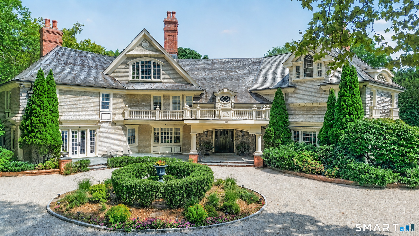
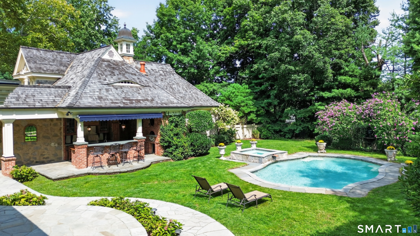
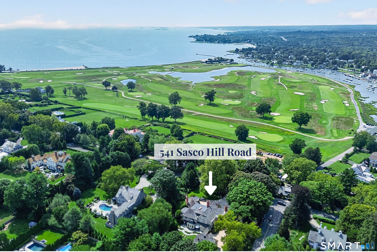
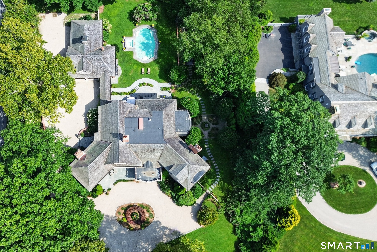
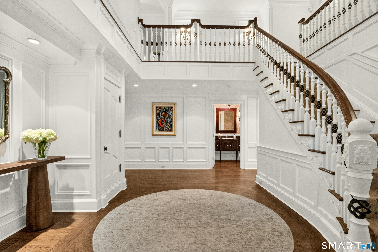
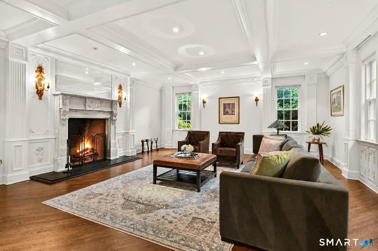
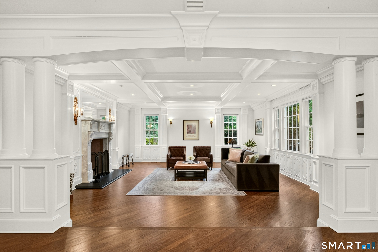
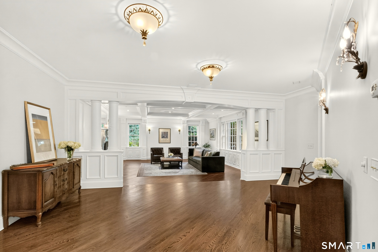
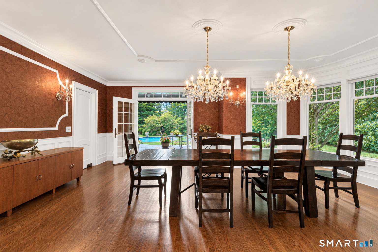
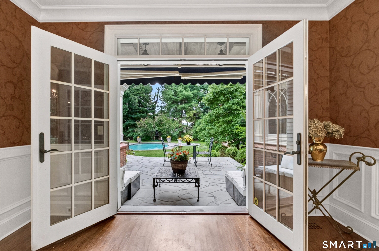
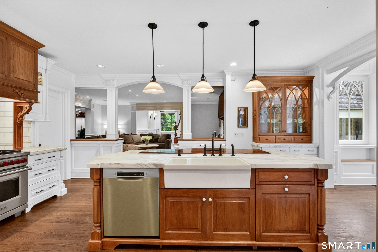
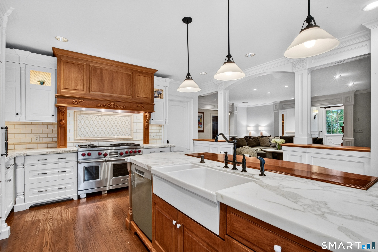
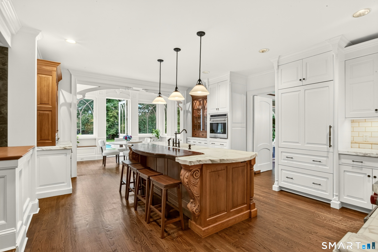
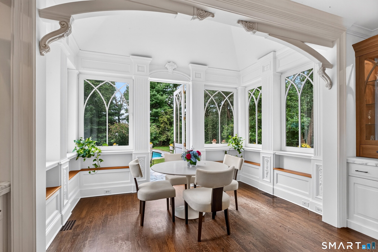
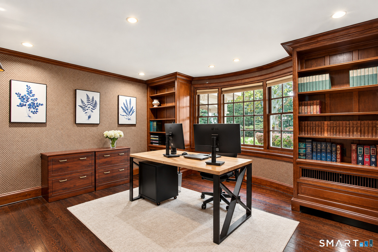
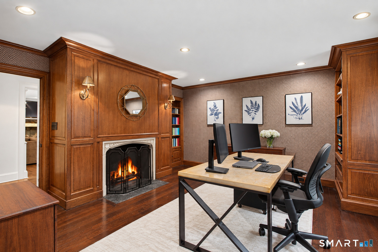
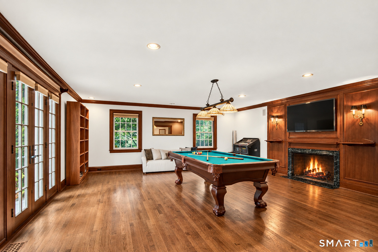
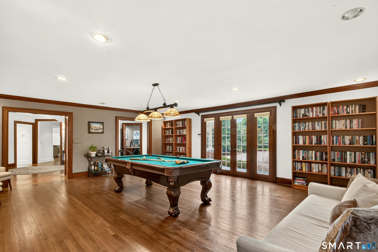
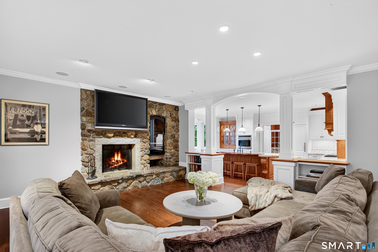
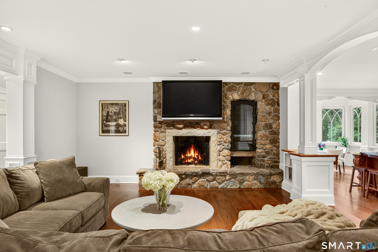
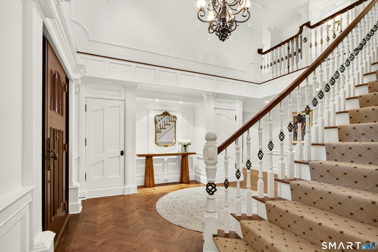
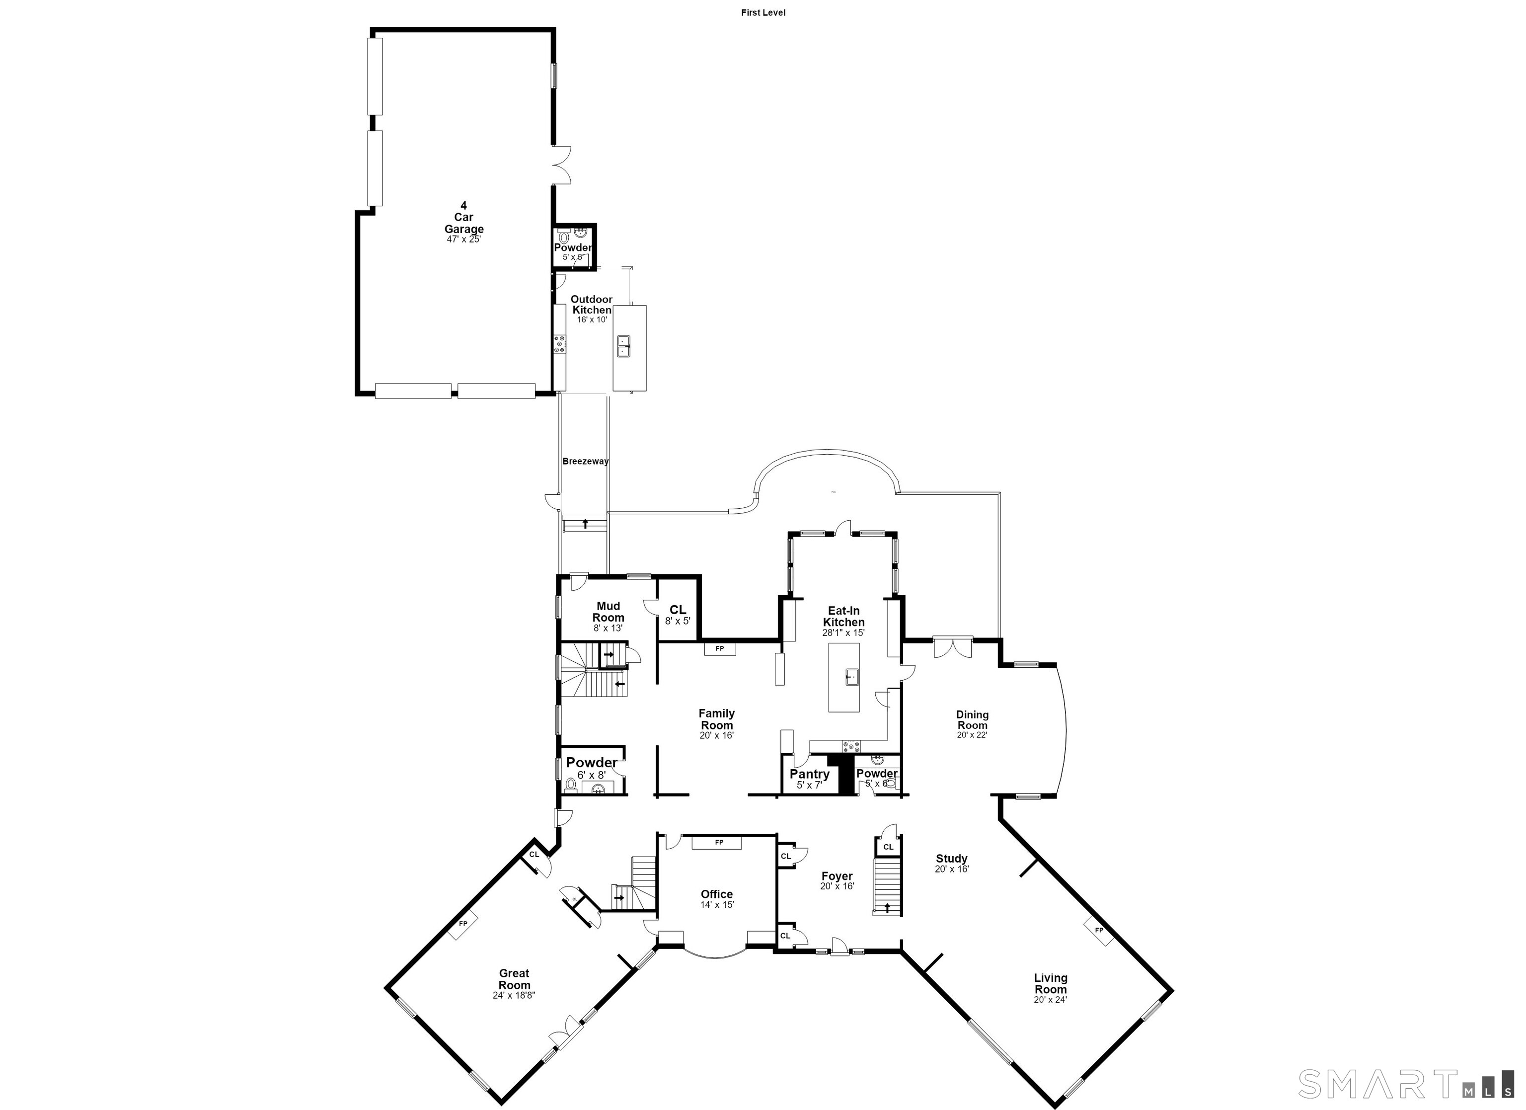
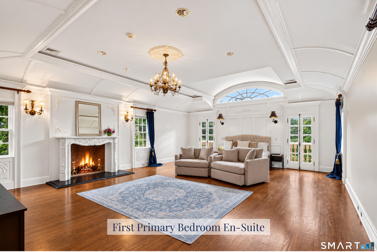
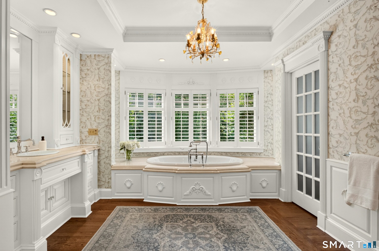
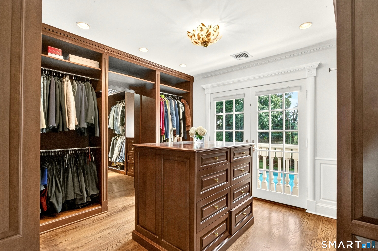
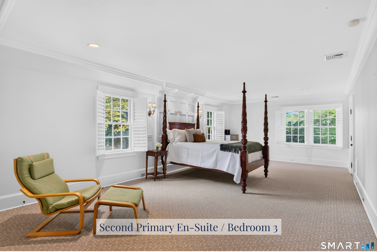
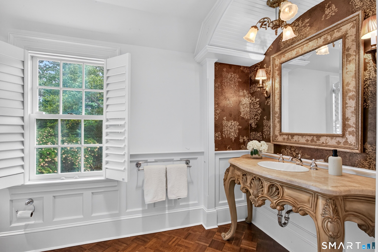
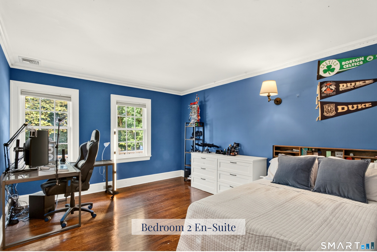
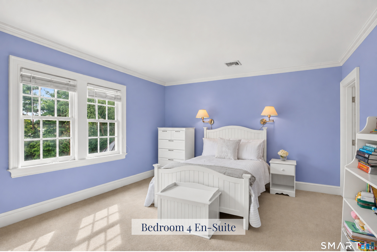
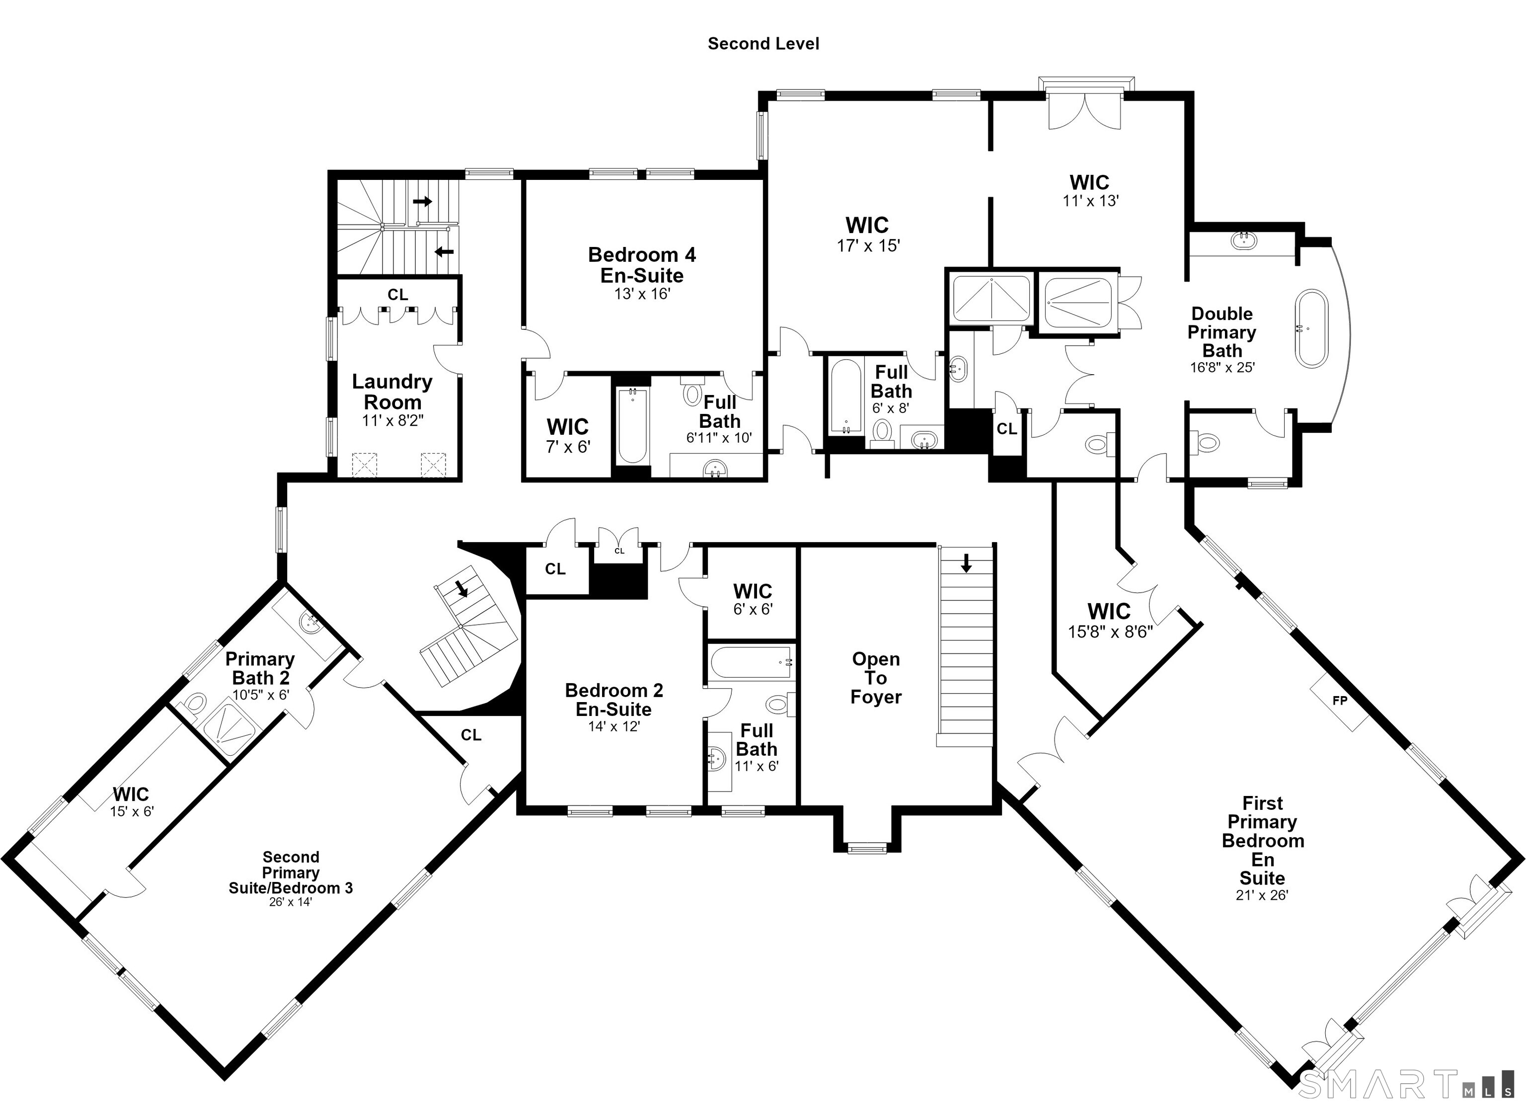
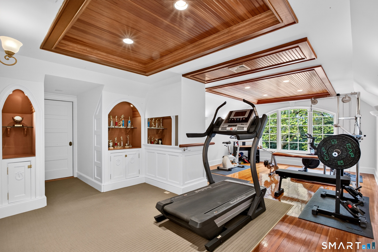
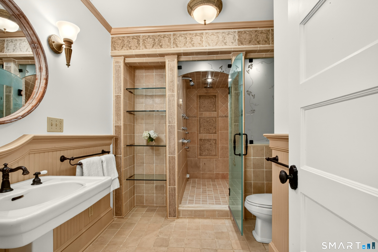
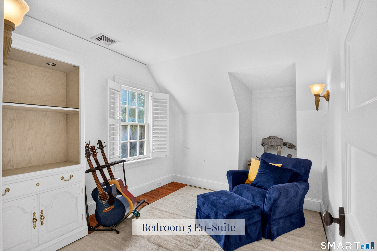
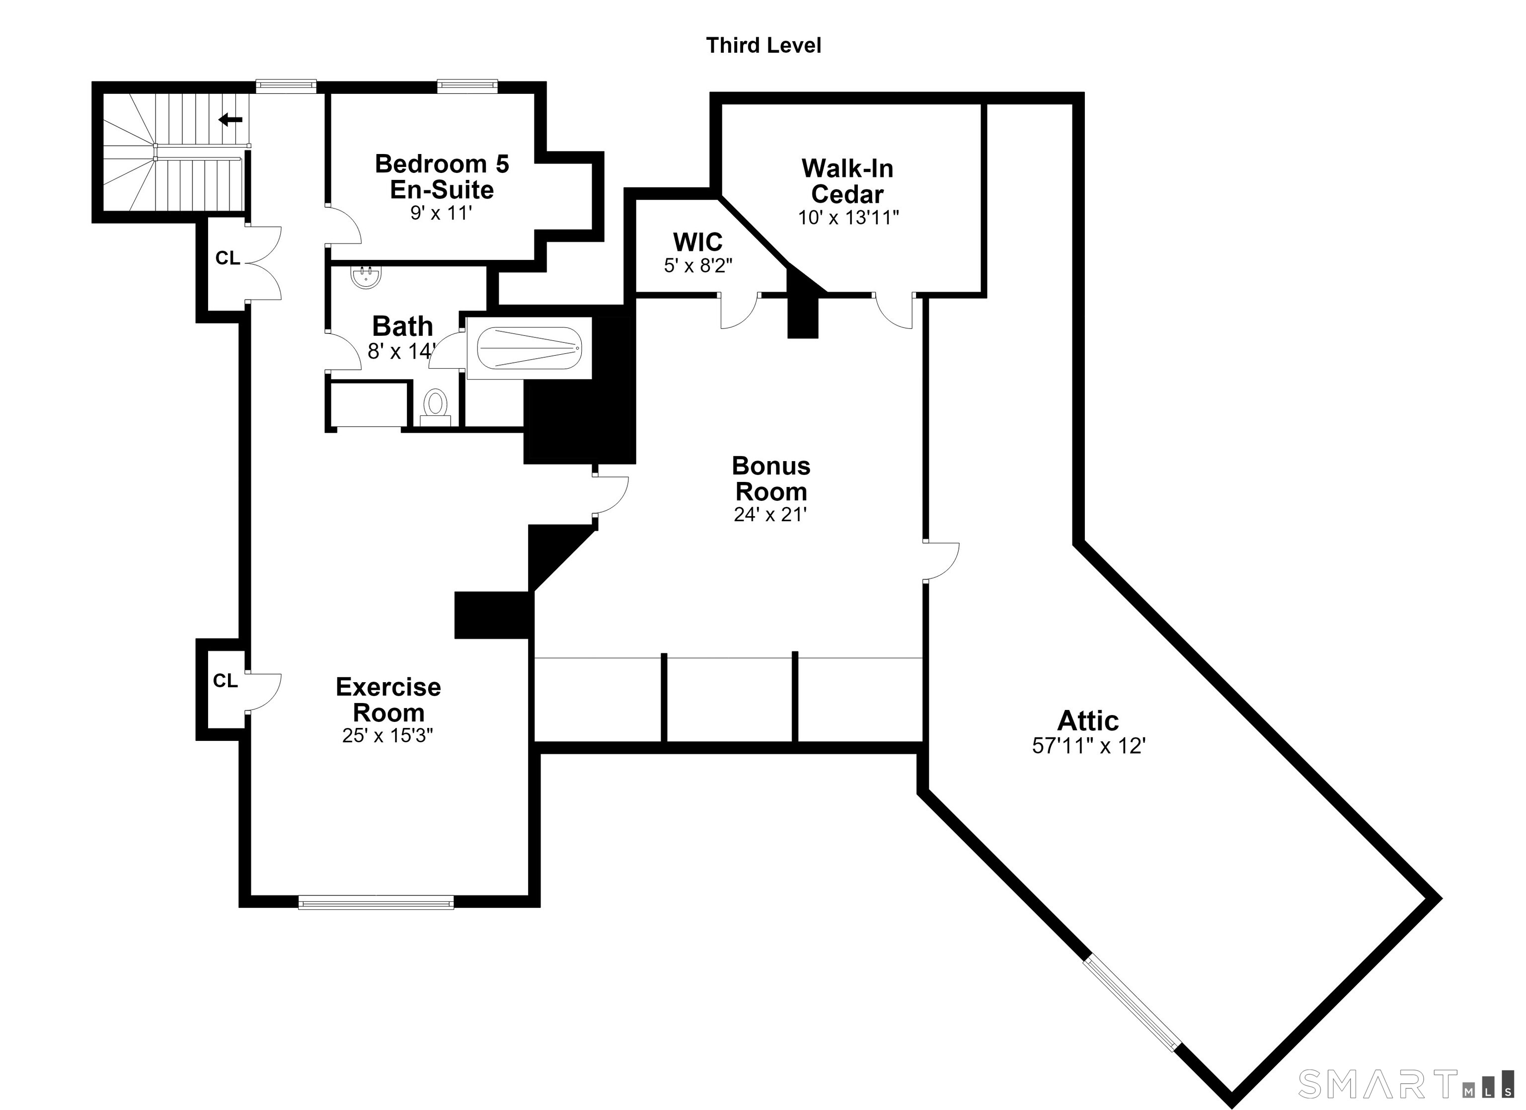
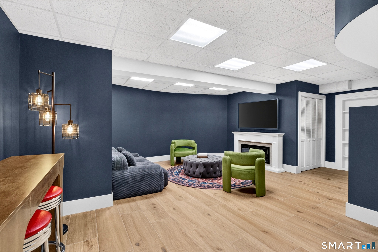
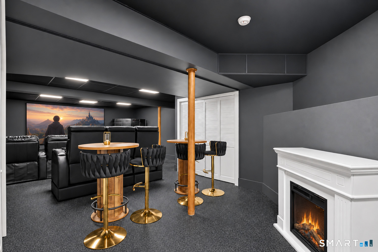
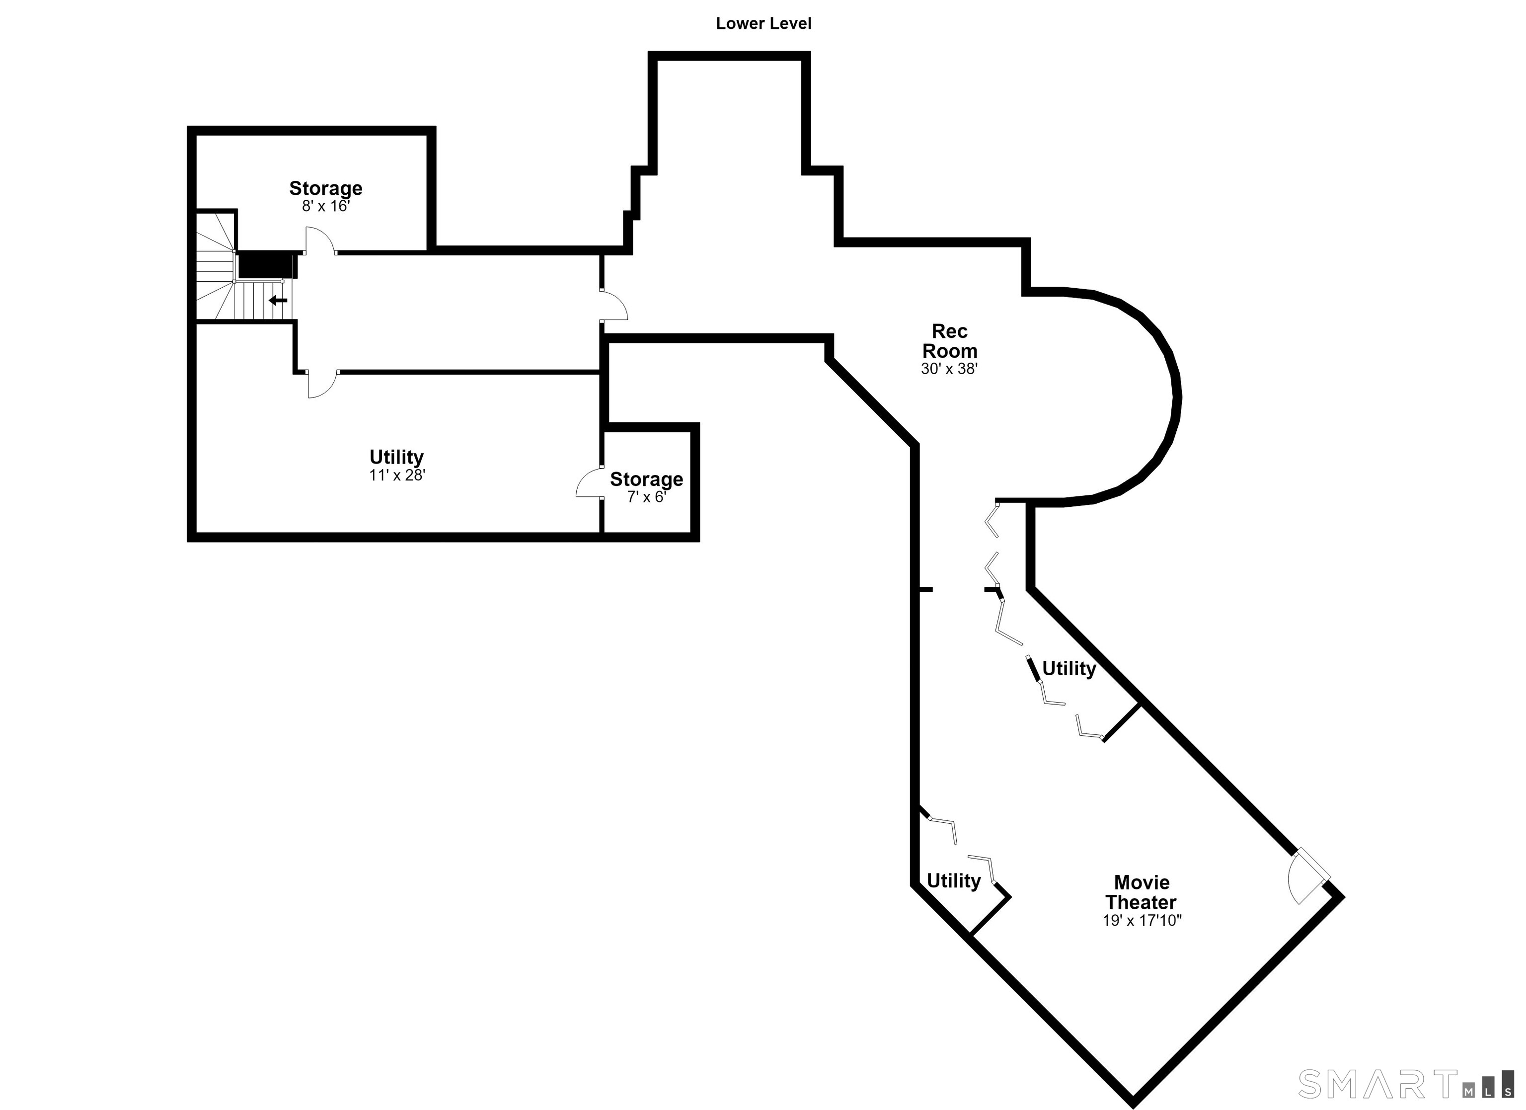
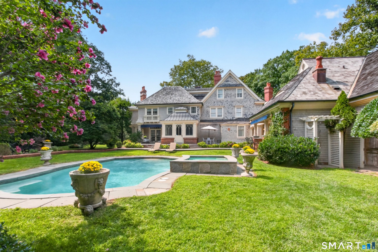
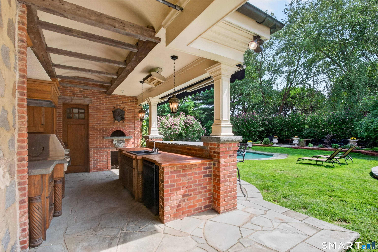
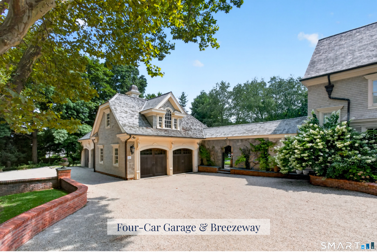
Prestigious location. Stately presence. Exceptional living. Presenting a Premier 1.25-acre Sasco Hill estate w/ unrivaled luxury across 4 levels of living. This magnificent home features 5 bedrooms, 9 baths & an uncompromised commitment to fine detail. Outside, a private resort awaits featuring a heated pool & spa, a fully equipped outdoor kitchen & an expansive terrace overlooking gorgeous gardens. For those seeking future expansion, this estate offers an accessory apartment over the garage w/ roughed-in plumbing & electricity in place. Iron gates flanked by stone lions welcome you to a grand 2 story foyer. The main level presents rare, fine details starting w/ the stately living room, Gatsby-like formal dining room w/ gorgeous garden views, impressive chefs eat-in kitchen, spacious billiards room, comfortable family room & private 1st-floor office. All rooms are flanked w/ stunning millwork. The 2nd level hosts 4 luxurious en-suite bedrooms, 2 that serve as primary suites, complete w/ incredible walk-in closets & dressing rooms. The 3rd level offers versatile & flexible space, including a home gym, bonus room w/ a cedar closet & 5th en-suite bedroom. The finished lower level is an entertainer's dream w/ an 8-seat movie theater, rec room + storage. Significant upgrades include a new wood roof, Belgian stone & oil-chip driveway, front gates, fencing, updated central air, full home generator & finished lower level. Experience luxury in Fairfield's most coveted neighborhood.
Listing Courtesy of William Raveis Real Estate
Our team consists of dedicated real estate professionals passionate about helping our clients achieve their goals. Every client receives personalized attention, expert guidance, and unparalleled service. Meet our team:

Broker/Owner
860-214-8008
Email
Broker/Owner
843-614-7222
Email
Associate Broker
860-383-5211
Email
Realtor®
860-919-7376
Email
Realtor®
860-538-7567
Email
Realtor®
860-222-4692
Email
Realtor®
860-539-5009
Email
Realtor®
860-681-7373
Email
Acres : 1.25
Appliances Included : Oven/Range, Wall Oven, Microwave, Range Hood, Subzero, Dishwasher, Disposal, Washer, Dryer
Attic : Heated, Finished, Walk-up
Basement : Full, Heated, Fully Finished, Cooled, Liveable Space
Full Baths : 6
Half Baths : 3
Baths Total : 9
Beds Total : 5
City : Fairfield
Cooling : Central Air
County : Fairfield
Elementary School : Mill Hill
Fireplaces : 5
Foundation : Concrete
Garage Parking : Attached Garage
Garage Slots : 4
Handicap : Hallways 36+ Inches Wide, Hard/Low Nap Floors
Description : Fence - Privacy, Fence - Full, Corner Lot, Dry, Level Lot, Professionally Landscaped
Middle School : Roger Ludlowe
Amenities : Golf Course, Health Club, Library, Medical Facilities, Park, Shopping/Mall, Tennis Courts
Neighborhood : Sasco
Parcel : 134025
Pool Description : Gunite, Heated, Pool House, Spa, In Ground Pool
Postal Code : 06824
Roof : Wood Shingle
Additional Room Information : Breezeway, Exercise Room, Foyer, Laundry Room, Mud Room
Sewage System : Public Sewer Connected
Total SqFt : 11999
Tax Year : July 2026-June 2027
Total Rooms : 16
Watersource : Public Water Connected
weeb : RPR, IDX Sites, Realtor.com
Phone
860-384-7624
Address
20 Hopmeadow St, Unit 821, Weatogue, CT 06089
