
Bedrooms
Bathrooms
Sq Ft
Price
Stonington, Connecticut
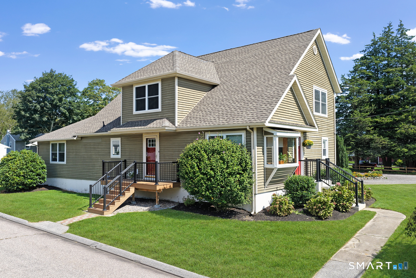
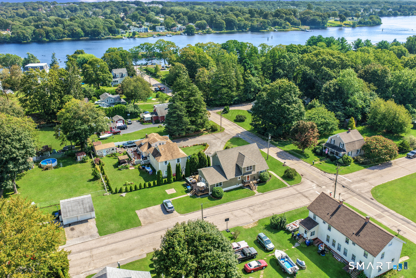
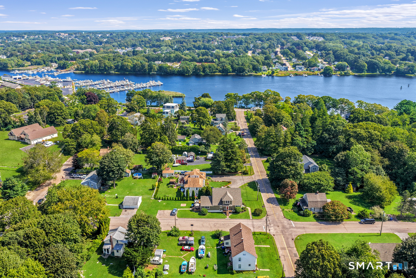
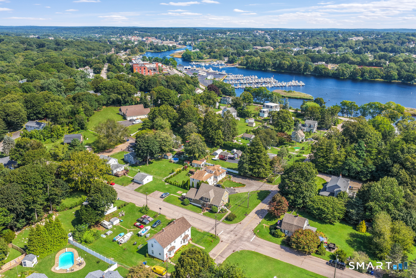
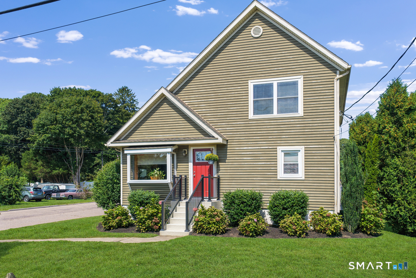
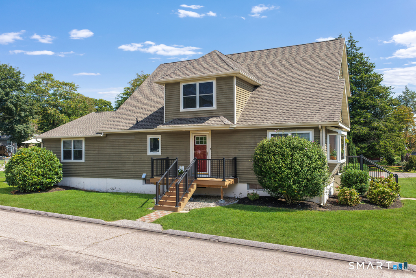
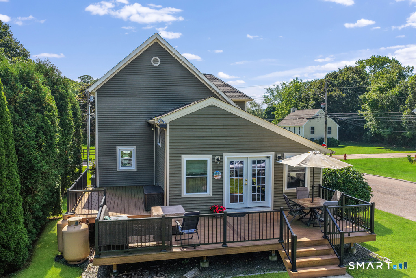
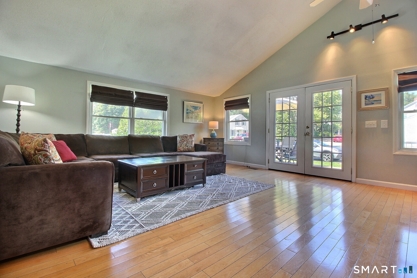
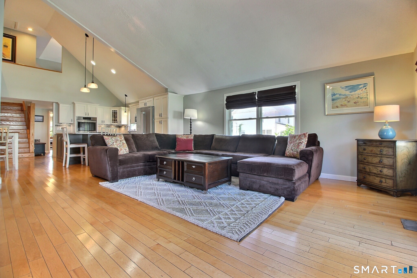
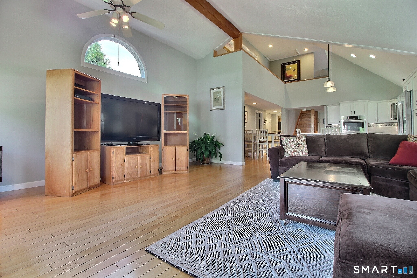
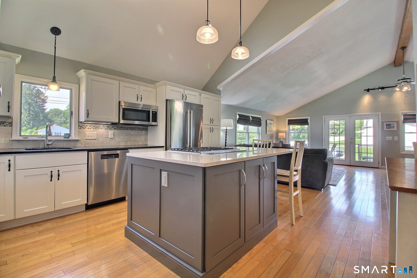
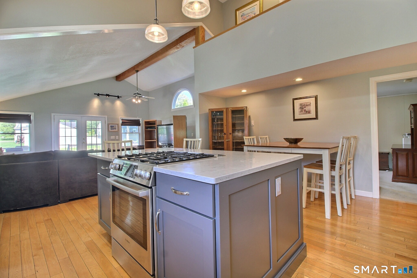
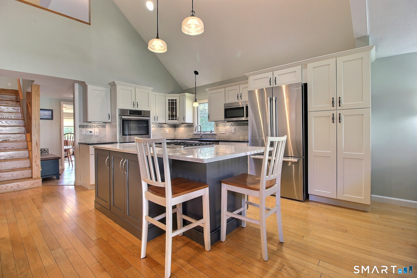
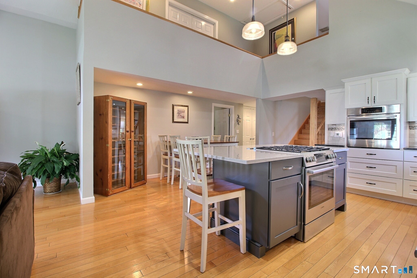
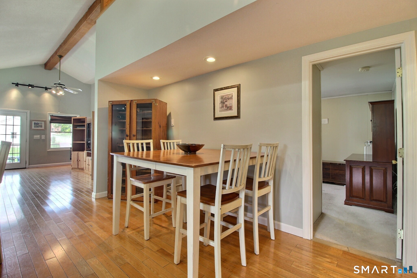
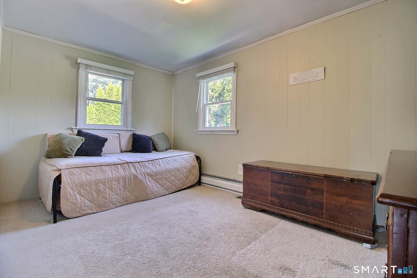
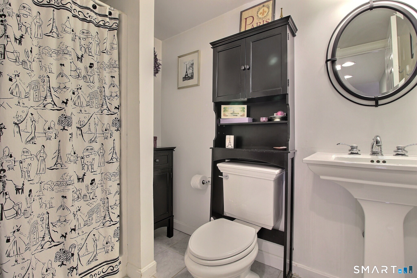
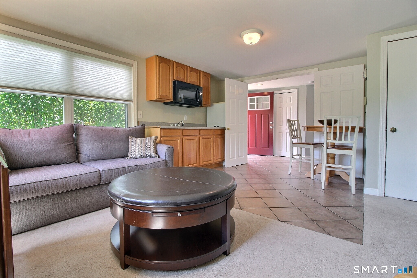
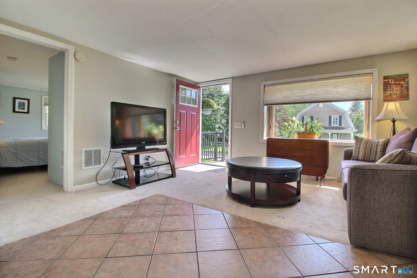
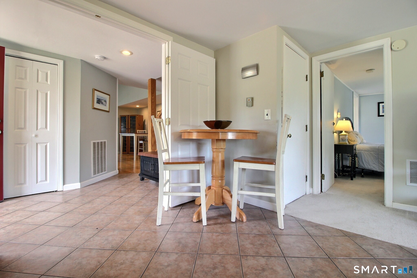
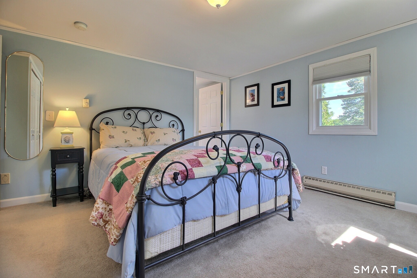
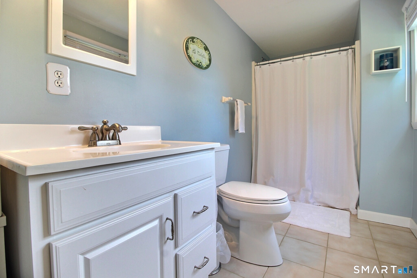
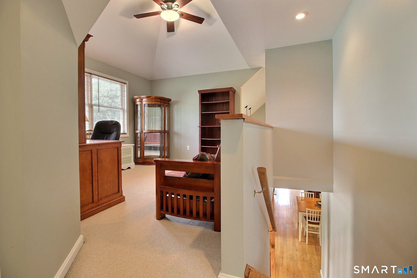
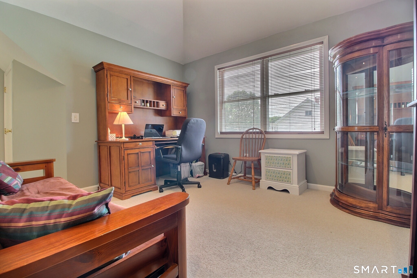
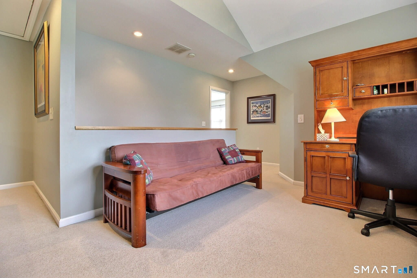
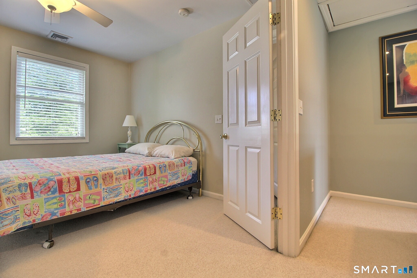
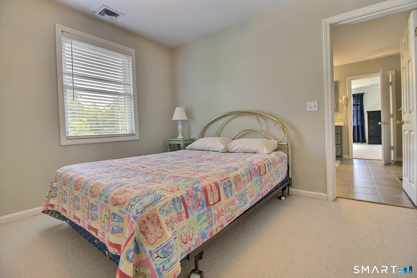
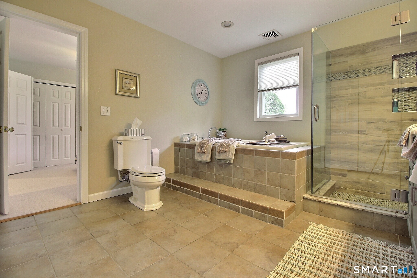
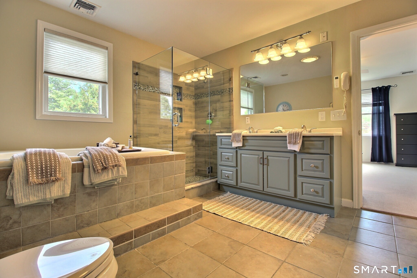
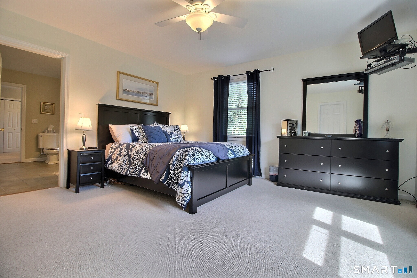
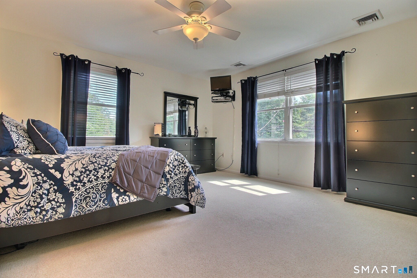
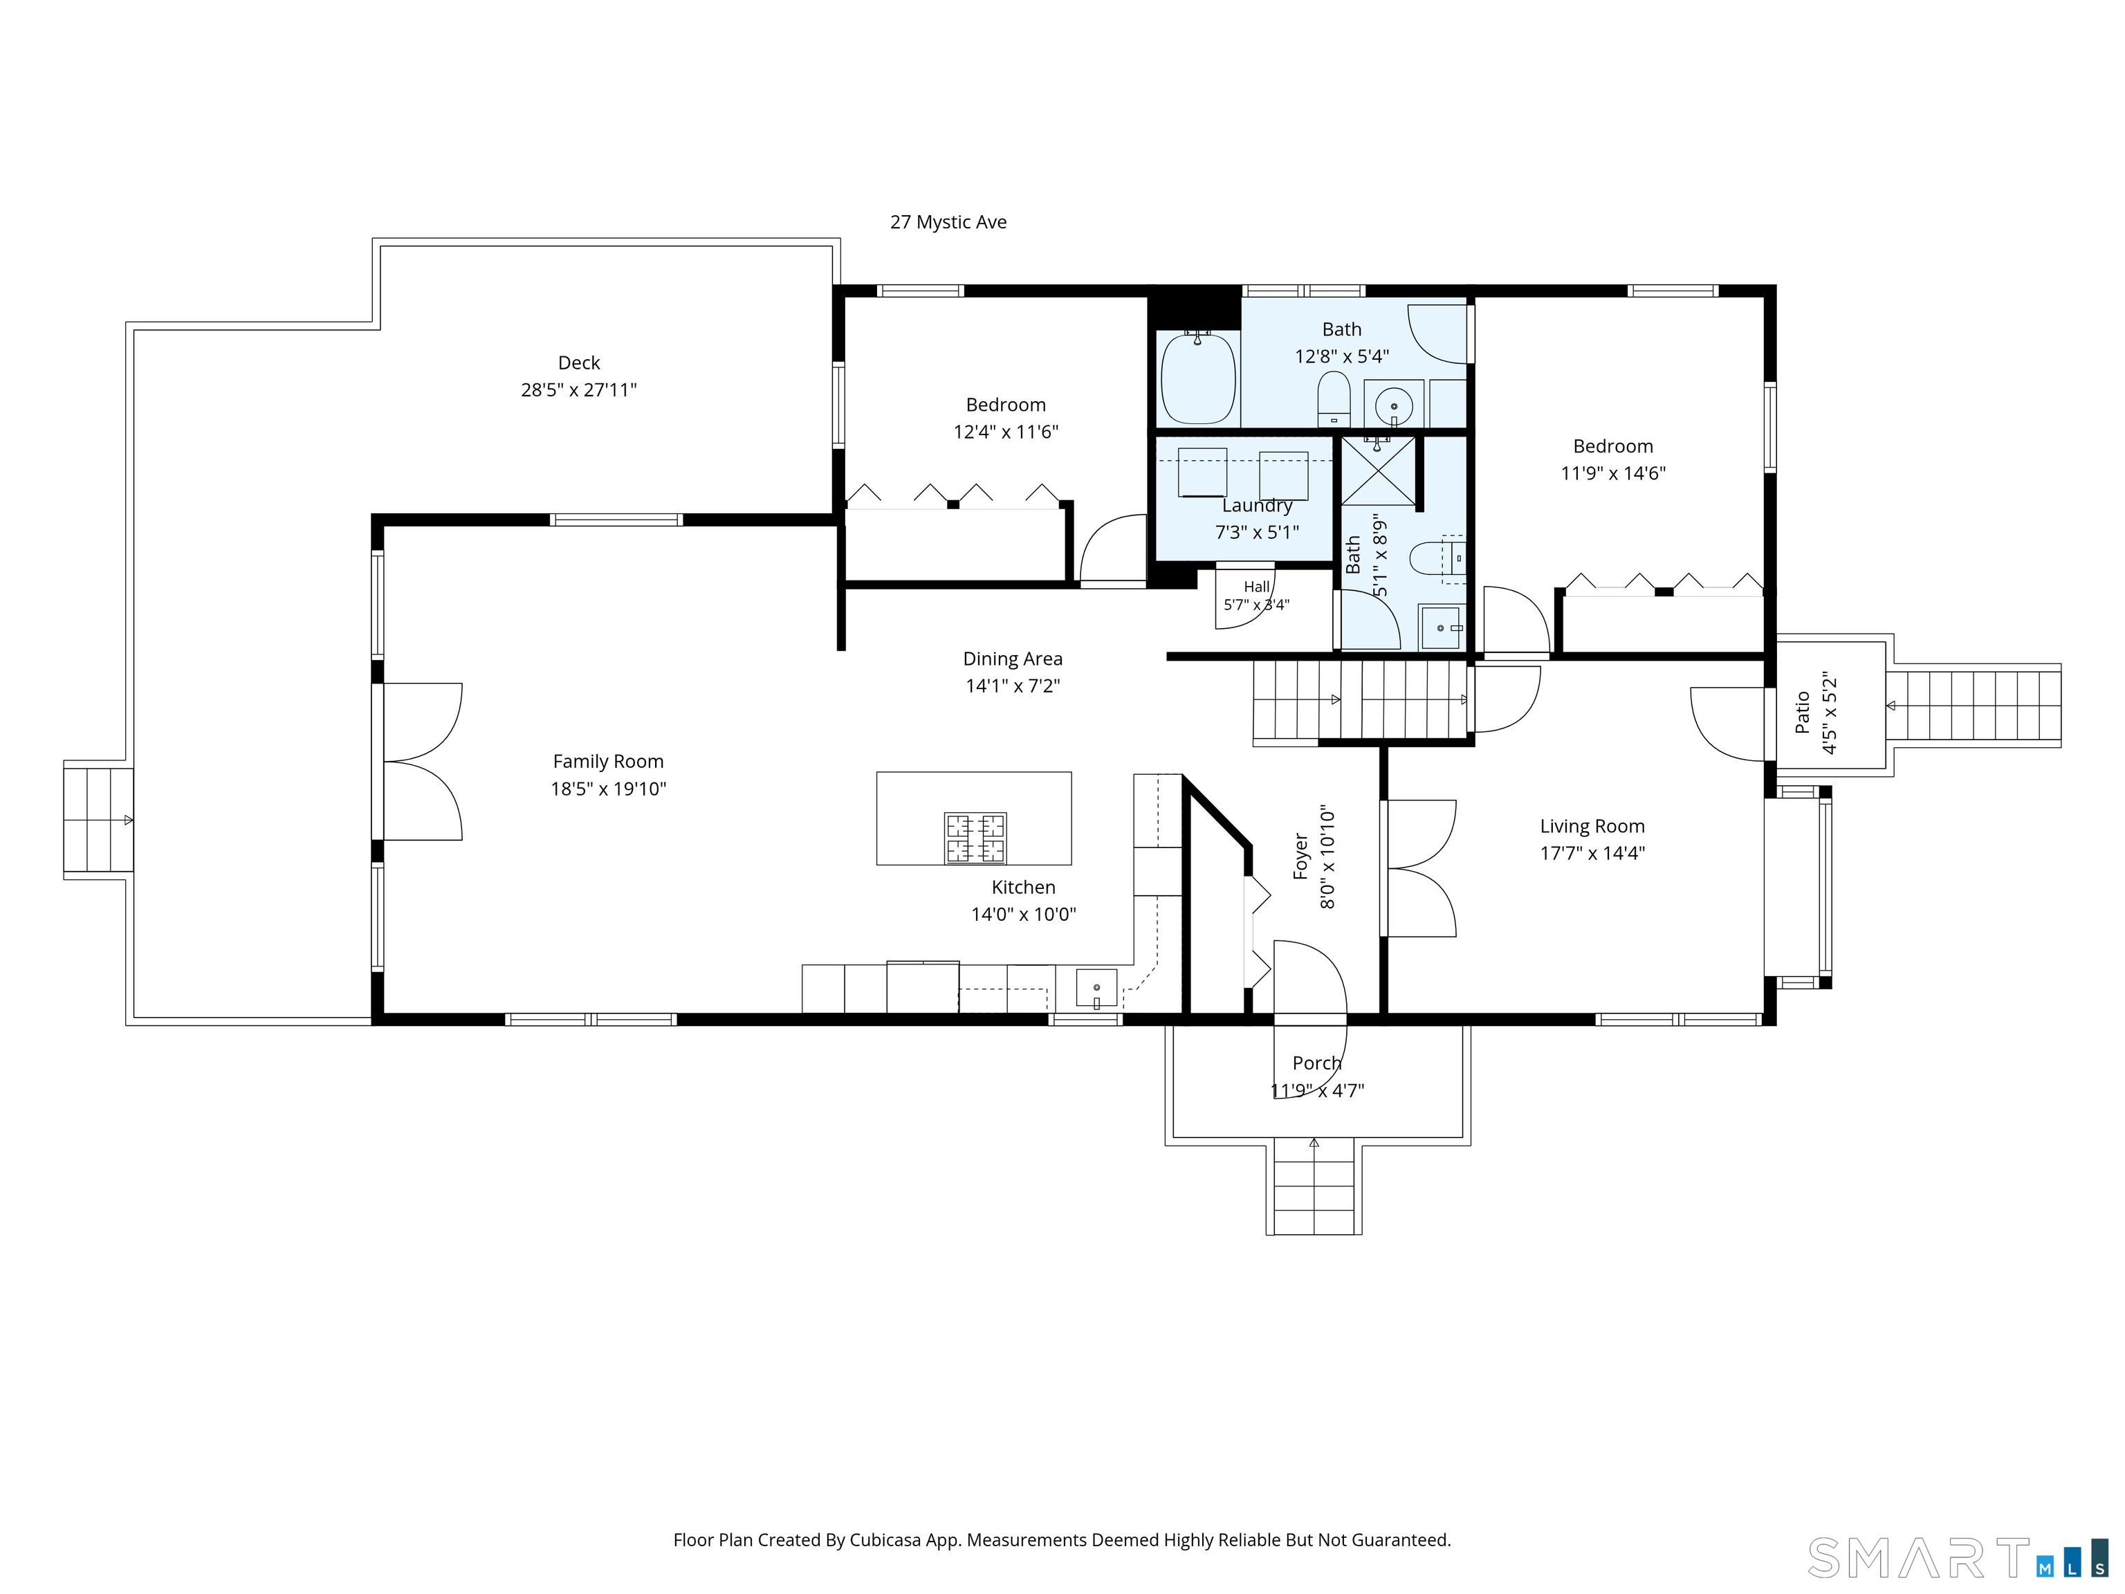
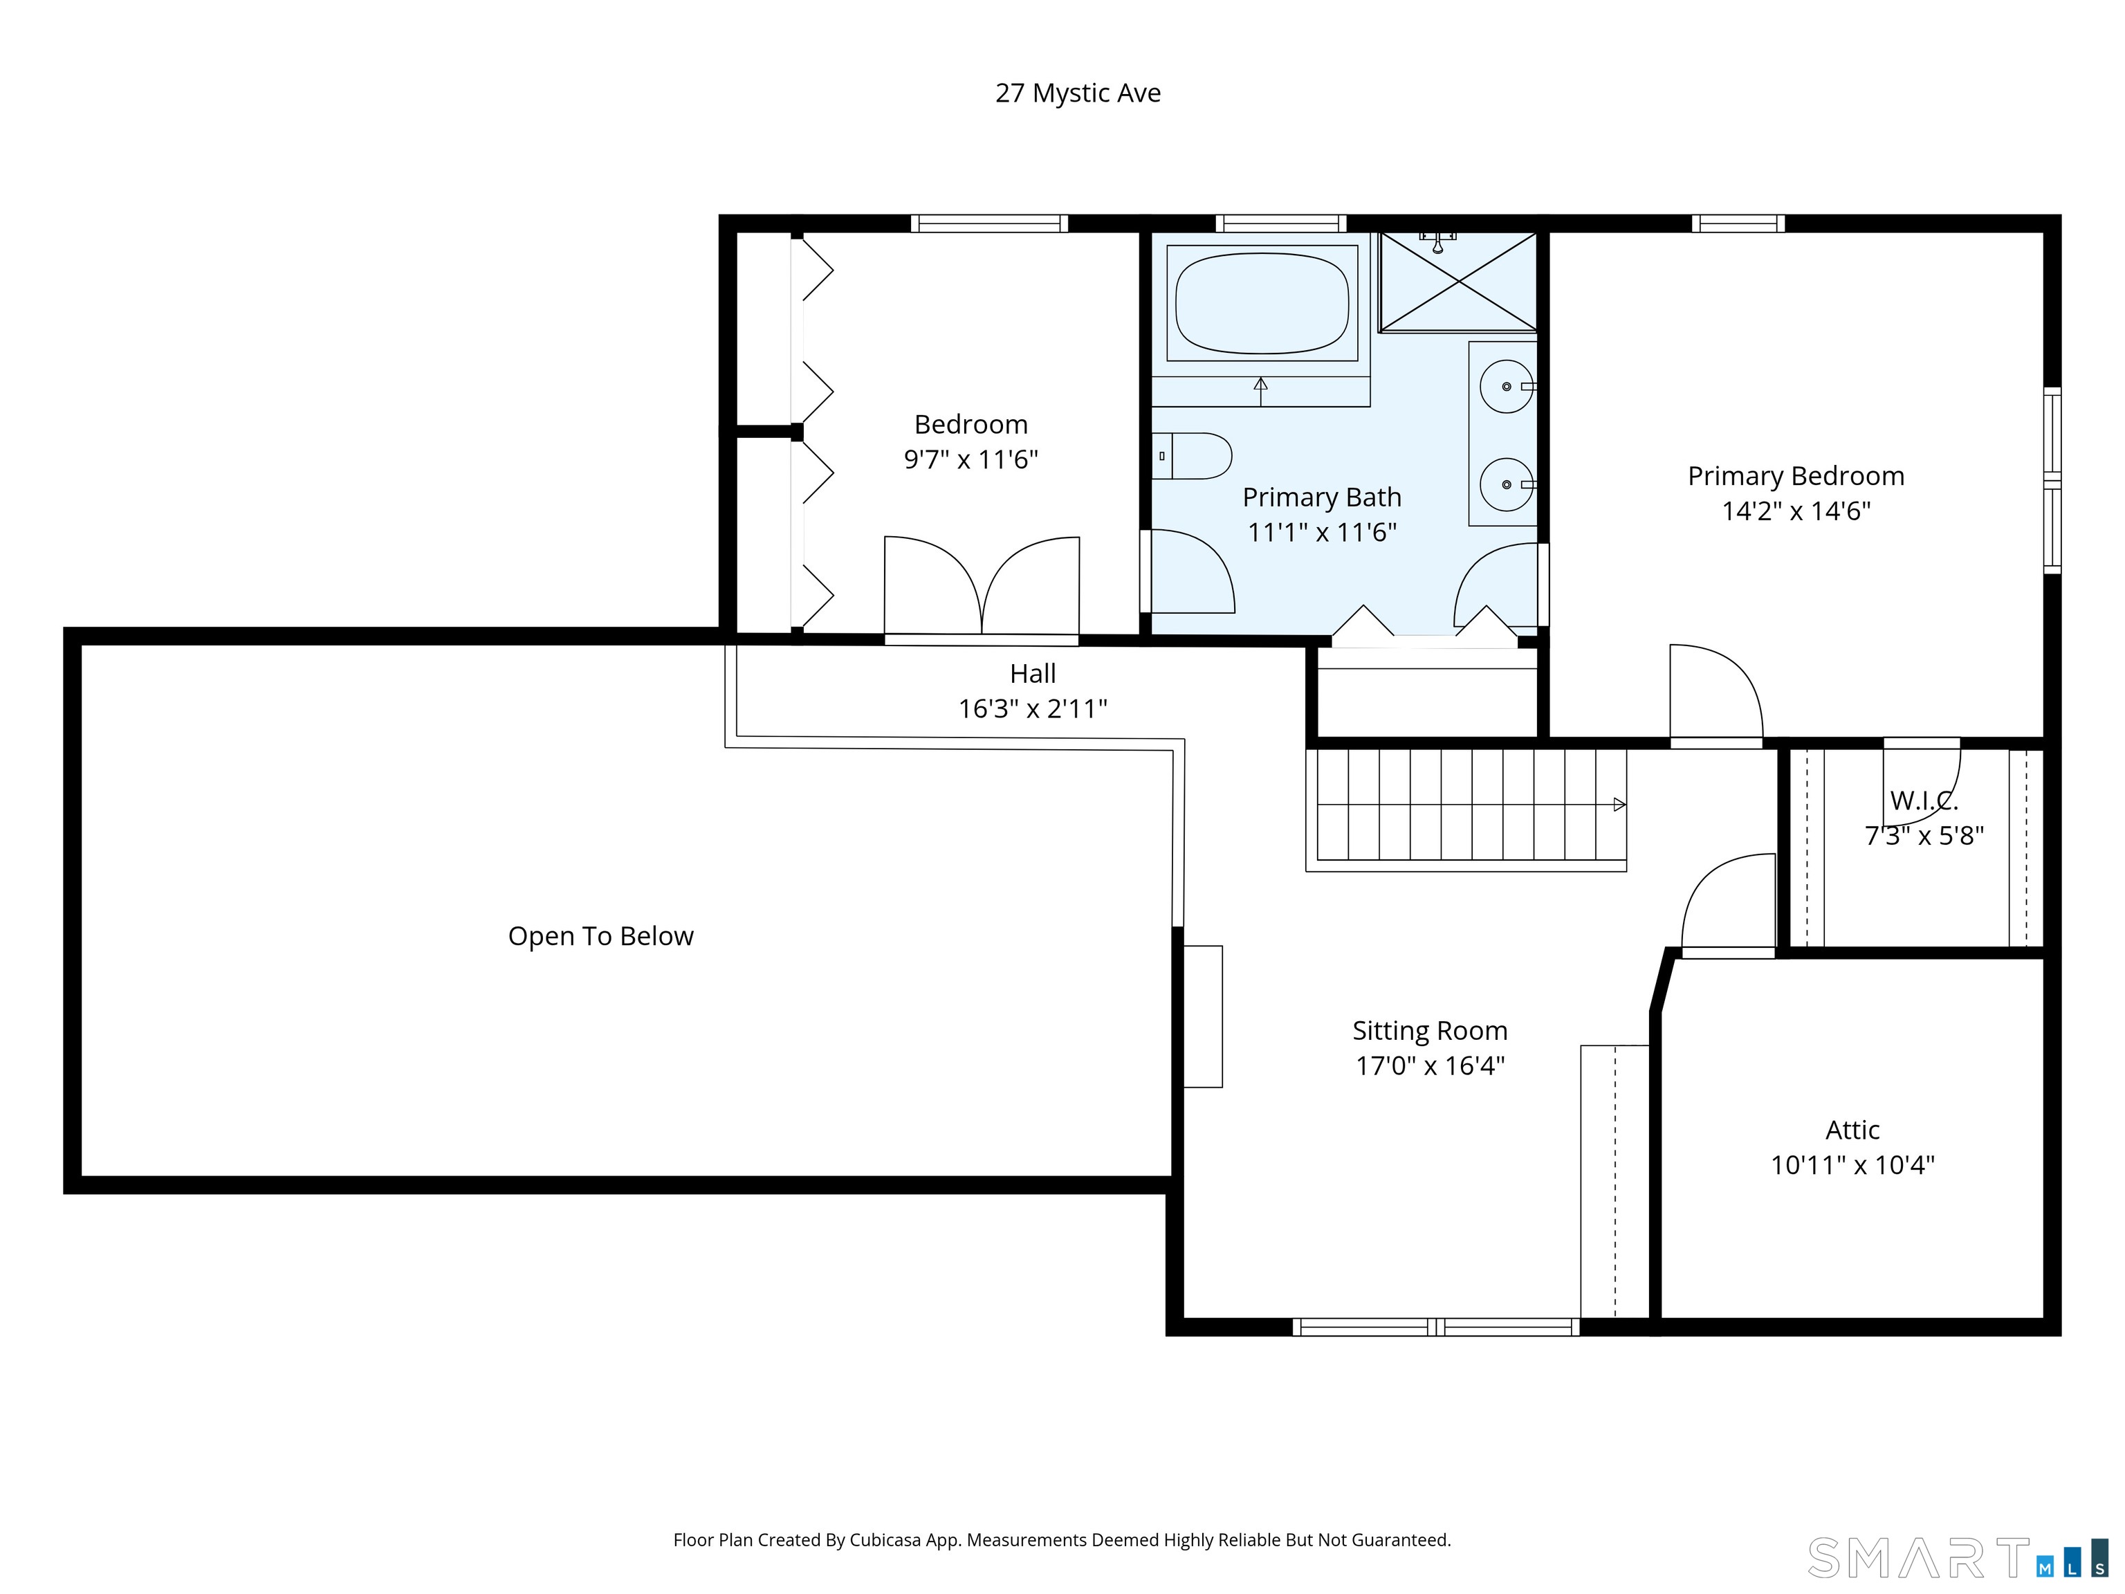
FIRST LOOK ON WEDNESDAY 9/16, 4:30PM-5:30PM. Located just off scenic River Road in Pawcatuck, this distinctive 4BR, 3BA custom home sits in a quintessential New England riverside neighborhood. Stroll toward the Pawcatuck River, w/ neighboring RI just across the water, or enjoy this established in-town setting. Offering generous square footage & a layout unlike the ordinary, this sprawling home combines space with exceptional versatility. Step inside to soaring ceilings, hardwood floors & a bright, open multi-level design. A family room with dramatic vaulted ceilings opens through French doors to an expansive wraparound deck, creating an easy connection to outdoor living. The open layout flows into an updated kitchen w/ stainless appliances & an expansive center island with seating. Just off the kitchen is a main-level bedroom, full bath & laundry. Beyond the kitchen, a generous foyer creates a natural transition to another spacious living room & 1st floor primary bedroom, offering added privacy while remaining connected to the main living areas. Upstairs, a sitting room offers space for an office or den, while 2 bedrooms share an impressive Jack-and-Jill bath w/ soaking tub, tiled shower & double vanity. With 3 private entrances & a flexible floor plan, the home is well suited for multigenerational or extended-family living. Minutes to downtown Westerly & Pawcatuck, enjoy vibrant nightlife, restaurants, shopping, area beaches & the best of coastal RI & southeastern CT.
Listing Courtesy of Schilke Realty, LLC
Our team consists of dedicated real estate professionals passionate about helping our clients achieve their goals. Every client receives personalized attention, expert guidance, and unparalleled service. Meet our team:

Broker/Owner
860-214-8008
Email
Broker/Owner
843-614-7222
Email
Associate Broker
860-383-5211
Email
Realtor®
860-919-7376
Email
Realtor®
860-538-7567
Email
Realtor®
860-222-4692
Email
Realtor®
860-539-5009
Email
Realtor®
860-681-7373
Email
Acres : 0.18
Appliances Included : Cook Top, Oven/Range, Wall Oven, Microwave, Refrigerator, Dishwasher, Washer, Dryer
Attic : Unfinished, Access Via Hatch
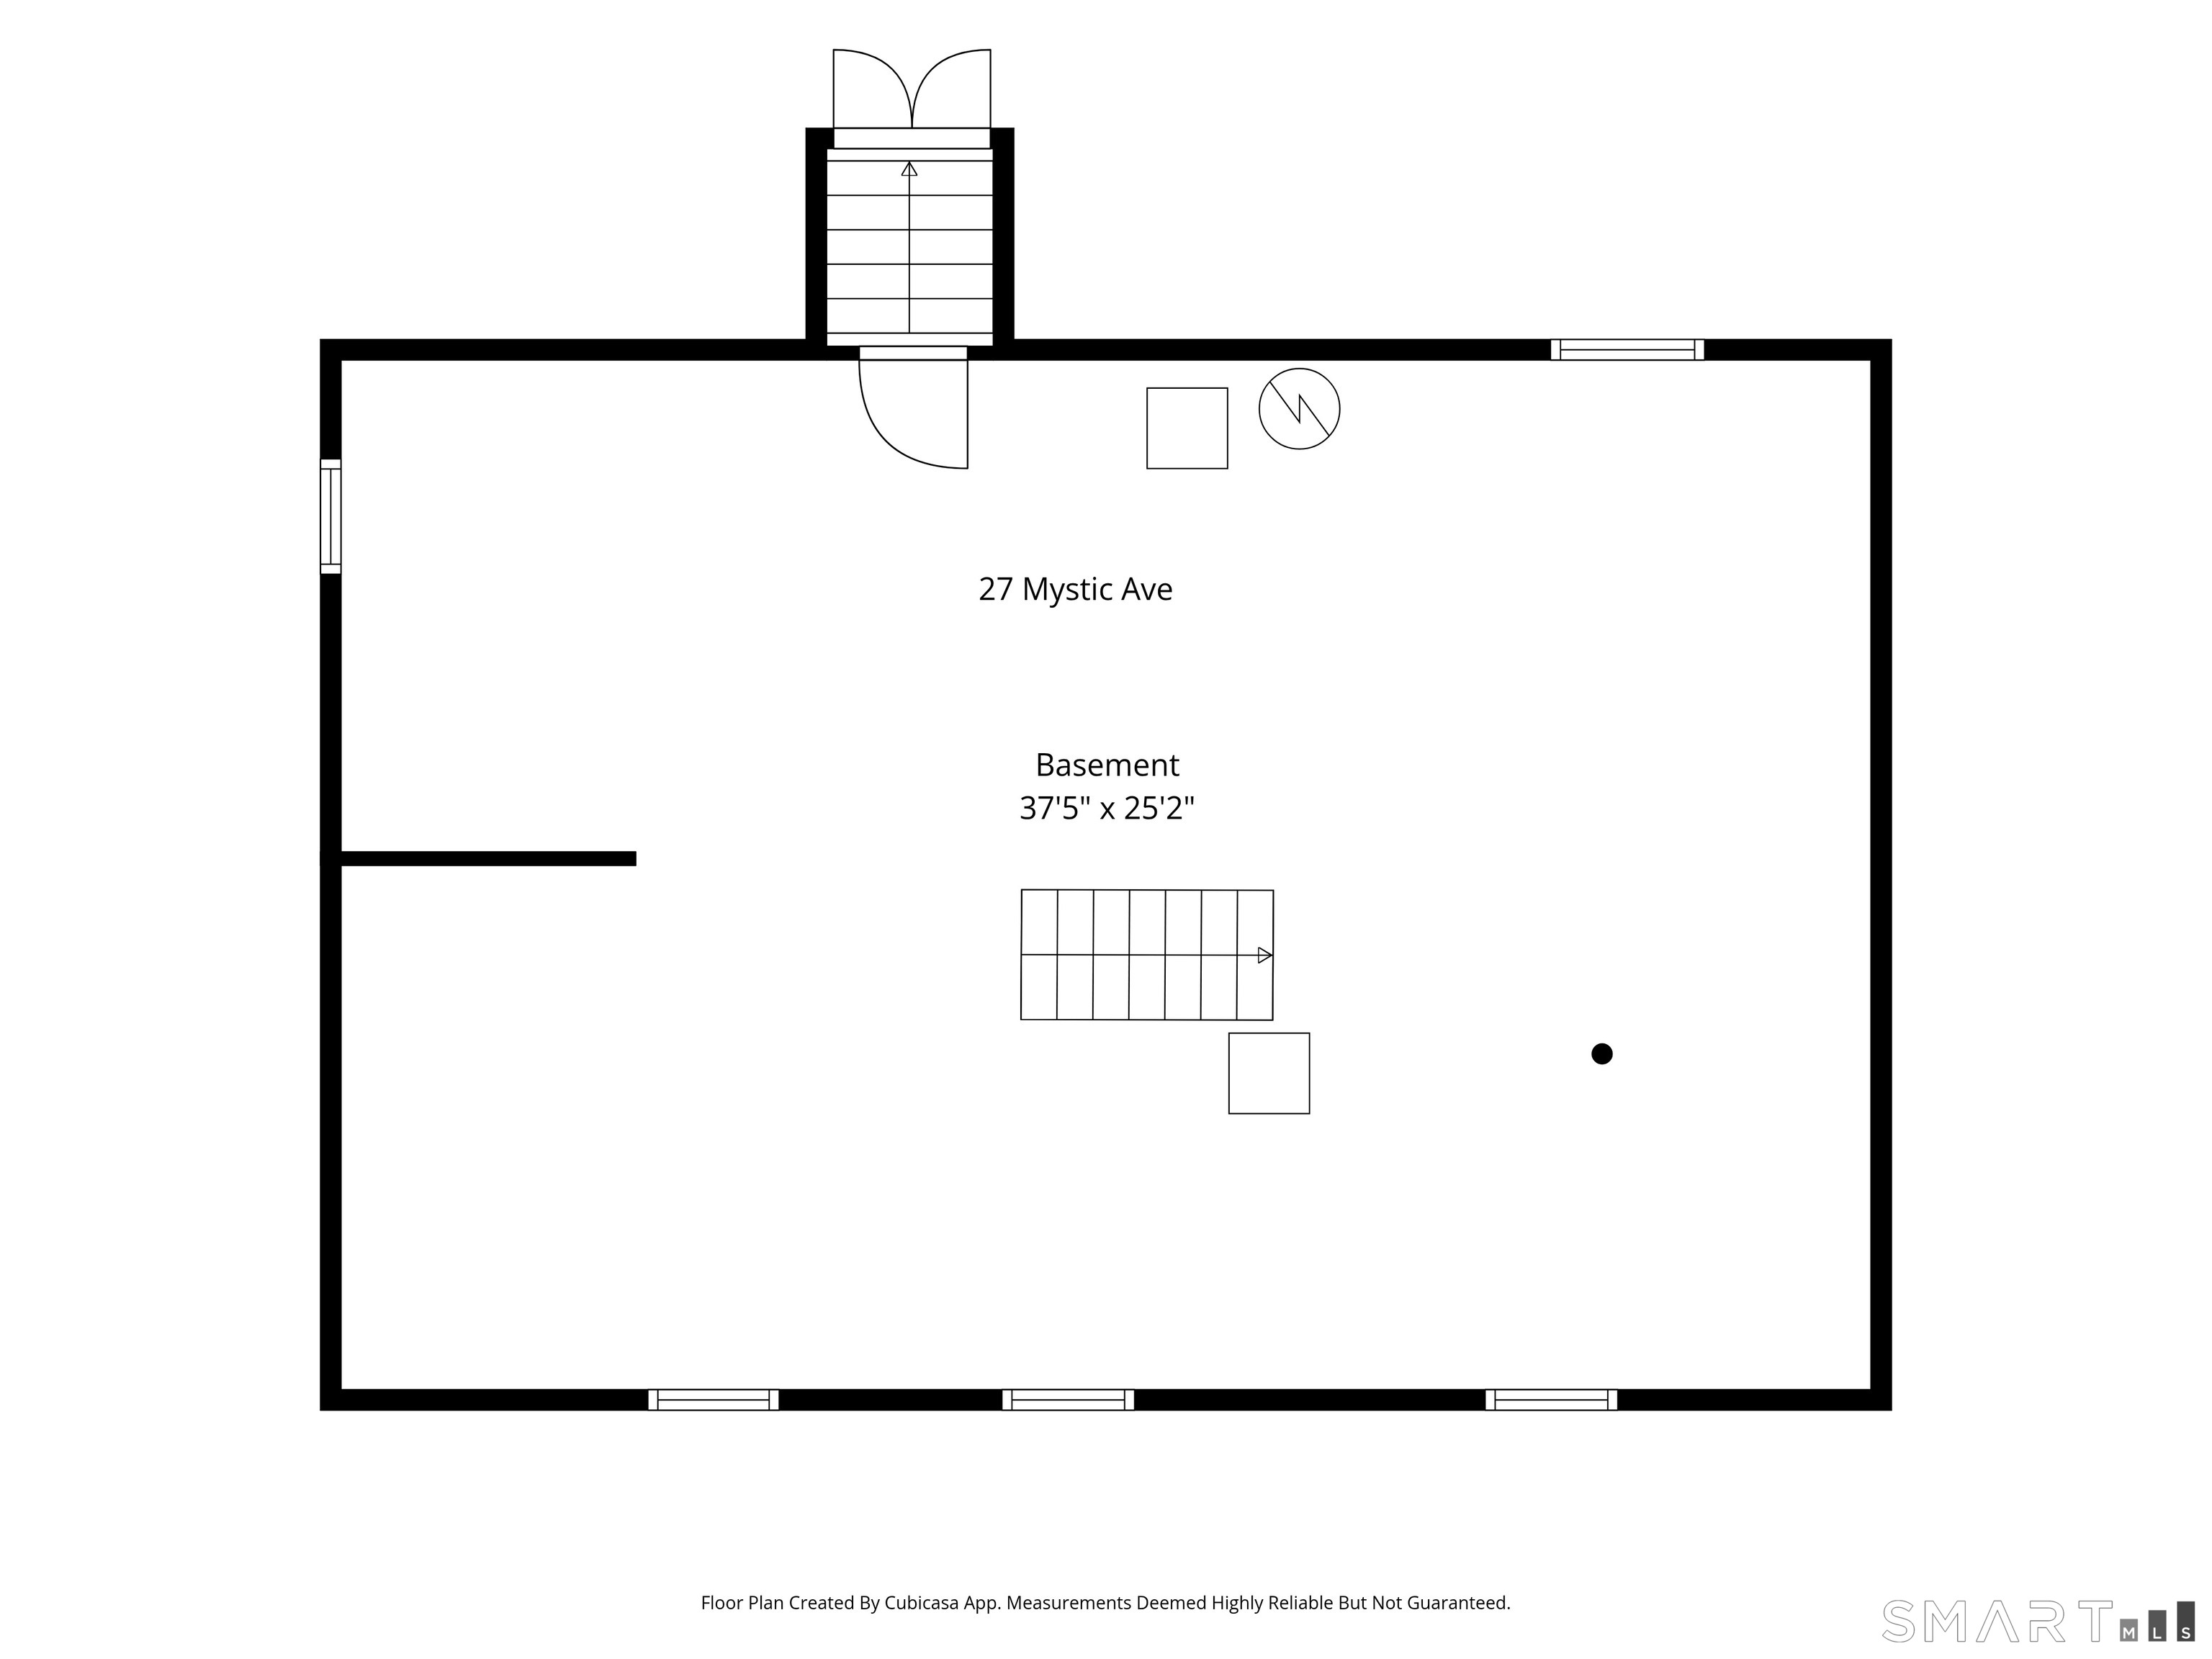
Basement : Full, Unfinished
Full Baths : 3
Baths Total : 3
Beds Total : 4
City : Stonington
Cooling : Central Air
County : New London
Elementary School : Per Board of Ed
Foundation : Concrete
Fuel Tank Location : In Basement
Garage Parking : Off Street Parking, Driveway
Description : Corner Lot, Level Lot
Middle School : Per Board of Ed
Amenities : Golf Course, Health Club, Library, Medical Facilities, Park, Shopping/Mall
Neighborhood : Pawcatuck
Parcel : 2079525
Total Parking Spaces : 3
Postal Code : 06379
Roof : Asphalt Shingle
Sewage System : Public Sewer Connected
Total SqFt : 2313
Tax Year : July 2026-June 2027
Total Rooms : 6
Watersource : Public Water Connected
weeb : RPR, IDX Sites, Realtor.com
Phone
860-384-7624
Address
20 Hopmeadow St, Unit 821, Weatogue, CT 06089
