
Bedrooms
Bathrooms
Sq Ft
Price
Bolton, Connecticut
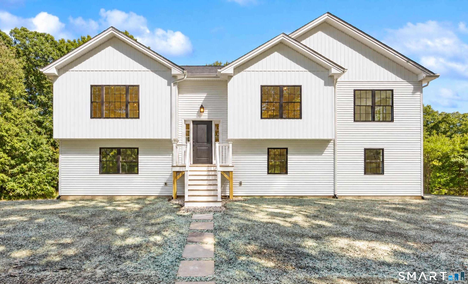
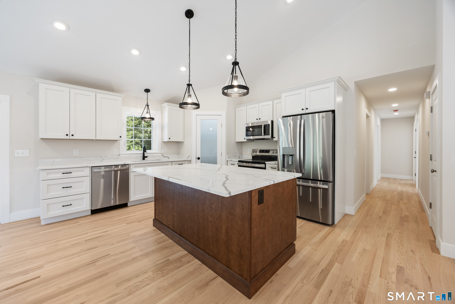
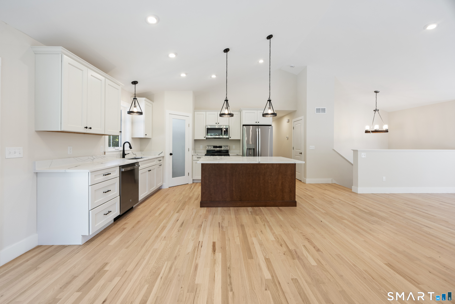
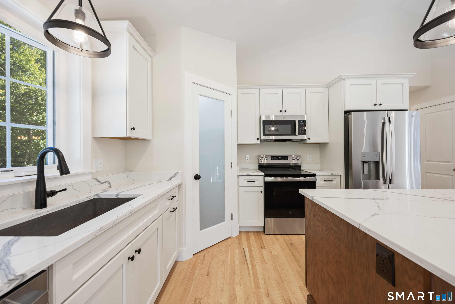
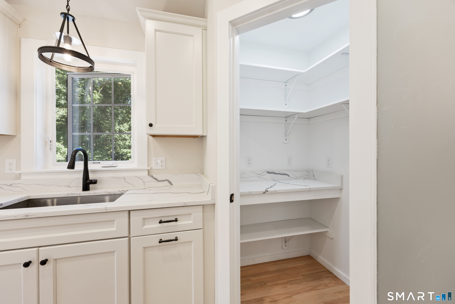
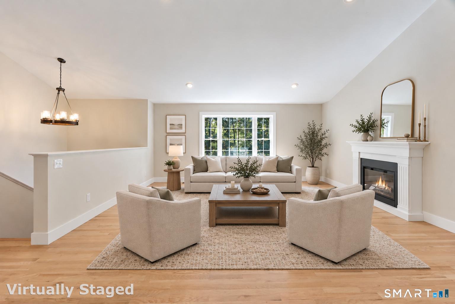
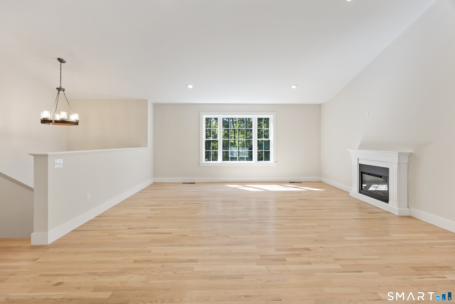
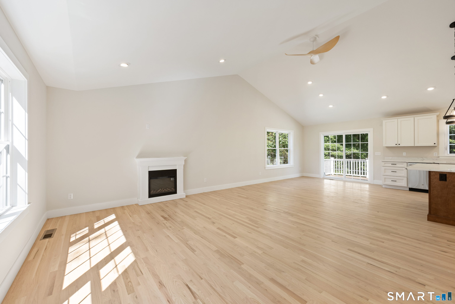
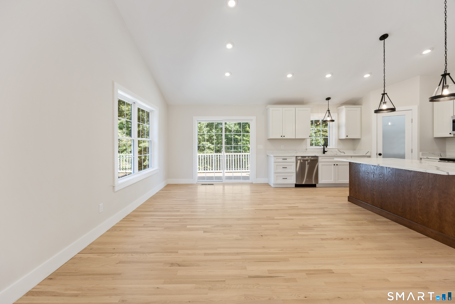
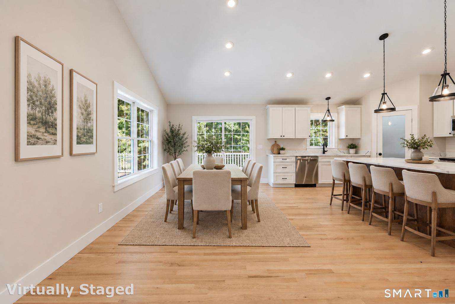
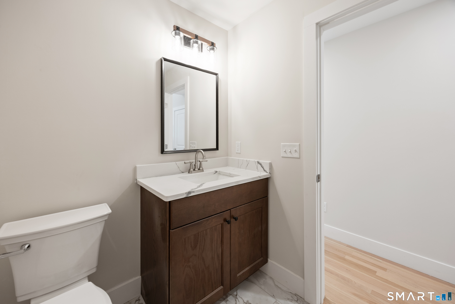
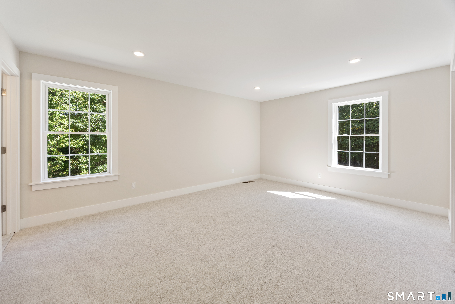
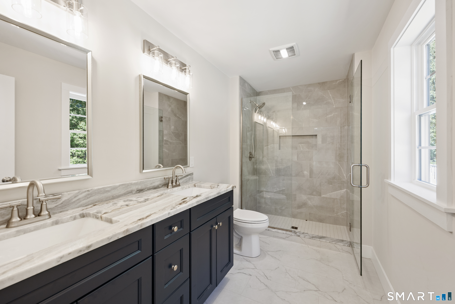
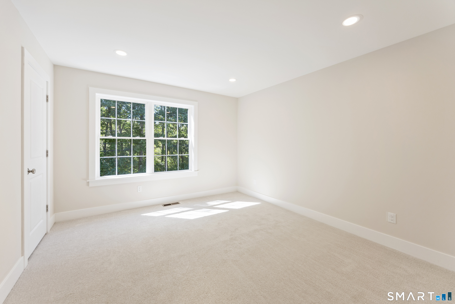
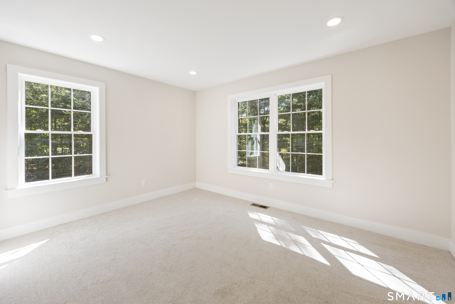
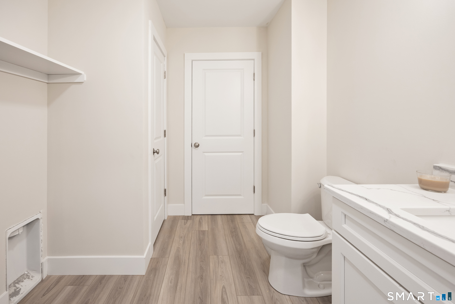
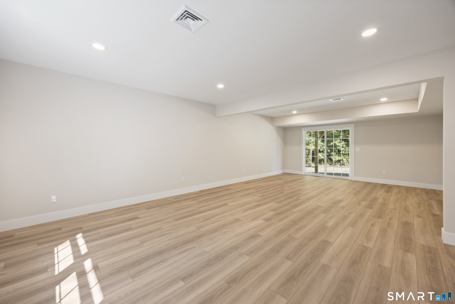
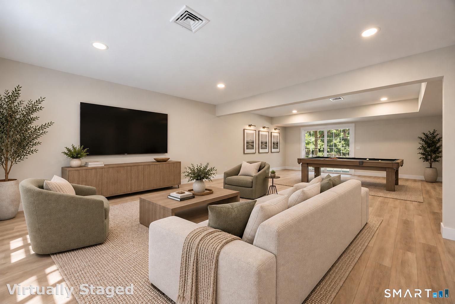
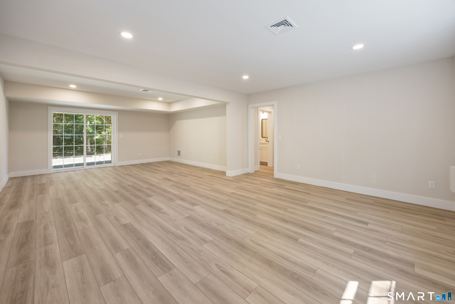
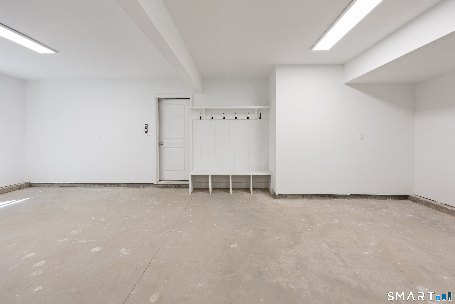
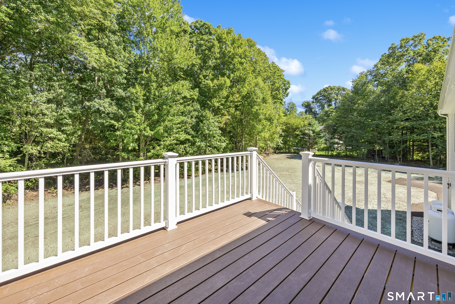
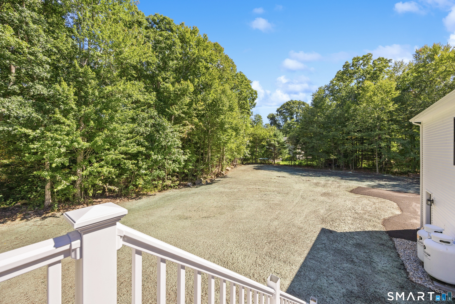
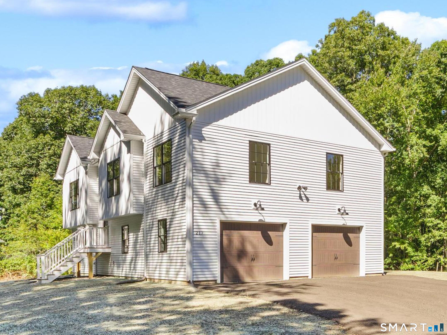
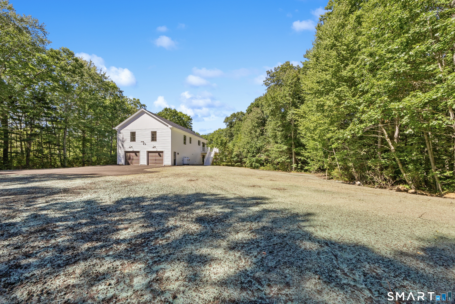
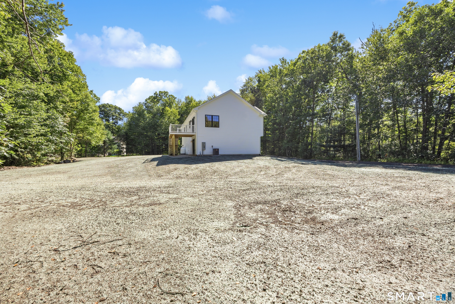
Brand new construction, ready for you to move in! Set on 5+/- acres in Bolton, this modern farmhouse offers a spacious and functional layout. The main level features an open-concept living room, dining area, and kitchen with hardwood flooring throughout. The kitchen is finished with quartz countertops, stainless steel appliances, large center island, and a walk-in pantry. Just off the main living area, an oversized deck extends the living space outdoors. Down the hall are three bedrooms and two full baths, including a spacious primary suite with a tiled shower, double vanity with quartz countertops, walk-in closet, and an additional second closet. The finished lower level offers even more living space with a family/game room, laundry area, and half bath, plus plenty of flexibility for an office, gym, or playroom. An oversized 28' x 28' two-car garage provides plenty of additional storage. Conveniently located with easy access to I-384 while still close to local schools, parks, restaurants, local businesses, seasonal fruit picking, live music on the green, and the local dairy farm. Enjoy the benefits of brand new construction, 5+/- acres, and a convenient location all in one.
Listing Courtesy of Results Real Estate LLC
Our team consists of dedicated real estate professionals passionate about helping our clients achieve their goals. Every client receives personalized attention, expert guidance, and unparalleled service. Meet our team:

Broker/Owner
860-214-8008
Email
Broker/Owner
843-614-7222
Email
Associate Broker
860-383-5211
Email
Realtor®
860-919-7376
Email
Realtor®
860-538-7567
Email
Realtor®
860-222-4692
Email
Realtor®
860-539-5009
Email
Realtor®
860-681-7373
Email
Acres : 5.1
Appliances Included : Oven/Range, Microwave, Refrigerator, Dishwasher
Attic : Access Via Hatch
Basement : Full, Garage Access, Liveable Space, Full With Walk-Out
Full Baths : 2
Half Baths : 1
Baths Total : 3
Beds Total : 3
City : Bolton
Cooling : Central Air
County : Tolland
Elementary School : Per Board of Ed
Fireplaces : 1
Foundation : Concrete
Fuel Tank Location : Above Ground
Garage Parking : Attached Garage
Garage Slots : 2
Description : Interior Lot, Lightly Wooded
Amenities : Library, Park, Public Pool, Public Transportation
Neighborhood : N/A
Parcel : 2321961
Postal Code : 06043
Roof : Asphalt Shingle
Sewage System : Septic
SgFt Description : 2314
Total SqFt : 2314
Tax Year : July 2026-June 2027
Total Rooms : 6
Watersource : Private Well
weeb : RPR, IDX Sites, Realtor.com
Phone
860-384-7624
Address
20 Hopmeadow St, Unit 821, Weatogue, CT 06089
