
Bedrooms
Bathrooms
Sq Ft
Price
Middlebury, Connecticut
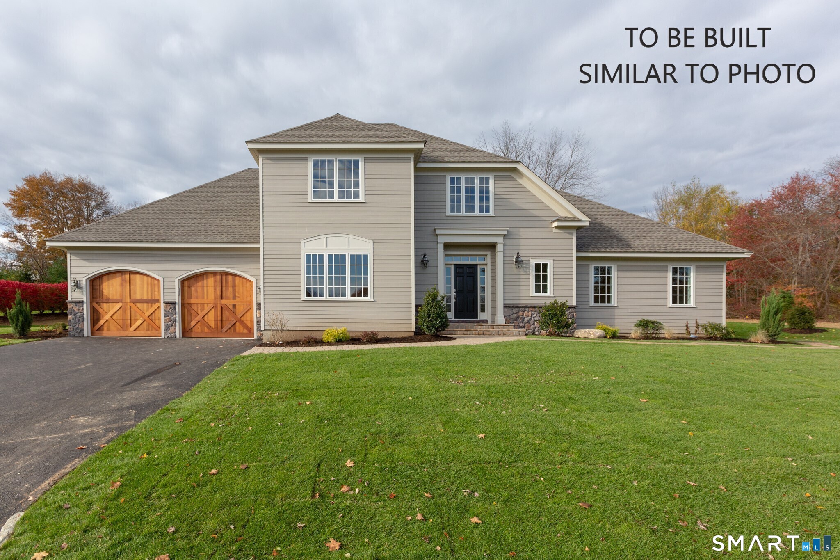
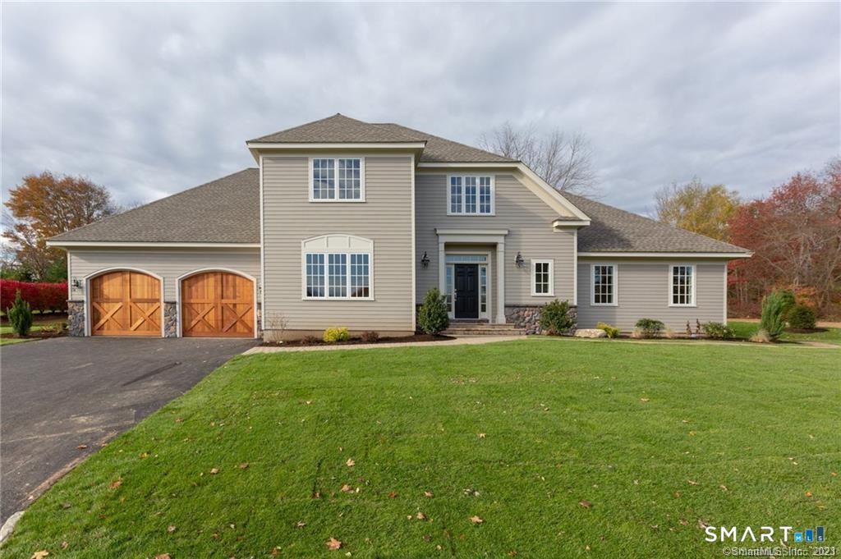
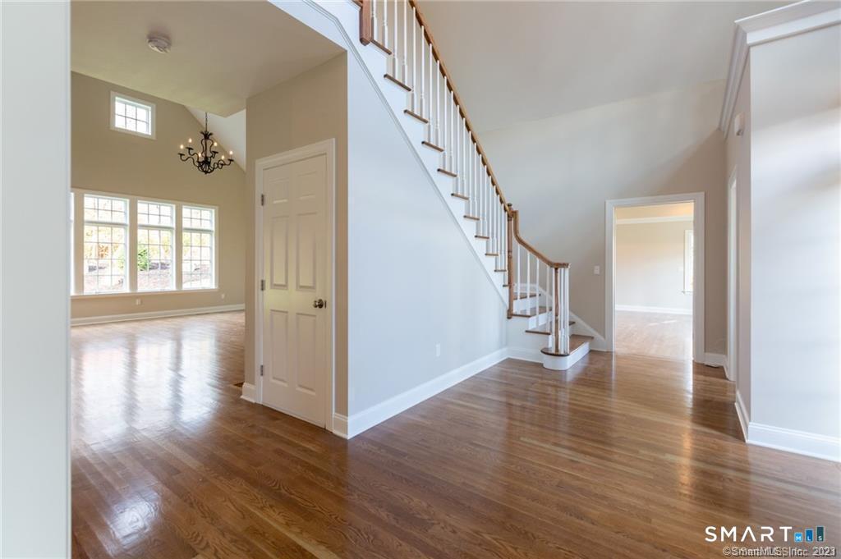
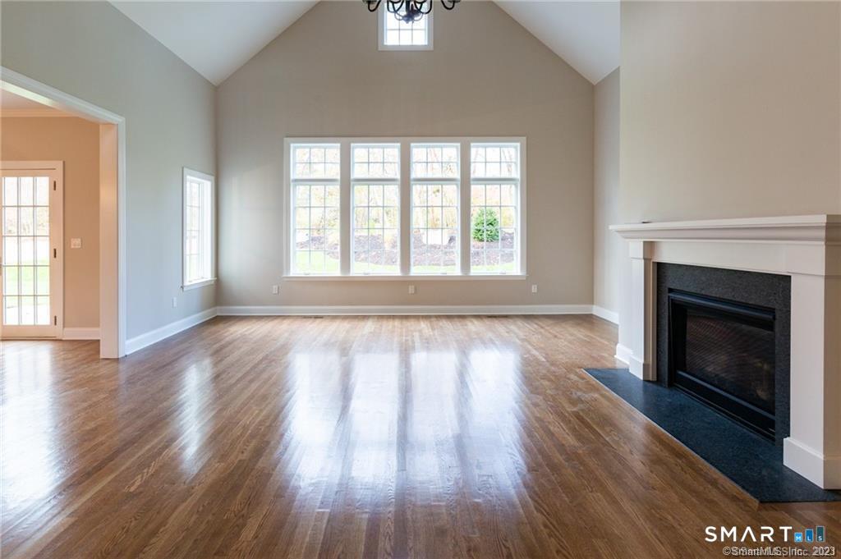
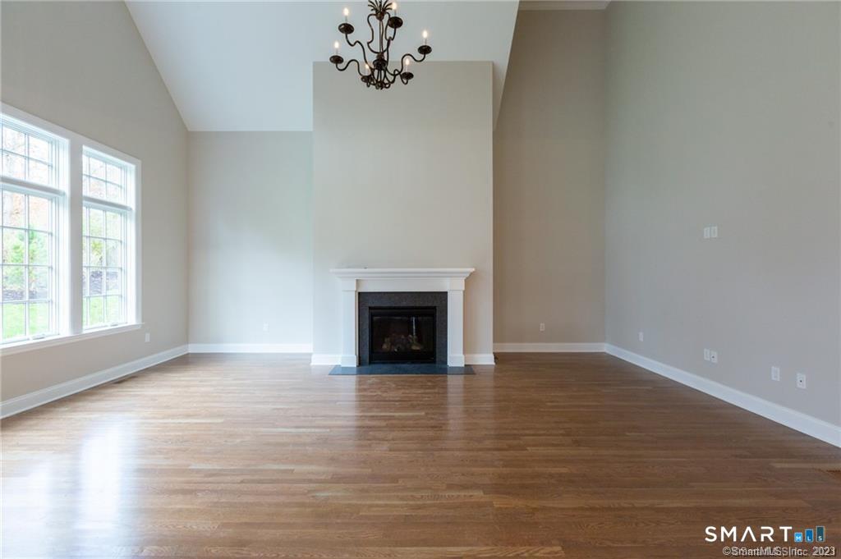
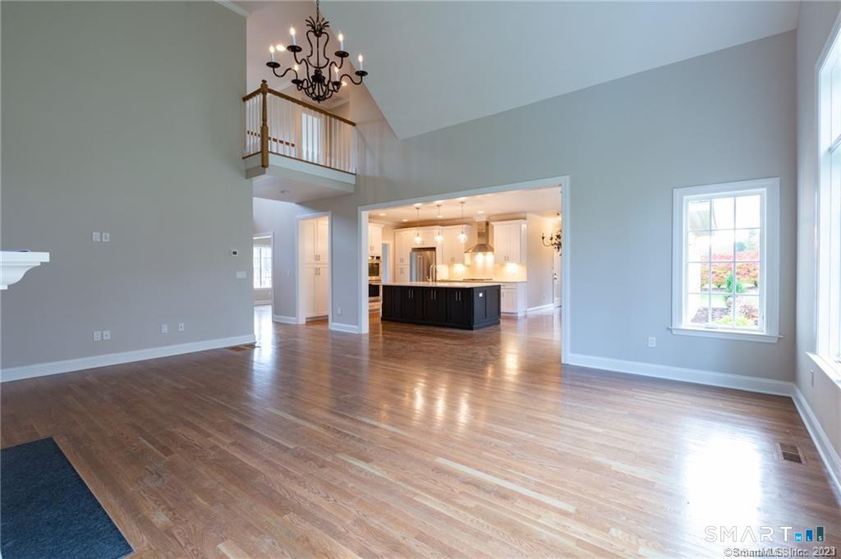
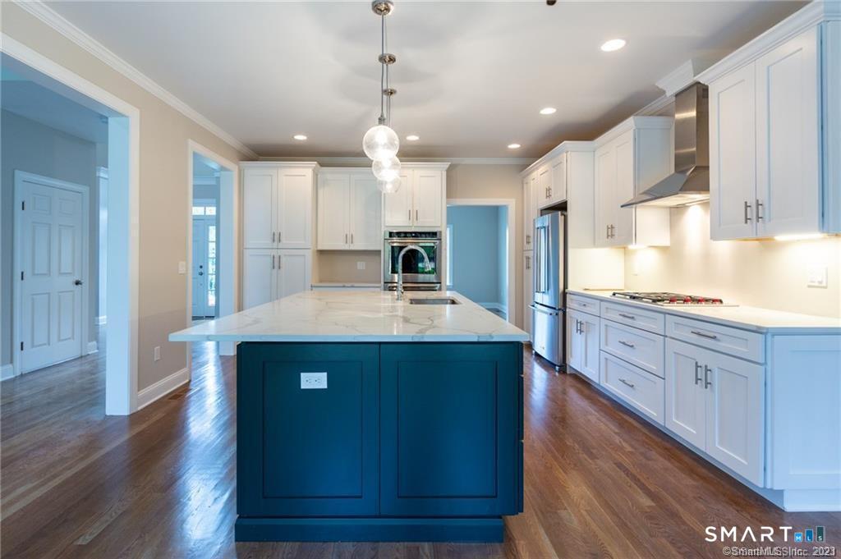
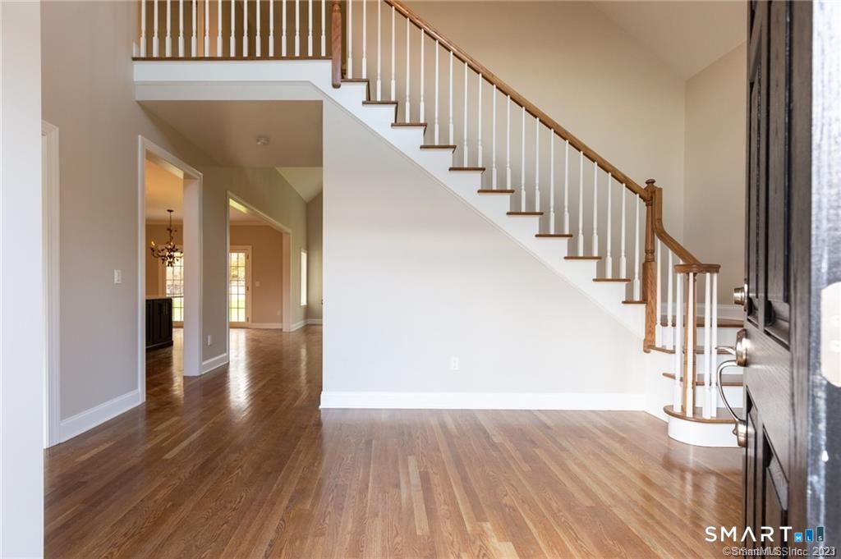
New construction designed to impress! The Cambridge Model offers 2,878 sq. ft. of thoughtfully designed living space. A grand two-story foyer leads to the stunning great room with soaring ceilings, fireplace and beautiful windows creating a light and airy feel. The heart of the home is the spacious kitchen featuring an expansive island, granite countertops, stainless steel appliances and white shaker-style cabinetry. A breakfast nook with French doors opens to the back deck, while the formal dining room is perfect for entertaining. The first-floor primary suite offers two walk-in closets and a luxurious bath with oversized shower and double vanities. A private first-floor den provides the ideal space for a home office, homeschooling or quiet retreat. Hardwood floors run throughout the main level, which also includes laundry and a mudroom. Upstairs, two generously sized bedrooms share a Jack-and-Jill bath. Additional features include a 2-car attached garage, central air, underground utilities and sprinklers, private well and public sewer. Set on just over an acre in the desirable Avalon Farms community with limited seasonal views of the pond. Photos are of similar construction; pictured lighting is not included. Floor plans, elevations and proposed site plan are attached.
Listing Courtesy of BHGRE Gaetano Marra Homes
Our team consists of dedicated real estate professionals passionate about helping our clients achieve their goals. Every client receives personalized attention, expert guidance, and unparalleled service. Meet our team:

Broker/Owner
860-214-8008
Email
Broker/Owner
843-614-7222
Email
Associate Broker
860-383-5211
Email
Realtor®
860-919-7376
Email
Realtor®
860-538-7567
Email
Realtor®
860-222-4692
Email
Realtor®
860-539-5009
Email
Realtor®
860-681-7373
Email
Acres : 1.05
Appliances Included : Cook Top, Wall Oven, Microwave, Range Hood, Refrigerator, Dishwasher, Washer, Electric Dryer
Association Fee Includes : Trash Pickup, Insurance
Attic : Access Via Hatch
Basement : Full, Full With Walk-Out
Full Baths : 2
Half Baths : 1
Baths Total : 3
Beds Total : 3
City : Middlebury
Cooling : Central Air
County : New Haven
Elementary School : Long Meadow
Fireplaces : 1
Foundation : Concrete
Fuel Tank Location : In Ground
Garage Parking : Attached Garage
Garage Slots : 2
Description : Fence - Stone, Some Wetlands, Lightly Wooded, Sloping Lot, Professionally Landscaped
Middle School : Memorial
Amenities : Health Club, Lake, Library, Park, Playground/Tot Lot, Private School(s), Tennis Courts
Neighborhood : N/A
Parcel : 2404996
Postal Code : 06762
Property Information : Planned Unit Development
Roof : Asphalt Shingle
Additional Room Information : Foyer, Laundry Room, Mud Room
Sewage System : Public Sewer Connected
SgFt Description : Owner
Total SqFt : 2878
Tax Year : July 2026-June 2027
Total Rooms : 7
Watersource : Private Well
weeb : RPR, IDX Sites, Realtor.com
Phone
860-384-7624
Address
20 Hopmeadow St, Unit 821, Weatogue, CT 06089
