
Bedrooms
Bathrooms
Sq Ft
Price
Torrington, Connecticut
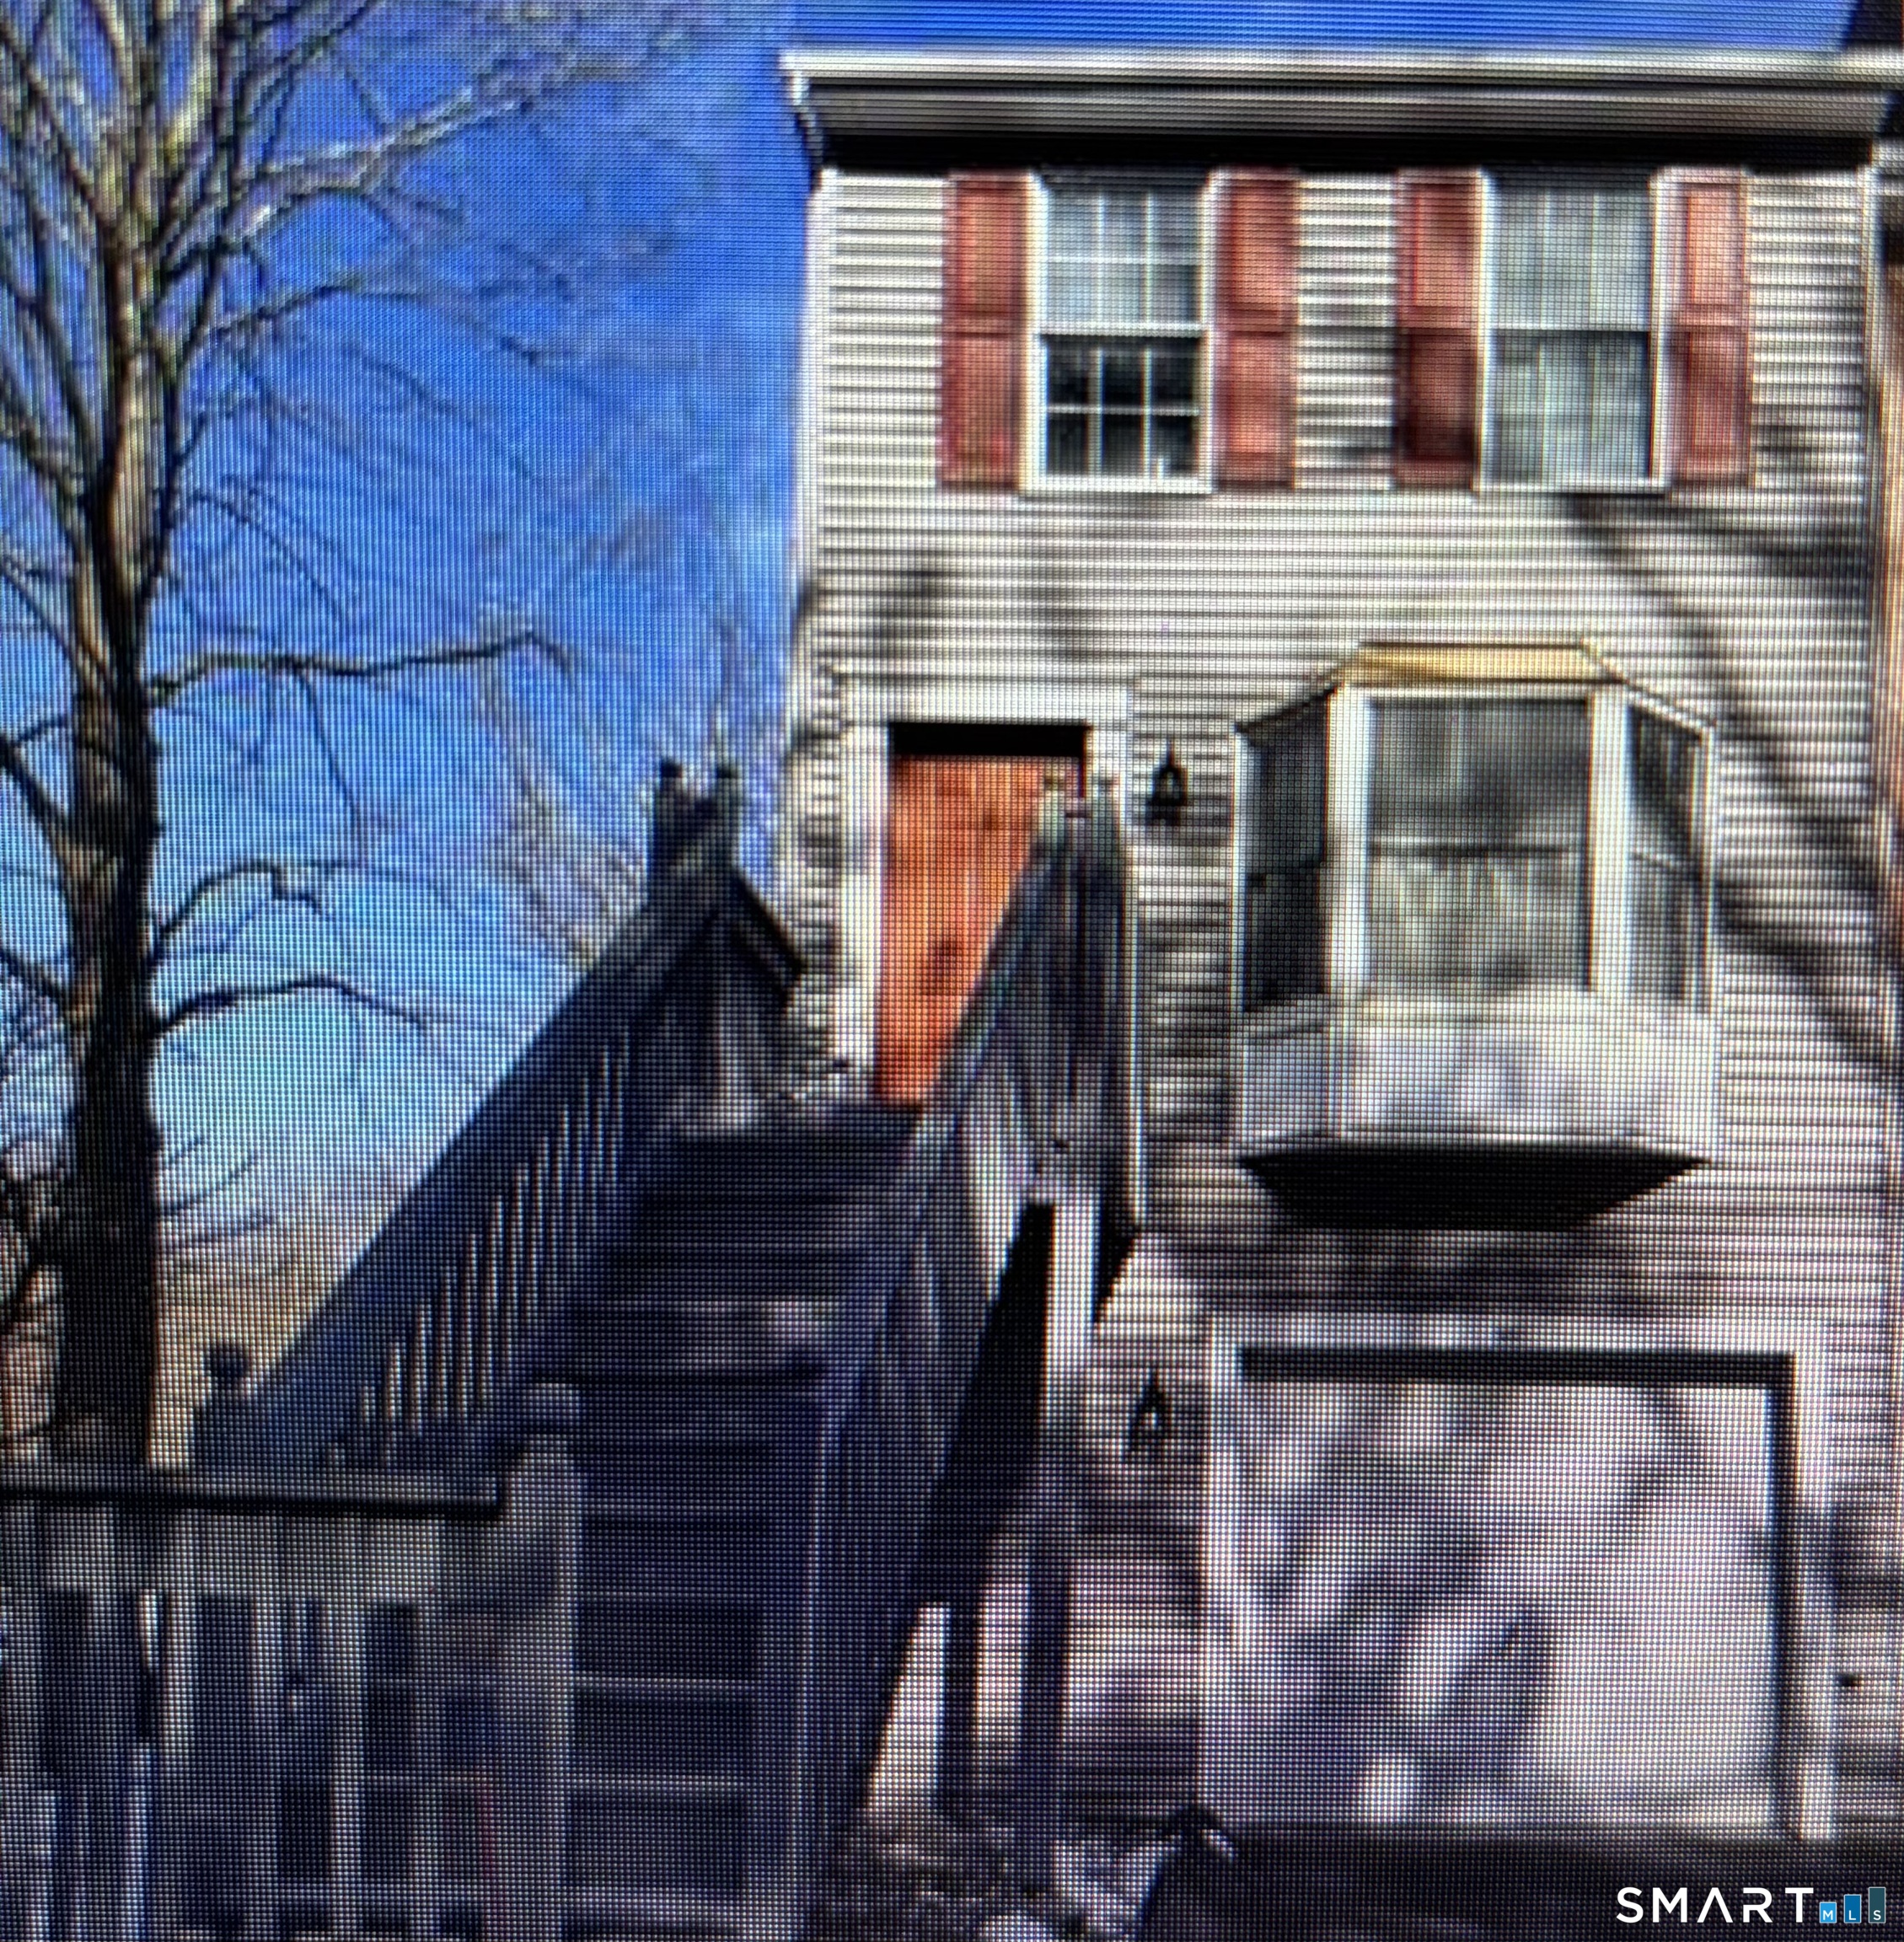
Rarely are units at The Village at Paugnet Forest available. This unit is located in building #5 and backs up to the forest. As an end unit it offers privacy and a larger deck. Serviced by a large one car garage under with an unfinished room in the back with another walk out door to the space under the deck. This unit is equipped with an electric chair lift from the garage to the main floor. The main floor includes a large updated kitchen with granite counters and hardwood floors, dining area with bay window, remodeled powder room, living room with fireplace and pellet stove with a patio door to the deck. The second level has two large bedrooms, primary with vaulted ceiling and plenty of closet space. The full bath has been updated with a walk in shower and new luxury vinyl plank flooring and new toilet.
Listing Courtesy of Borla & Associates Real Estate
Our team consists of dedicated real estate professionals passionate about helping our clients achieve their goals. Every client receives personalized attention, expert guidance, and unparalleled service. Meet our team:

Broker/Owner
860-214-8008
Email
Broker/Owner
843-614-7222
Email
Associate Broker
860-383-5211
Email
Realtor®
860-919-7376
Email
Realtor®
860-538-7567
Email
Realtor®
860-222-4692
Email
Realtor®
860-539-5009
Email
Realtor®
860-681-7373
Email
Appliances Included : Electric Range, Range Hood, Refrigerator, Dishwasher, Washer, Electric Dryer
Association Fee Includes : Grounds Maintenance, Trash Pickup, Snow Removal, Property Management, Pest Control, Insurance
Basement : Full, Full With Walk-Out
Full Baths : 1
Half Baths : 1
Baths Total : 2
Beds Total : 2
City : Torrington
Complex : Village at Paugnet Forest
Cooling : Window Unit
County : Litchfield
Elementary School : Per Board of Ed
Fireplaces : 1
Garage Parking : Under House Garage, Paved, Driveway
Garage Slots : 1
Handicap : Chair Lift
Description : Treed
Middle School : Per Board of Ed
Amenities : Golf Course, Health Club, Lake, Library, Medical Facilities, Park, Playground/Tot Lot, Public Pool
Neighborhood : N/A
Parcel : 999999999
Total Parking Spaces : 2
Pets : Cat/Small Dog - contact m
Pets Allowed : Restrictions
Postal Code : 06790
Sewage System : Public Sewer Connected
SgFt Description : above grade
Total SqFt : 1050
Tax Year : July 2026-June 2027
Total Rooms : 6
Watersource : Public Water Connected
weeb : RPR, IDX Sites, Realtor.com
Phone
860-384-7624
Address
20 Hopmeadow St, Unit 821, Weatogue, CT 06089
