
Bedrooms
Bathrooms
Sq Ft
Price
Guilford, Connecticut
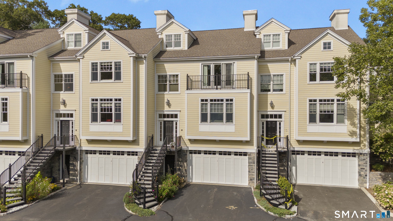
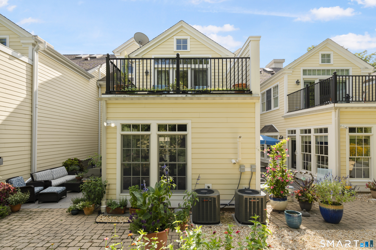
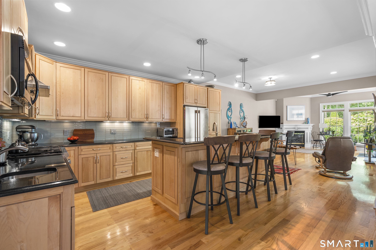
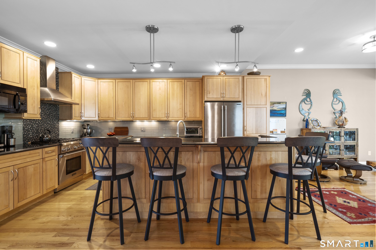
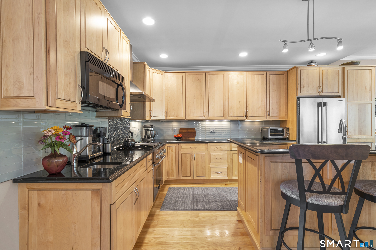
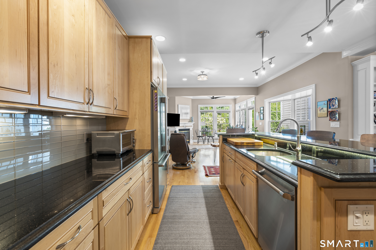
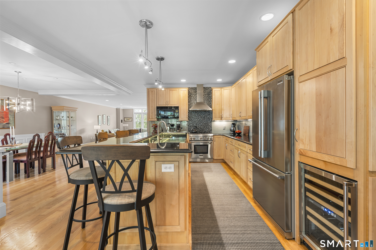
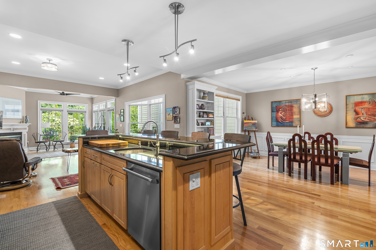
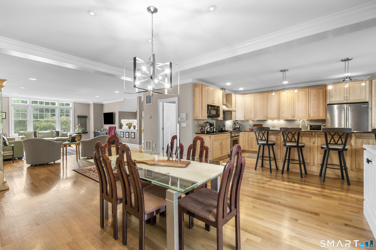
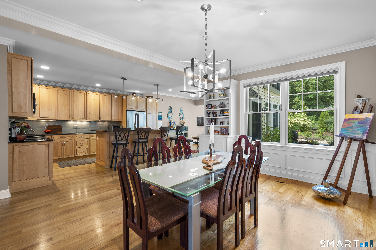
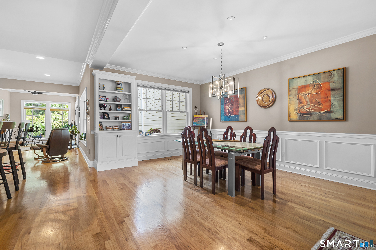
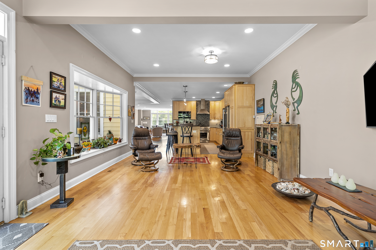
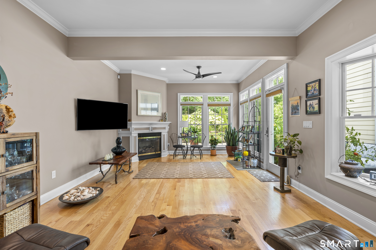
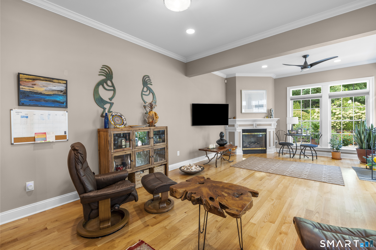
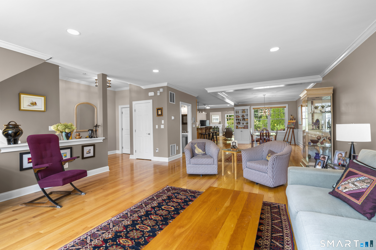
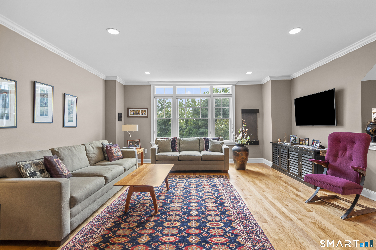
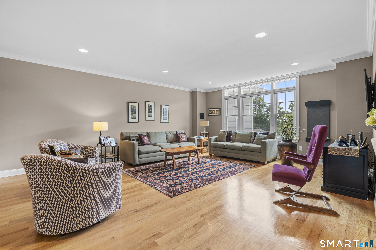
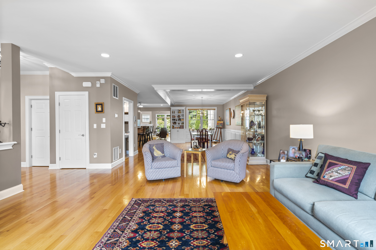
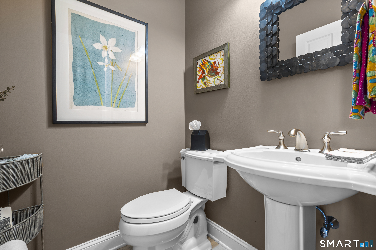
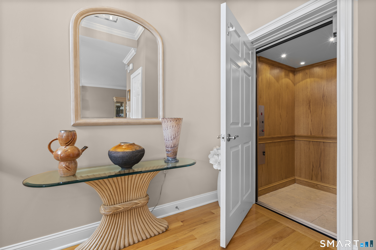
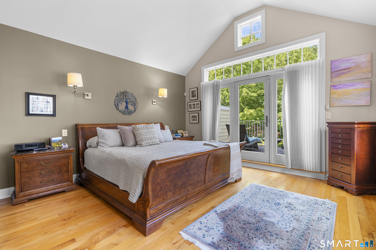
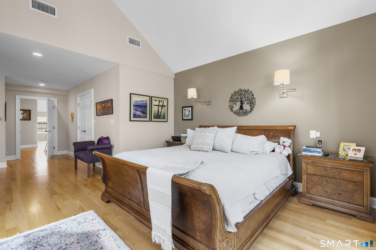
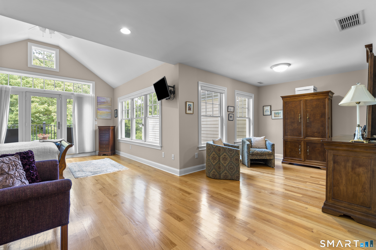
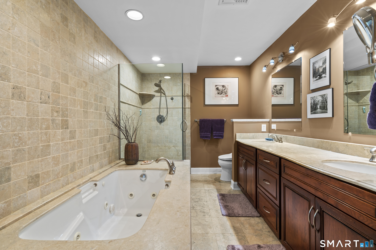
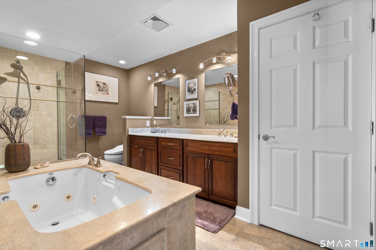
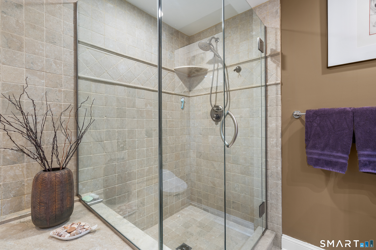
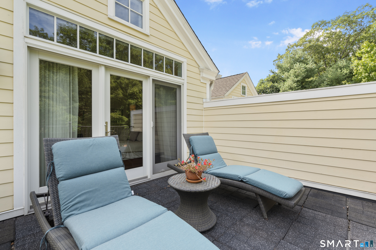
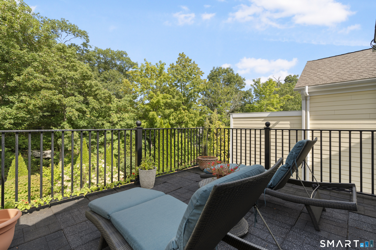
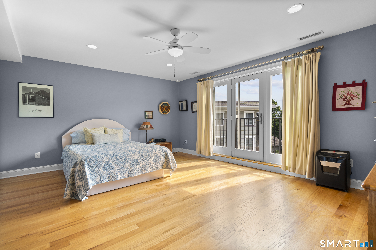
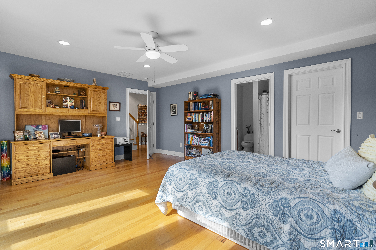
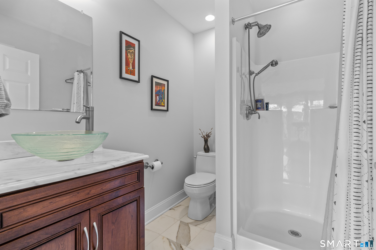
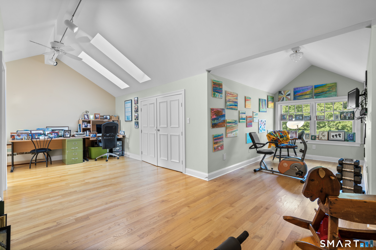
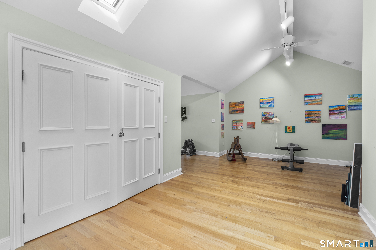
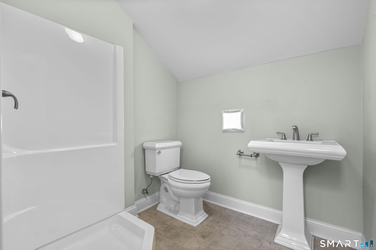
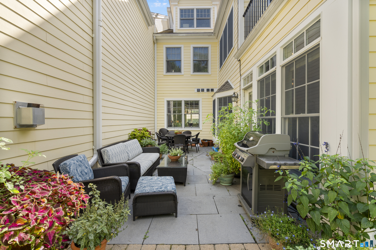
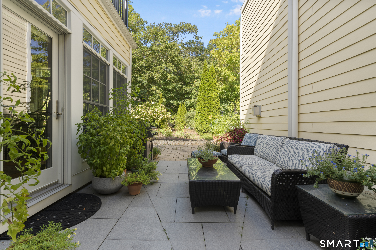
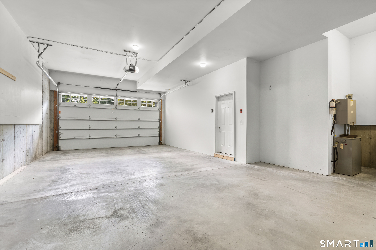
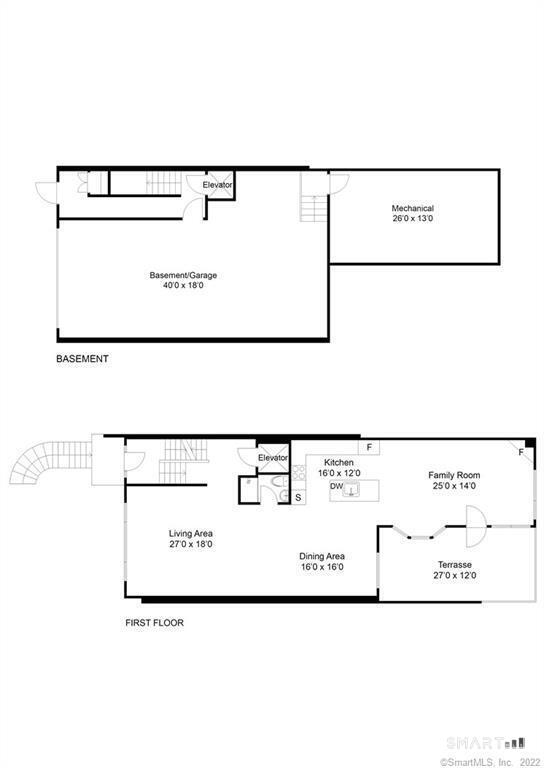
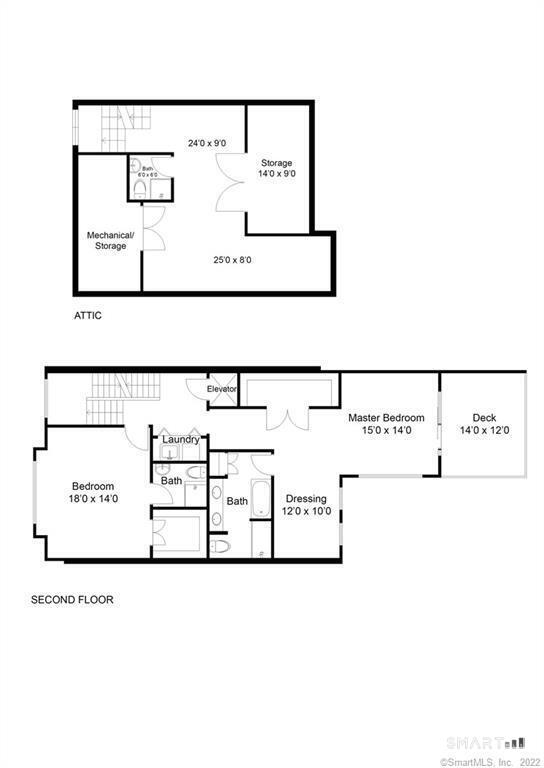
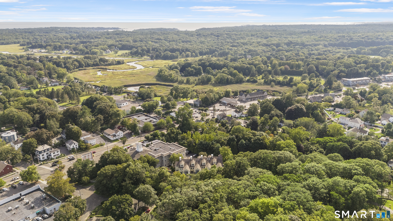
Experience luxury living in the heart of downtown Guilford! Offering approximately 3,500 sq ft across 3 beautifully designed levels, this exceptional condominium perfectly combines space, privacy & convenience. A private elevator provides effortless access to every floor. The impressive main level features an open floor plan filled with natural light from expansive windows. At the heart of the home is a stunning custom kitchen w/gas cooking, beautiful tile backsplash & an oversized center island, all overlooking the formal dining room-perfect for everyday living & entertaining. The inviting sitting room features a fireplace & overlooks the private terrace. The spacious living room & guest half bath complete this thoughtfully designed level. The second floor is highlighted by an expansive primary suite featuring a sitting area, walk-in closet, full bathroom with jacuzzi tub & oversized tile shower & private deck overlooking the beautifully landscaped gardens. A generously sized 2nd bedroom offers its own full bathroom, walk-in closet & charming overlook. The versatile 3rd level features a 3rd bedroom complete with a full bathroom & multiple walk-in closets. Outside, enjoy your own private terrace w/a granite patio overlooking gorgeous, professionally landscaped gardens. Additional highlights include an oversized 2-car garage & a basement for extra storage. Privately positioned within an exclusive community w/just a 1/2 mile from the Guilford Green & Guilford Train Station
Listing Courtesy of Coldwell Banker Realty
Our team consists of dedicated real estate professionals passionate about helping our clients achieve their goals. Every client receives personalized attention, expert guidance, and unparalleled service. Meet our team:

Broker/Owner
860-214-8008
Email
Broker/Owner
843-614-7222
Email
Associate Broker
860-383-5211
Email
Realtor®
860-919-7376
Email
Realtor®
860-538-7567
Email
Realtor®
860-222-4692
Email
Realtor®
860-539-5009
Email
Realtor®
860-681-7373
Email
Appliances Included : Gas Range, Microwave, Range Hood, Refrigerator, Dishwasher, Washer, Dryer, Wine Chiller
Association Fee Includes : Grounds Maintenance, Trash Pickup, Snow Removal, Property Management, Insurance
Attic : Finished, Walk-up
Basement : Partial, Partial With Walk-Out
Full Baths : 3
Half Baths : 1
Baths Total : 4
Beds Total : 3
City : Guilford
Complex : Guilford Commons
Cooling : Central Air
County : New Haven
Elementary School : Per Board of Ed
Fireplaces : 1
Garage Parking : Under House Garage, Paved, Off Street Parking, Driveway
Garage Slots : 2
Description : Secluded, On Cul-De-Sac
Amenities : Health Club, Library, Shopping/Mall, Walk to Bus Lines
Neighborhood : N/A
Parcel : 2562806
Total Parking Spaces : 2
Pets : per hoa
Pets Allowed : Yes
Postal Code : 06437
Additional Room Information : Breezeway, Foyer
Sewage System : Septic
Total SqFt : 3500
Tax Year : July 2026-June 2027
Total Rooms : 7
Watersource : Public Water Connected
weeb : RPR, IDX Sites, Realtor.com
Phone
860-384-7624
Address
20 Hopmeadow St, Unit 821, Weatogue, CT 06089
