
Bedrooms
Bathrooms
Sq Ft
Price
Madison, Connecticut
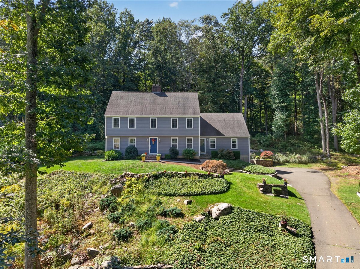
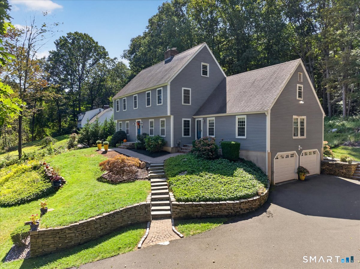
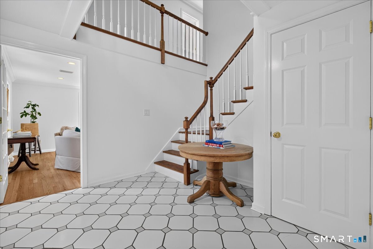
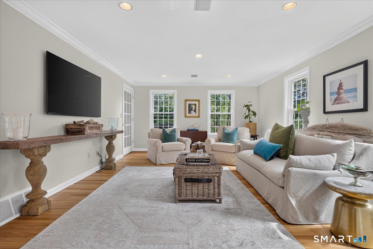
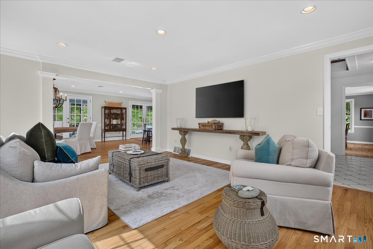
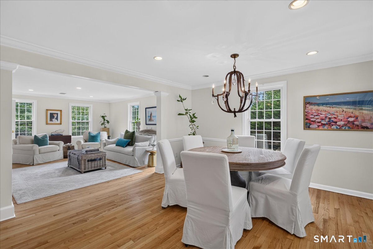
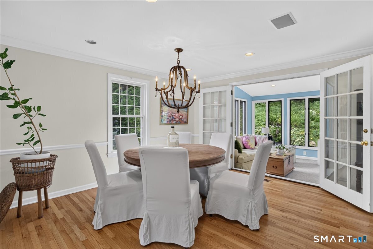
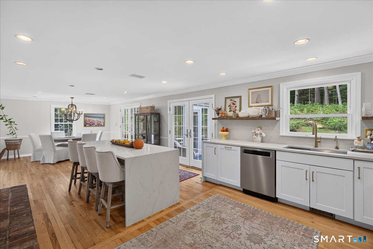
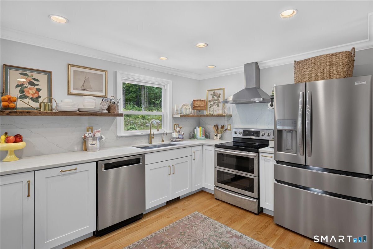
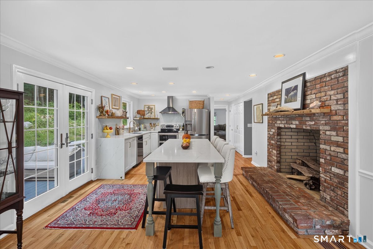
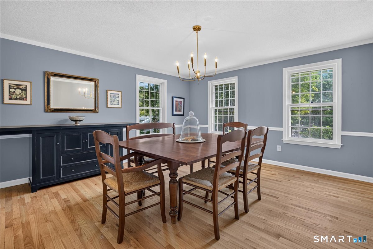
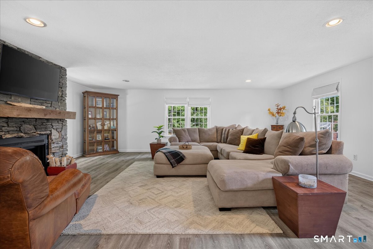
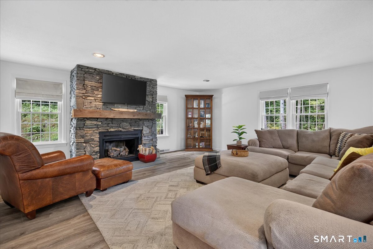
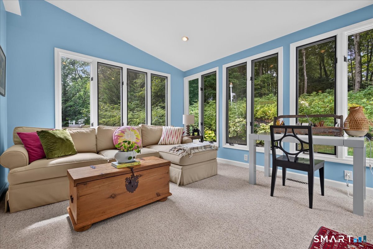
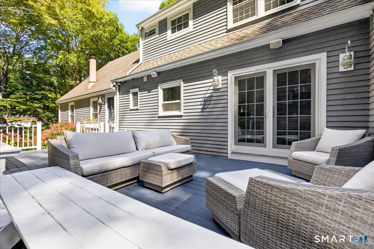
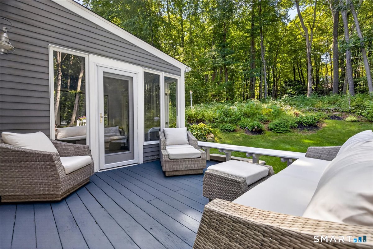
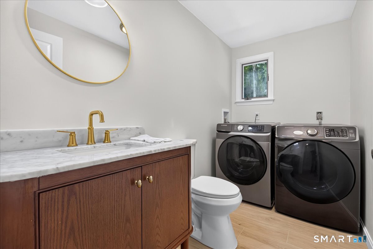
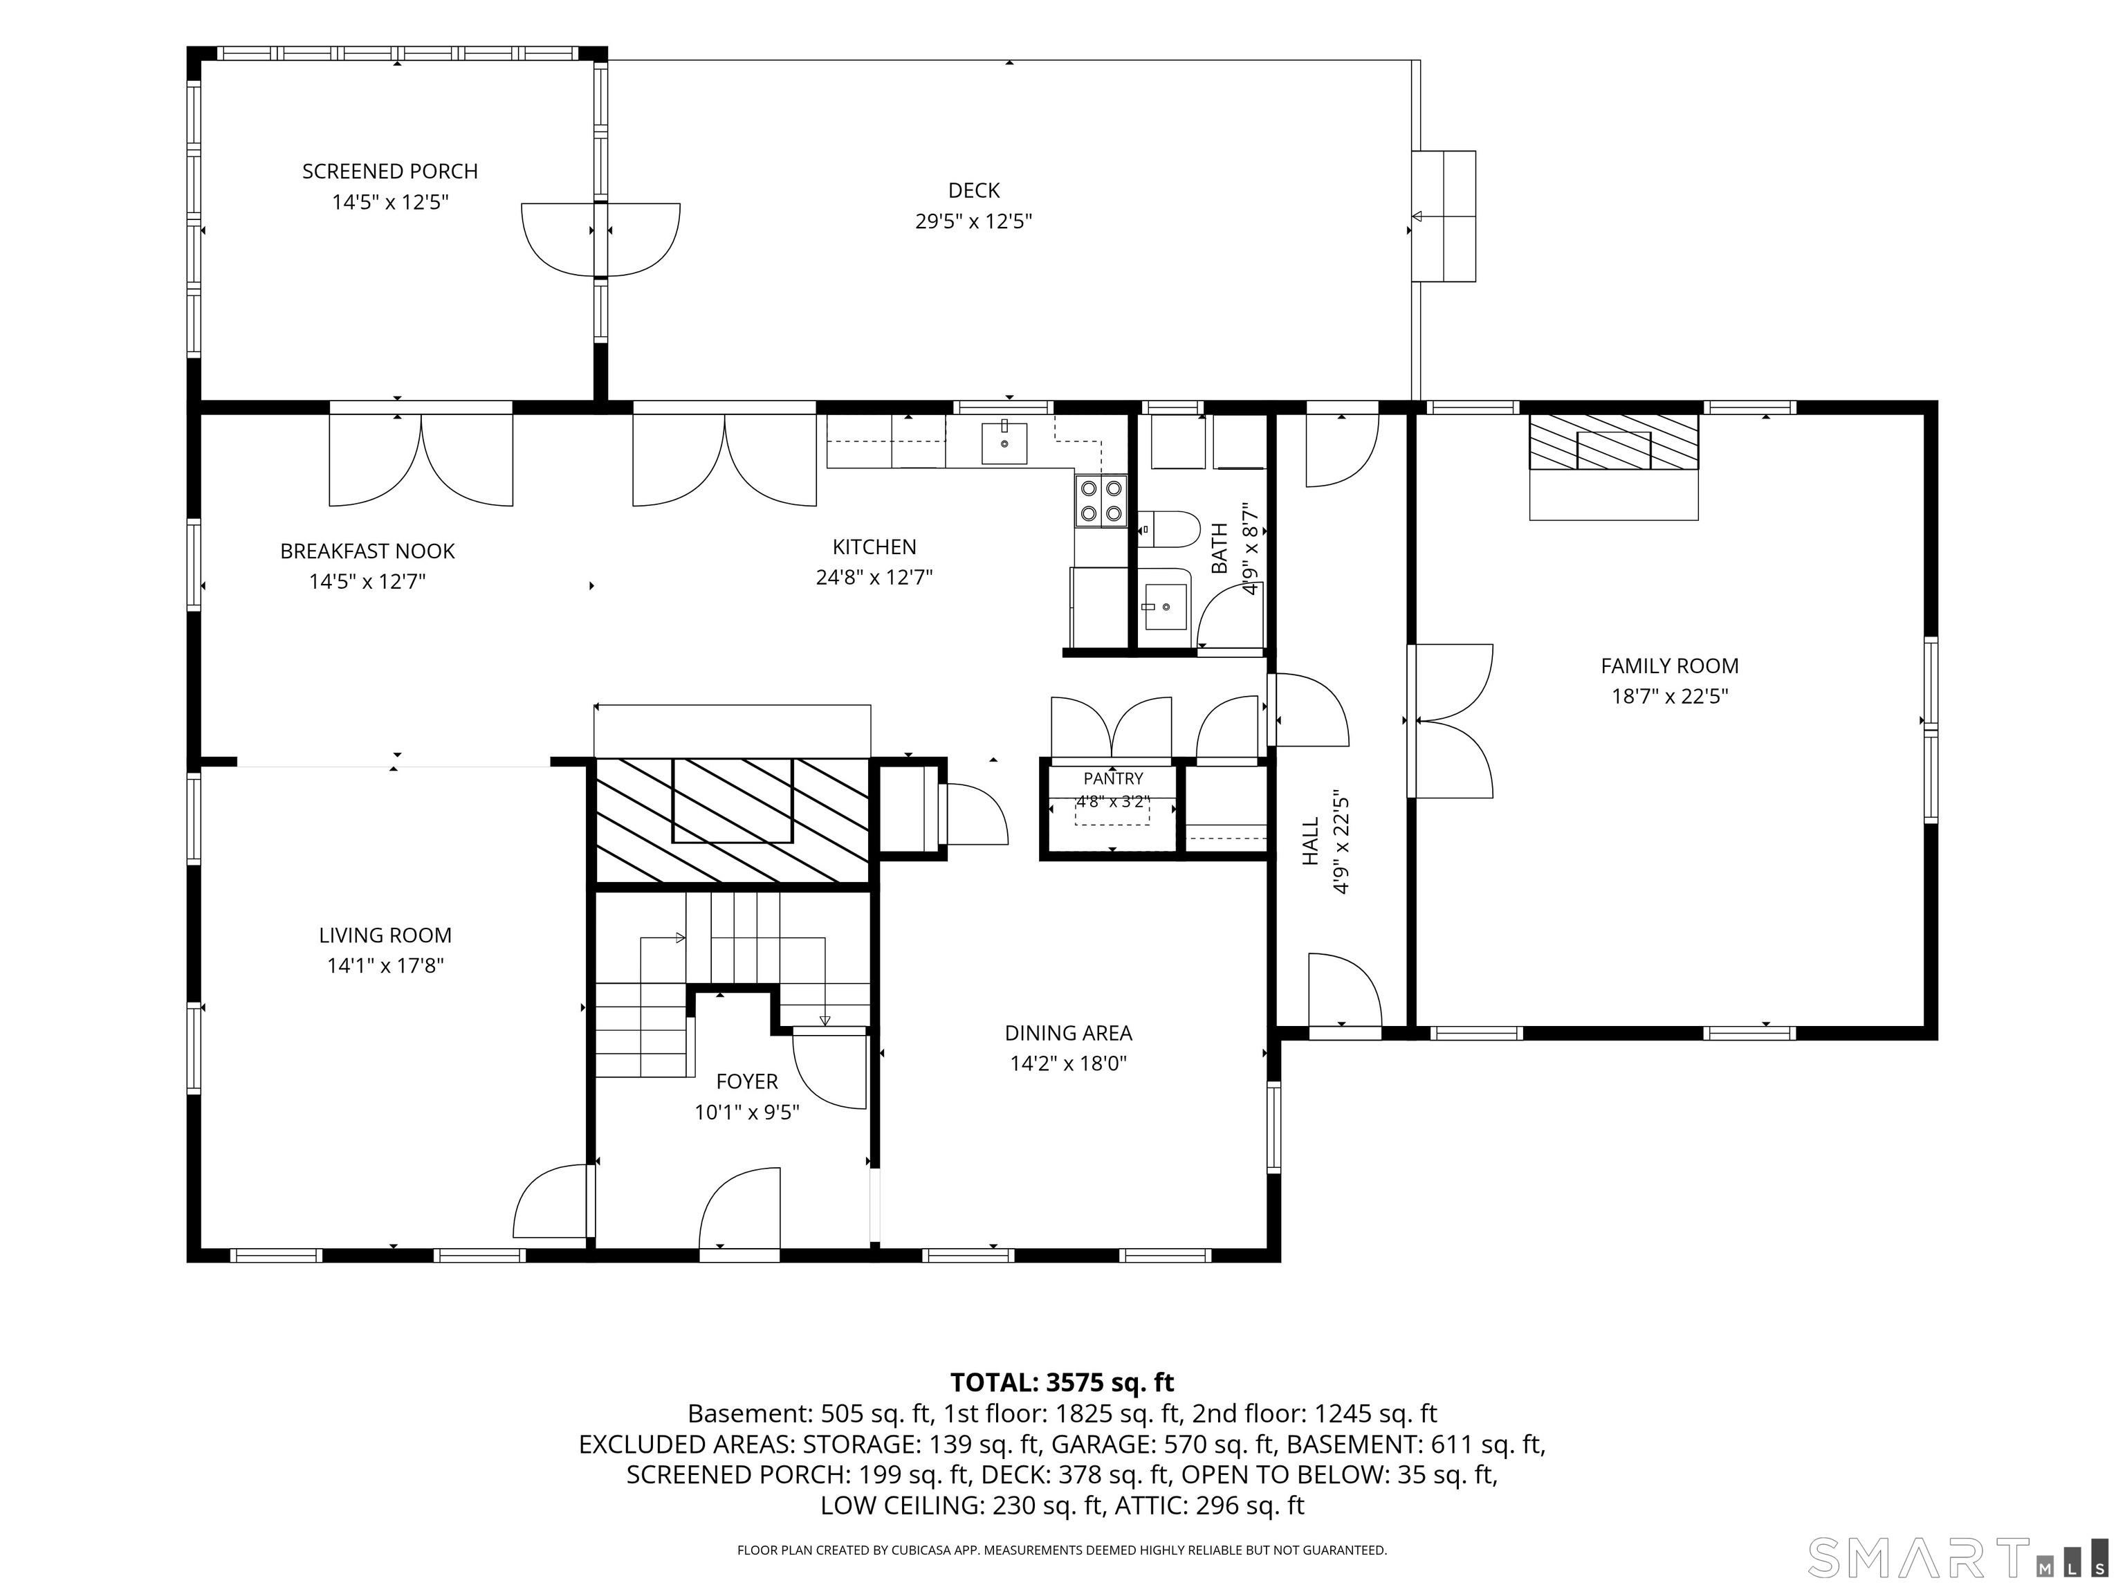
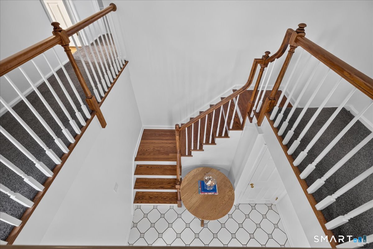
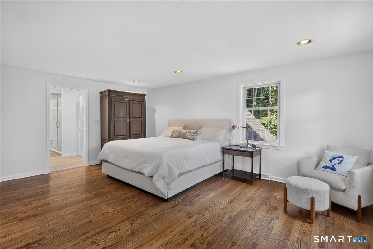
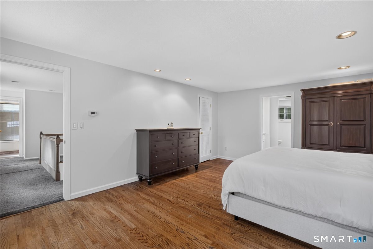
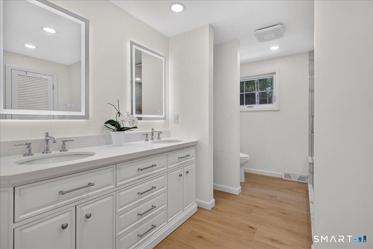
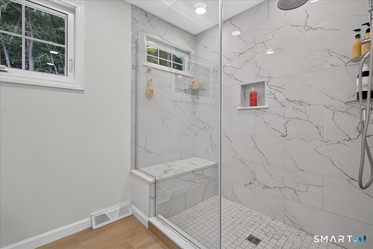
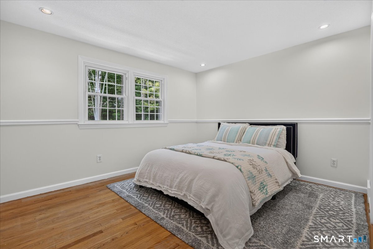
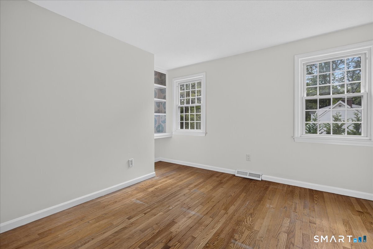
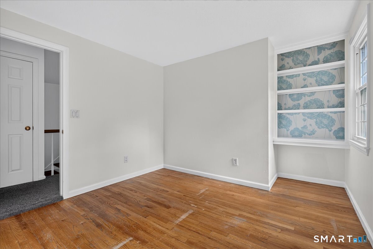
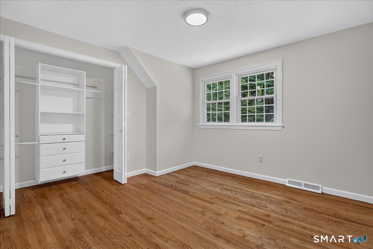
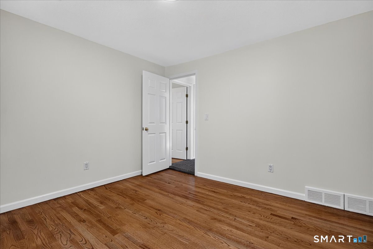
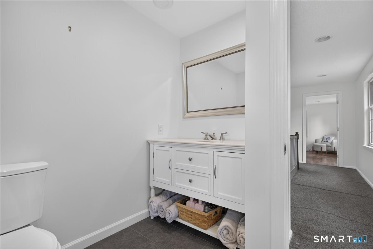
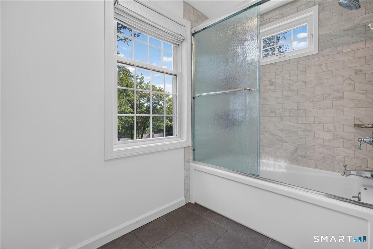
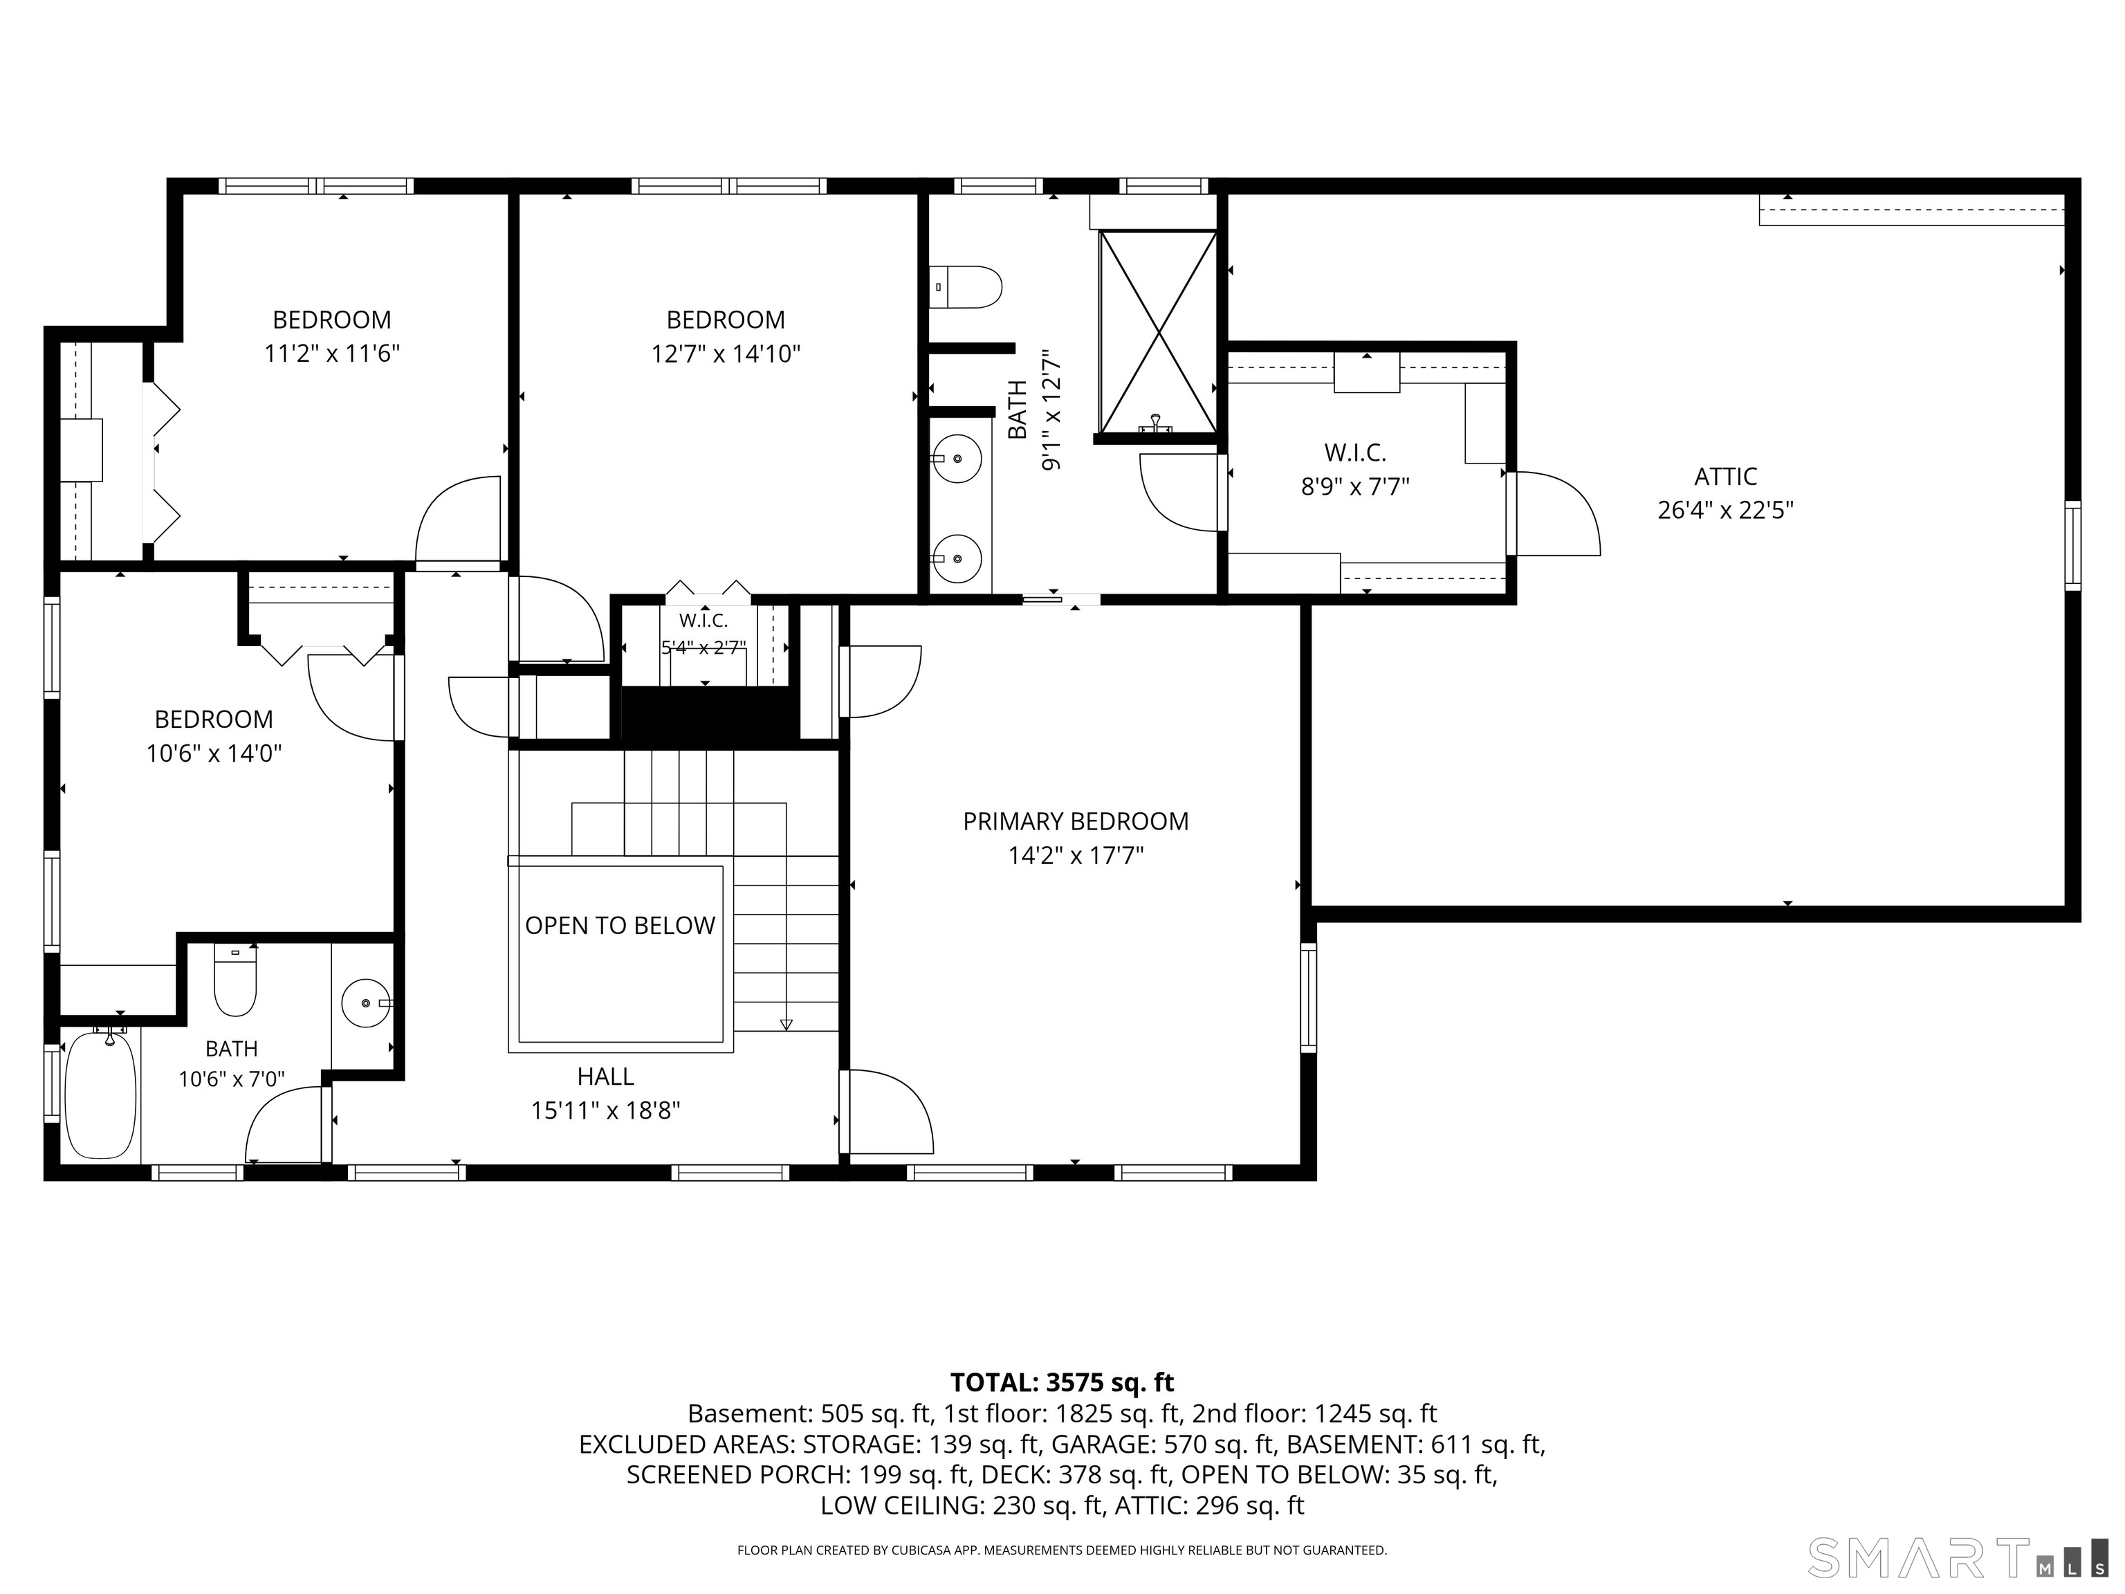
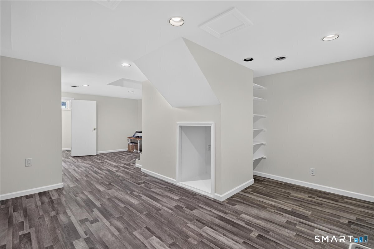
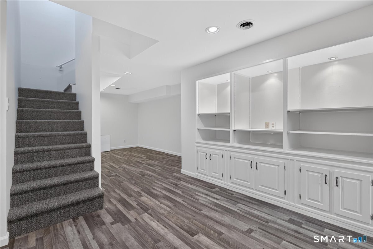
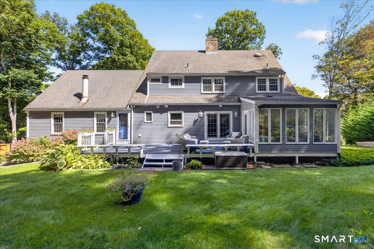
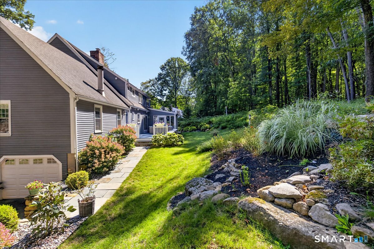
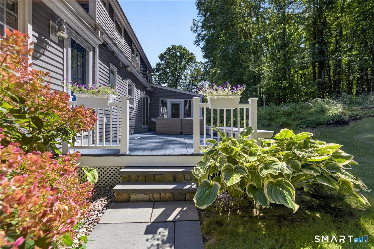
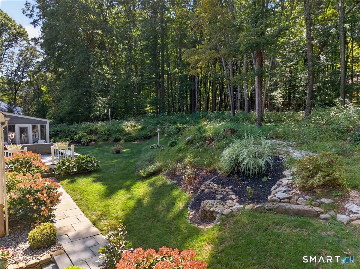
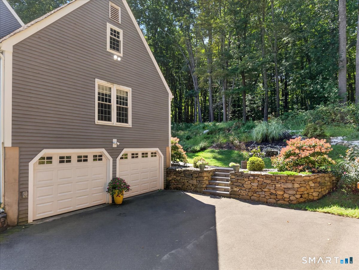
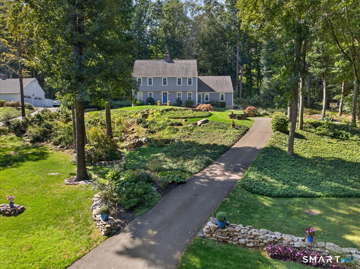
Perched on a scenic knoll in a highly desirable neighborhood, this classic colonial exudes curb appeal. A newly laid, meandering brick walkway leads to two inviting front entrances. Inside, the welcoming foyer opens to a sun-drenched living room that flows seamlessly into a beautifully renovated kitchen. A chef's dream, the kitchen boasts crisp white cabinetry, a contrasting grey-washed center island with waterfall "Carrara-style" quartz countertops, and a spacious dining area perfect for hosting large gatherings. French doors open to a serene four-season porch and a sizable deck, making indoor-outdoor entertaining effortless. The main level also features a generous family room with a cozy gas fireplace. With its own private entrance, this versatile space is ideal for an in-law suite, au-pair quarters, or a quiet home office. Upstairs, the primary suite is a true sanctuary, complete with a walk-in closet and a tastefully renovated, spa-like bath featuring heated floors. Three additional spacious bedrooms, all customized with California Closets, share a second beautifully updated full bath. Freshly painted throughout, the home also features a finished lower level with brand-new composite flooring and a highly functional mudroom just off the garage. This is a lovely home in a sought after private neighborhood and the community of Heatherwood is special within itself- come and experience all that it has to offer.
Listing Courtesy of William Pitt Sotheby's Int'l
Our team consists of dedicated real estate professionals passionate about helping our clients achieve their goals. Every client receives personalized attention, expert guidance, and unparalleled service. Meet our team:

Broker/Owner
860-214-8008
Email
Broker/Owner
843-614-7222
Email
Associate Broker
860-383-5211
Email
Realtor®
860-919-7376
Email
Realtor®
860-538-7567
Email
Realtor®
860-222-4692
Email
Realtor®
860-539-5009
Email
Realtor®
860-681-7373
Email
Acres : 1.1
Appliances Included : Oven/Range, Microwave, Refrigerator, Dishwasher, Washer, Dryer
Attic : Unfinished, Pull-Down Stairs
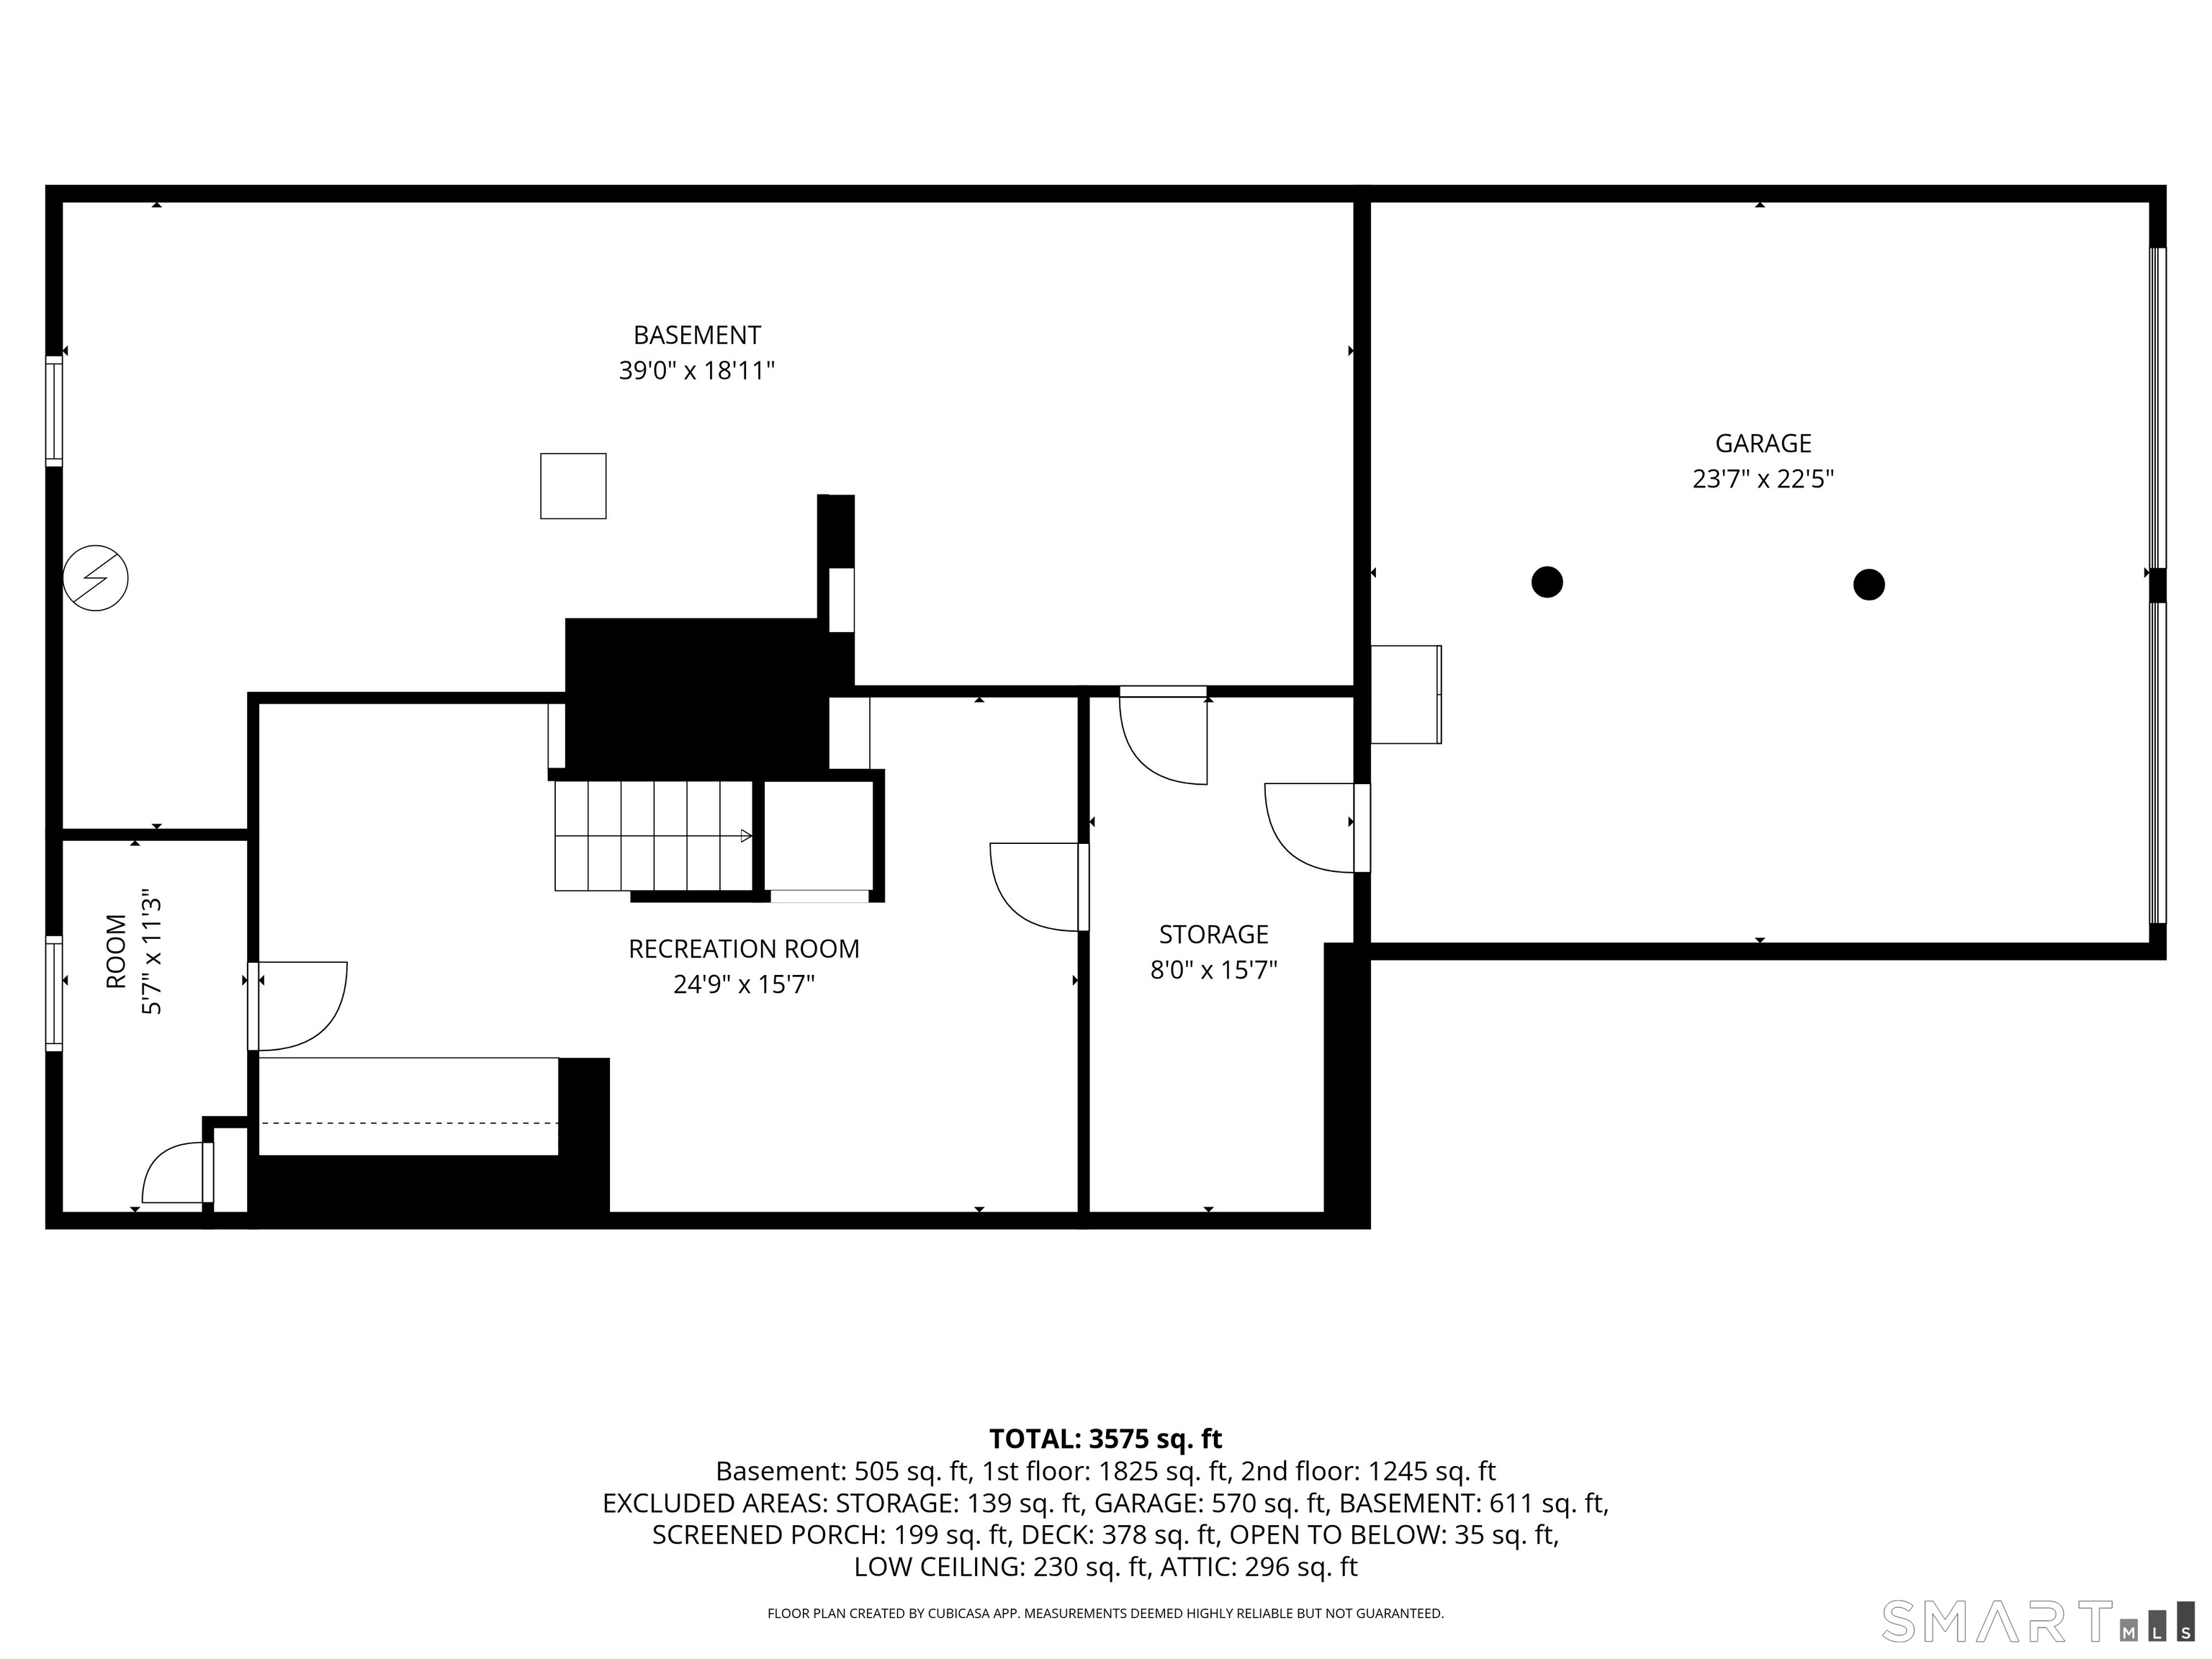
Basement : Full, Storage, Garage Access, Partially Finished, Full With Walk-Out
Full Baths : 2
Half Baths : 1
Baths Total : 3
Beds Total : 4
City : Madison
Cooling : Central Air
County : New Haven
Elementary School : Brown Elementary
Fireplaces : 2
Foundation : Concrete
Fuel Tank Location : Above Ground
Garage Parking : Attached Garage, Paved, Driveway
Garage Slots : 2
Description : In Subdivision, Dry, Sloping Lot
Middle School : Polson Middle School
Neighborhood : N/A
Parcel : 1160209
Total Parking Spaces : 4
Postal Code : 06443
Roof : Asphalt Shingle
Additional Room Information : Foyer
Sewage System : Septic
Total SqFt : 3170
Subdivison : Heatherwood
Tax Year : July 2026-June 2027
Total Rooms : 9
Watersource : Private Well
weeb : RPR, IDX Sites, Realtor.com
Phone
860-384-7624
Address
20 Hopmeadow St, Unit 821, Weatogue, CT 06089
