


Bedrooms
Bathrooms
Sq Ft
Price
Monroe, Connecticut
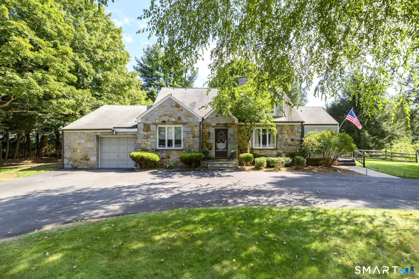
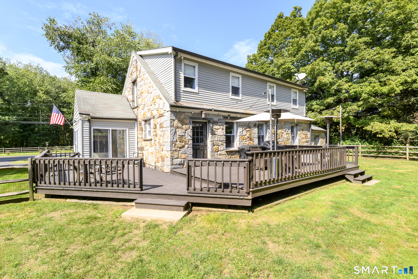
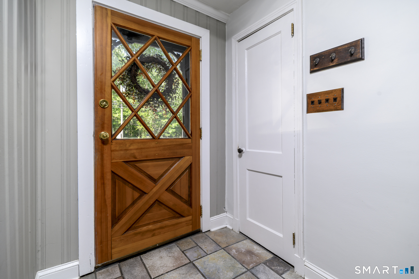
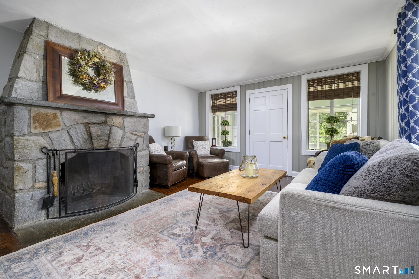
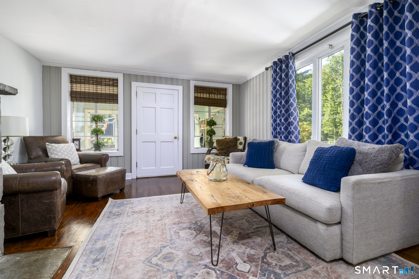
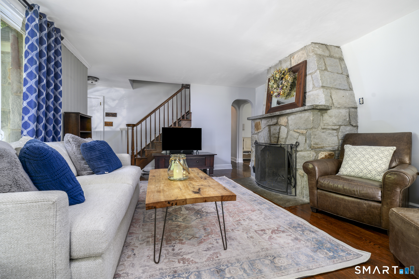
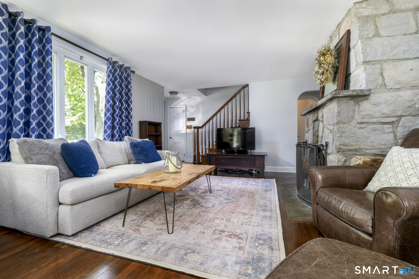
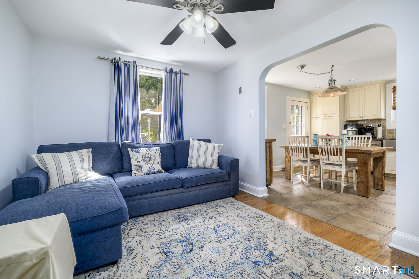
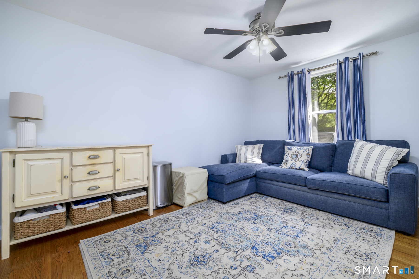
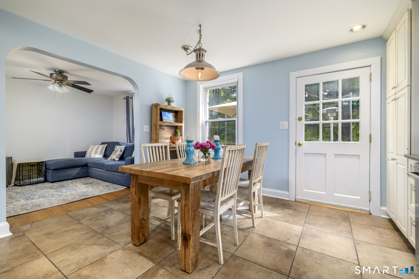
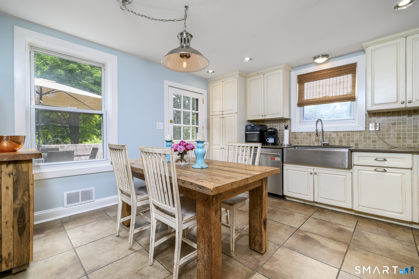
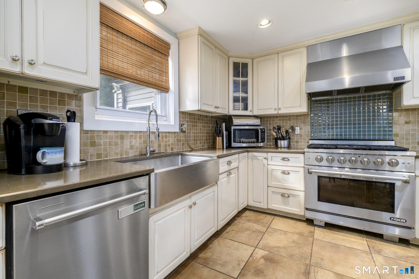
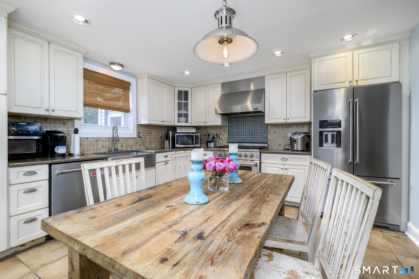
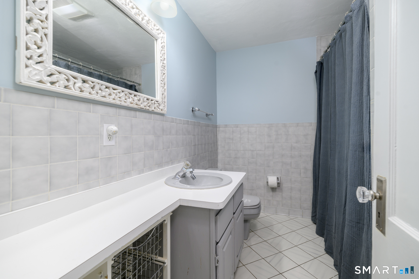
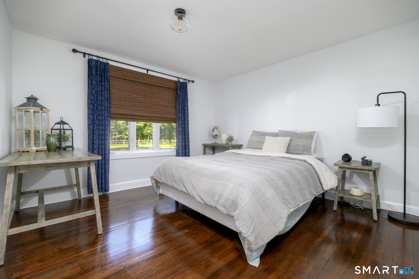
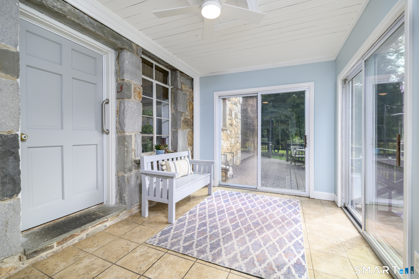
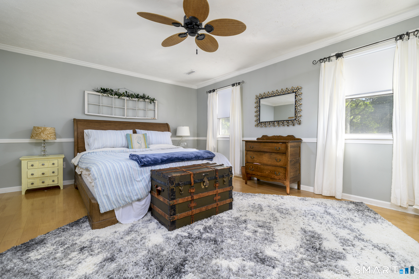
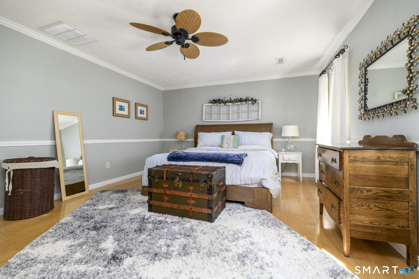
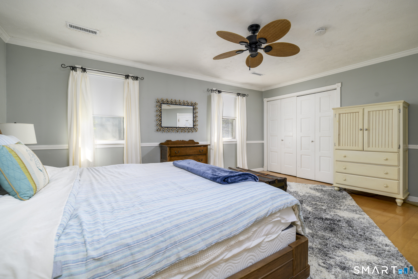
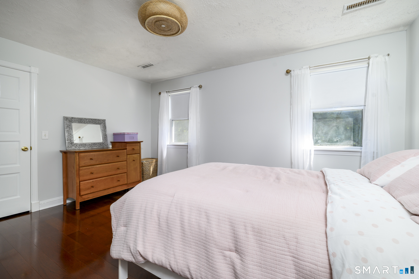
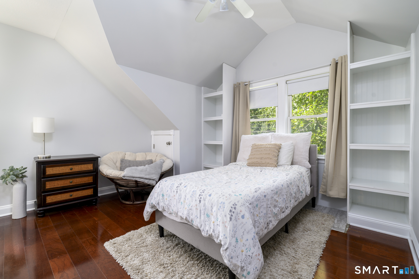
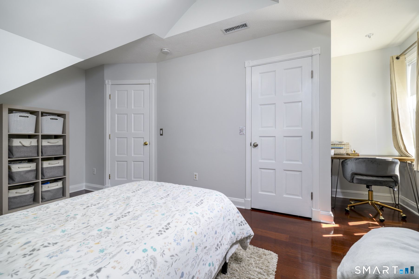
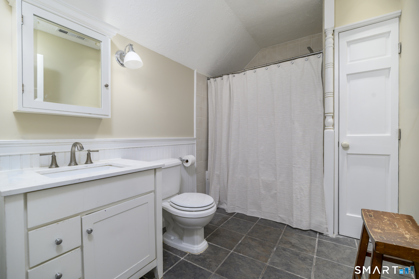
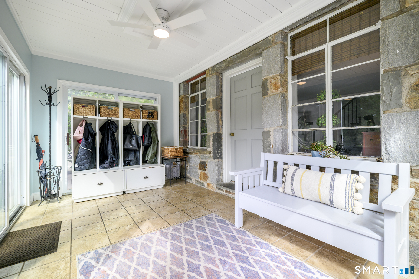
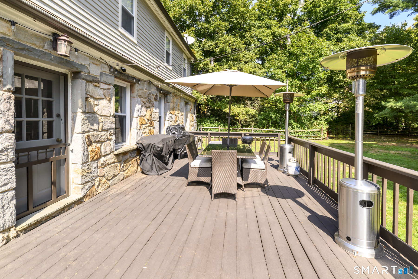
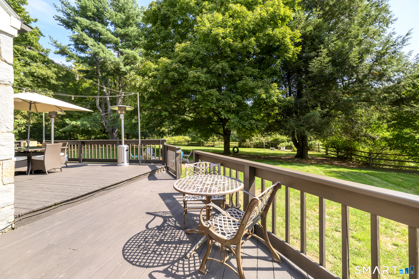
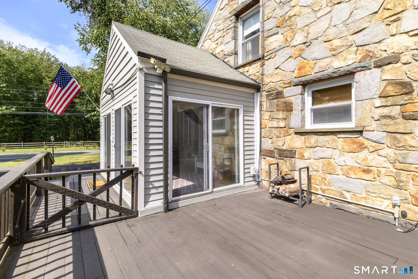
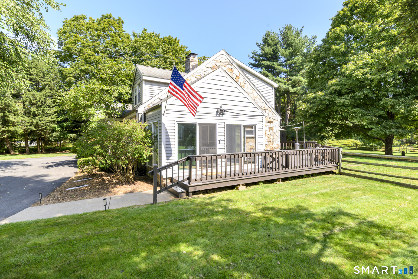
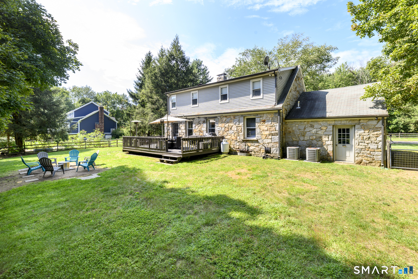
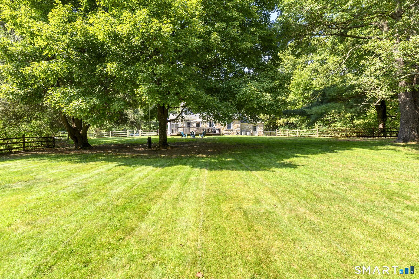
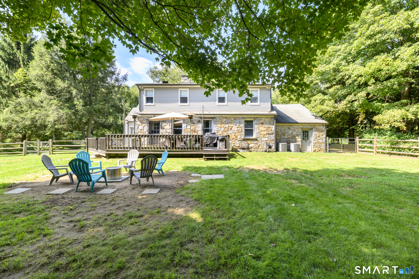
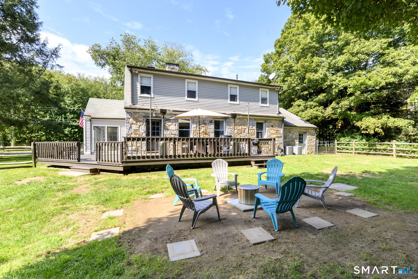
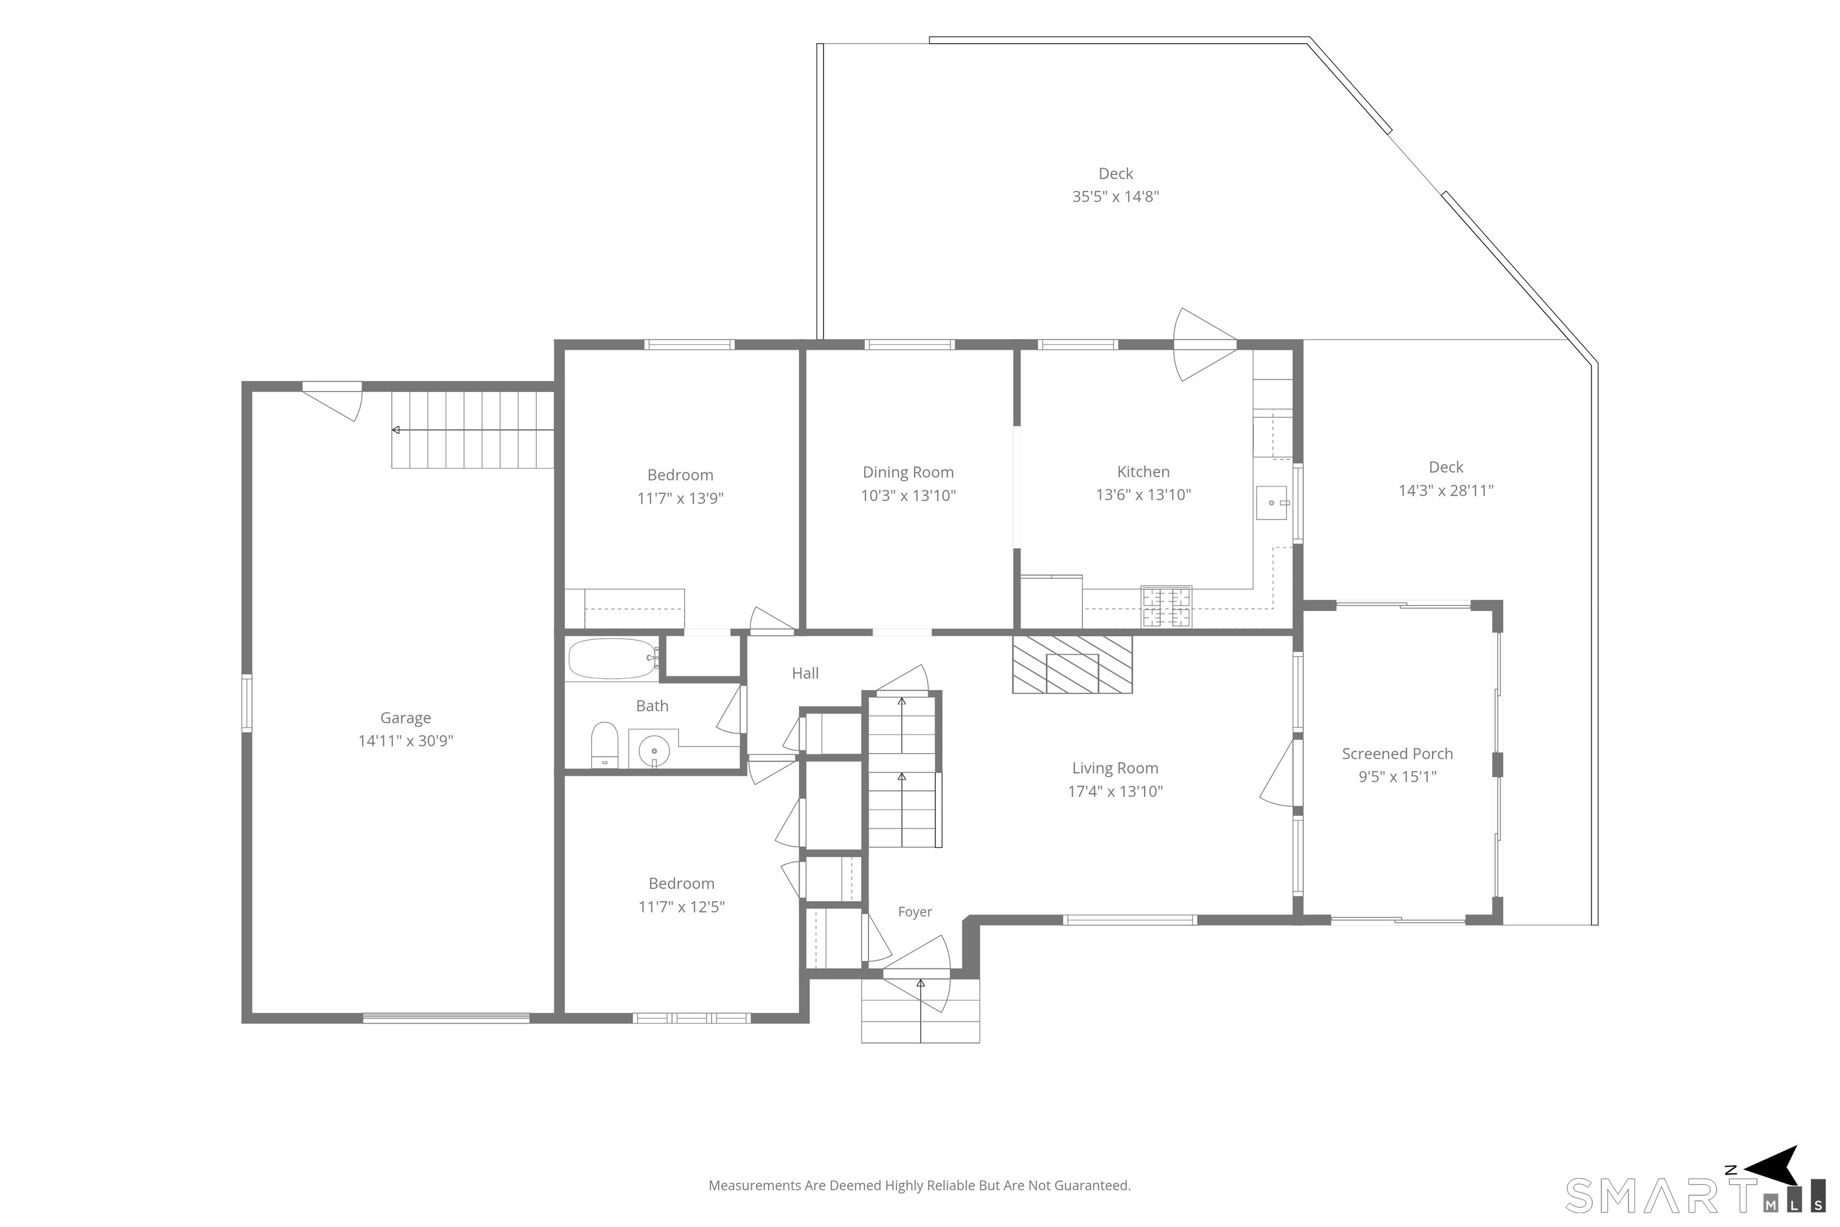
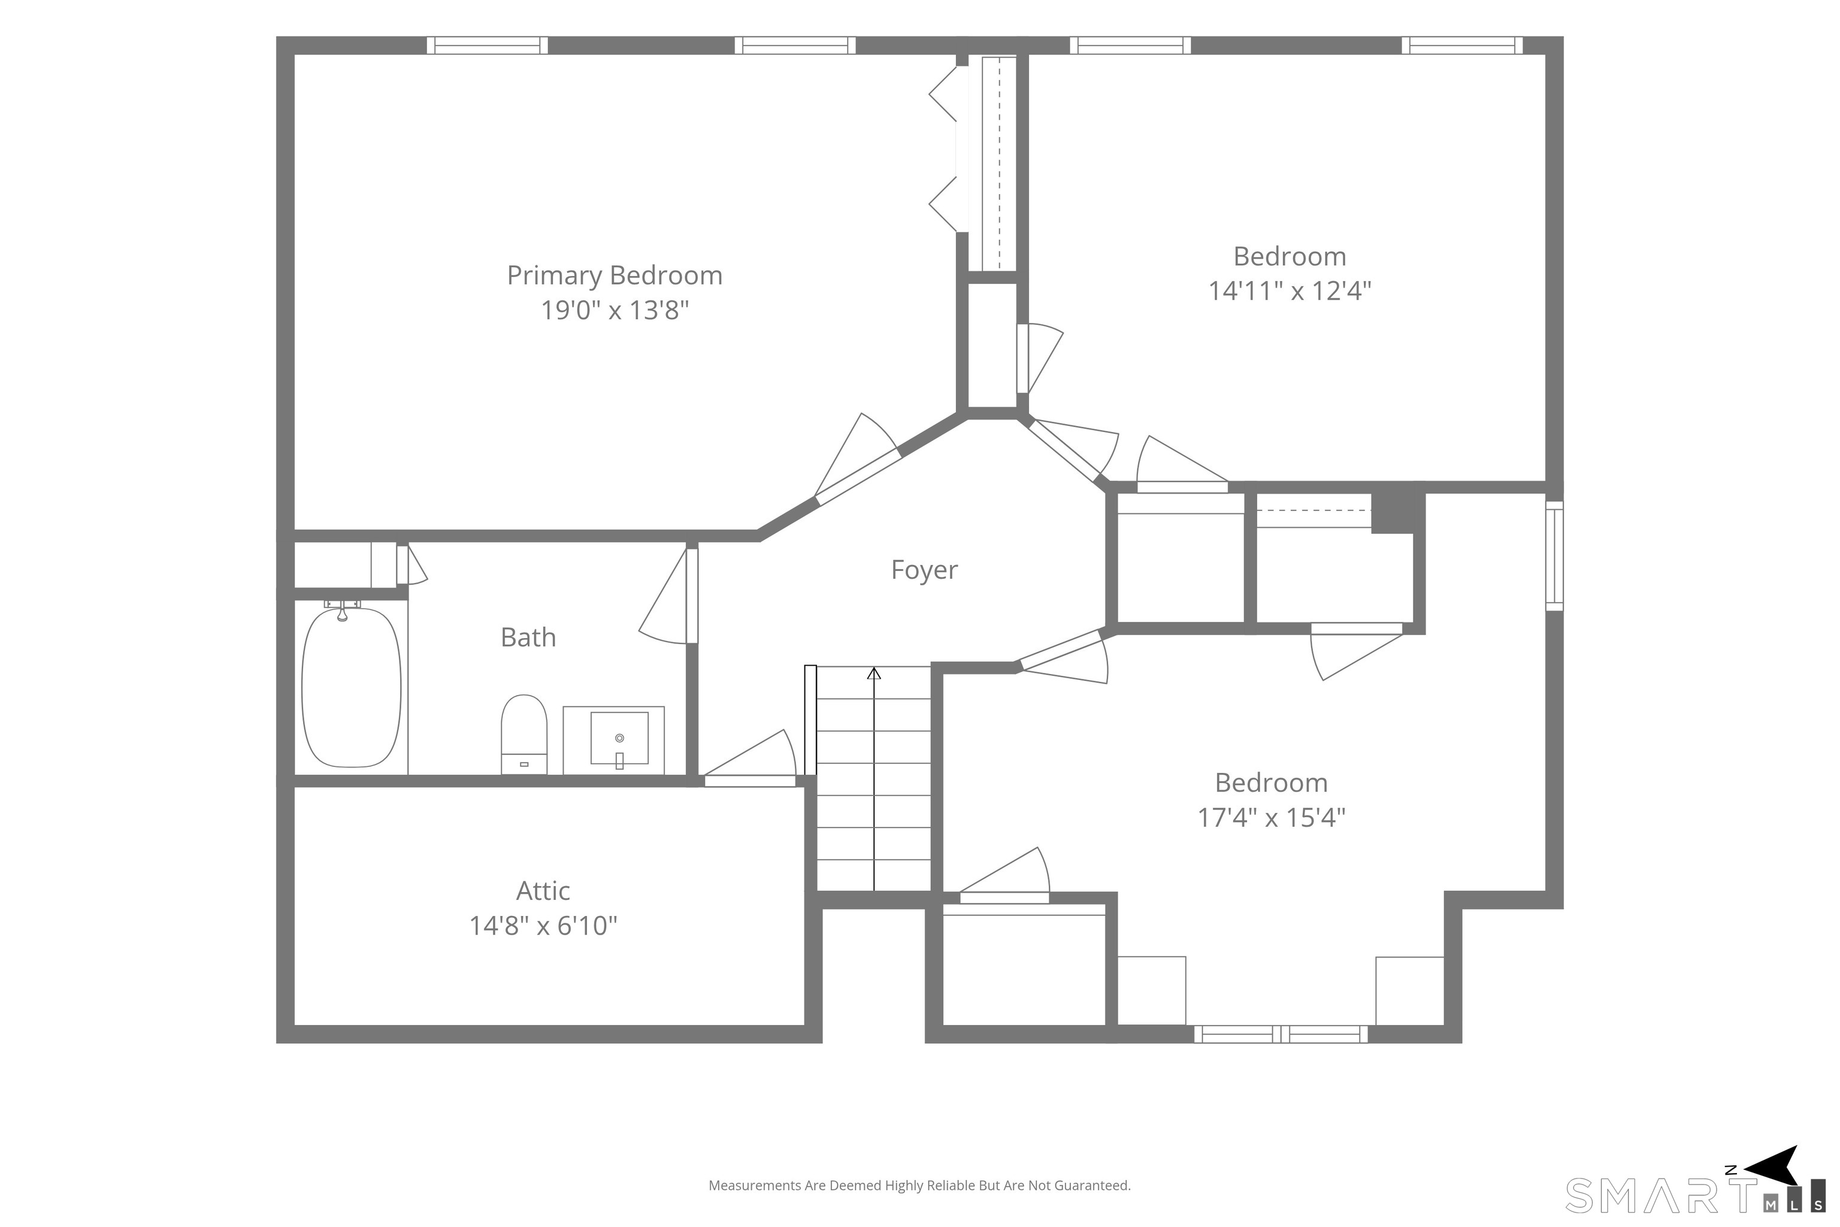
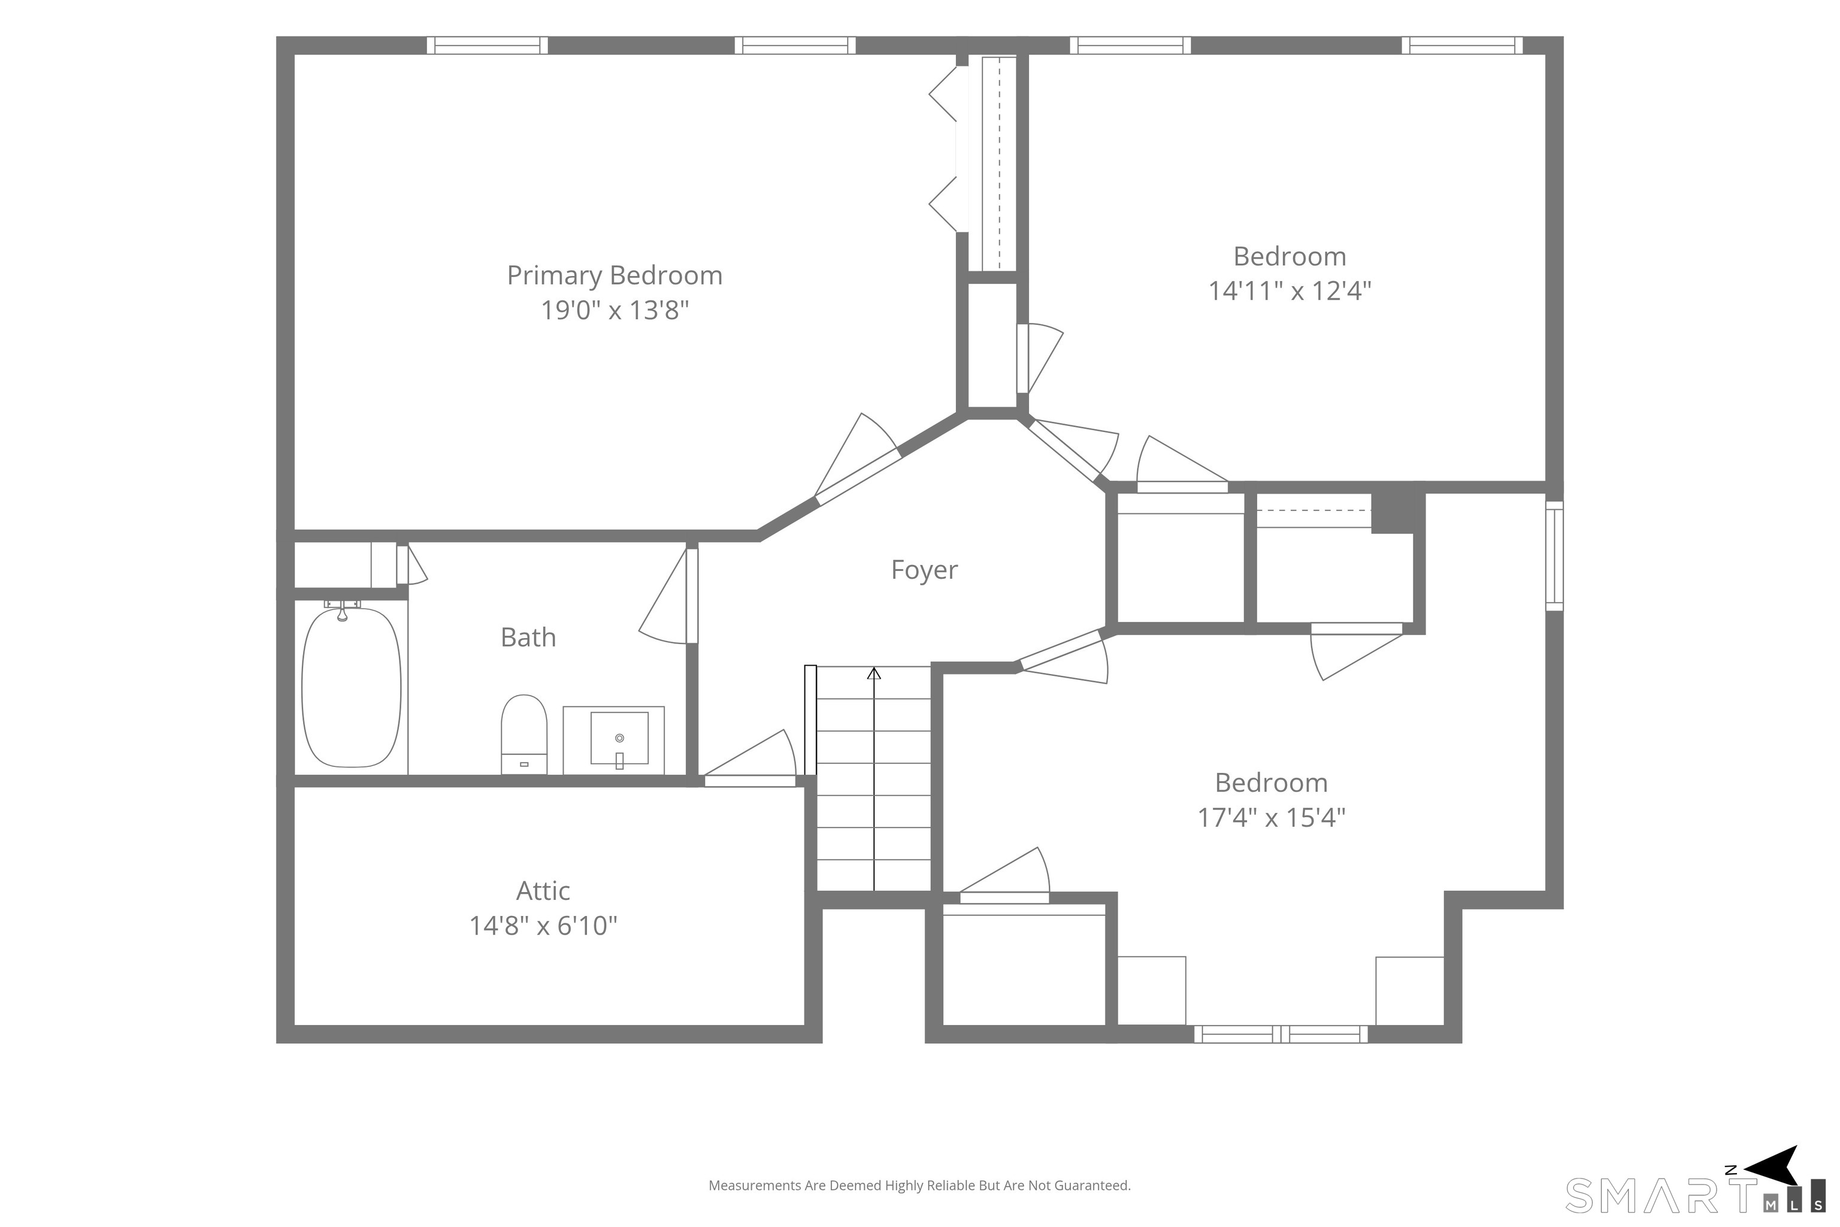
Step back in time with this charming 1947 fieldstone expanded cape, where Old World character meets modern amenities and remarkably solid construction. Built with genuine fieldstone-not stone veneer-along with cinder brick and a steel I-beam for added structural strength, this home was built to last. Inside, period details including arched entryways, hardwood floors and impressive fieldstone fireplaces create a warmth and character rarely found in newer homes. A true 5 bedroom home on a flat acre of land with a large fenced in area perfect for pets. Two bedrooms are situated on the main level and three bedrooms on the second level. Each floor offers access to a full bath. New paint throughout the majority of the interior. For the home cook the eat-in-kitchen features a 6-burner professional propane fueled range with hood, two-year-old refrigerator and antiqued style cabinetry with pull out drawers. The formal dining room is currently being used as a den. Gracious three season porch is perfect for leaf peeping this fall. The 1,500 gallon septic tank is less than 20 years old and accommodates 5 bedrooms. City water, so no need to worry about maintaining a well.
Listing Courtesy of Keller Williams Prestige Prop.
Our team consists of dedicated real estate professionals passionate about helping our clients achieve their goals. Every client receives personalized attention, expert guidance, and unparalleled service. Meet our team:

Broker/Owner
860-214-8008
Email
Broker/Owner
843-614-7222
Email
Associate Broker
860-383-5211
Email
Realtor®
860-919-7376
Email
Realtor®
860-538-7567
Email
Realtor®
860-222-4692
Email
Realtor®
860-539-5009
Email
Realtor®
860-681-7373
Email
Acres : 1
Appliances Included : Gas Range, Convection Oven, Range Hood, Refrigerator, Dishwasher, Washer, Dryer
Attic : Unfinished, Crawl Space, Storage Space, Pull-Down Stairs
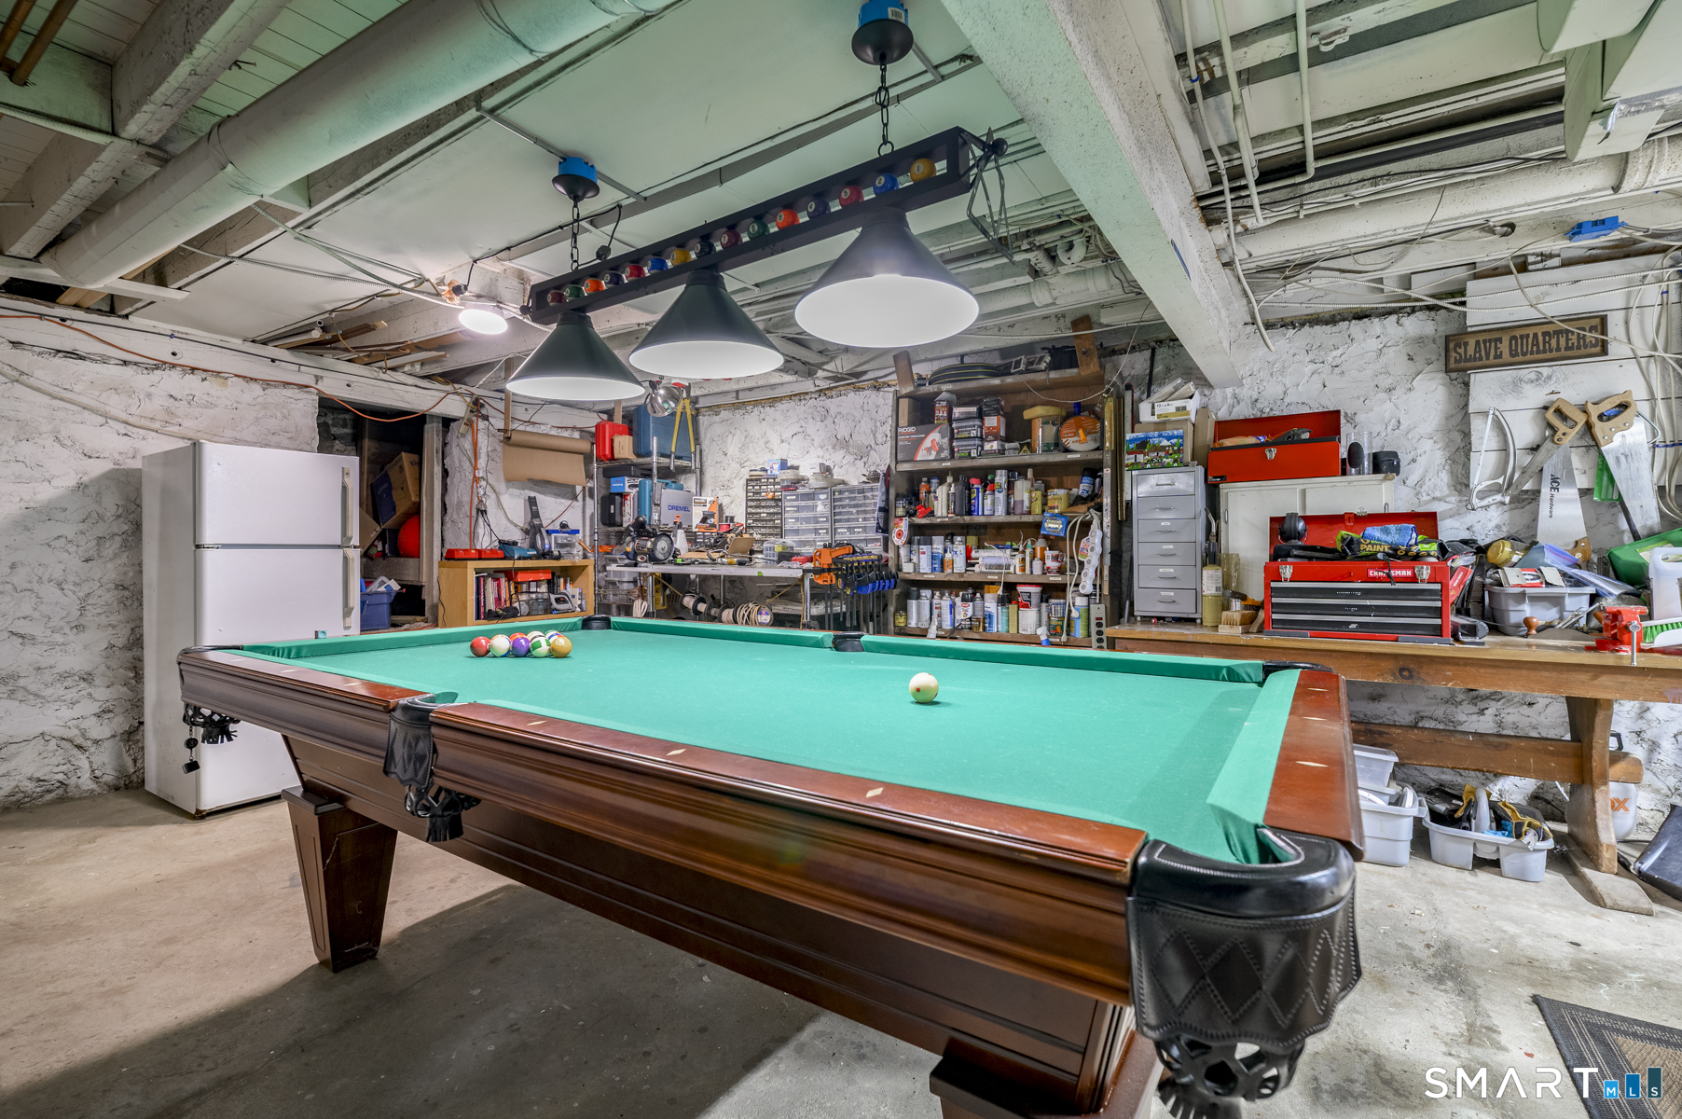
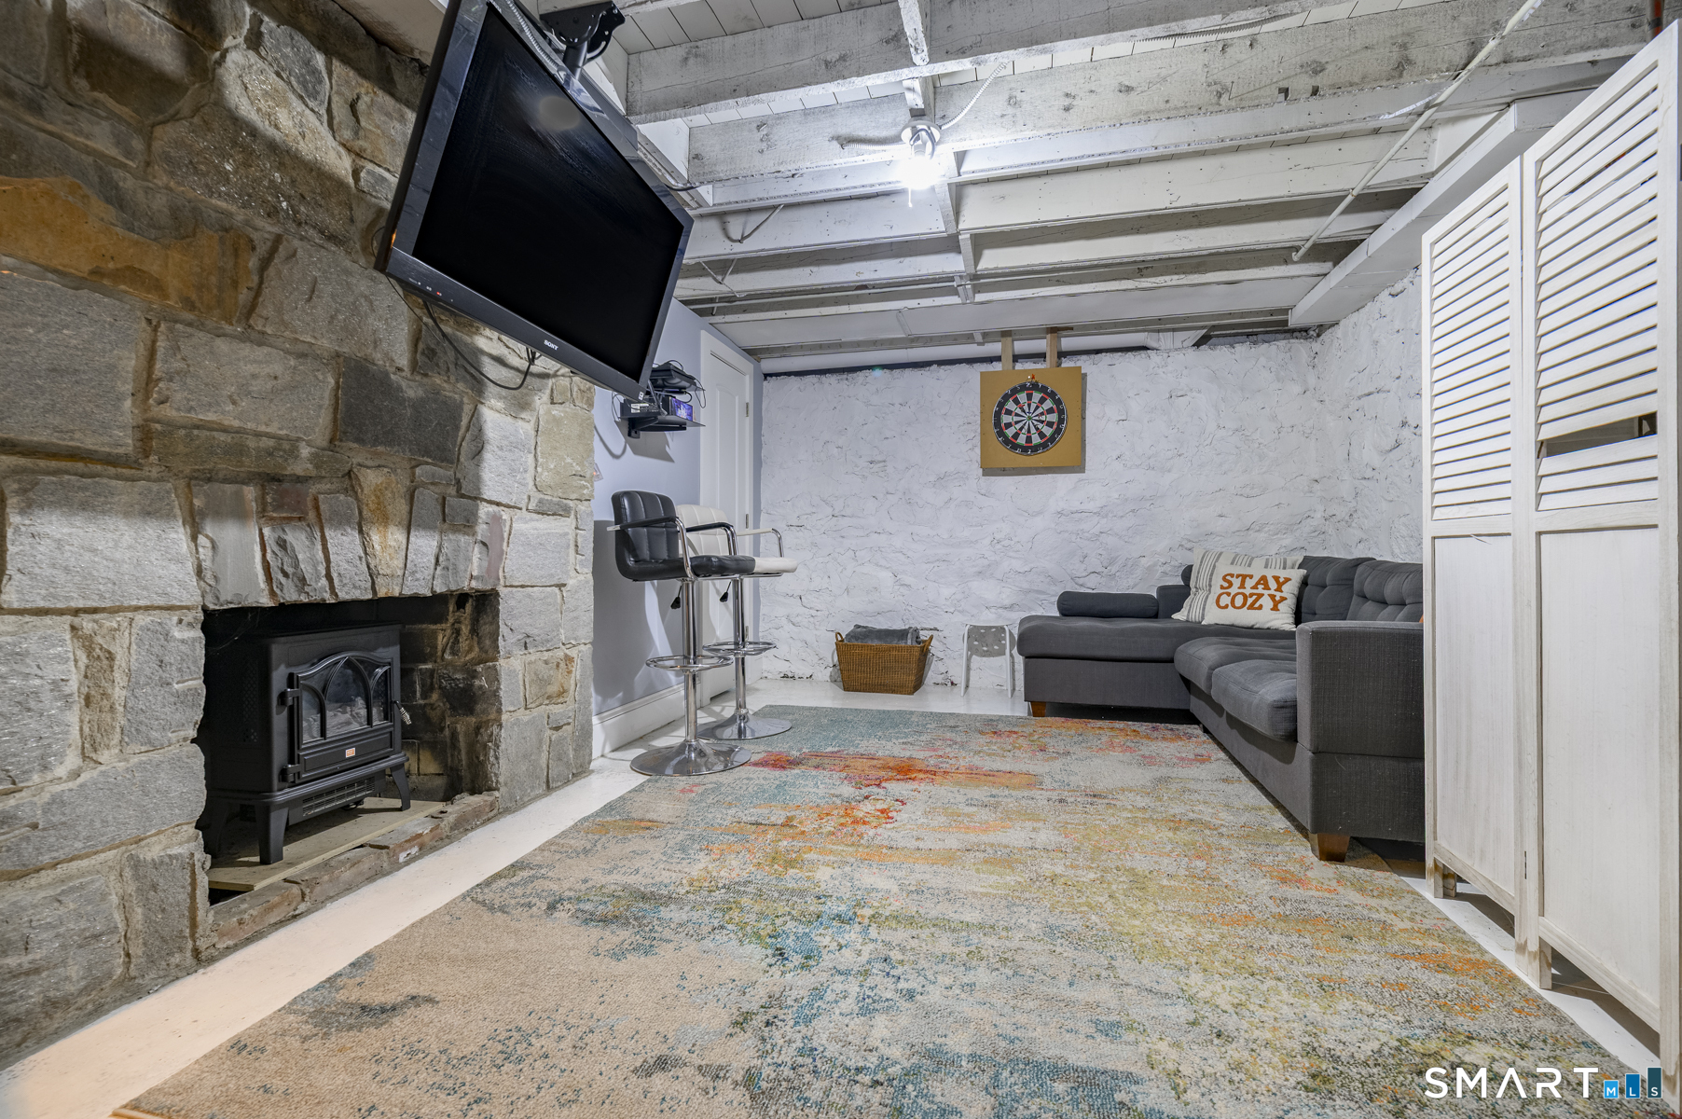
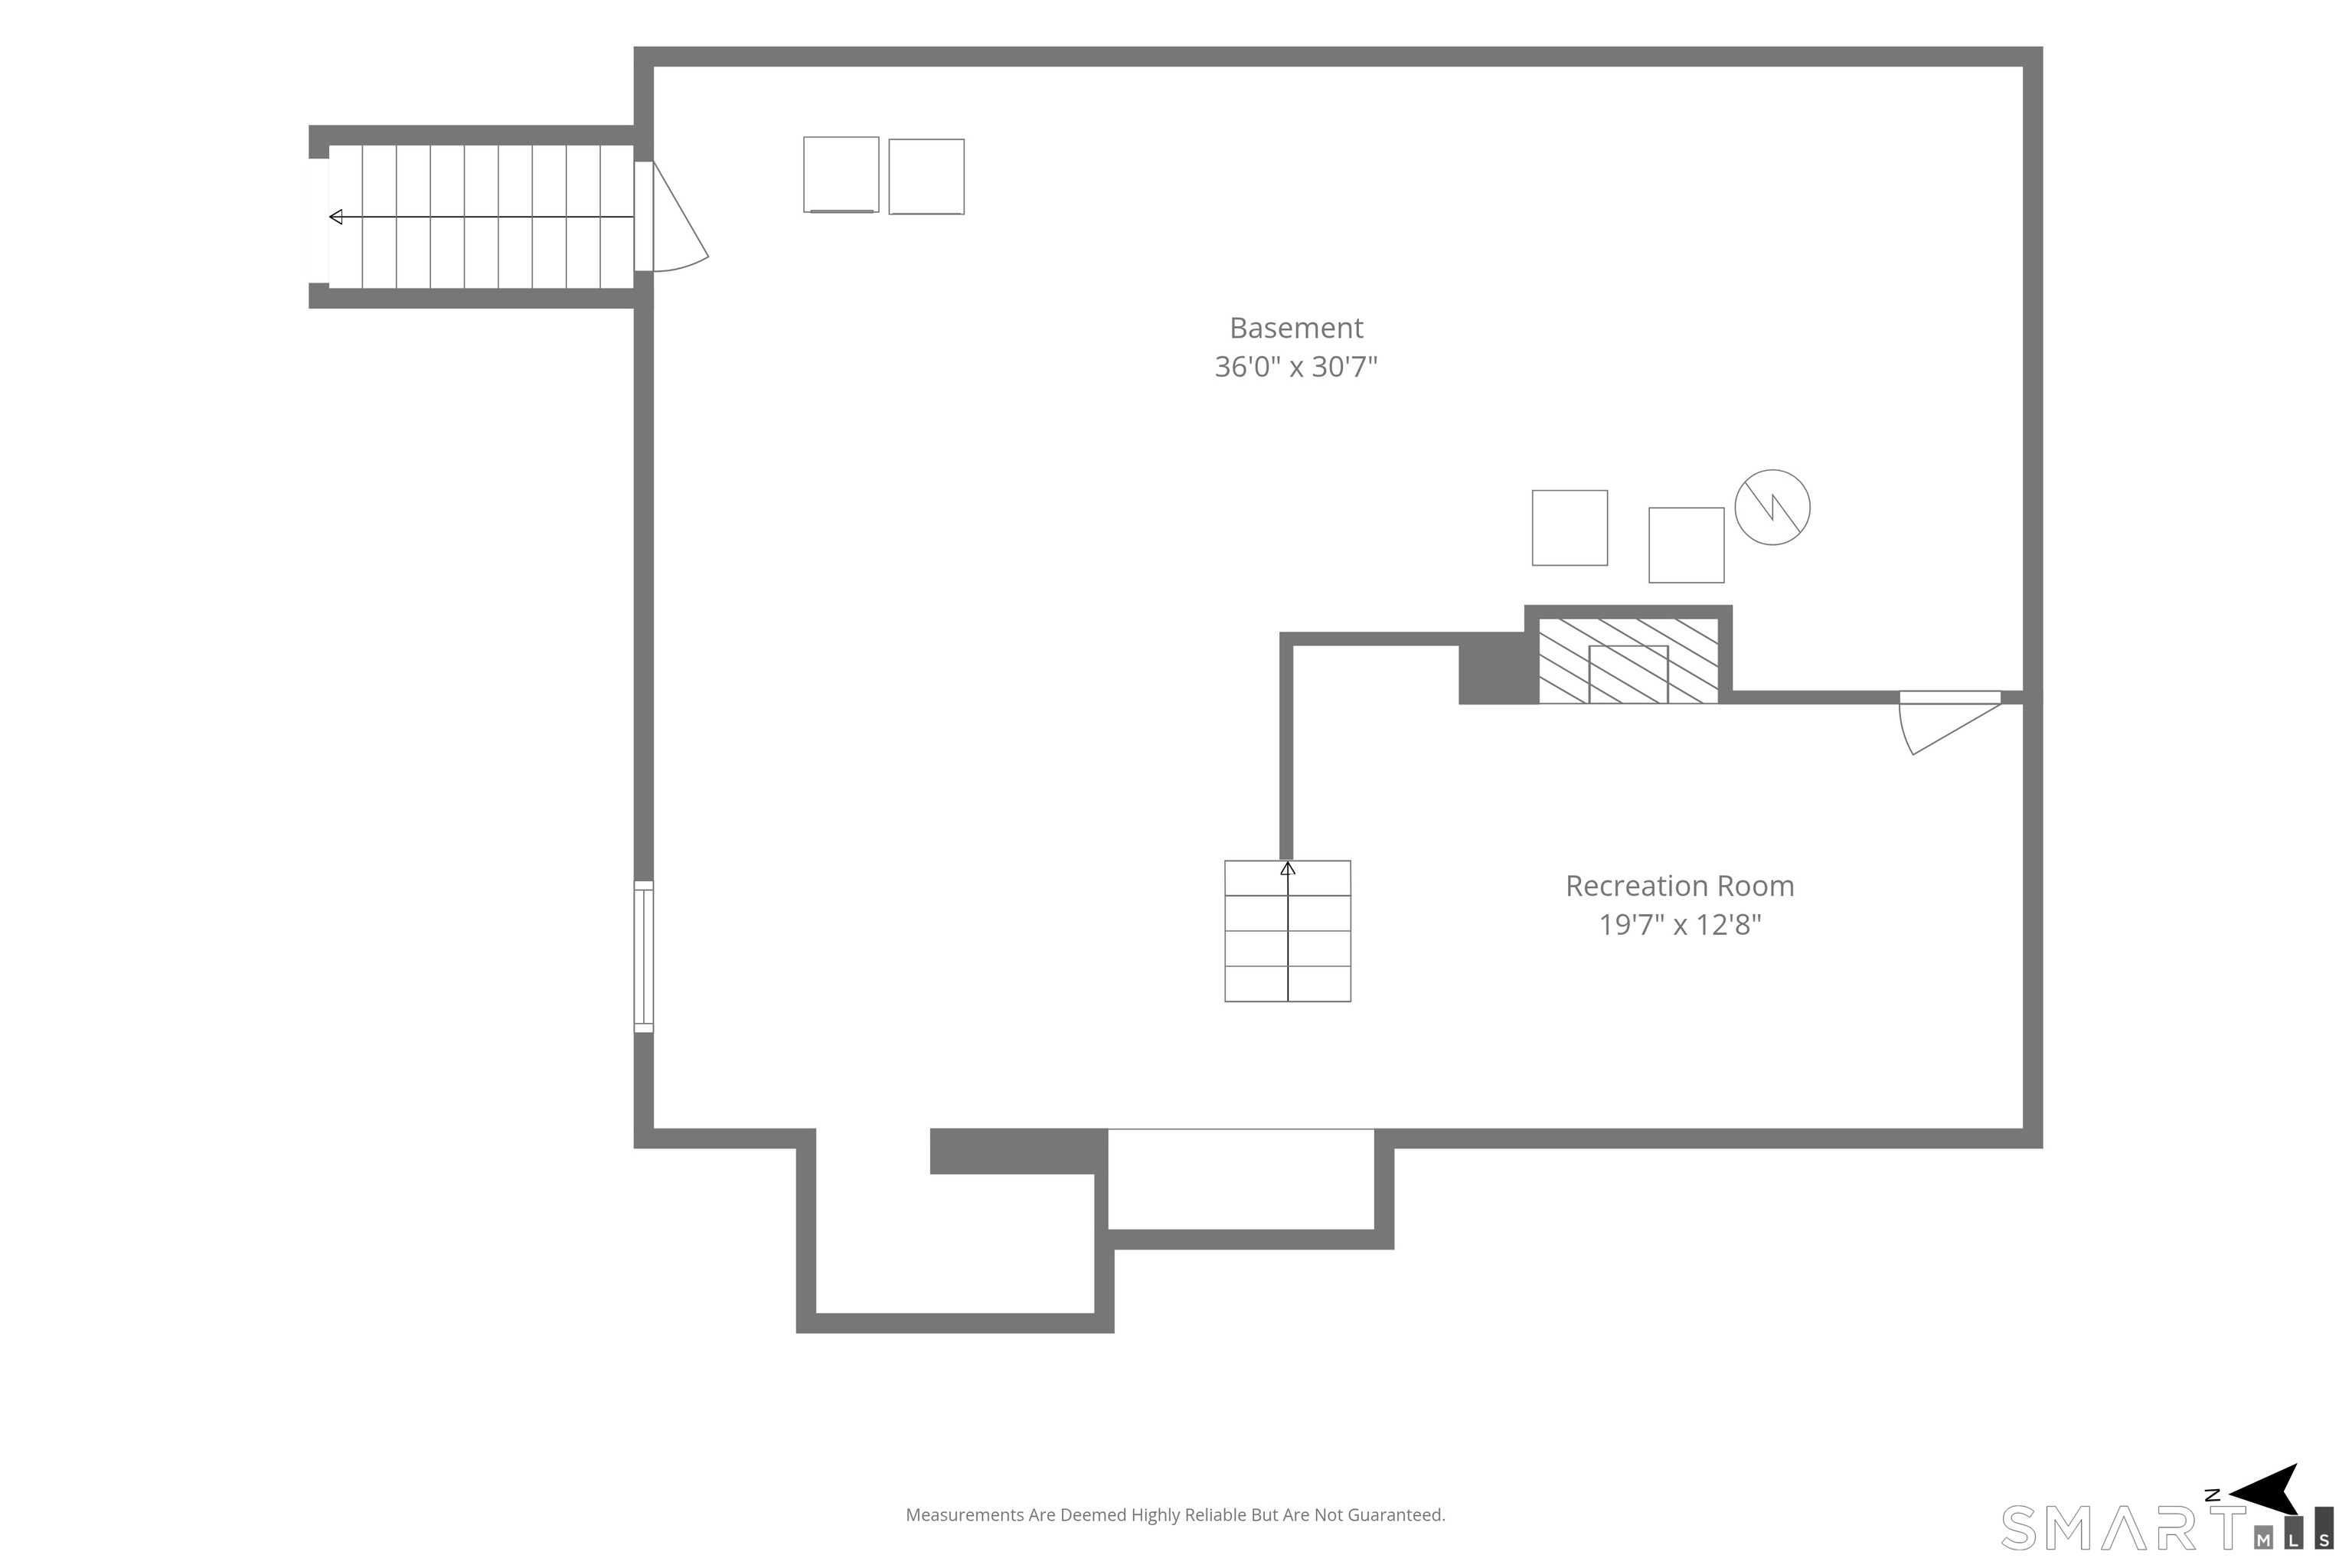
Basement : Full, Sump Pump, Garage Access, Interior Access, Partially Finished, Concrete Floor, Full With Walk-Out
Full Baths : 2
Baths Total : 2
Beds Total : 5
City : Monroe
Cooling : Ceiling Fans, Central Air, Zoned
County : Fairfield
Elementary School : Stepney
Fireplaces : 2
Foundation : Concrete, Stone
Fuel Tank Location : In Basement
Garage Parking : Attached Garage, Paved, Off Street Parking, Driveway
Garage Slots : 1
Handicap : Bath Grab Bars
Description : Fence - Partial, Lightly Wooded, Dry, Level Lot
Middle School : Jockey Hollow
Amenities : Lake, Park, Public Pool, Public Rec Facilities, Tennis Courts
Neighborhood : Upper Stepney
Parcel : 175789
Total Parking Spaces : 9
Postal Code : 06468
Roof : Asphalt Shingle
Additional Room Information : Bonus Room
Sewage System : Septic
Total SqFt : 2286
Tax Year : July 2026-June 2027
Total Rooms : 8
Watersource : Public Water Connected
weeb : RPR, IDX Sites, Realtor.com
Phone
860-384-7624
Address
20 Hopmeadow St, Unit 821, Weatogue, CT 06089
