
Bedrooms
Bathrooms
Sq Ft
Price
Simsbury, Connecticut
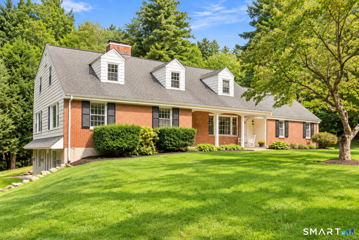
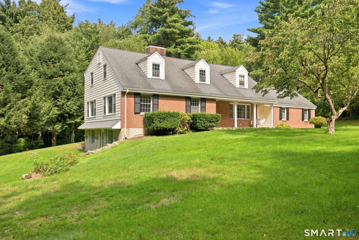
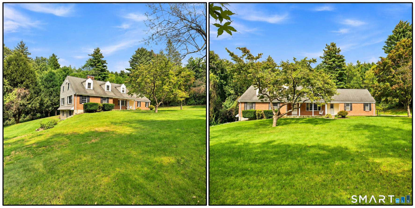
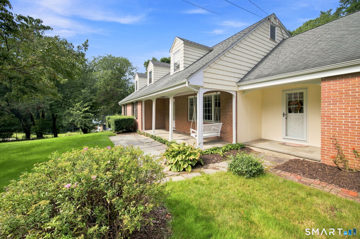
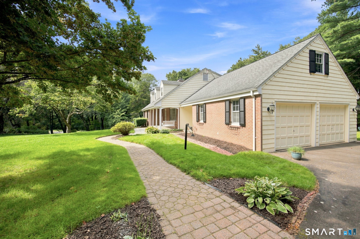
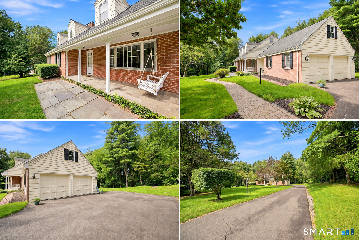
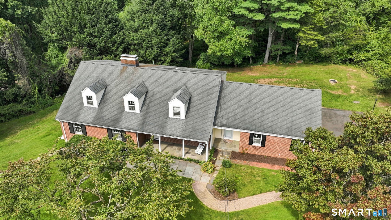
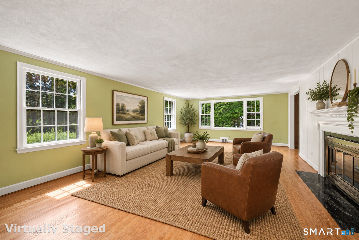
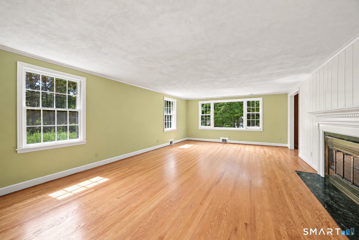
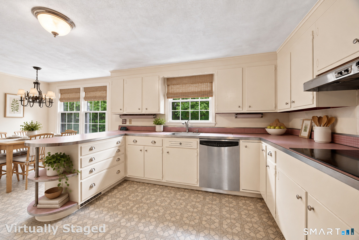
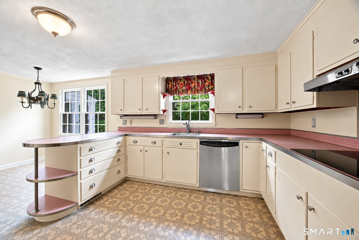
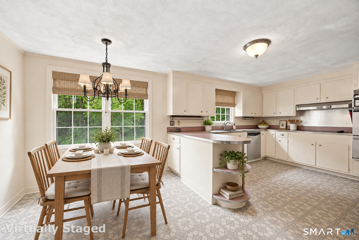
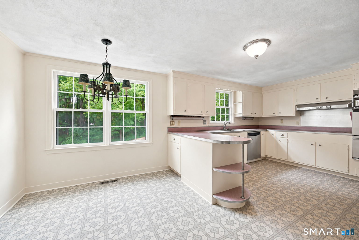
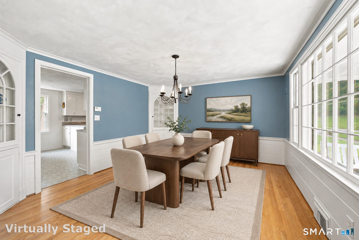
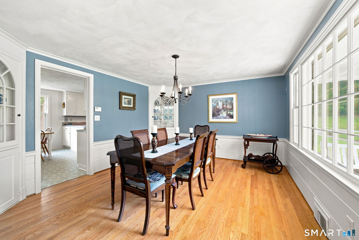
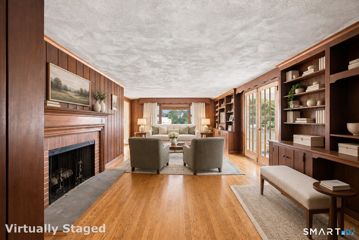
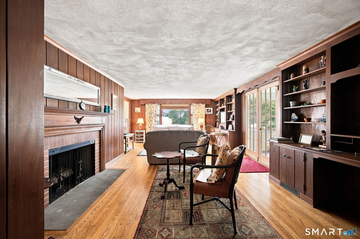
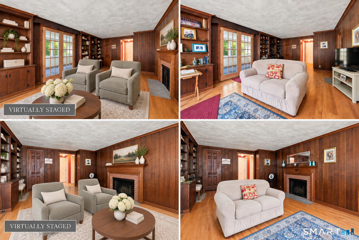
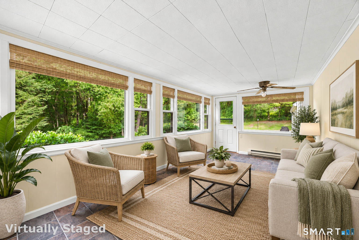
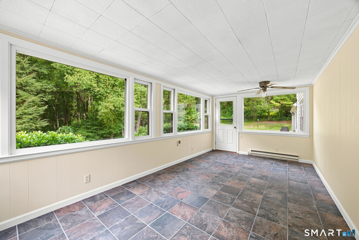
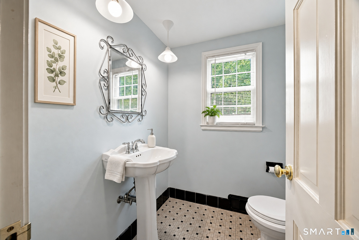
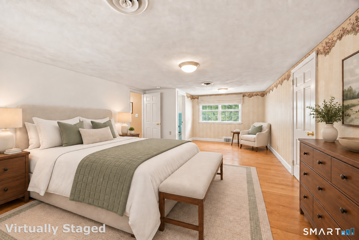
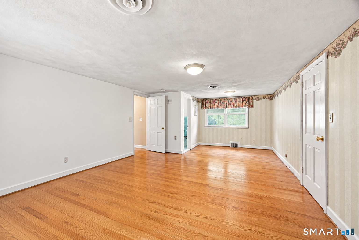
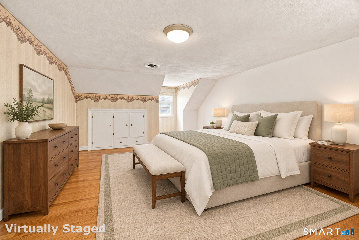
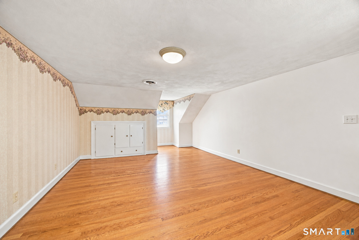
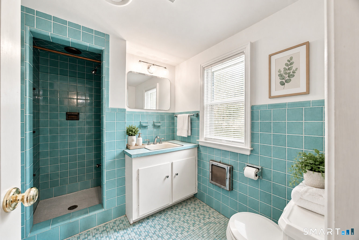
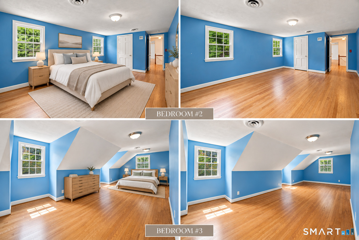
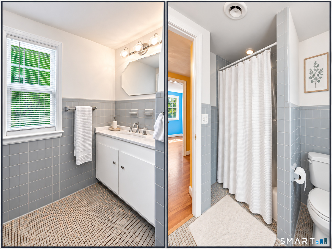
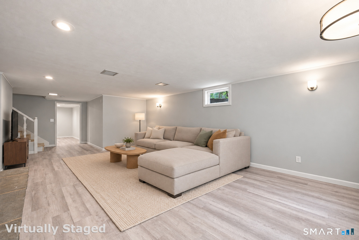
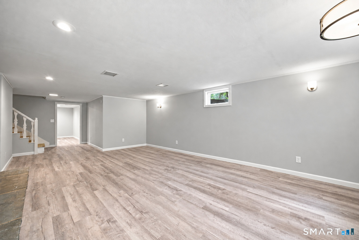
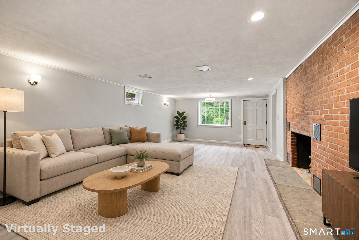
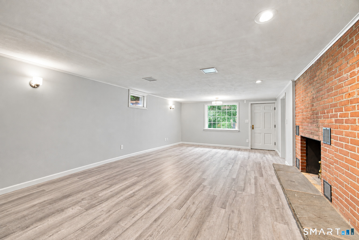
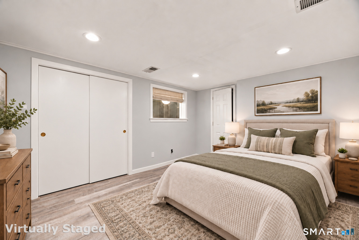
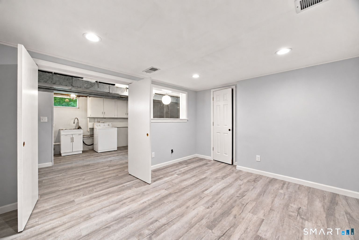
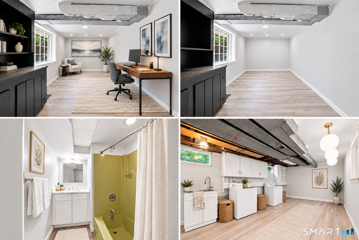
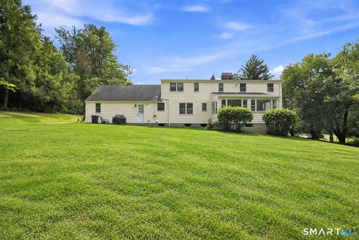
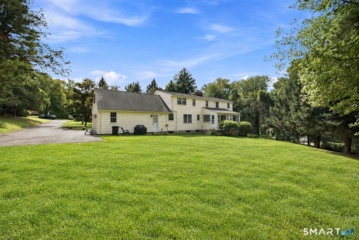
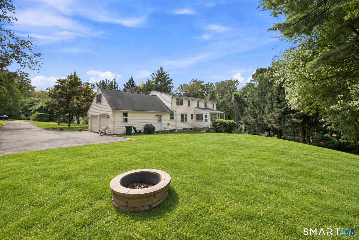
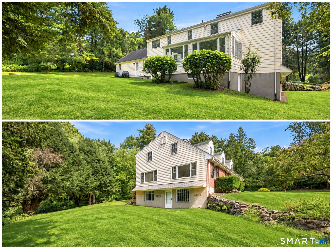
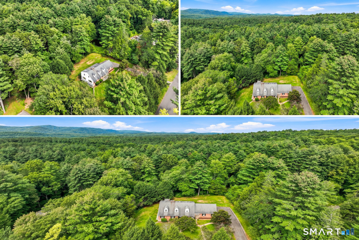
Tucked onto nearly 2 acres in Simsbury, this spacious Cape offers approximately 3,689 sq. ft. of finished living space, including 2,689 sq. ft. above grade plus approximately 1,000 sq. ft. in the finished walk-out lower level. The flexible layout gives everyone room to spread out, gather and make the home their own. Picture quiet mornings with coffee in the sunroom, holidays and dinners shared with family and friends, and cool evenings curled up beside one of three fireplaces found in the living room, family room and den. Hardwood floors add warmth throughout much of the home, while multiple living areas allow rooms to evolve along with your needs. Four bedrooms include one in the finished lower level, creating privacy for guests or extended family. Outside, the nearly 2-acre setting offers space and privacy while remaining convenient to Simsbury shopping, dining, recreation and everyday amenities. A home with character, room to grow and possibilities that are hard to find.
Listing Courtesy of Grace Group Realty LLC
Our team consists of dedicated real estate professionals passionate about helping our clients achieve their goals. Every client receives personalized attention, expert guidance, and unparalleled service. Meet our team:

Broker/Owner
860-214-8008
Email
Broker/Owner
843-614-7222
Email
Associate Broker
860-383-5211
Email
Realtor®
860-919-7376
Email
Realtor®
860-538-7567
Email
Realtor®
860-222-4692
Email
Realtor®
860-539-5009
Email
Realtor®
860-681-7373
Email
Acres : 1.98
Appliances Included : Electric Cooktop, Wall Oven, Microwave, Range Hood, Refrigerator, Dishwasher, Disposal, Washer, Electric Dryer
Attic : Walk-In
Basement : Full, Heated, Fully Finished, Interior Access, Walk-out, Liveable Space, Full With Walk-Out
Full Baths : 3
Half Baths : 1
Baths Total : 4
Beds Total : 4
City : Simsbury
Cooling : None
County : Hartford
Elementary School : Latimer Lane
Fireplaces : 2
Foundation : Concrete
Fuel Tank Location : Above Ground
Garage Parking : Attached Garage, Paved, Driveway
Garage Slots : 2
Description : Level Lot, Cleared
Middle School : Henry James
Amenities : Park, Private School(s), Public Pool
Neighborhood : N/A
Parcel : 698190
Total Parking Spaces : 10
Postal Code : 06070
Roof : Asphalt Shingle
Sewage System : Septic
SgFt Description : 1000 Square Feet in Finshed walk-out basement.
Total SqFt : 3689
Tax Year : July 2026-June 2027
Total Rooms : 11
Watersource : Private Well
weeb : RPR, IDX Sites, Realtor.com
Phone
860-384-7624
Address
20 Hopmeadow St, Unit 821, Weatogue, CT 06089
