
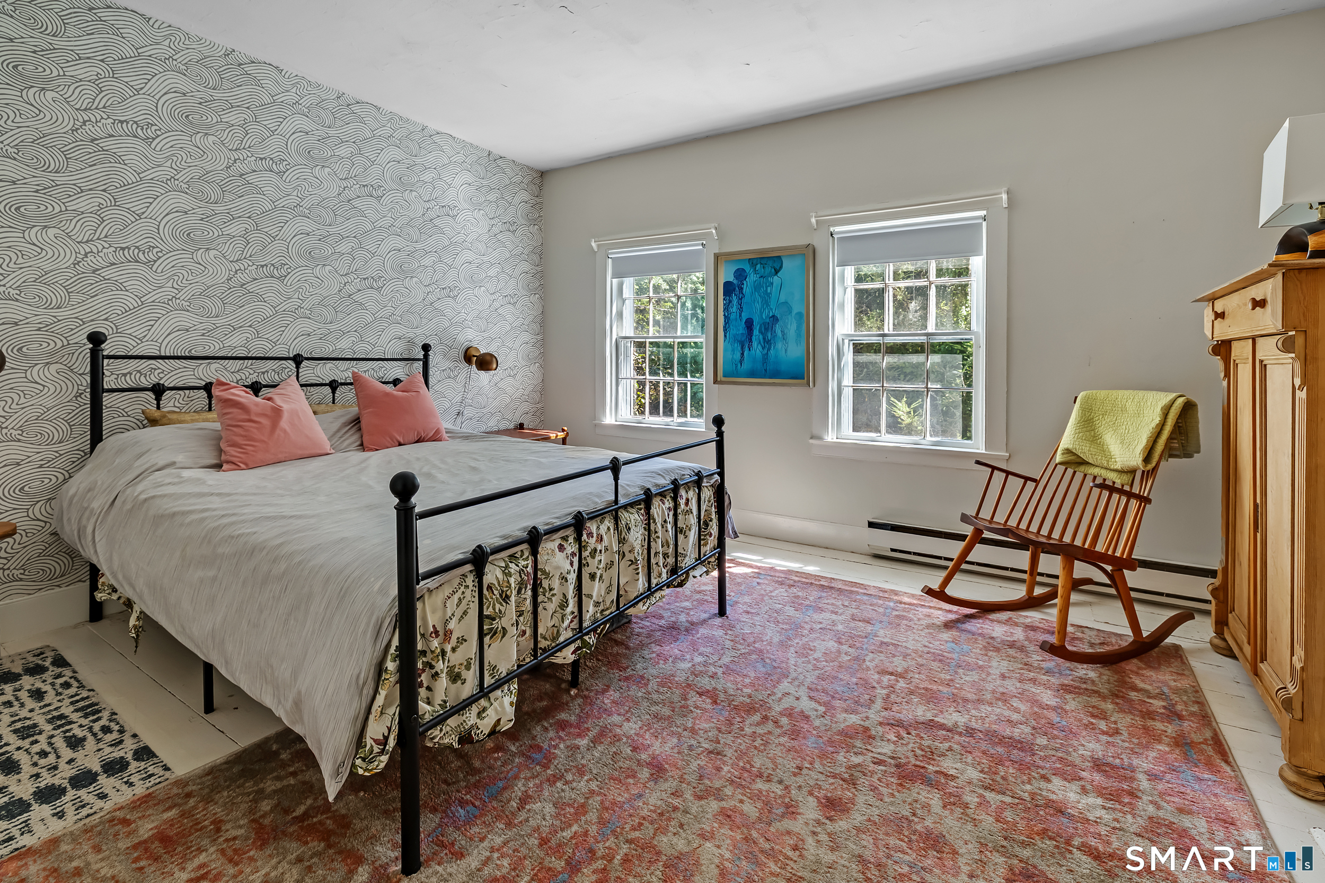
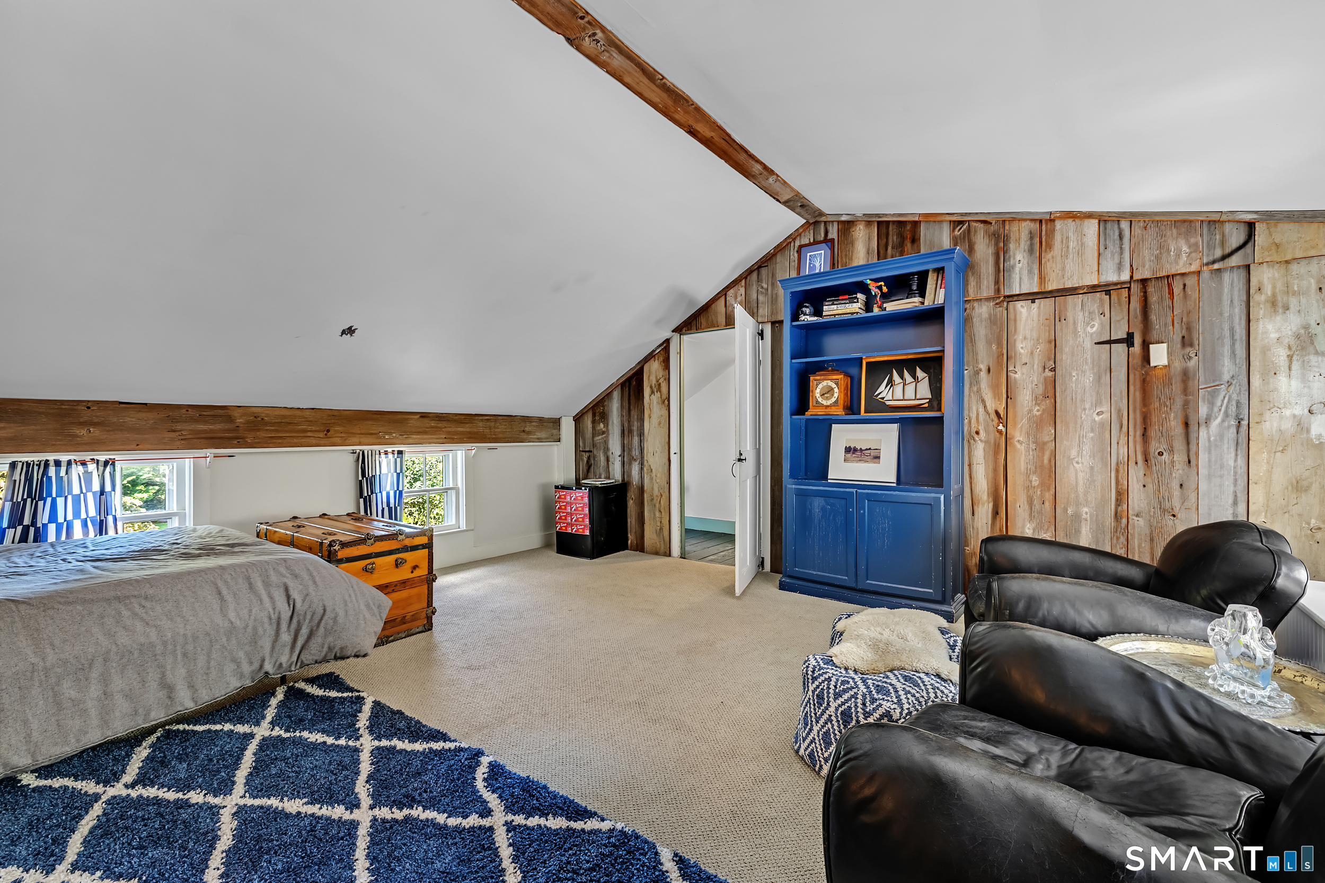
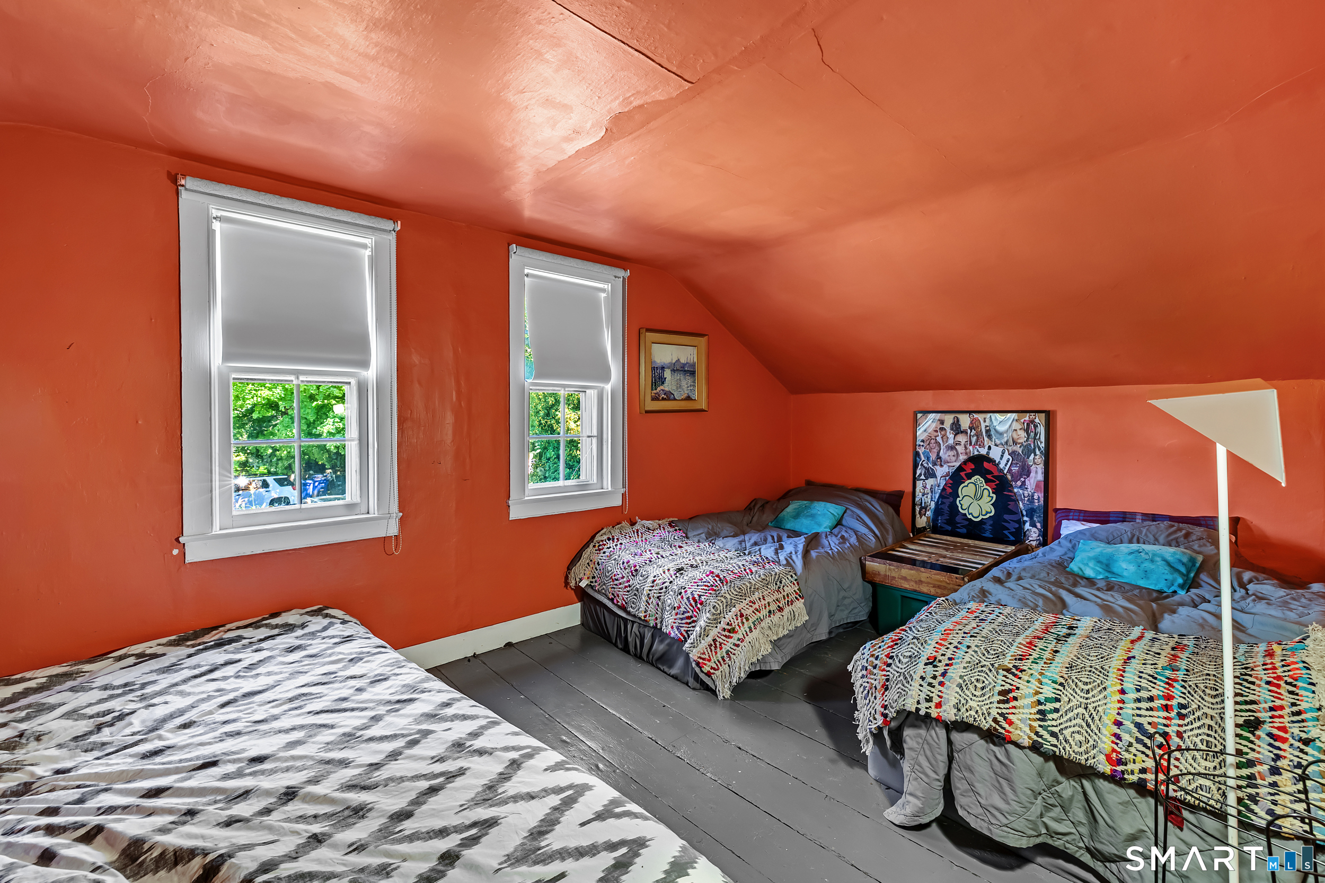
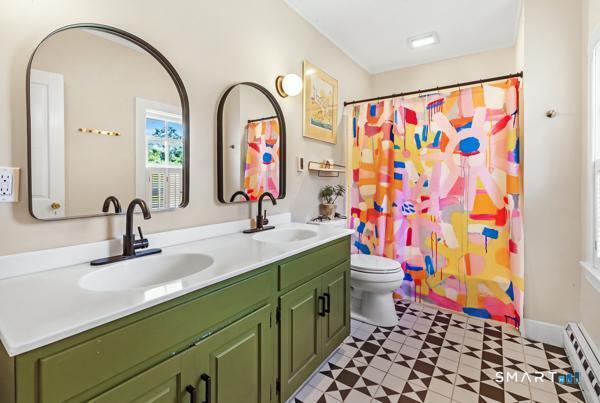
Bedrooms
Bathrooms
Sq Ft
Price
Stonington, Connecticut
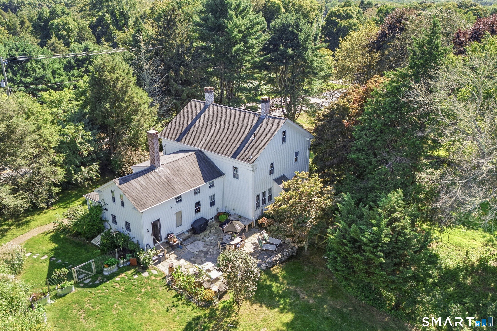
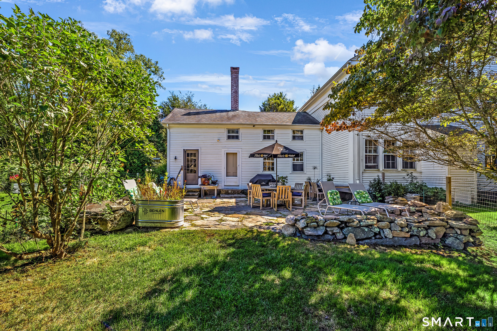
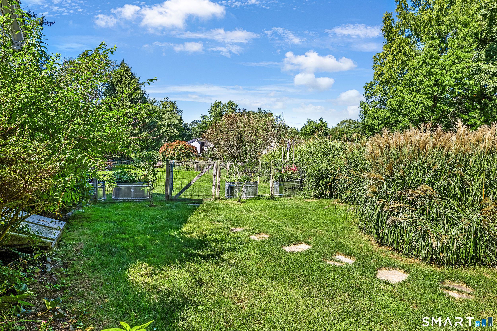
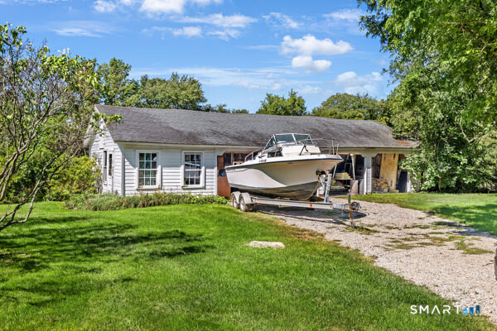
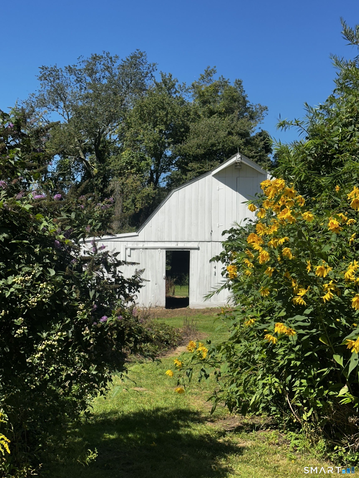
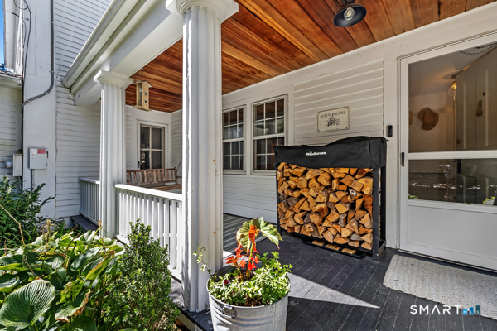
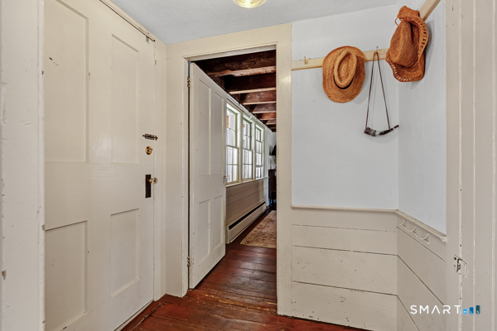
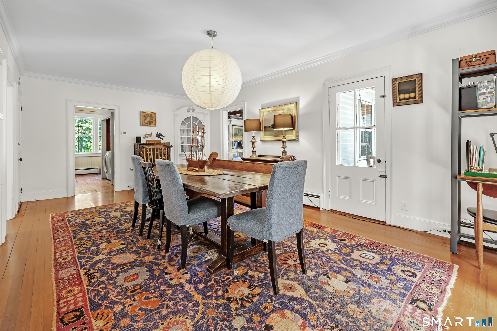
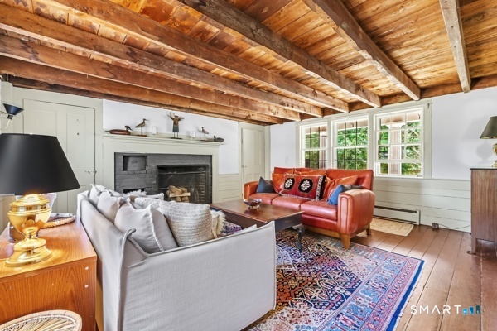
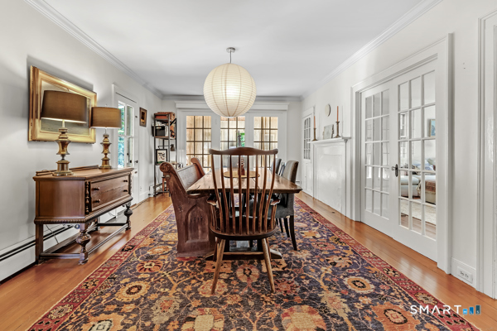
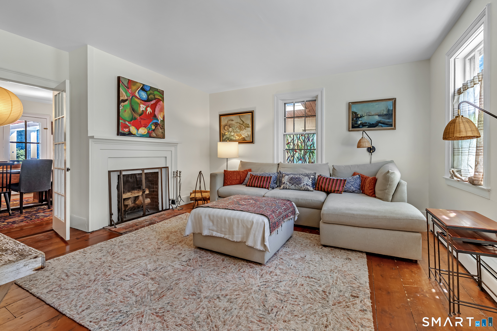
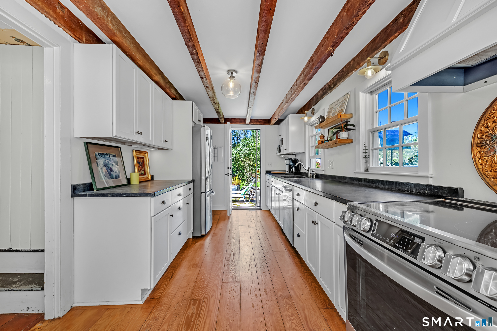
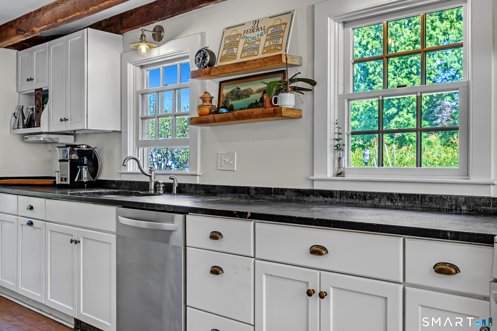
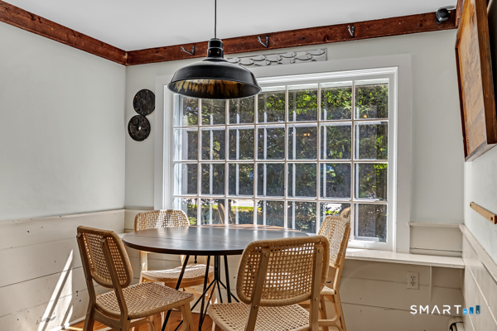
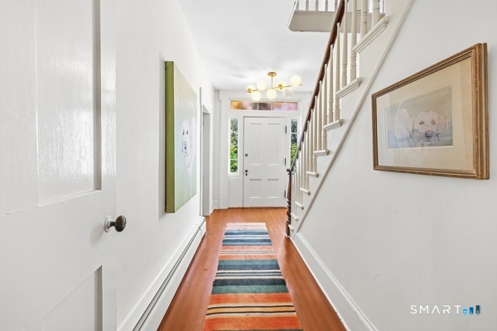
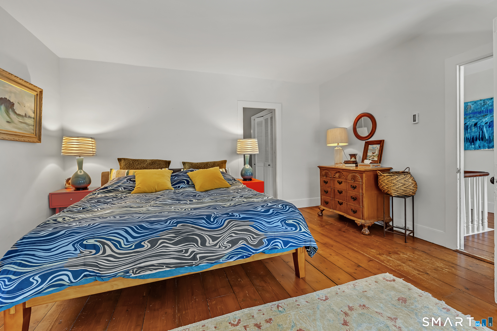
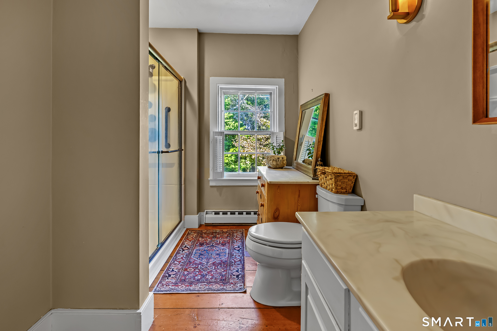
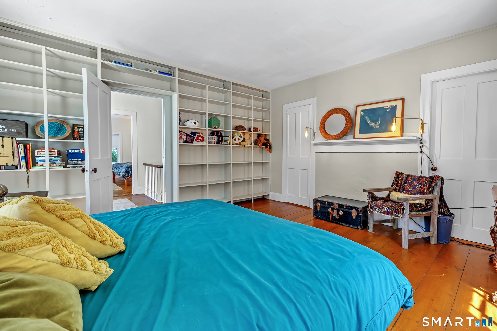
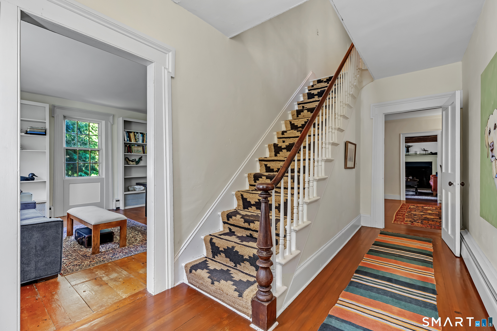
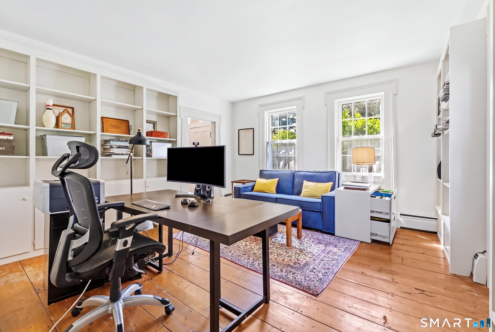
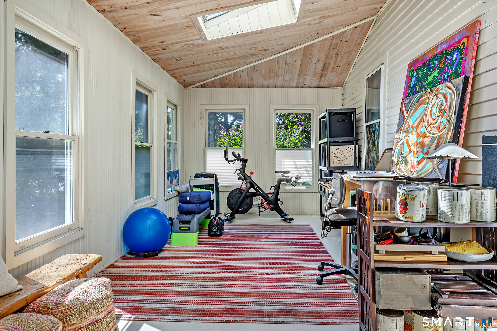
The Alden Palmer Farmhouse: A Stonington Compound. If your dream is to own a historic New England homestead, a rare opportunity awaits in Stonington, Connecticut at the Alden Palmer Farmhouse. The compound bridges antique living with turn-key, modern comfort. Inside, an intuitive layout creates a flow designed for both daily living and large-scale hosting. Exposed timber beams, rich native hardwoods, custom built-ins, and multiple hearths anchor the home with warmth and character. The appeal extends across the outdoor grounds, featuring a newly unearthed & refreshed flagstone patio for al fresco dining, a handsome and expansive fenced-in yard, and lush swaying landscaping that captures stunning golden-hour sunlight. Owners have cleared and tilled prepping for plentiful opportunities to grow and enjoy seasonal harvesting. All surrounded by wildflowers, traditional New England stone walls, and pastures. The property's versatile outbuildings, equipped with power & water, offer exceptional utility: Post-and-Beam Barn: Outfitted with 3 stalls and a poultry coop, offering an ideal sanctuary for equine enthusiasts. 4-Bay Garage: A rare feature for historic properties, providing space for parking, marine storage, or a workshop / studio. Situated on one of Stonington's most picturesque scenic roads, this rare find balances rural tranquility with exceptional convenience-just minutes from historic Stonington Borough, Downtown Mystic, coastal beaches, and major commuter routes.
Listing Courtesy of Compass Connecticut, LLC
Our team consists of dedicated real estate professionals passionate about helping our clients achieve their goals. Every client receives personalized attention, expert guidance, and unparalleled service. Meet our team:

Broker/Owner
860-214-8008
Email
Broker/Owner
843-614-7222
Email
Associate Broker
860-383-5211
Email
Realtor®
860-919-7376
Email
Realtor®
860-538-7567
Email
Realtor®
860-222-4692
Email
Realtor®
860-539-5009
Email
Realtor®
860-681-7373
Email
Acres : 2.2
Appliances Included : Electric Cooktop, Electric Range, Range Hood, Refrigerator, Freezer, Icemaker, Dishwasher, Washer, Electric Dryer
Attic : Storage Space, Walk-up
Basement : Partial
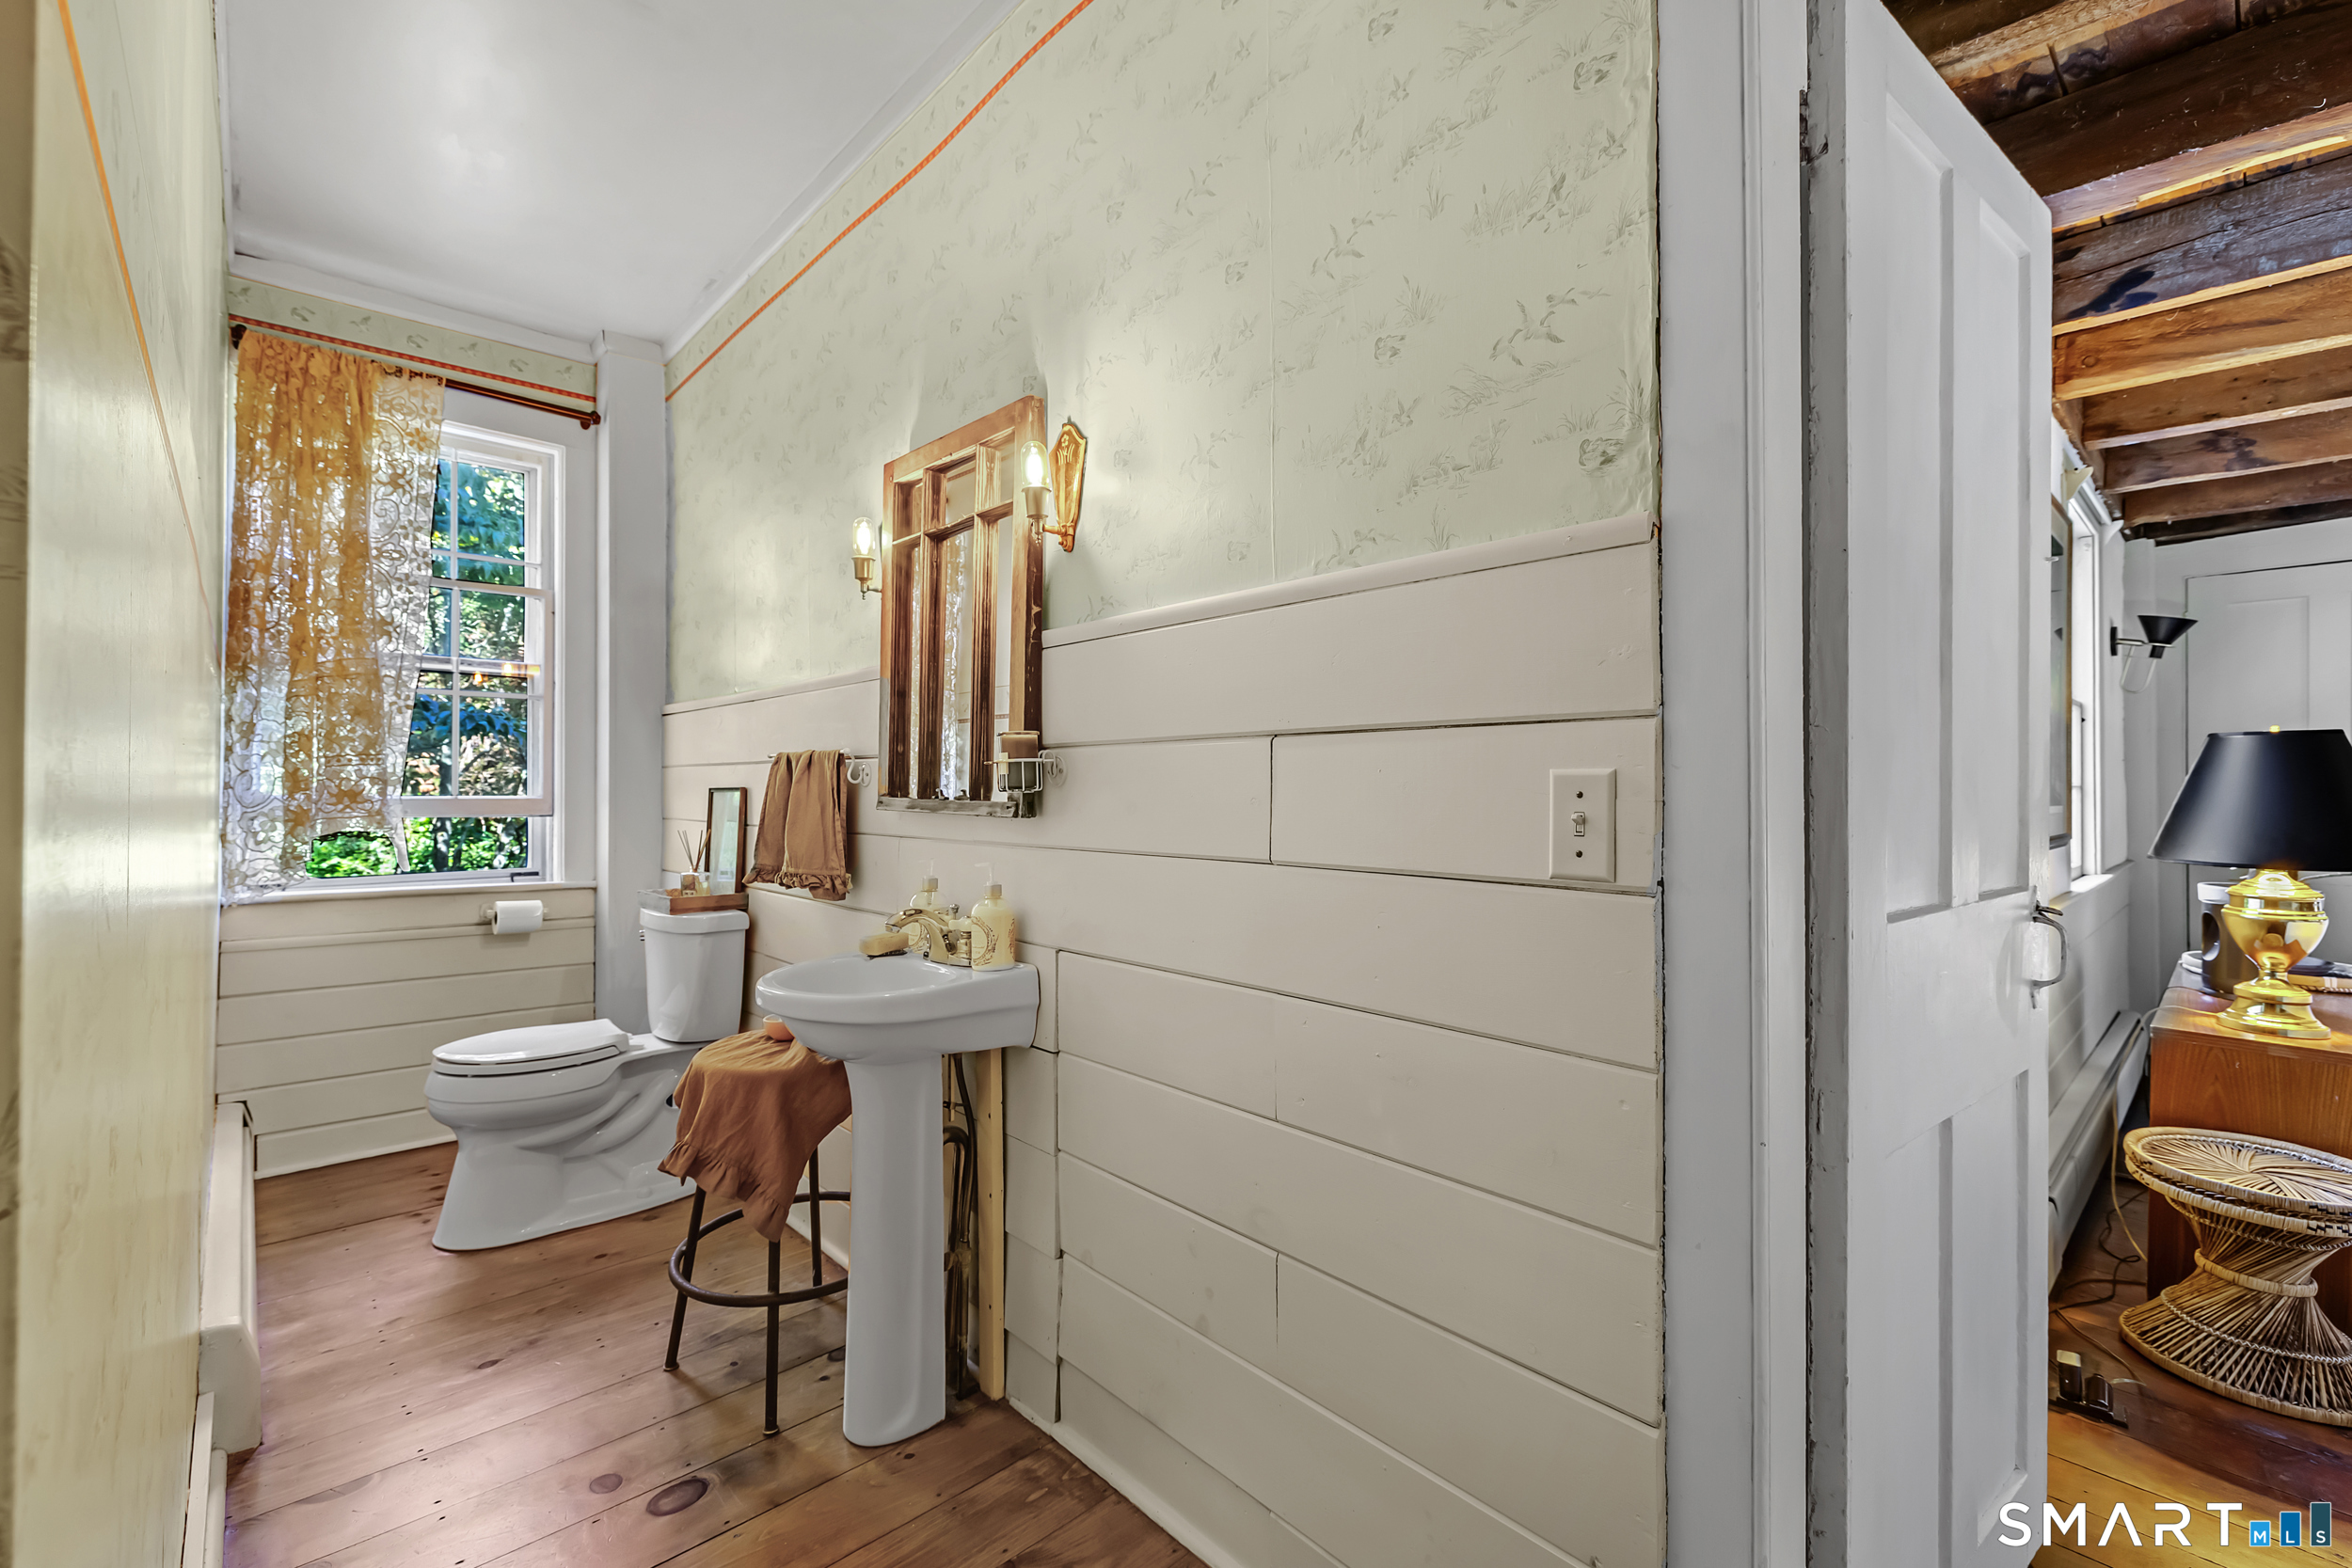
Full Baths : 2
Half Baths : 1
Baths Total : 3
Beds Total : 4
City : Stonington
Cooling : Window Unit
County : New London
Elementary School : Per Board of Ed
Foundation : Concrete
Fuel Tank Location : In Basement
Garage Parking : Detached Garage
Garage Slots : 4
Description : Farm Land, Lightly Wooded, Level Lot
Amenities : Golf Course, Stables/Riding
Neighborhood : Dean Mills
Parcel : 2080388
Postal Code : 06378
Roof : Asphalt Shingle
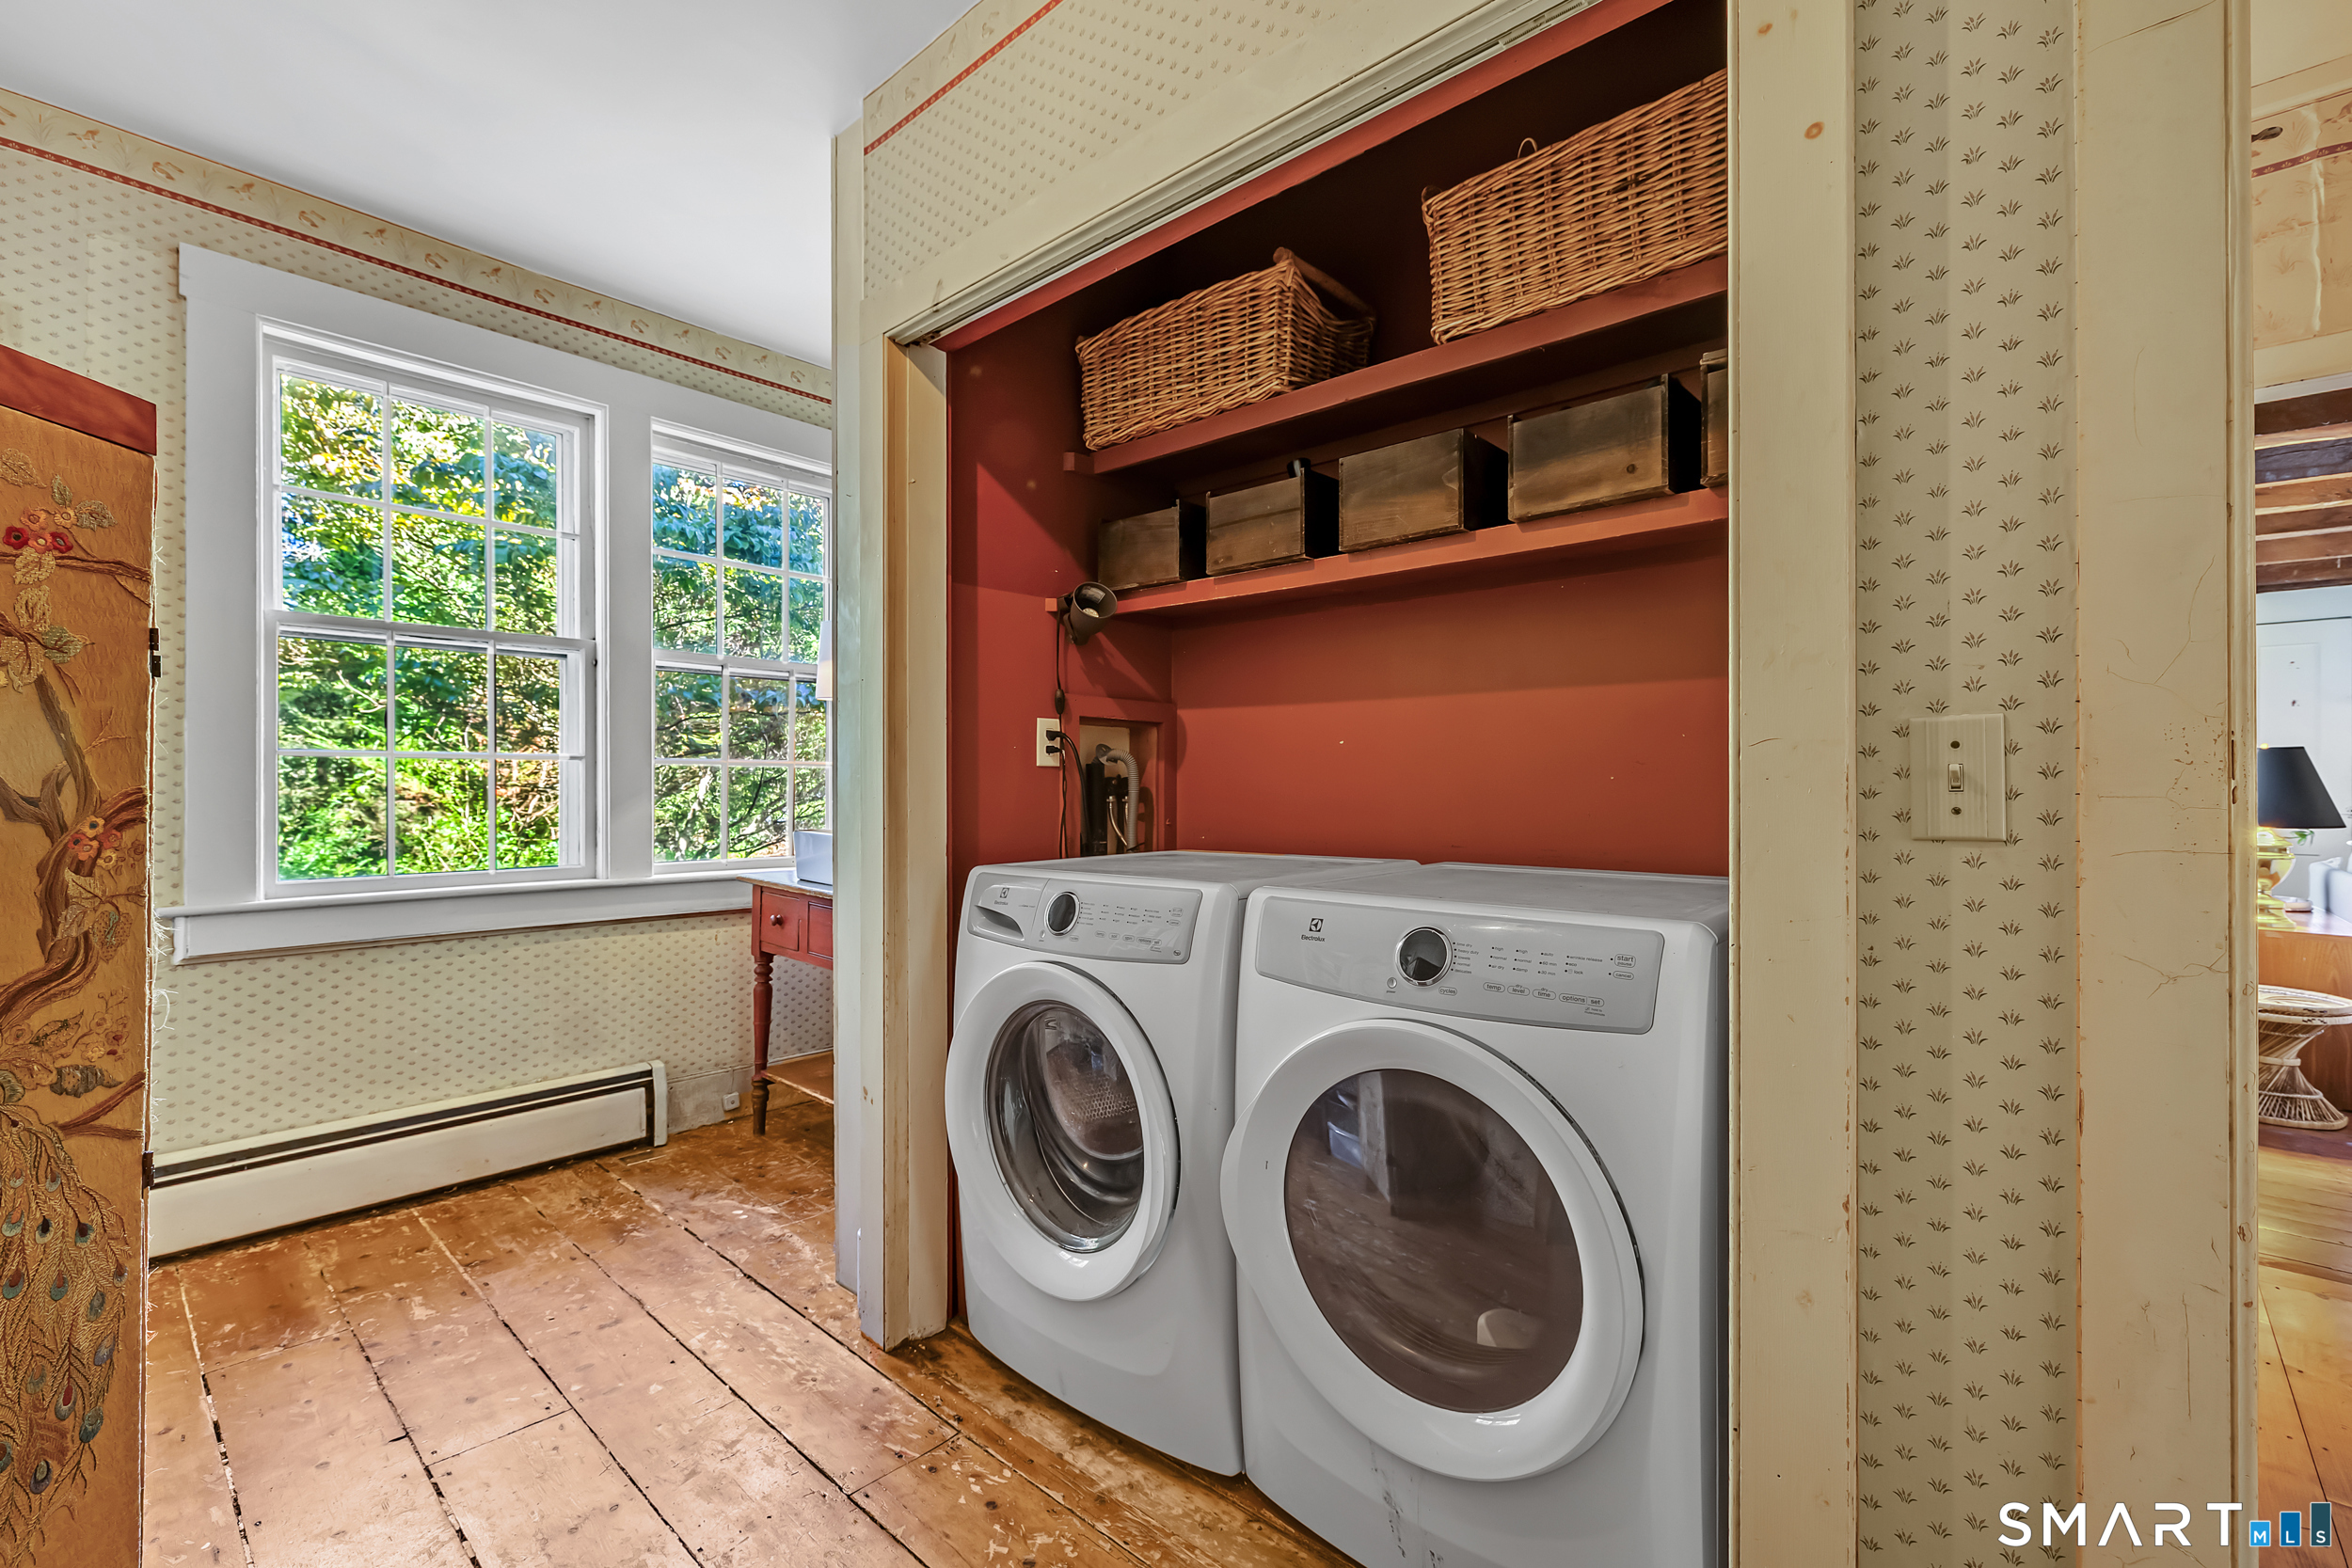
Additional Room Information : Foyer, Laundry Room
Sewage System : Septic
Total SqFt : 3135
Tax Year : July 2026-June 2027
Total Rooms : 9
Watersource : Private Well
weeb : RPR, IDX Sites, Realtor.com
Phone
860-384-7624
Address
20 Hopmeadow St, Unit 821, Weatogue, CT 06089
