
Bedrooms
Bathrooms
Sq Ft
Price
Fairfield, Connecticut
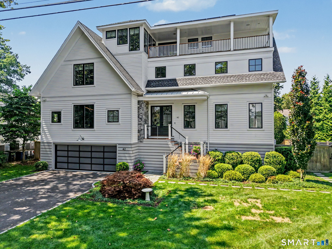
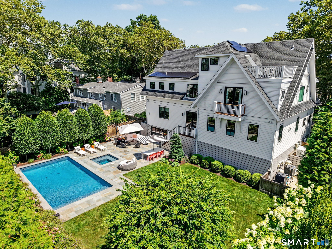
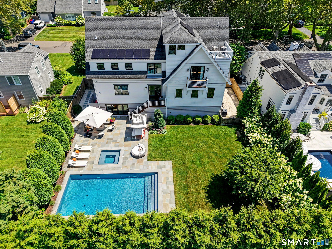
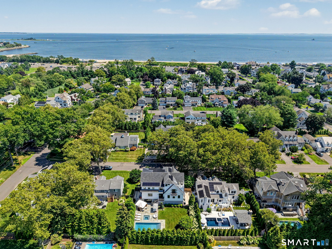
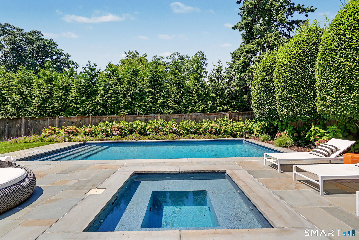
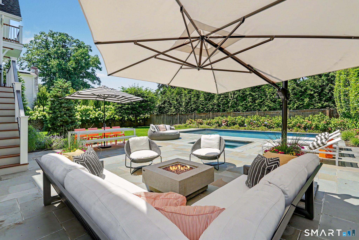
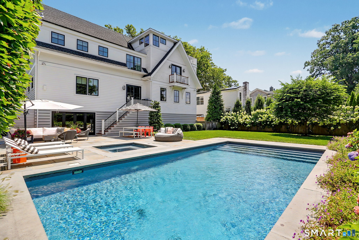
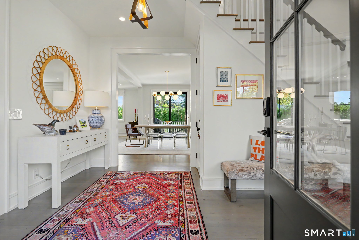
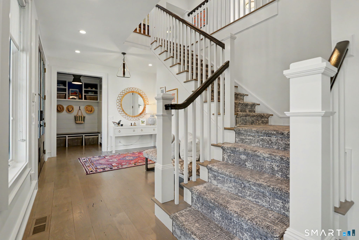
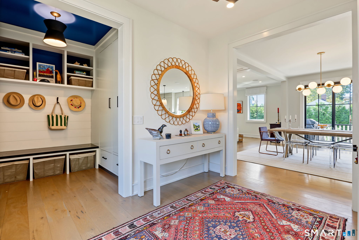
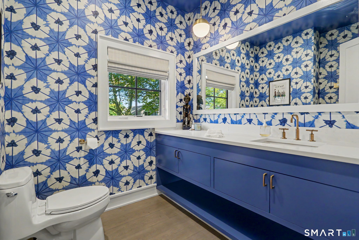
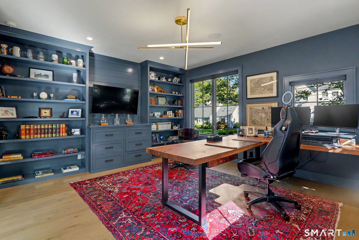
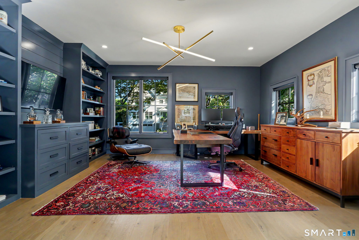
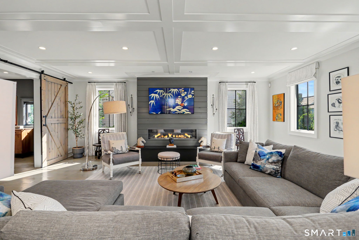
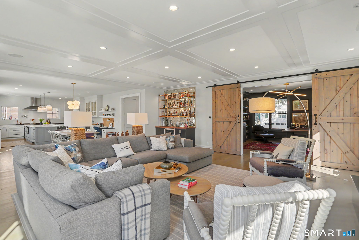
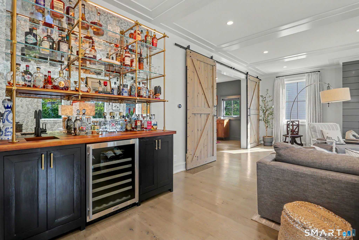
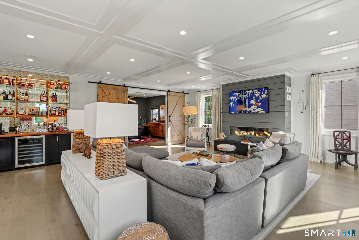
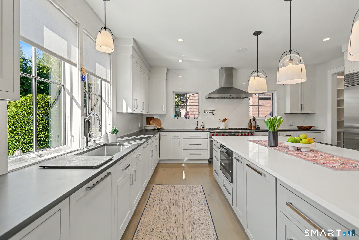
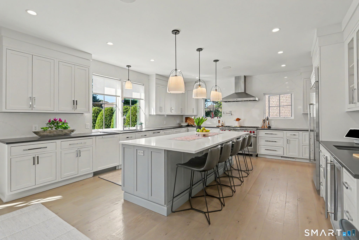
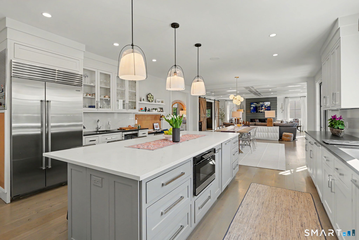
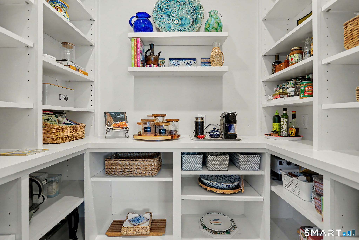
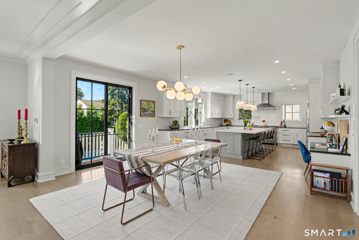
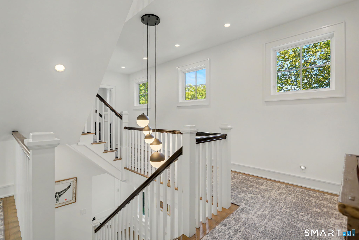
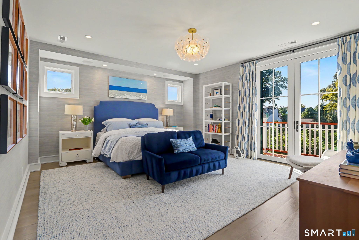
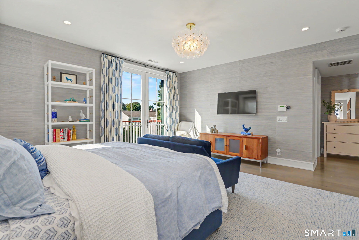
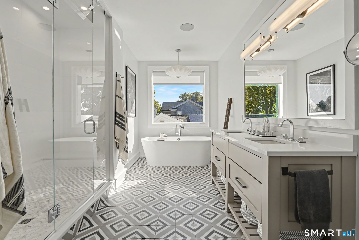
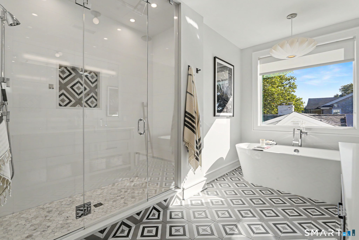
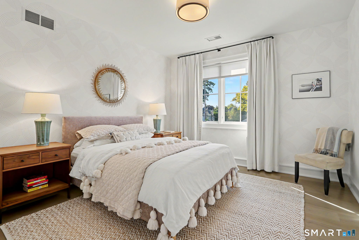
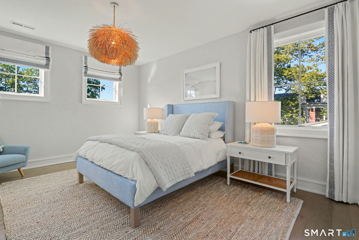
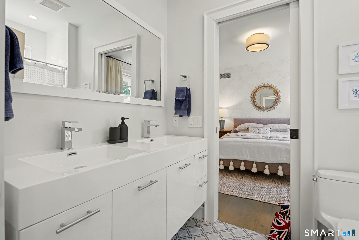
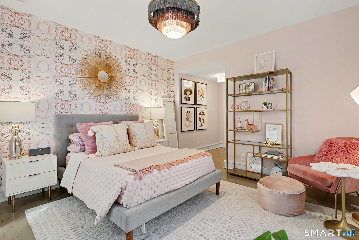
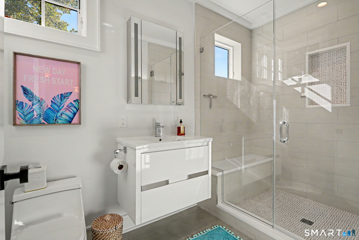
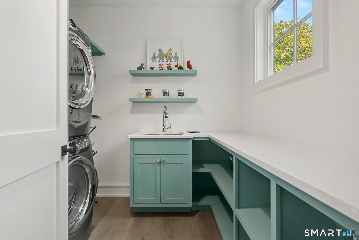
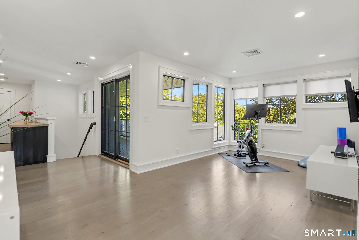
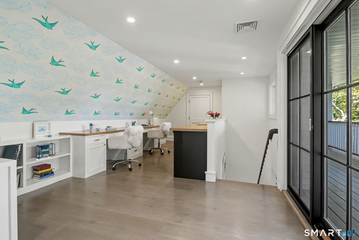
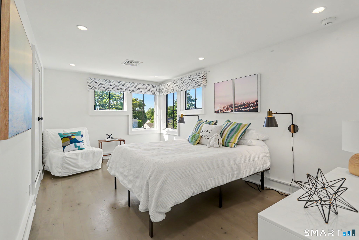
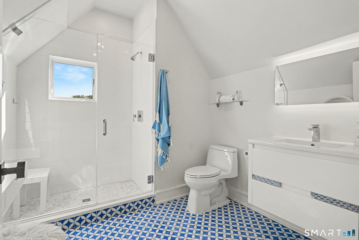
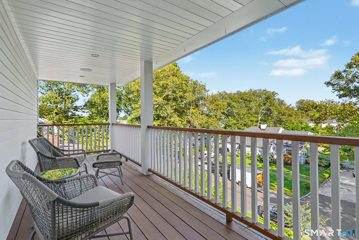
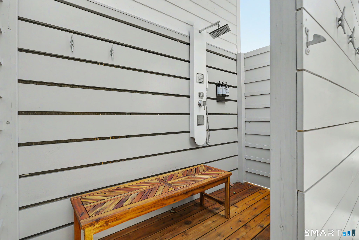
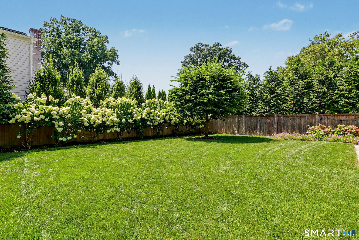
Welcome to this next-level Fairfield Beach residence where bespoke luxury meets a fun coastal lifestyle. Just 2 blocks from the sand, this sun-drenched 5 bedroom, 4.5 bath beach haven is masterfully designed space. Every room tells a story through oversized windows, gorgeous textiles, designer wall coverings and unique lighting. The main living spaces are open, airy and filled with coastal light, featuring multiple entertaining areas for unforgettable gatherings and relaxation. From the culinary lover's dream Kitchen with Wolf, Bosch, SubZero appliances and walk-in pantry, to the Living Room anchored by a magnificent fireplace to a one-of-a-kind Bar with brass and smoked mirror accents, to the refined Study with incredible space and cabinetry. The Upper Two Levels delight with all 5 bedrooms being generously-sized and en-suite, offering ultimate privacy and luxury. The Primary Suite is so inviting with a private deck, luxurious bath with steam shower, radiant heat flooring and 2 walk-in closets. The Third Floor is a special and versatile private retreat featuring the 5th Bedroom, a lounge/exercise area, deck and dedicated workspace with built-in desks and wet bar. The interior flows effortlessly to a private resort-style backyard with mature evergreens and walls of hydrangea, Pool, Spa and Shower. Dedicated elevator space on 4 floors, EV charger, Sonos, Generator all ensure easy living AND Sherman Elementary, Beach, Restaurants are a leisurely walk or bike ride away.
Listing Courtesy of Compass Connecticut, LLC
Our team consists of dedicated real estate professionals passionate about helping our clients achieve their goals. Every client receives personalized attention, expert guidance, and unparalleled service. Meet our team:

Broker/Owner
860-214-8008
Email
Broker/Owner
843-614-7222
Email
Associate Broker
860-383-5211
Email
Realtor®
860-919-7376
Email
Realtor®
860-538-7567
Email
Realtor®
860-222-4692
Email
Realtor®
860-539-5009
Email
Realtor®
860-681-7373
Email
Acres : 0.24
Appliances Included : Oven/Range, Microwave, Range Hood, Subzero, Dishwasher, Disposal, Washer, Dryer, Wine Chiller
Attic : Heated, Storage Space, Finished, Walk-up
Basement : Full, Storage, Garage Access, Interior Access, Full With Walk-Out
Full Baths : 4
Half Baths : 1
Baths Total : 5
Beds Total : 5
City : Fairfield
Cooling : Central Air, Zoned
County : Fairfield
Elementary School : Roger Sherman
Fireplaces : 1
Flood Zone : 1
Foundation : Concrete
Garage Parking : Tandem, Under House Garage
Garage Slots : 4
Description : Fence - Wood, Fence - Partial, Fence - Privacy, Level Lot, Professionally Landscaped
Middle School : Roger Ludlowe
Amenities : Golf Course, Health Club, Library, Playground/Tot Lot, Public Rec Facilities, Shopping/Mall
Neighborhood : Beach
Parcel : 127796
Pool Description : Heated, Spa, Safety Fence, Vinyl, Salt Water, In Ground Pool
Postal Code : 06824
Roof : Asphalt Shingle
Additional Room Information : Exercise Room, Foyer, Laundry Room, Mud Room
Sewage System : Public Sewer Connected
Total SqFt : 4512
Tax Year : July 2026-June 2027
Total Rooms : 10
Watersource : Public Water Connected
weeb : RPR, IDX Sites, Realtor.com
Phone
860-384-7624
Address
20 Hopmeadow St, Unit 821, Weatogue, CT 06089
