
Bedrooms
Bathrooms
Sq Ft
Price
Guilford, Connecticut
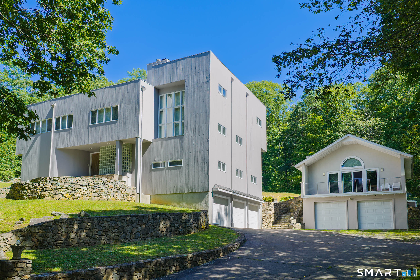
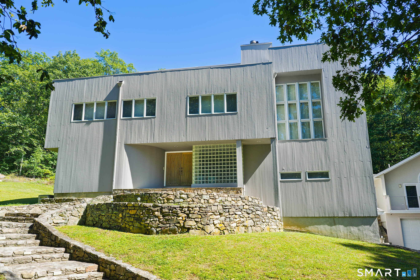
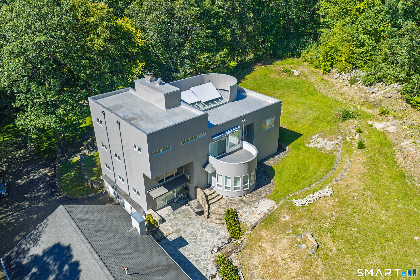
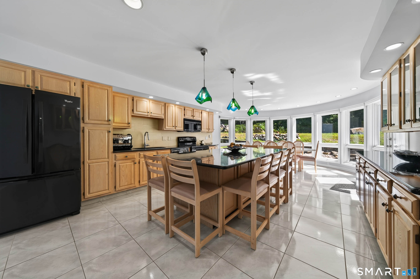
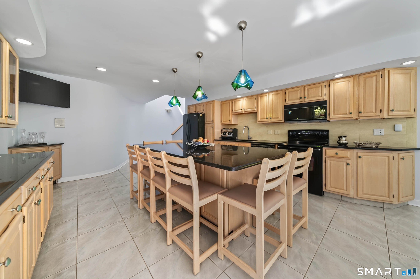
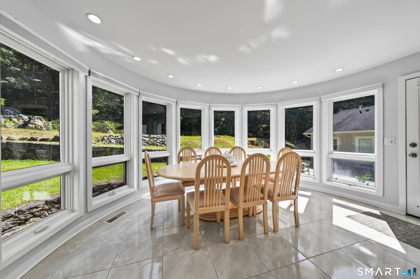
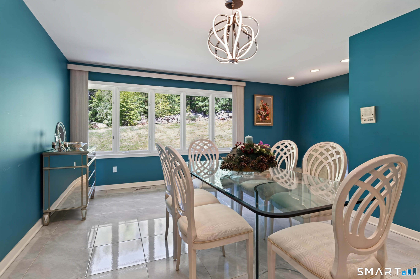
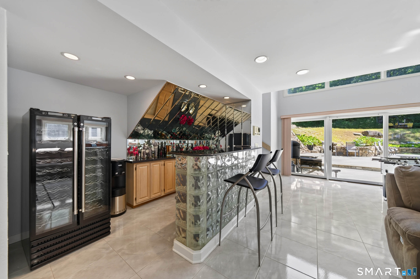
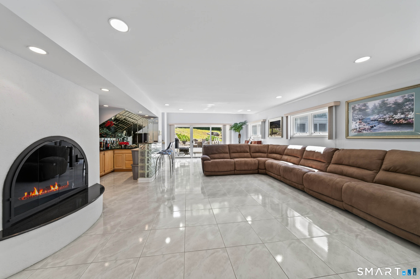
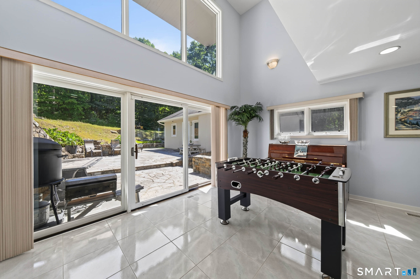
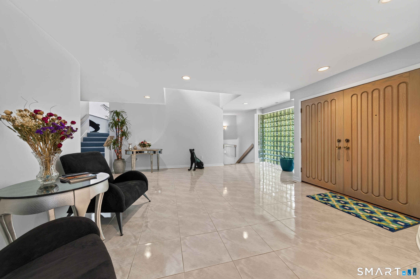
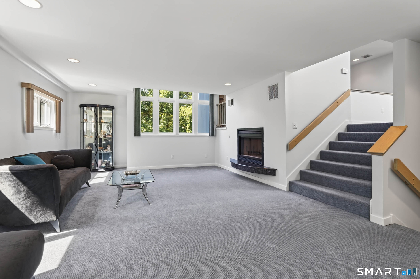
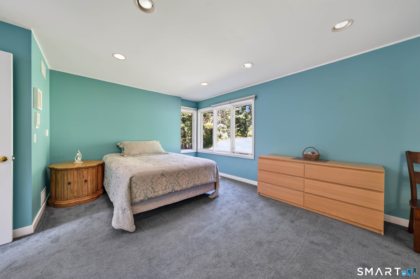
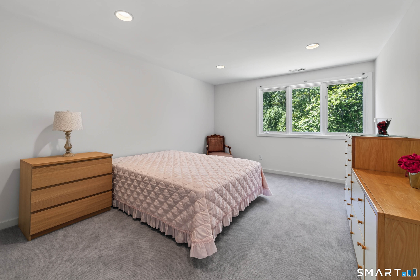
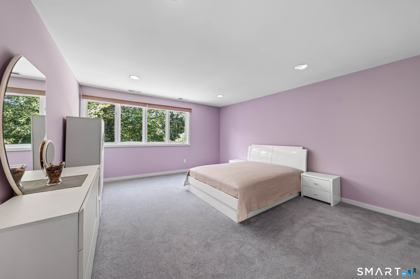
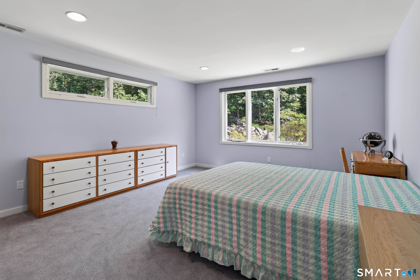
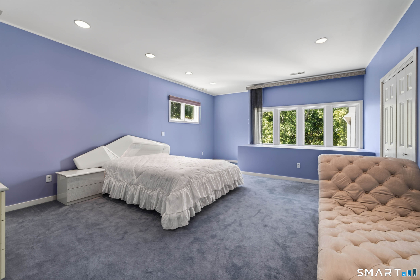
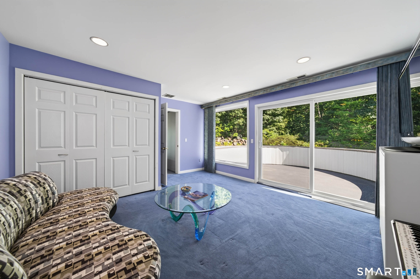
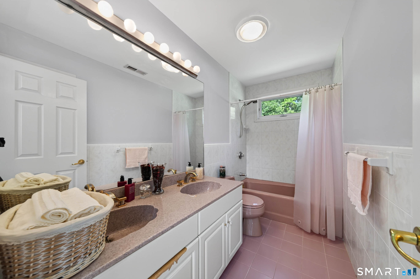
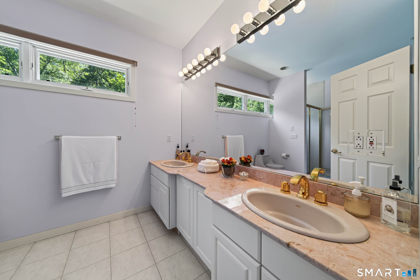
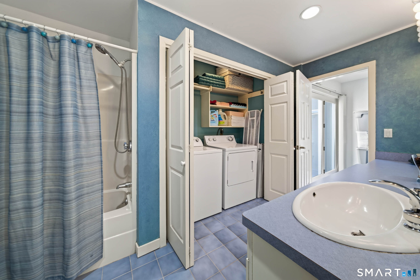
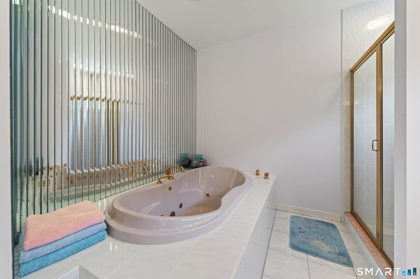
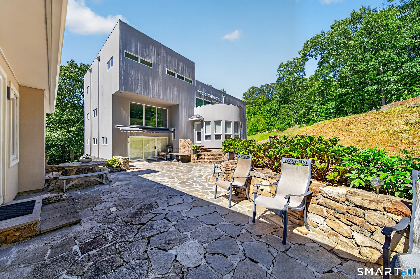
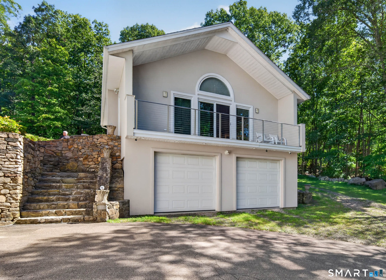
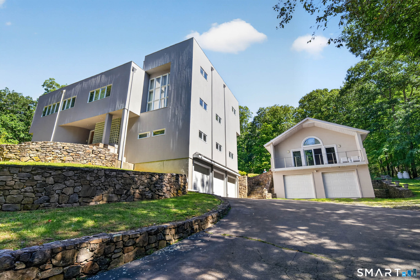
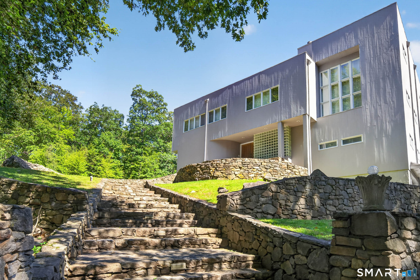
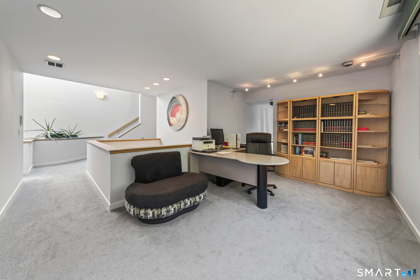
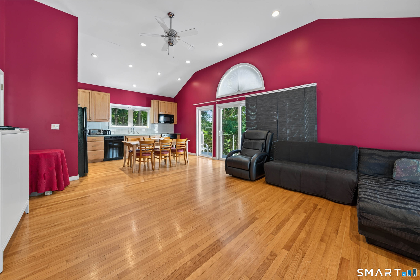
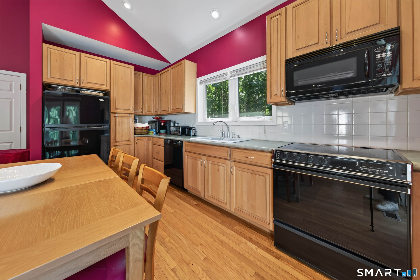
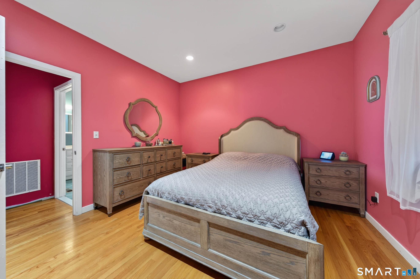
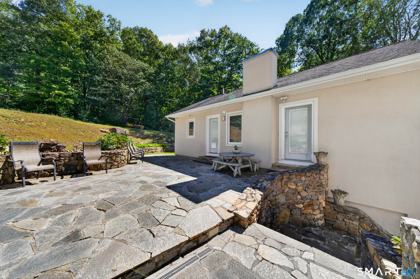
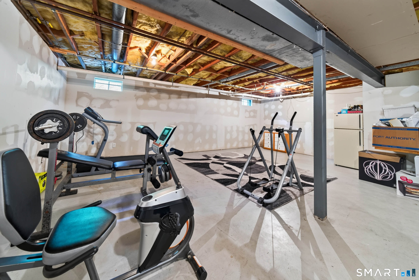
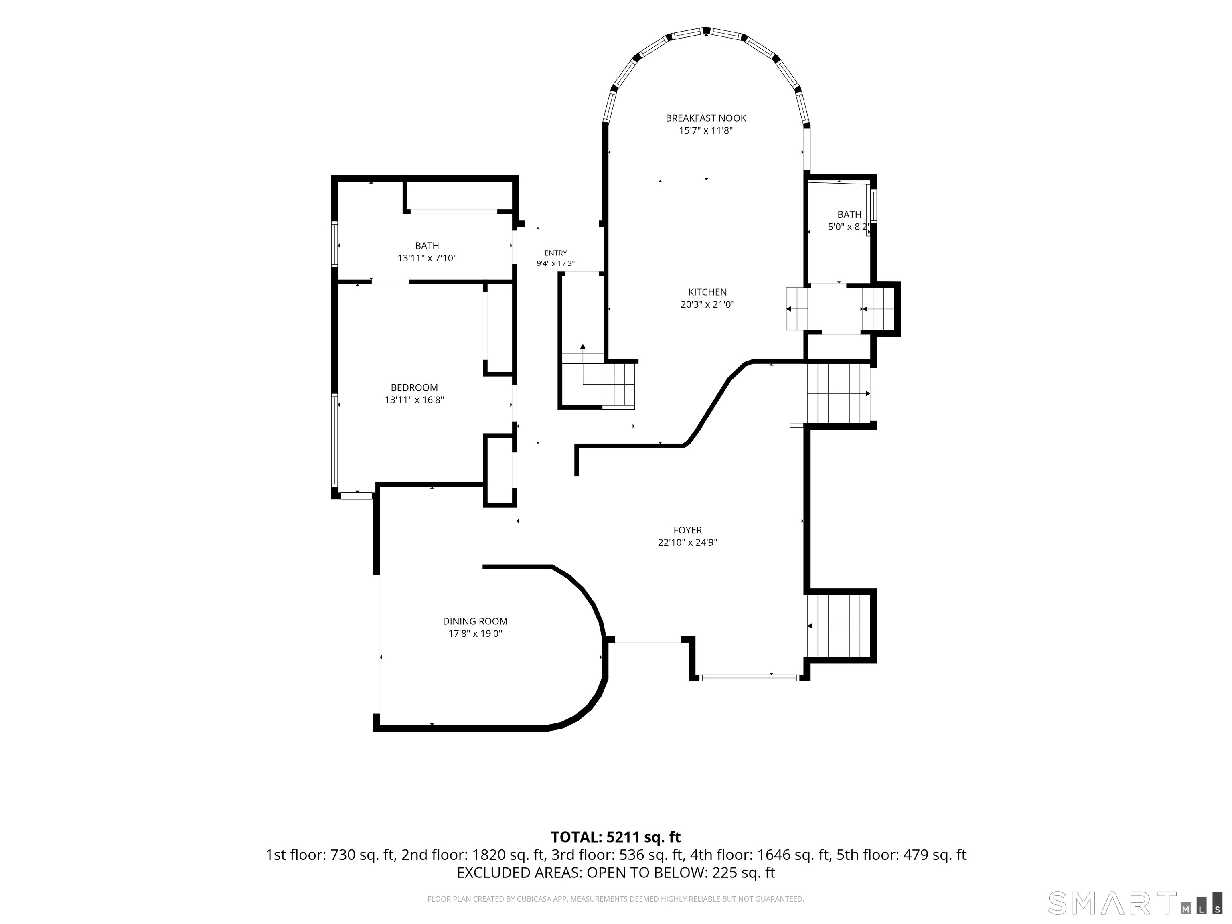
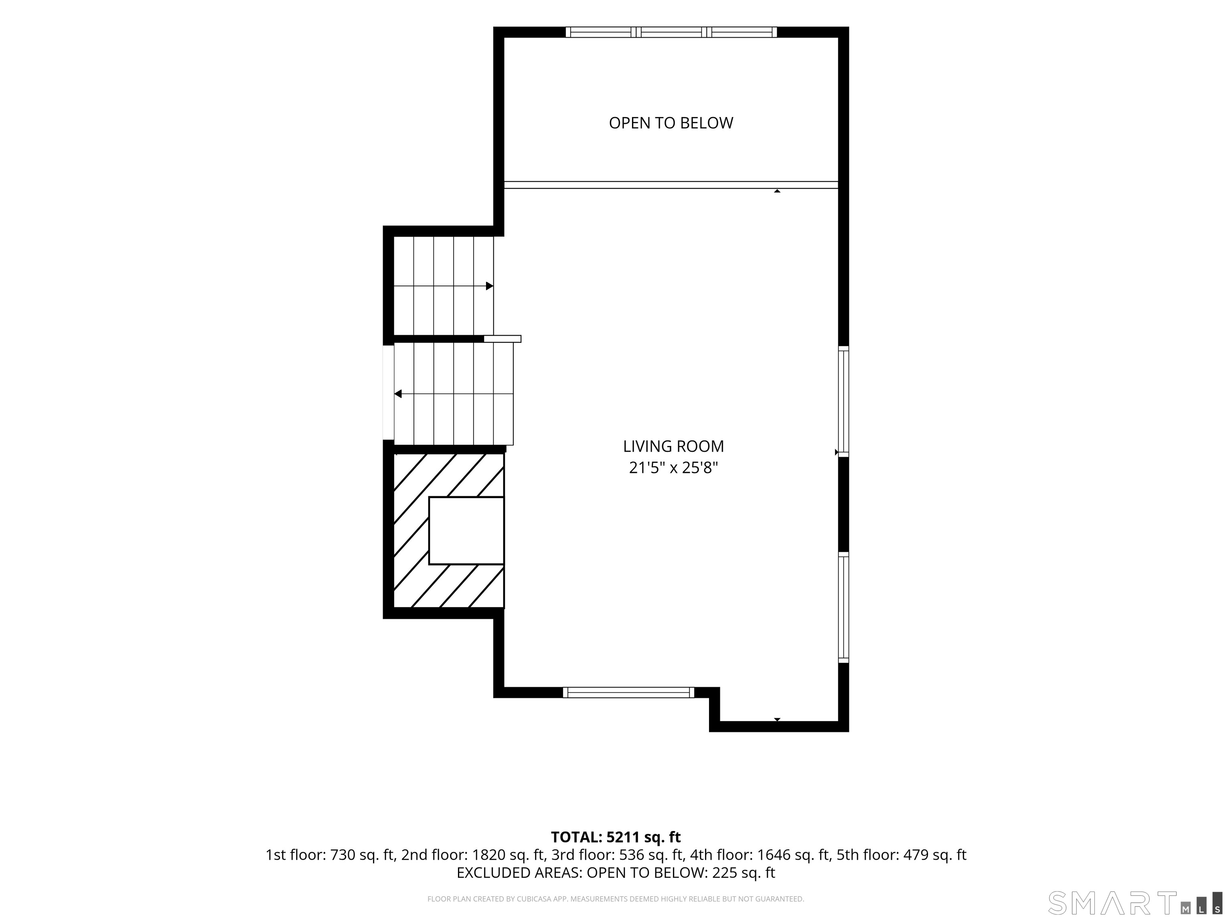
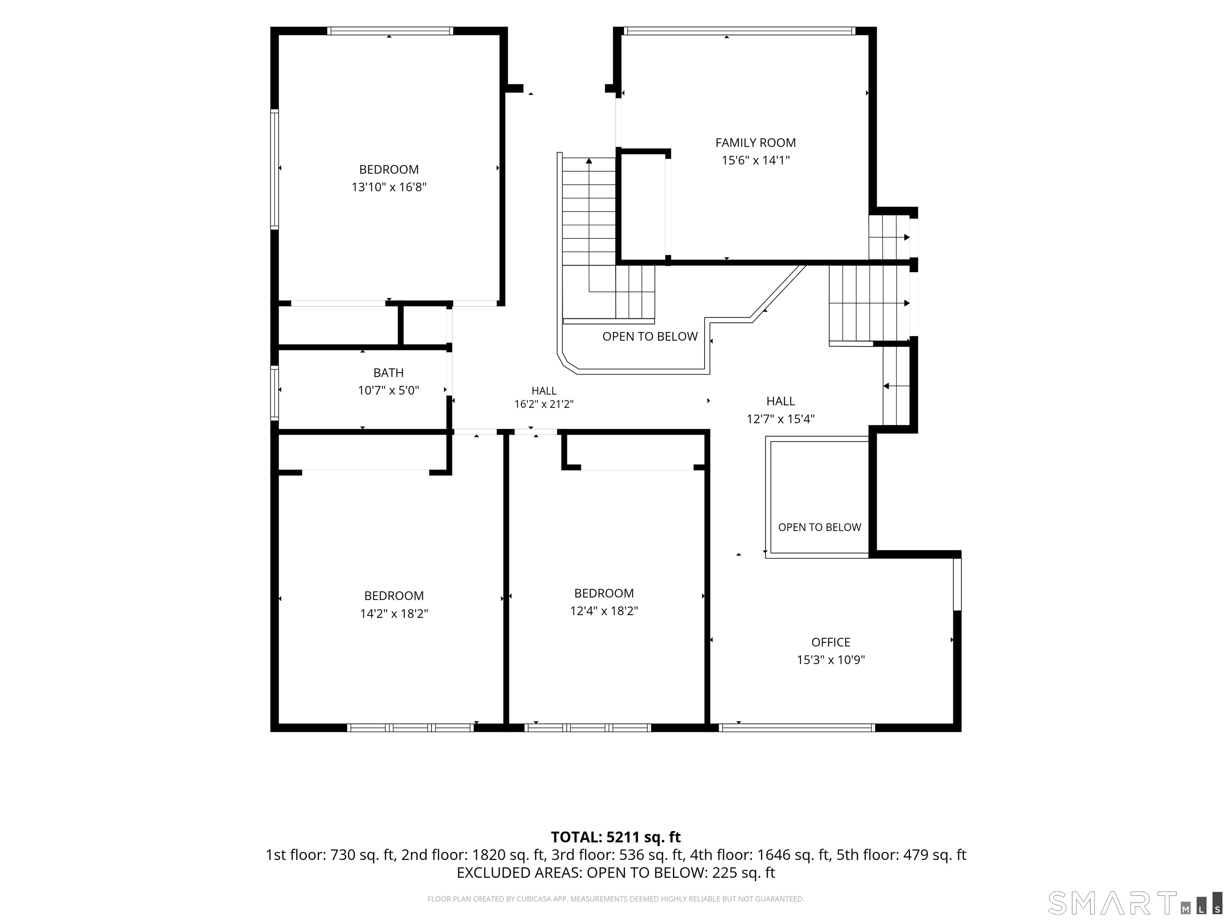
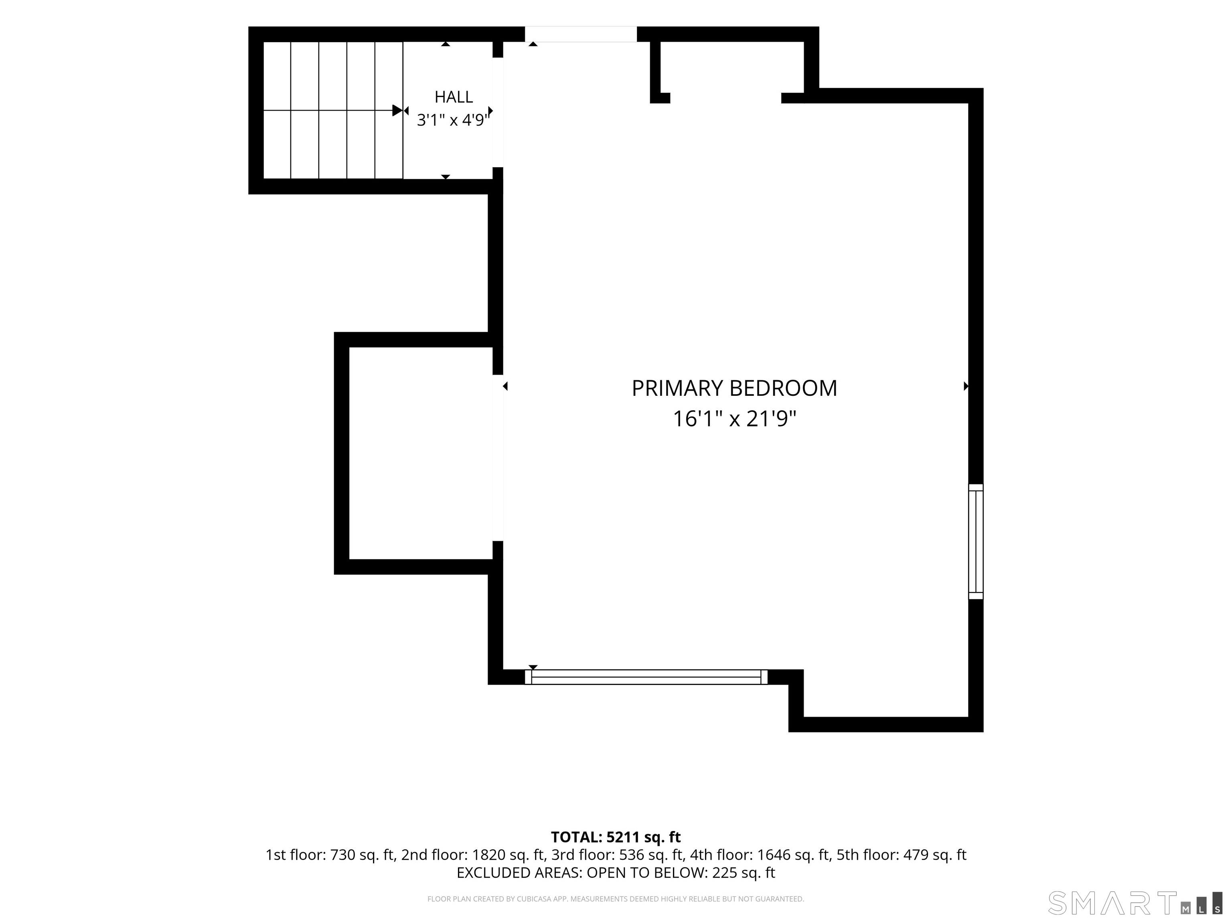
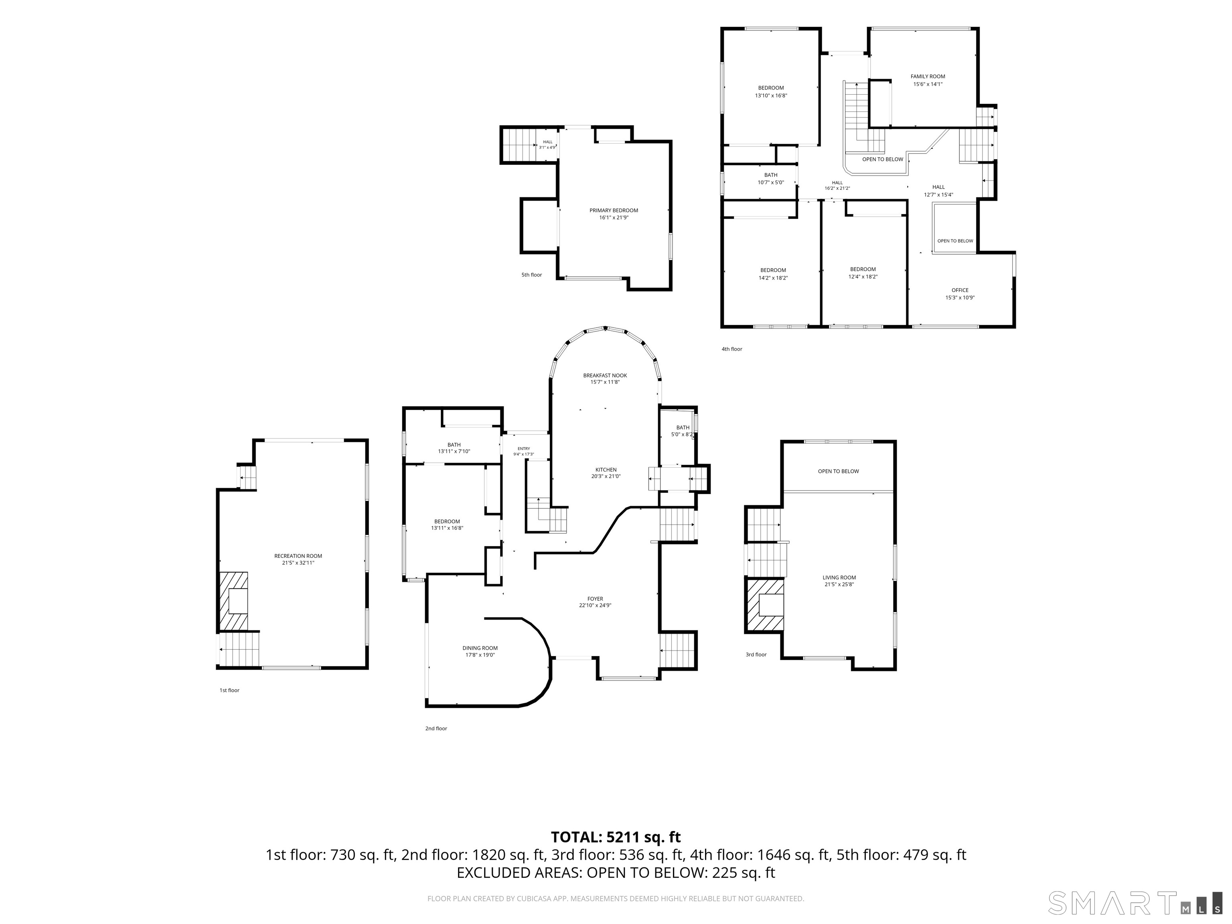
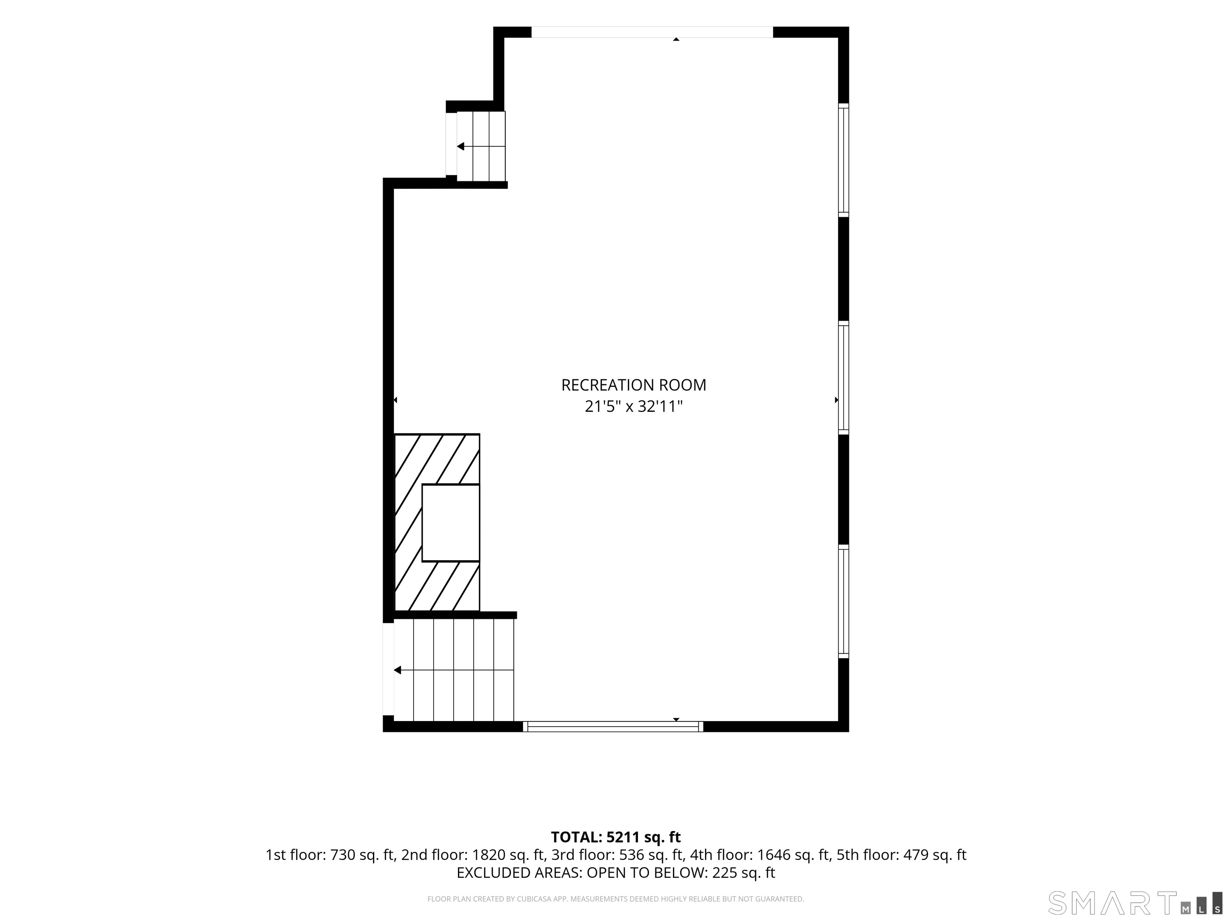
Architecturally distinctive and beautifully sited on 2.11 private acres, this five-level contemporary offers more than 5,200 square feet of flexible living space plus a separate 862 square foot guest house. The main residence features five bedrooms, multiple gathering spaces and an abundance of natural light, with curved walls, expansive windows and wooded views adding character throughout. At the heart of the home is a spacious kitchen with extensive cabinetry, an oversized center island with seating and a sun-filled breakfast nook wrapped in windows. Additional highlights include a formal dining room, dramatic living room/family room, office and an expansive recreation level with a wet bar and direct access to the stone terrace. Two fireplaces, a jetted soaking tub, private balcony and extensive stonework enhance the home's distinctive appeal. The detached one-bedroom guest house provides comfortable, independent accommodations above its own two-car garage. A three-car garage at the main residence brings the total to five garage bays. Stone patios, retaining walls, mature woods and natural rock outcroppings complete this remarkable setting. Guilford offers the best of Connecticut shoreline living, with its historic Town Green, locally owned shops and restaurants, scenic coastline, beaches and abundant outdoor recreation-all within a convenient commute of Yale University, Yale New Haven Hospital and downtown New Haven.
Listing Courtesy of Century 21 AllPoints Realty
Our team consists of dedicated real estate professionals passionate about helping our clients achieve their goals. Every client receives personalized attention, expert guidance, and unparalleled service. Meet our team:

Broker/Owner
860-214-8008
Email
Broker/Owner
843-614-7222
Email
Associate Broker
860-383-5211
Email
Realtor®
860-919-7376
Email
Realtor®
860-538-7567
Email
Realtor®
860-222-4692
Email
Realtor®
860-539-5009
Email
Realtor®
860-681-7373
Email
Acres : 2.11
Appliances Included : Electric Range, Oven/Range, Microwave, Refrigerator, Dishwasher, Disposal, Washer, Dryer
Attic : Storage Space, Pull-Down Stairs
Basement : Full, Storage, Garage Access, Partially Finished
Full Baths : 3
Half Baths : 1
Baths Total : 4
Beds Total : 5
City : Guilford
Cooling : Central Air
County : New Haven
Elementary School : Per Board of Ed
Fireplaces : 2
Foundation : Concrete
Fuel Tank Location : In Basement
Garage Parking : Detached Garage, Under House Garage
Garage Slots : 5
Description : Secluded, Interior Lot, Lightly Wooded, Dry, On Cul-De-Sac, Rolling
Neighborhood : North Guilford
Parcel : 999999999
Postal Code : 06437
Roof : Flat
Additional Room Information : Laundry Room
Sewage System : Septic
SgFt Description : 5 Levels
Total SqFt : 6328
Tax Year : July 2025-June 2026
Total Rooms : 11
Watersource : Private Well
weeb : RPR, IDX Sites, Realtor.com
Phone
860-384-7624
Address
20 Hopmeadow St, Unit 821, Weatogue, CT 06089
