
Bedrooms
Bathrooms
Sq Ft
Price
Hamden, Connecticut
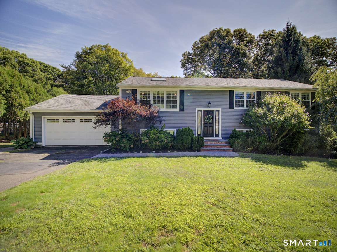
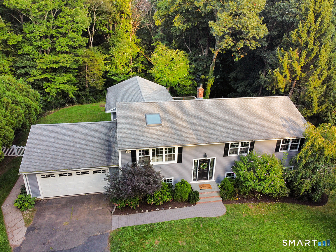
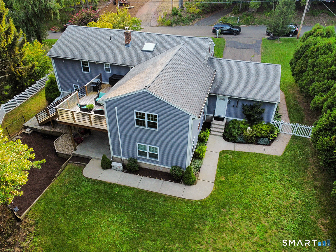
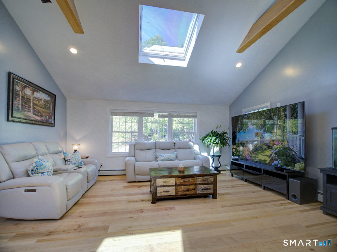
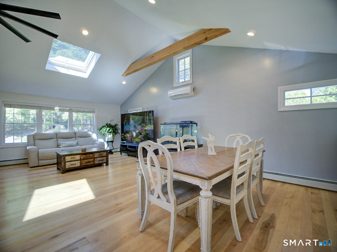
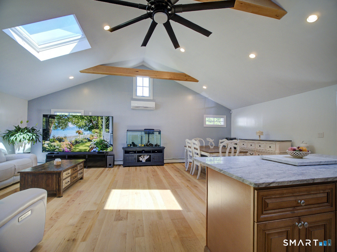
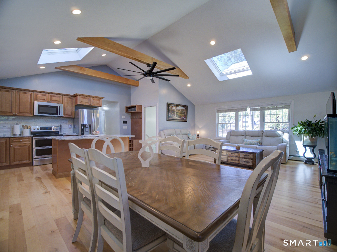
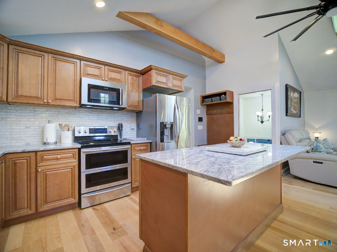
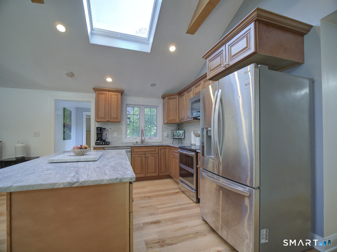
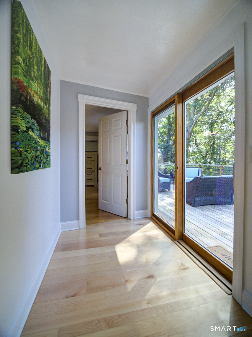
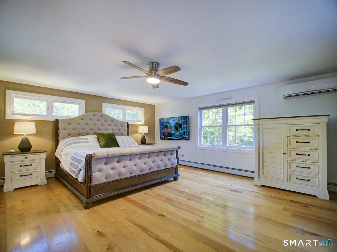
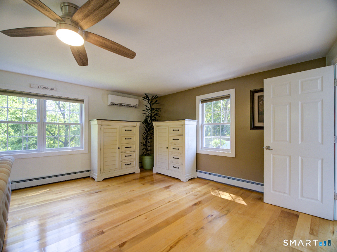
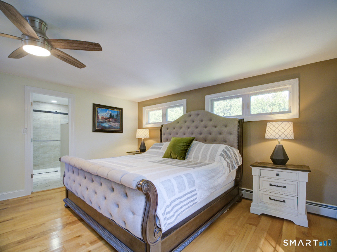
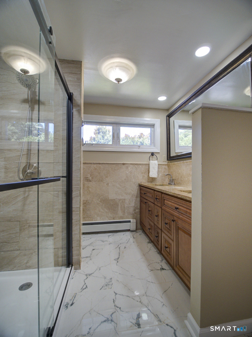
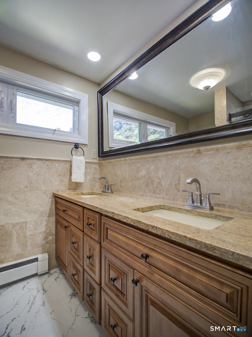
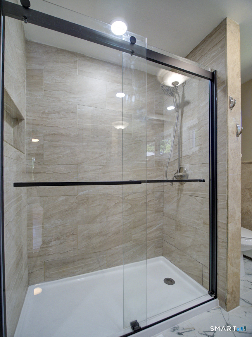
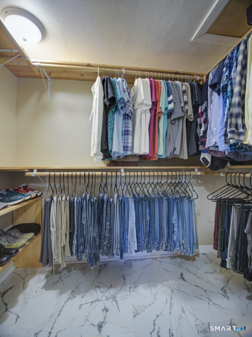
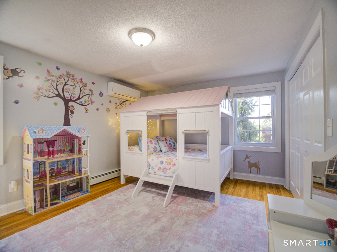
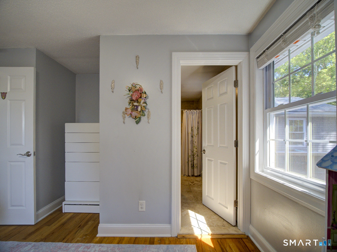
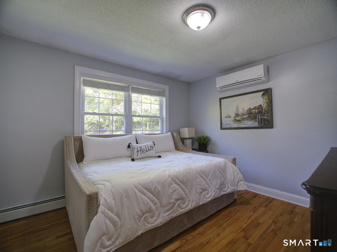
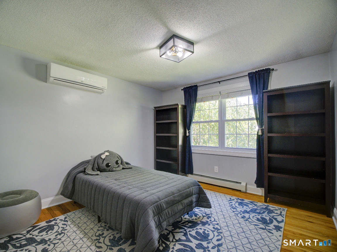
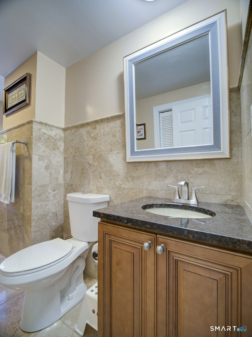
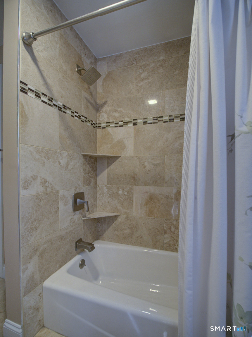
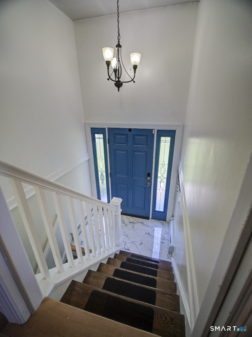
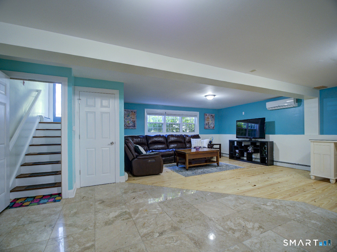
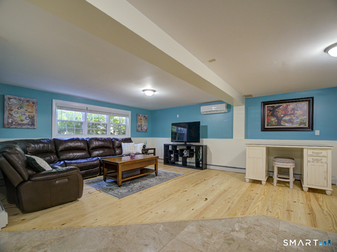
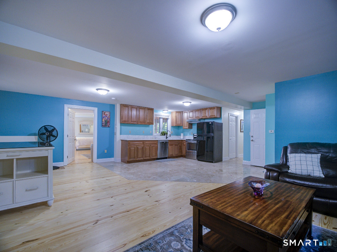
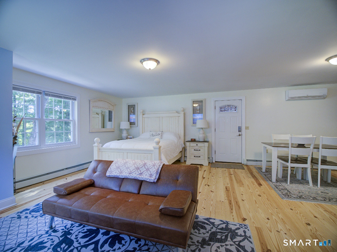
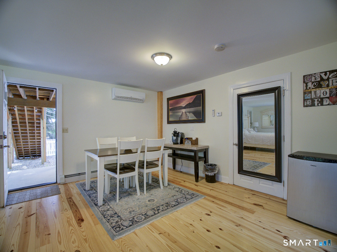
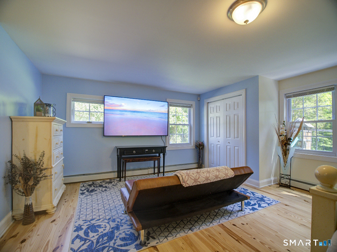
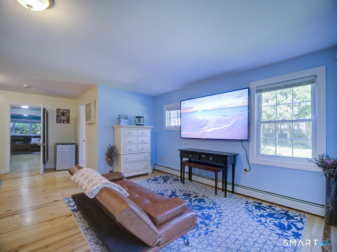
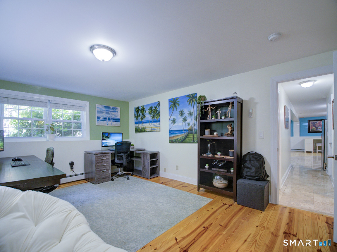
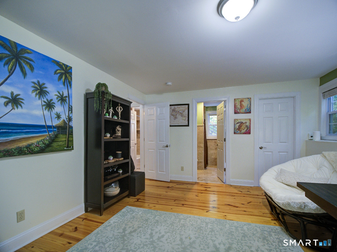
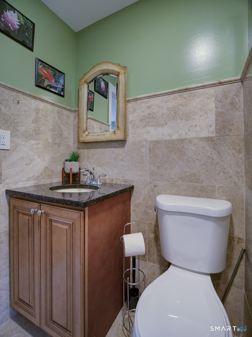
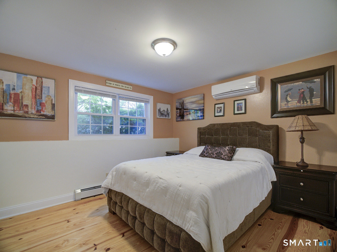
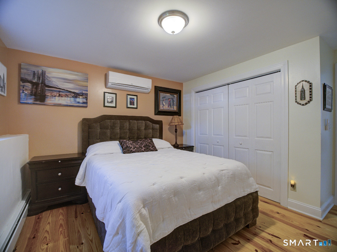
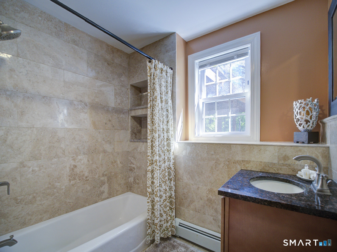
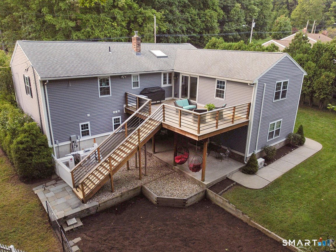
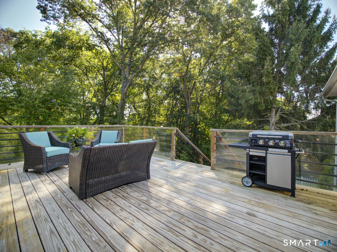
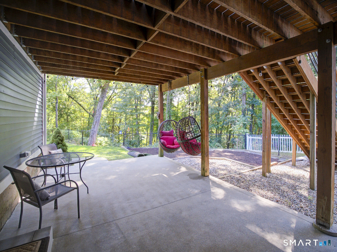
Back on the market due to the buyer's inability to secure financing Discover exceptional space, style and modern comfort in this beautifully renovated 7-bedroom, 5-full-bath extended Raised Ranch offering approximately 3,570 sq ft of finished space across two 1,785 sq ft levels. Tucked away on a quiet dead-end street, this remarkable home has been transformed inside and out. The main level features an expansive open-concept living, dining & kitchen area with soaring vaulted ceilings, exposed beams, new kitchen with stainless steel appliances and granite countertops, and beautifully refinished hardwood floors. 4 spacious bedrooms and 2 full baths include a stunning primary suite with remodeled ensuite bath and custom walk-in closet, plus laundry on the main level. The lower level adds another beautiful living, dining & kitchen area, 3 spacious bedrooms, 3 full baths, laundry and a private-entry in-law/guest suite with walk-out access to the extended patio. Multiple bedroom suites, including an additional oversized bedroom with ensuite bath and walk-in closet, offer exceptional comfort and flexibility. Ideal for a large household, multigenerational living, guests, home office space or potential income. Enjoy newer LG ductless heating & cooling, a large deck, extended patio, fenced yard, professional perennial landscaping, and 2-car garage. Truly turnkey. 3rd party websites do not reflect the property's current tax amount accurately. The current annual property taxes are $14.030
Listing Courtesy of Dow Della Valle
Our team consists of dedicated real estate professionals passionate about helping our clients achieve their goals. Every client receives personalized attention, expert guidance, and unparalleled service. Meet our team:

Broker/Owner
860-214-8008
Email
Broker/Owner
843-614-7222
Email
Associate Broker
860-383-5211
Email
Realtor®
860-919-7376
Email
Realtor®
860-538-7567
Email
Realtor®
860-222-4692
Email
Realtor®
860-539-5009
Email
Realtor®
860-681-7373
Email
Acres : 0.65
Appliances Included : Oven/Range, Microwave, Range Hood, Refrigerator, Dishwasher, Disposal, Washer, Dryer
Attic : Storage Space, Pull-Down Stairs
Basement : Full, Heated, Fully Finished, Garage Access, Cooled, Liveable Space, Full With Walk-Out
Full Baths : 5
Baths Total : 5
Beds Total : 7
City : Hamden
Cooling : Ductless
County : New Haven
Elementary School : Bear Path
Foundation : Concrete
Fuel Tank Location : In Basement
Garage Parking : Attached Garage, Paved, Driveway
Garage Slots : 2
Description : Lightly Wooded, Treed
Middle School : Hamden
Amenities : Golf Course, Health Club, Library, Medical Facilities, Park, Private School(s), Public Rec Facilities, Shopping/Mall
Neighborhood : Mount Carmel
Parcel : 1143851
Total Parking Spaces : 6
Postal Code : 06518
Roof : Asphalt Shingle
Sewage System : Public Sewer Connected
SgFt Description : Additional 445 square feet footage in lower level
Total SqFt : 3560
Tax Year : July 2026-June 2027
Total Rooms : 14
Watersource : Public Water Connected
weeb : RPR, IDX Sites, Realtor.com
Phone
860-384-7624
Address
20 Hopmeadow St, Unit 821, Weatogue, CT 06089
