

Bedrooms
Bathrooms
Sq Ft
Price
South Windsor, Connecticut
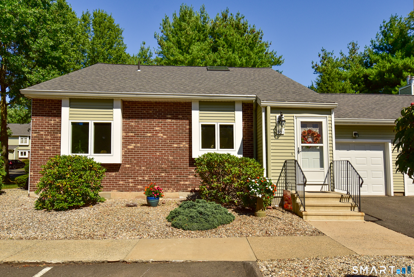
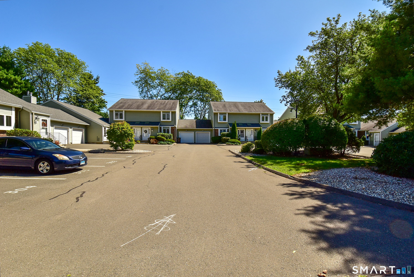
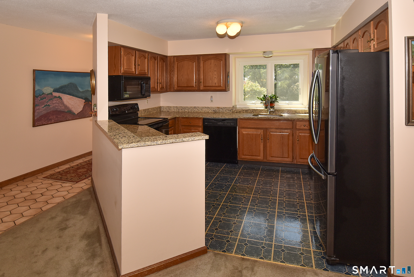
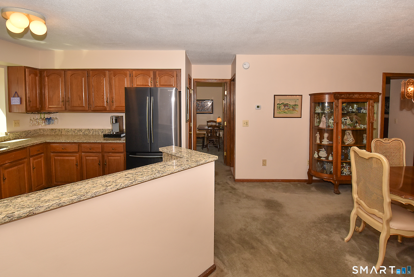
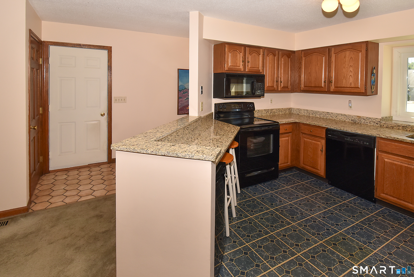
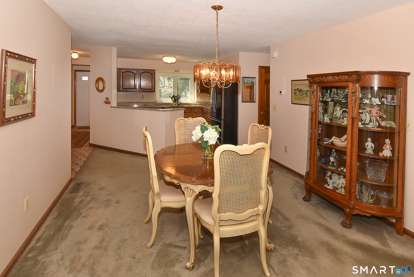
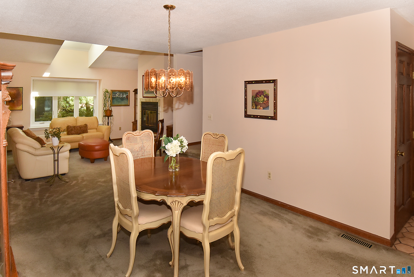
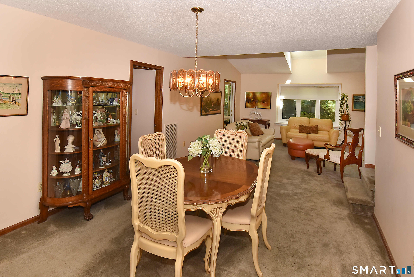
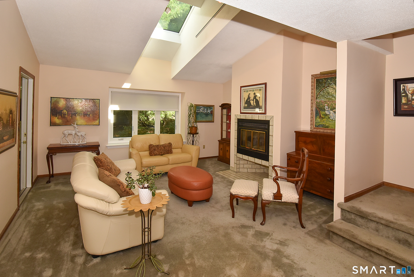
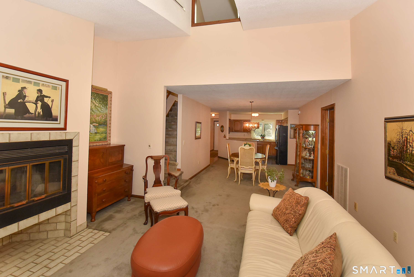
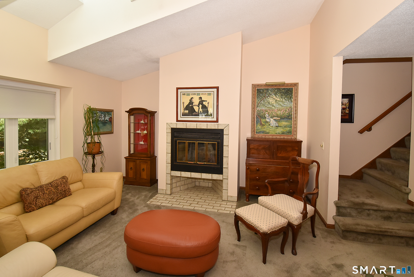
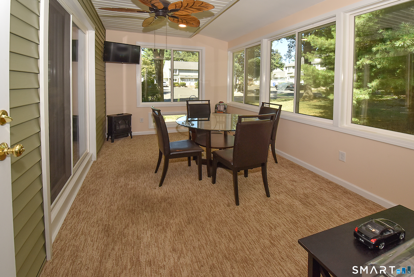
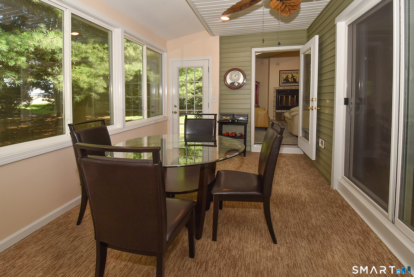
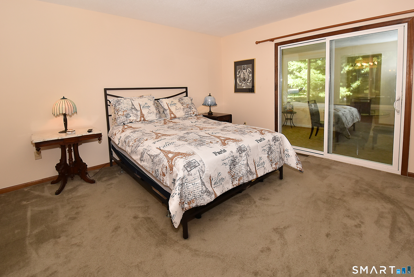
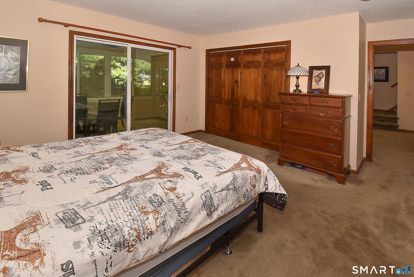
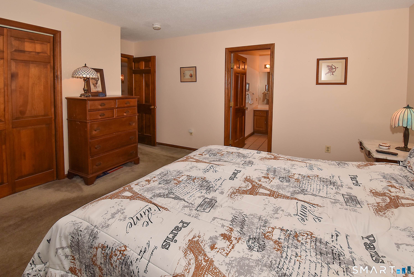
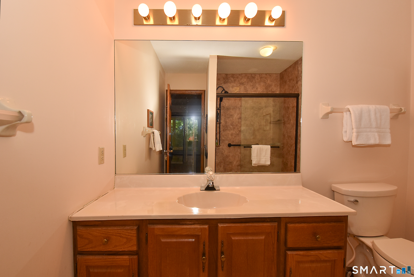
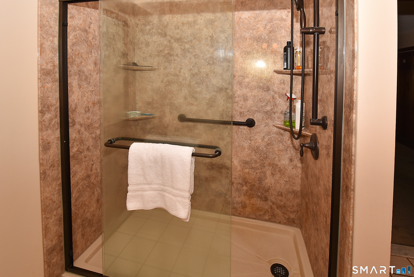
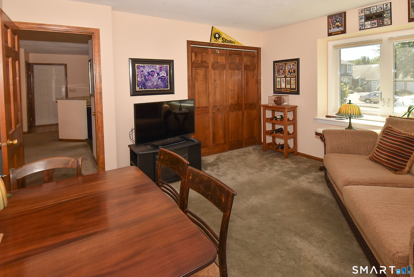
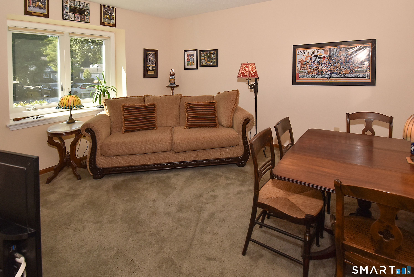
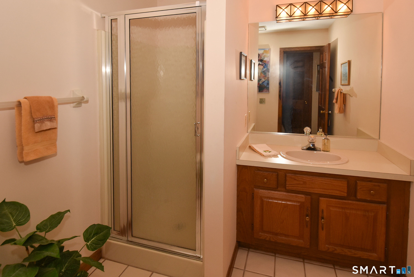
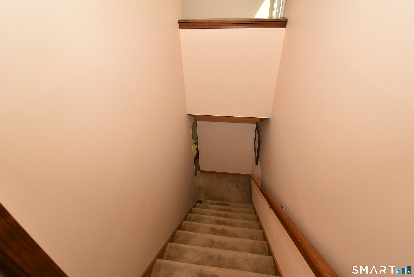
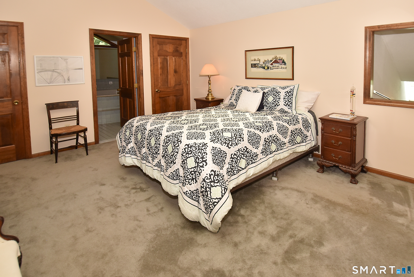
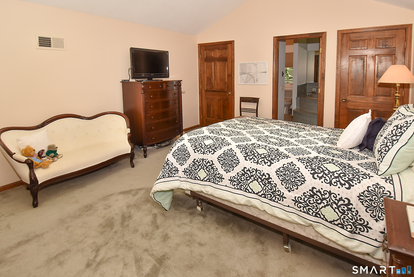
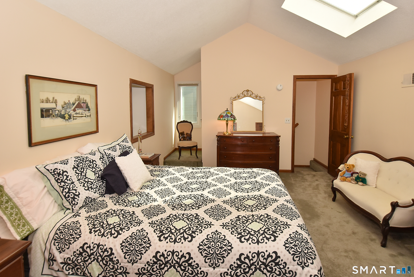
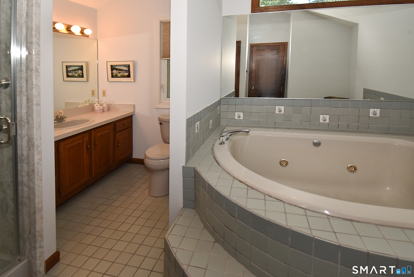
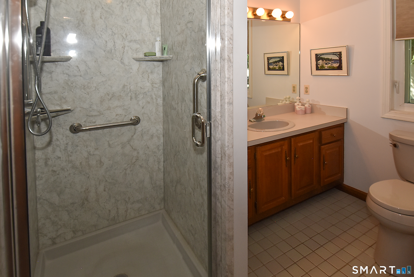
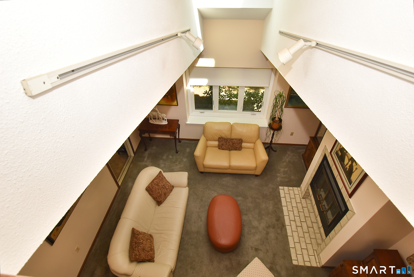
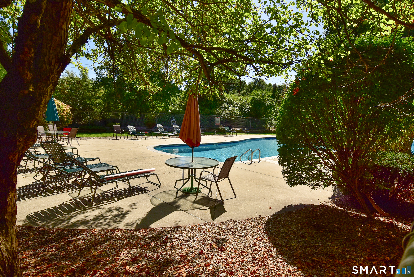
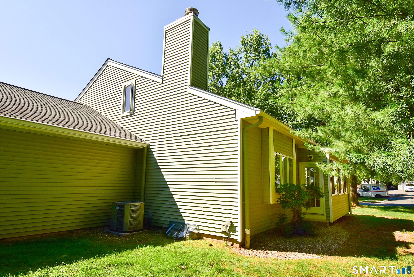
Welcome to Plum Ridge, where comfort, convenience, and easy living come together in this desirable South Windsor end unit. Bright, spacious, and thoughtfully updated, this home offers an open floor plan, attached one car garage, and a versatile layout for everyday living and entertaining. The main level features two bedrooms and two full bathrooms, including a spacious primary suite w/ a large slider leading to the finished seasonal porch. Filled with natural light, the porch features large windows create a wonderful extension of the living space for morning coffee, relaxing, or entertaining. The kitchen features granite countertops, an eat up counter, under cabinet lighting, newer refrigerator, and new garbage disposal with an open flow into the main living areas. The upper level offers a spacious additional room and full attached bathroom. Both the first floor and upper level showers have been replaced. Major improvements include newer siding, roof, windows and skylights, central air conditioning, furnace, hot water heater and new interior paint, among others. Enjoy end unit living, an attached one car garage, convenient parking, and access to the association pool and amenities. Conveniently located near shopping, dining, major highways, and all that South Windsor has to offer, this well maintained home is ready to welcome its next owner.
Listing Courtesy of Boynton Realty, LLC
Our team consists of dedicated real estate professionals passionate about helping our clients achieve their goals. Every client receives personalized attention, expert guidance, and unparalleled service. Meet our team:

Broker/Owner
860-214-8008
Email
Broker/Owner
843-614-7222
Email
Associate Broker
860-383-5211
Email
Realtor®
860-919-7376
Email
Realtor®
860-538-7567
Email
Realtor®
860-222-4692
Email
Realtor®
860-539-5009
Email
Realtor®
860-681-7373
Email
Appliances Included : Microwave, Refrigerator, Dishwasher, Disposal, Washer, Dryer
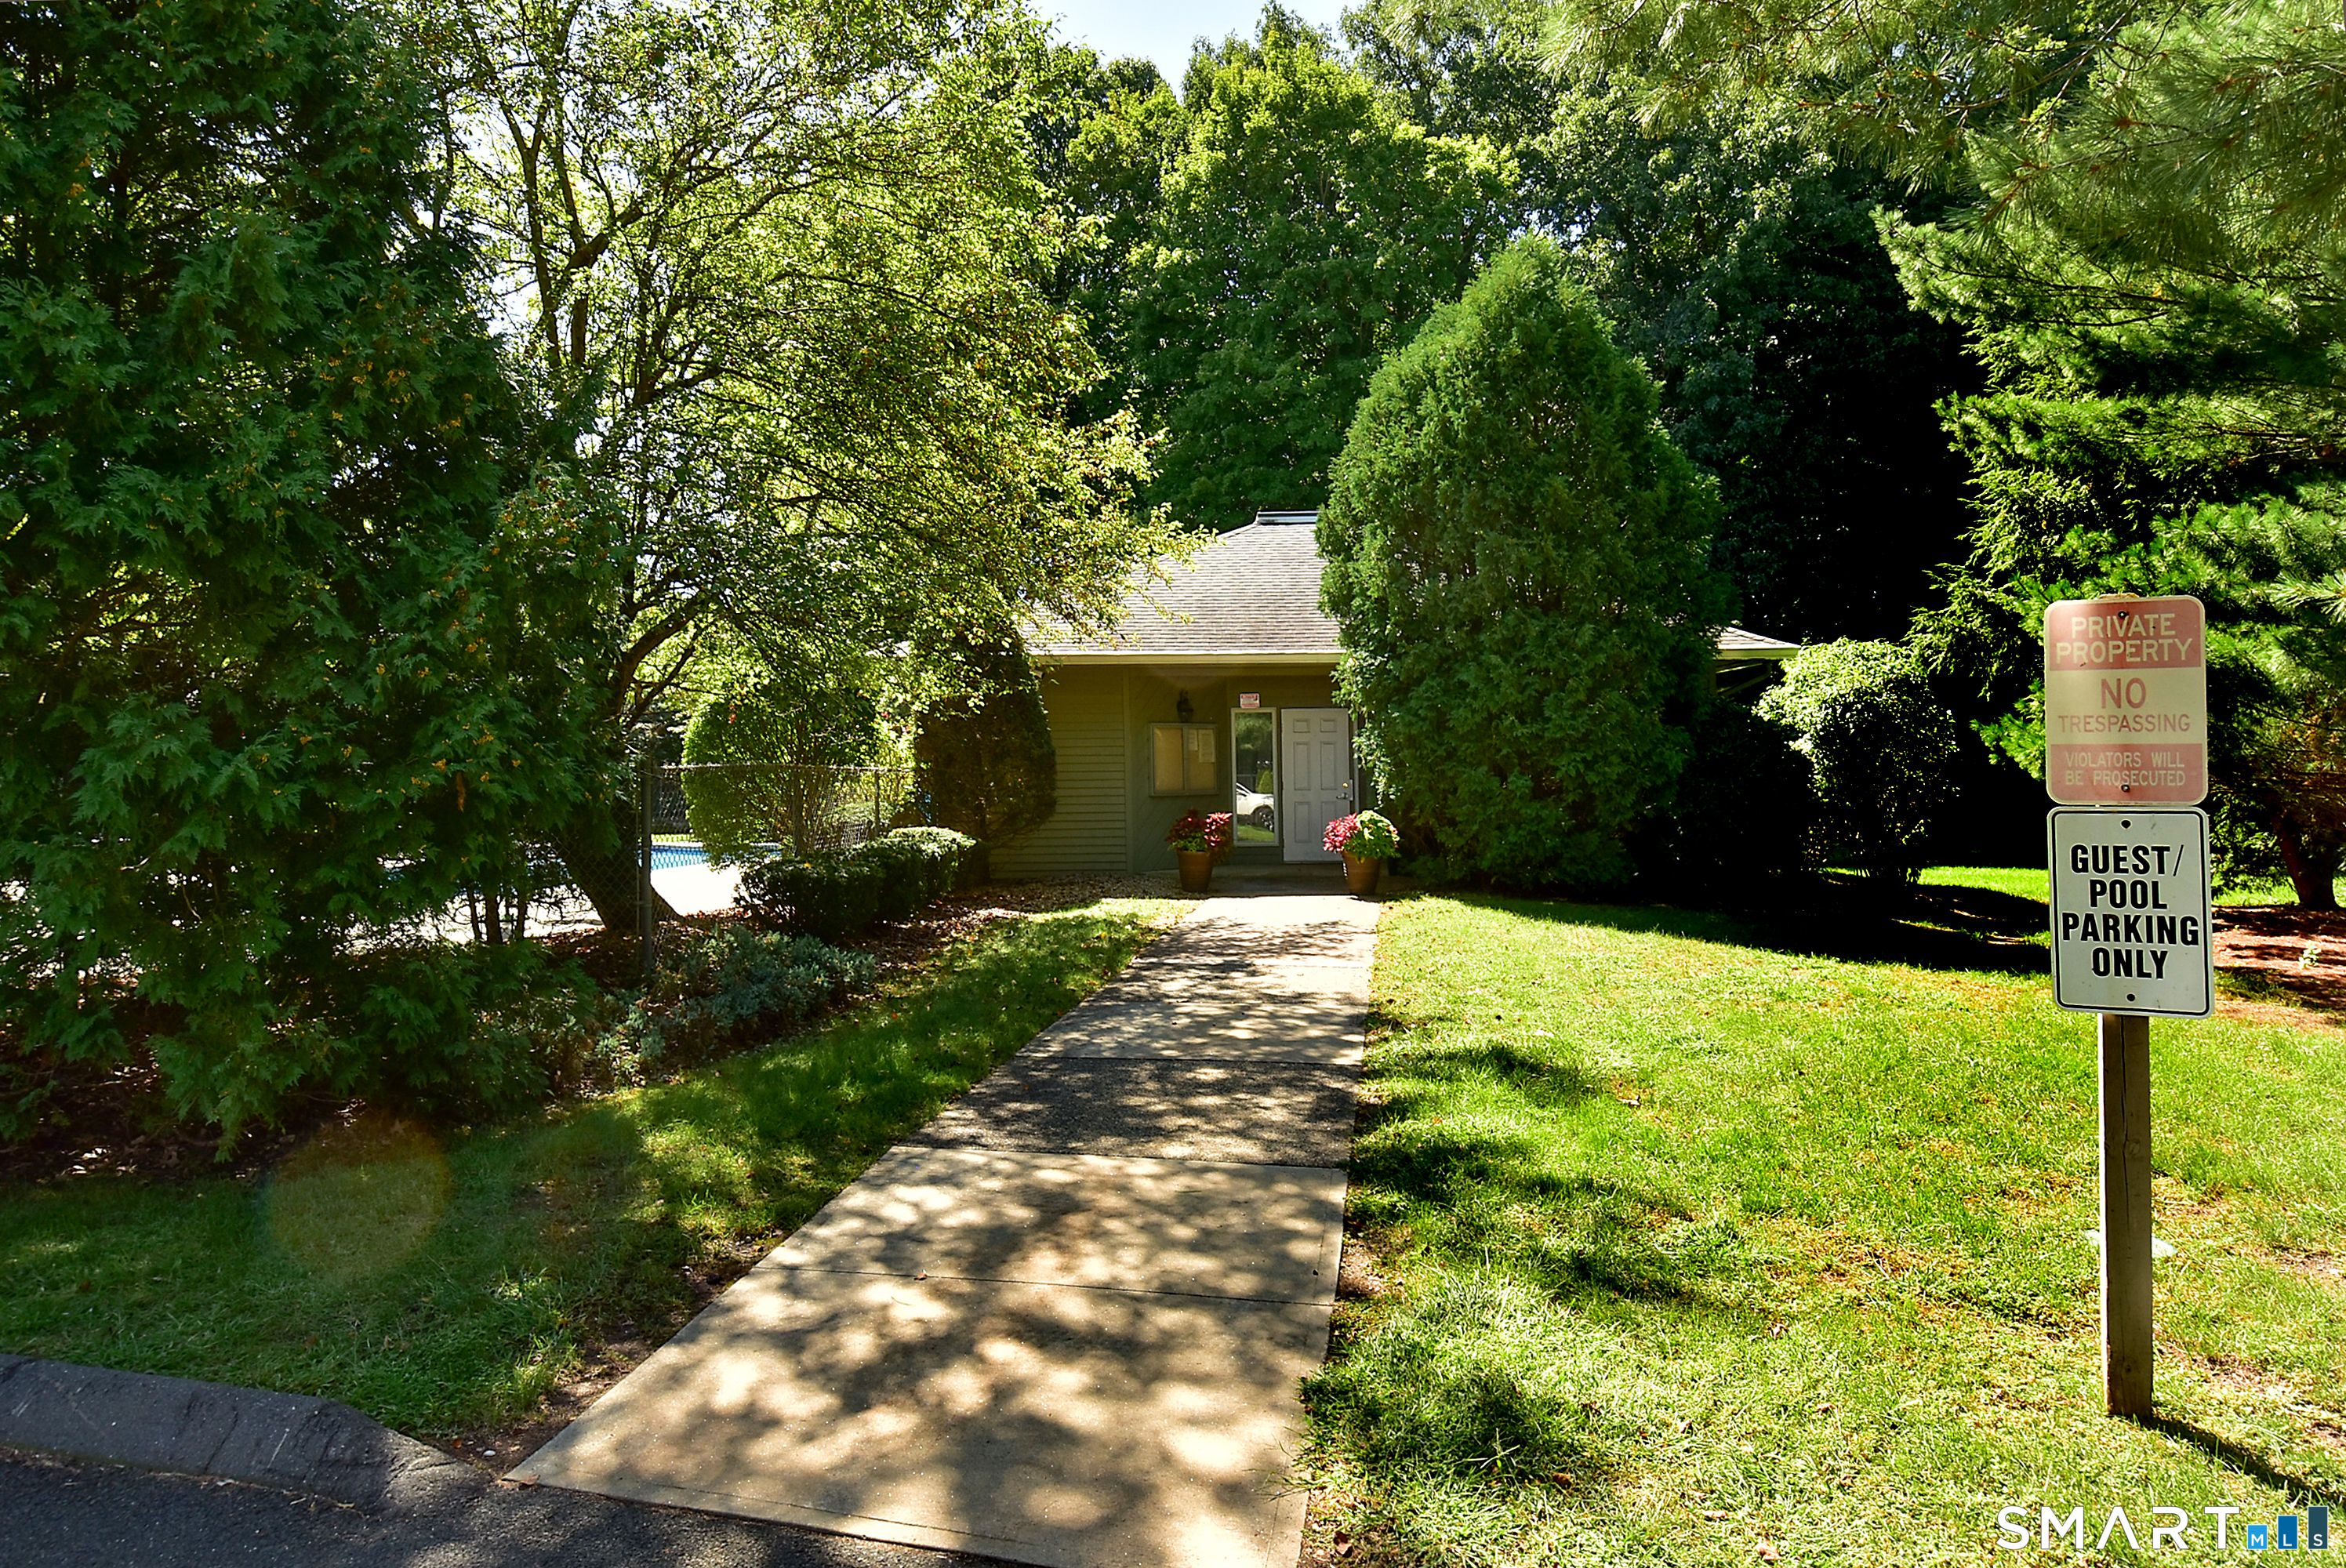
Association Amenities : Pool
Association Fee Includes : Club House, Grounds Maintenance, Trash Pickup, Snow Removal, Property Management, Pest Control, Pool Service, Road Maintenance, Insurance
Attic : Access Via Hatch
Basement : Full, Unfinished, Concrete Floor
Full Baths : 3
Baths Total : 3
Beds Total : 3
City : South Windsor
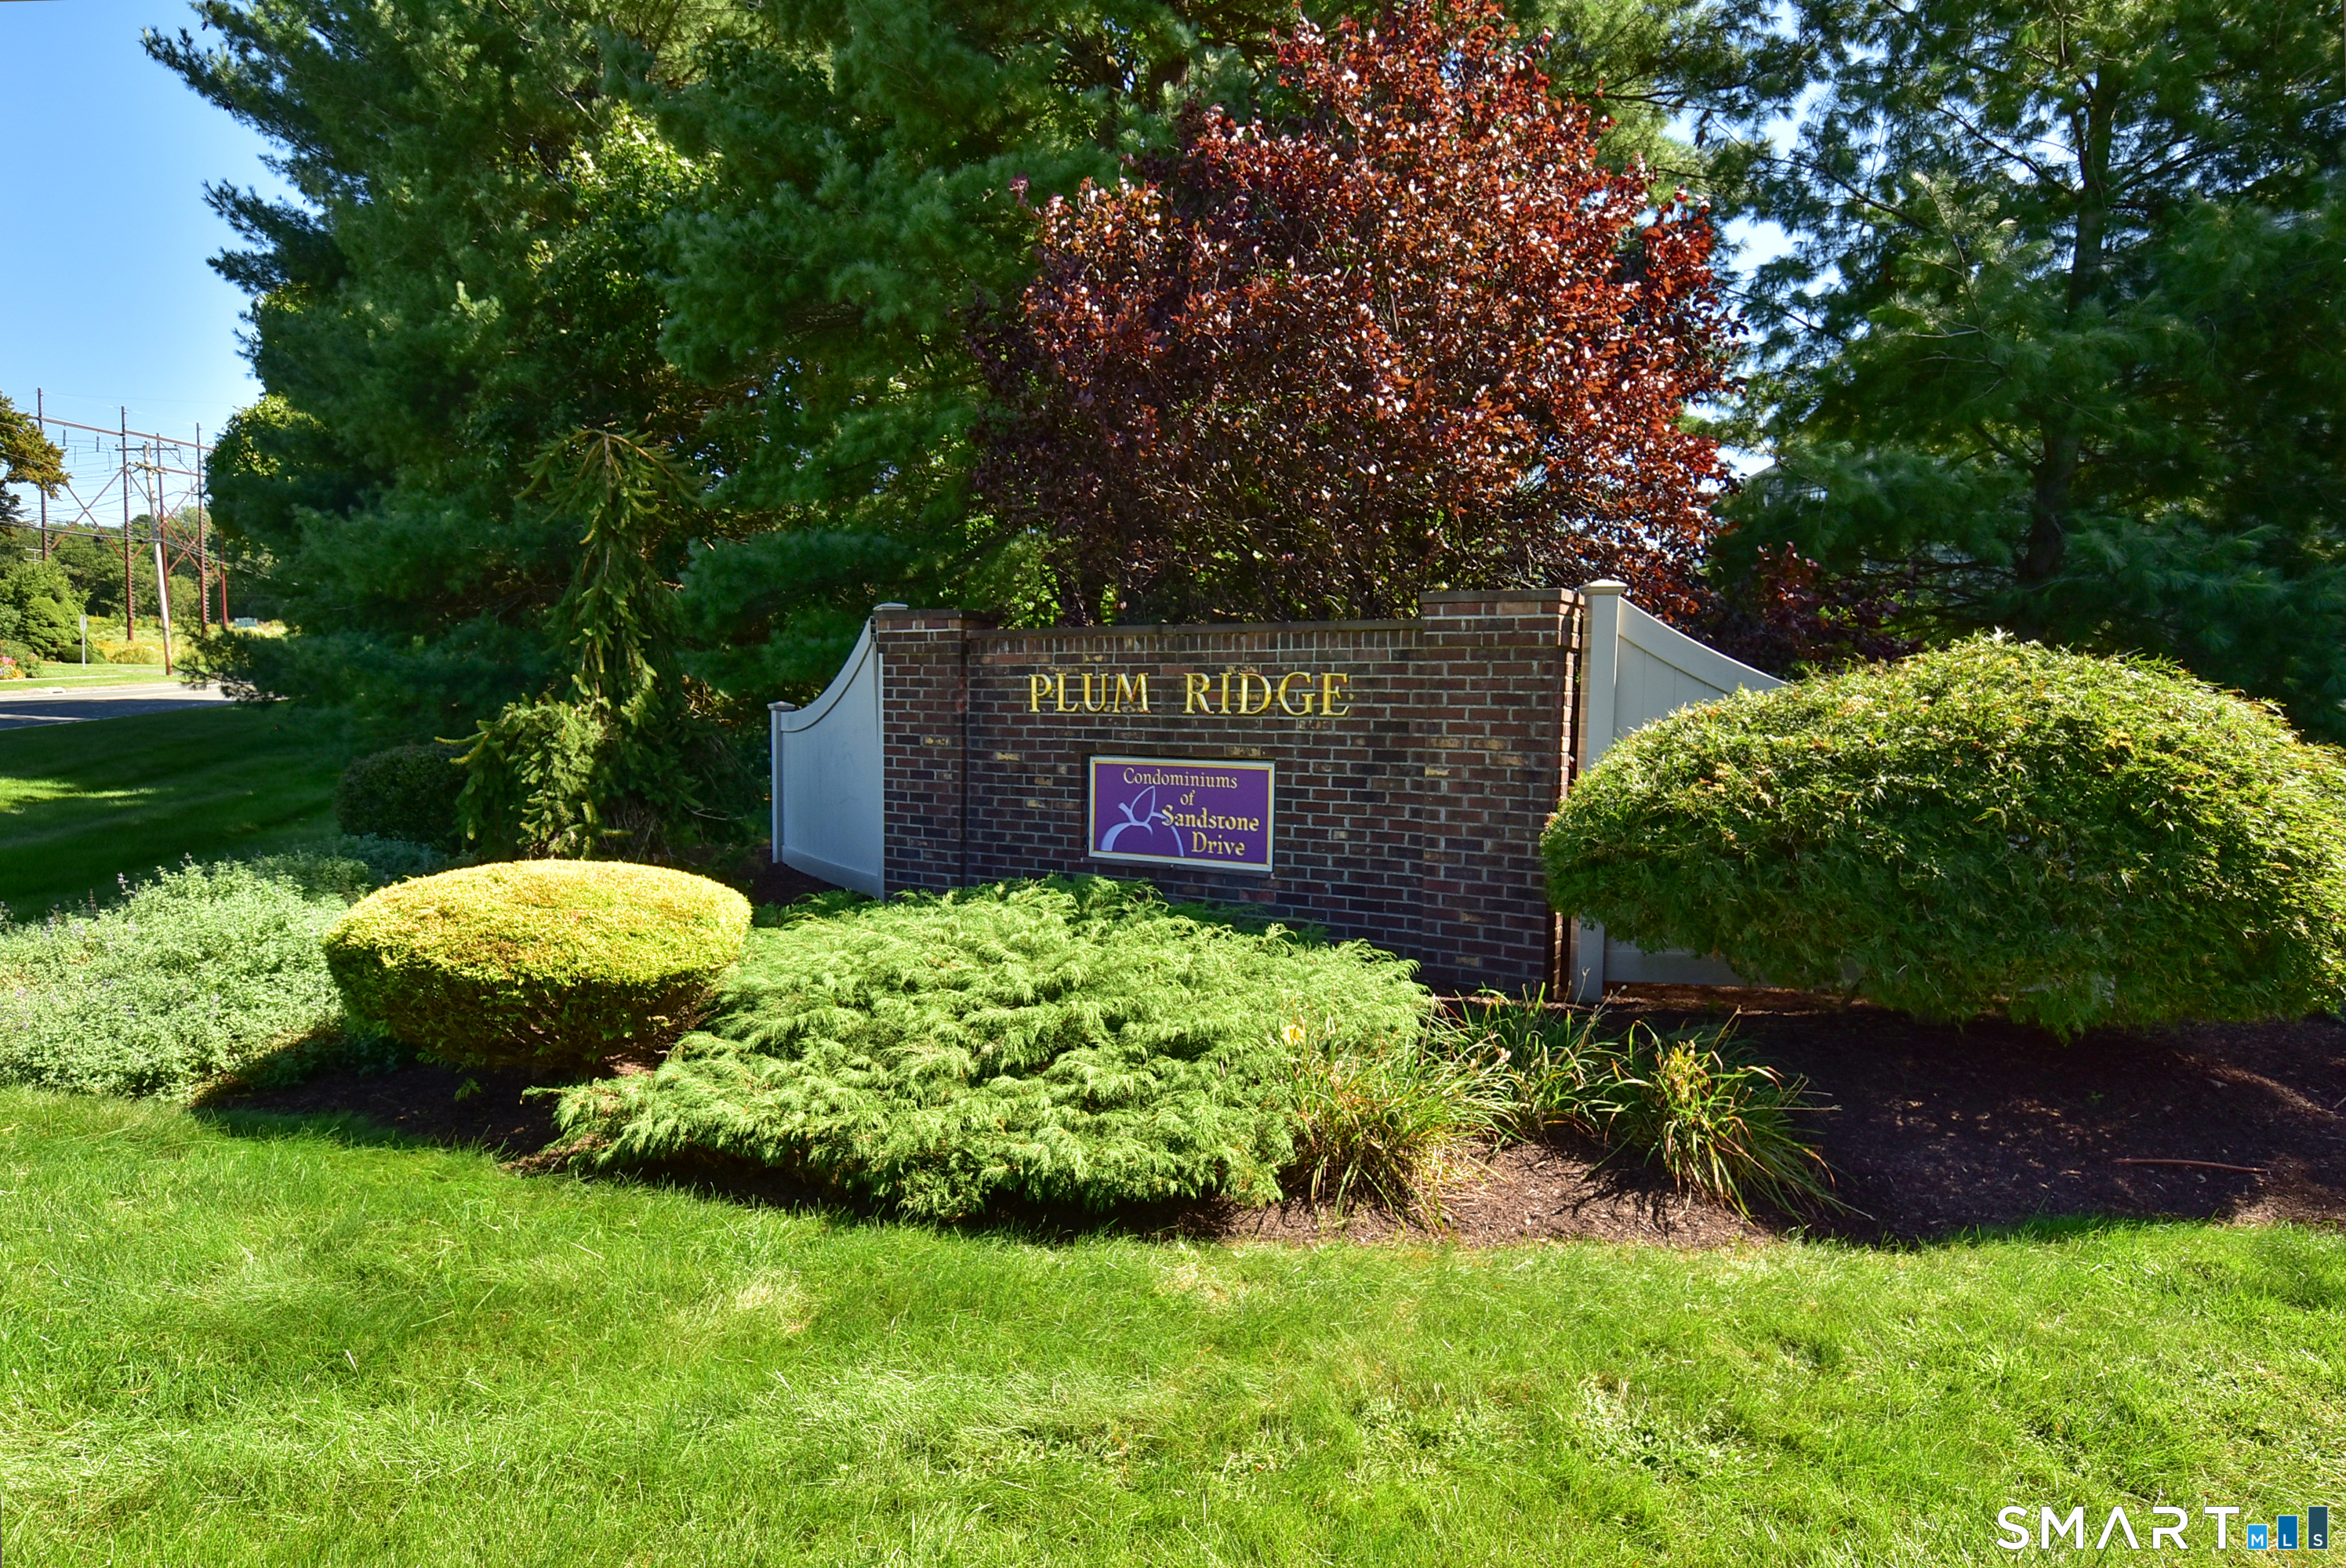
Complex : Plum Ridge
Cooling : Ceiling Fans, Central Air
County : Hartford
Elementary School : Orchard Hill
Fireplaces : 1
Fuel Tank Location : In Basement
Garage Parking : Attached Garage
Garage Slots : 1
Description : Treed, Level Lot
Middle School : Edwards
Amenities : Golf Course, Health Club, Library, Medical Facilities, Park, Playground/Tot Lot, Shopping/Mall
Neighborhood : N/A
Parcel : 708949
Pets : 2 household pets allowed,
Pets Allowed : Yes
Pool Description : In Ground Pool
Postal Code : 06074
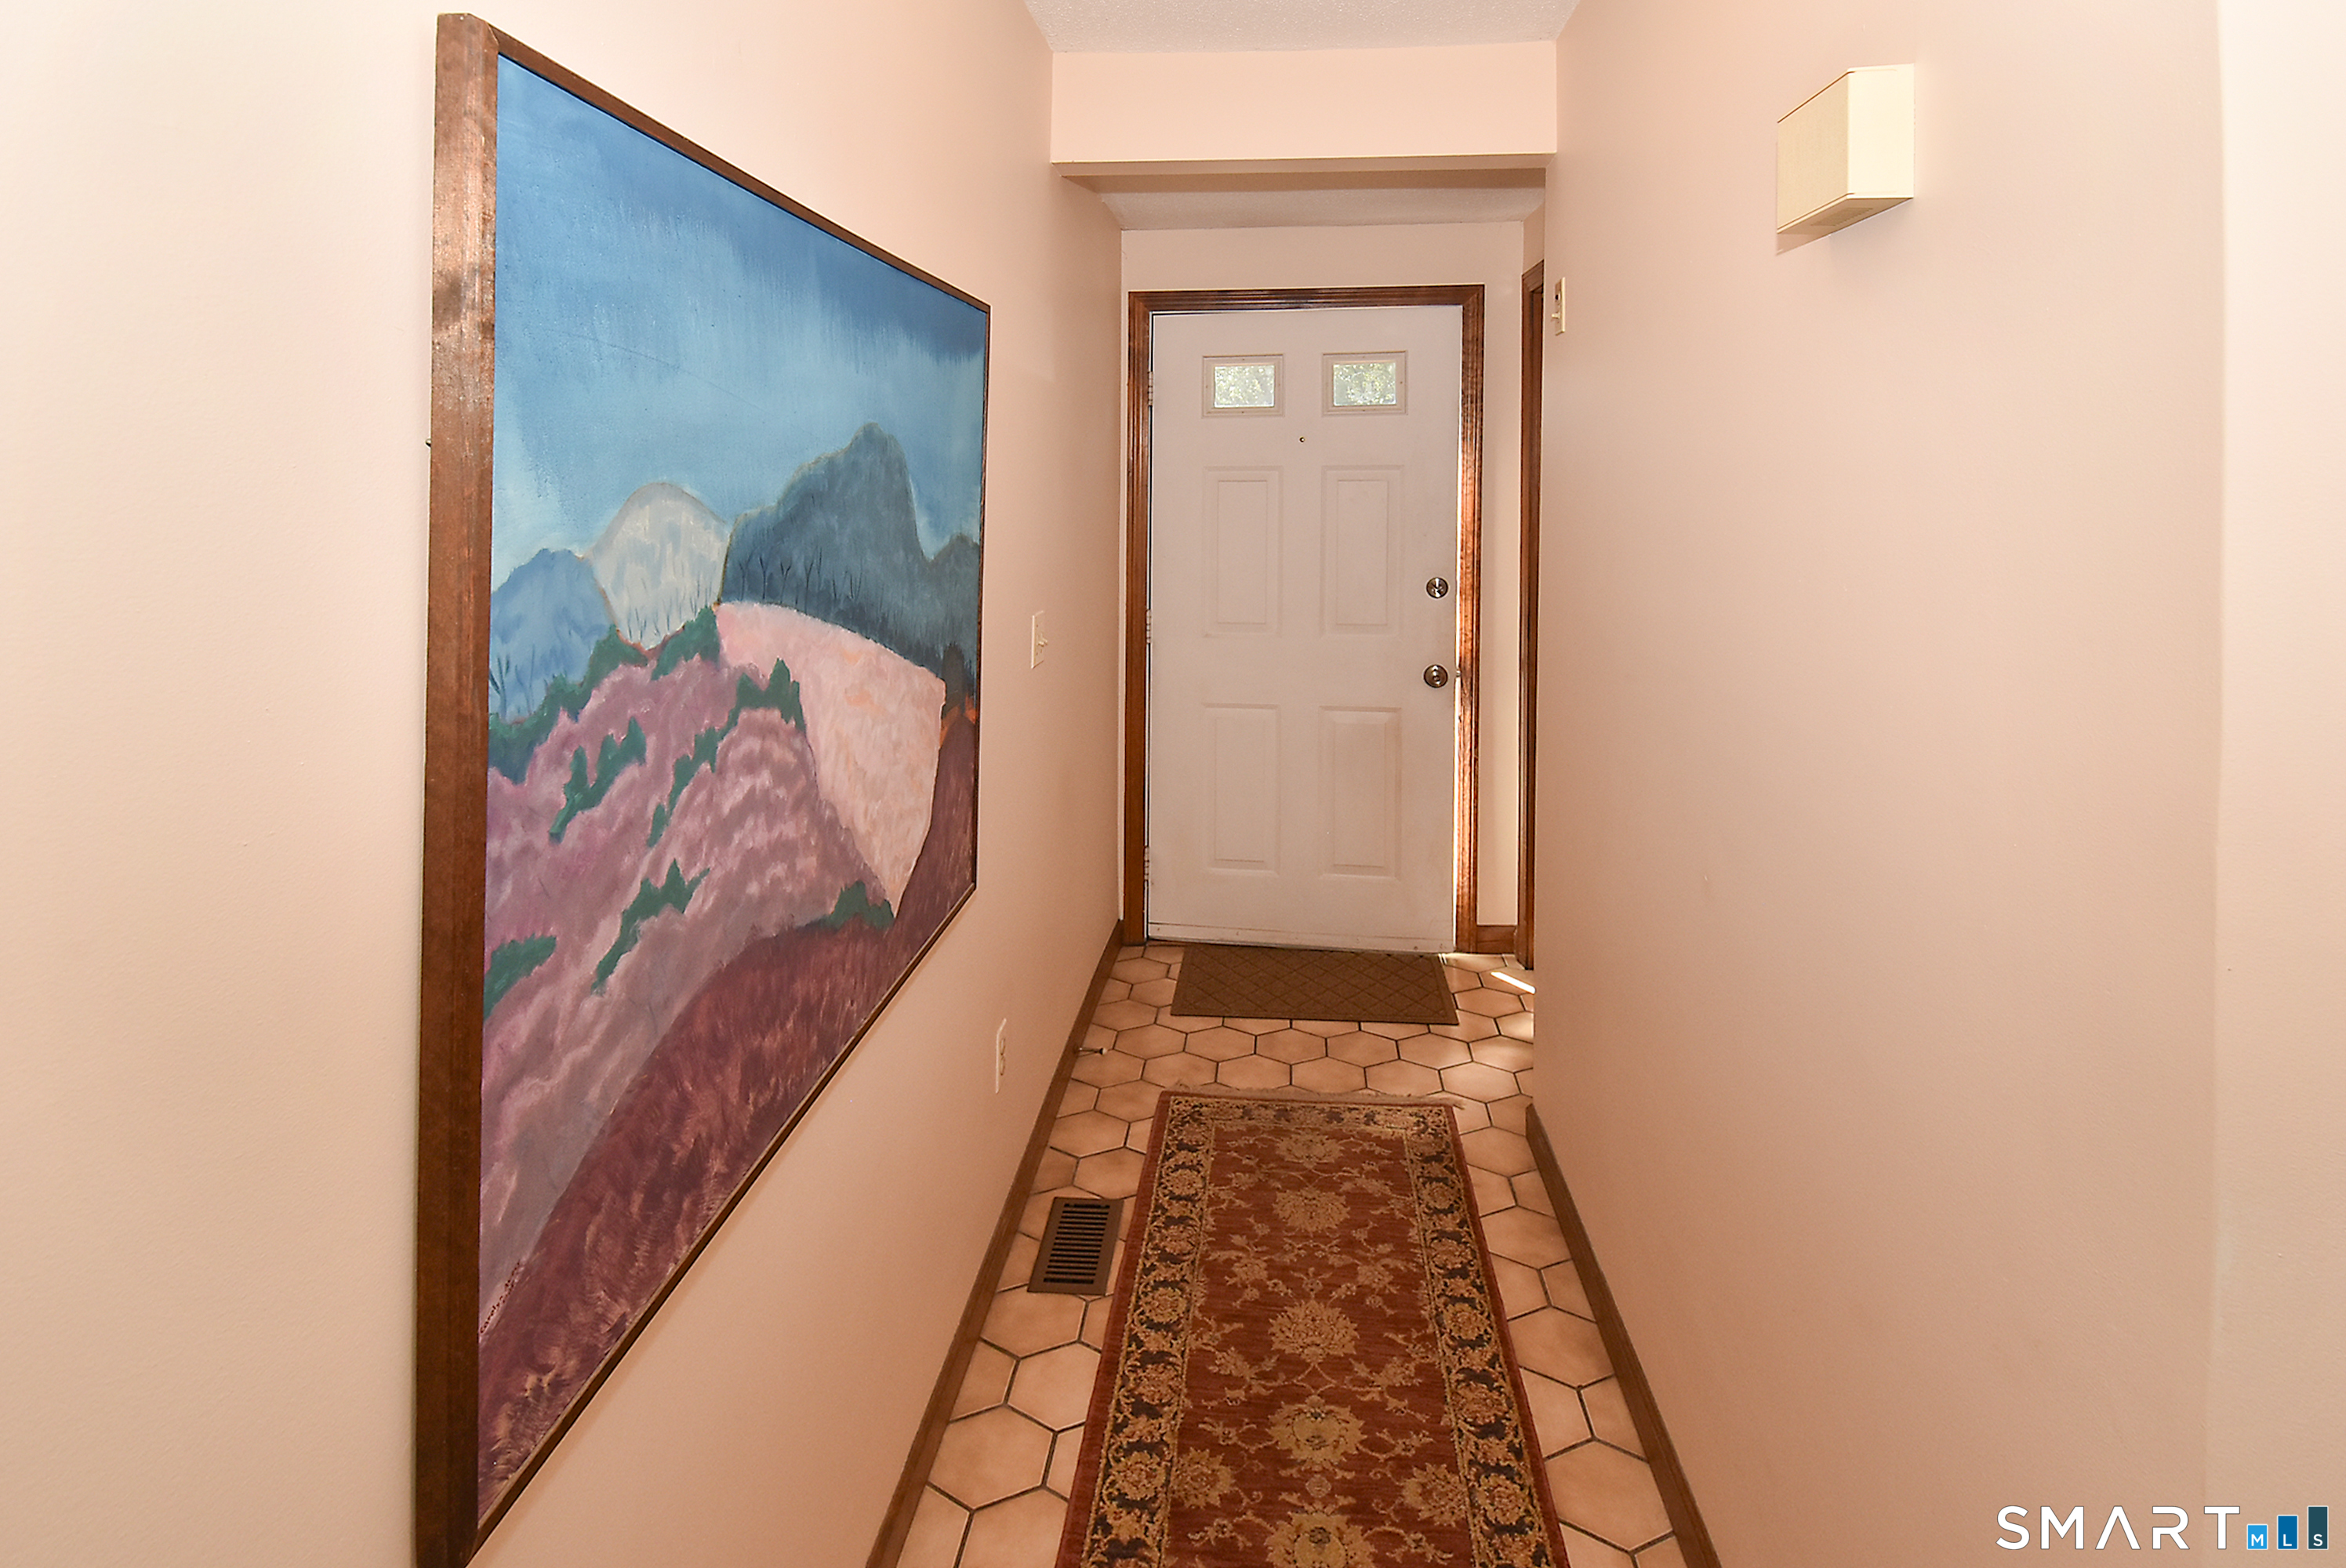
Additional Room Information : Foyer
Sewage System : Public Sewer Connected
Total SqFt : 1720
Tax Year : July 2026-June 2027
Total Rooms : 6
Watersource : Public Water Connected
weeb : RPR, IDX Sites, Realtor.com
Phone
860-384-7624
Address
20 Hopmeadow St, Unit 821, Weatogue, CT 06089
