
Bedrooms
Bathrooms
Sq Ft
Price
Vernon, Connecticut
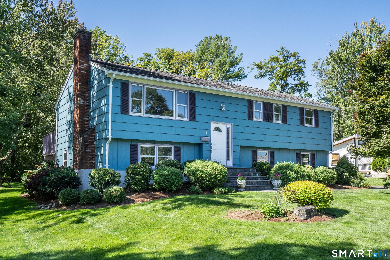
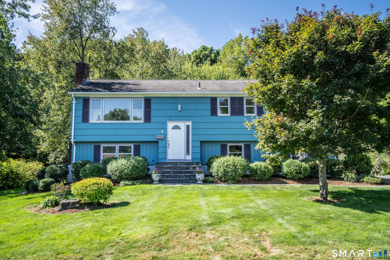
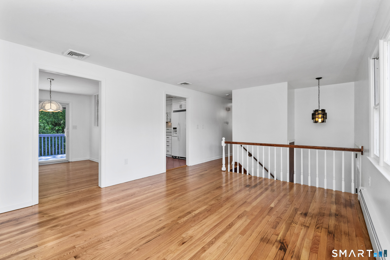
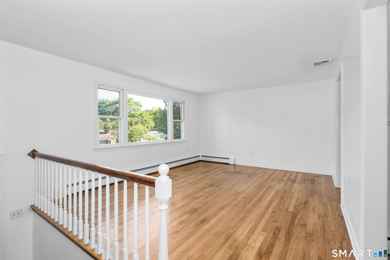
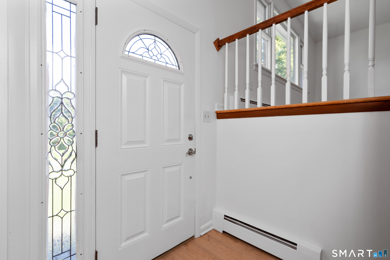
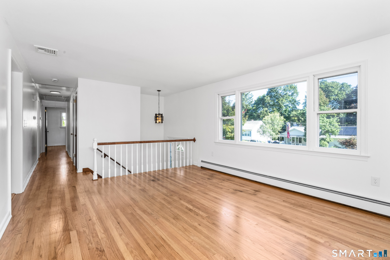
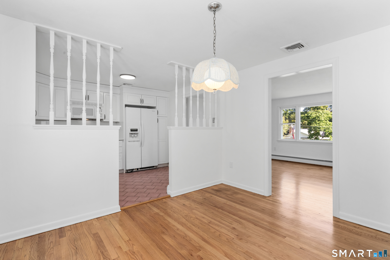
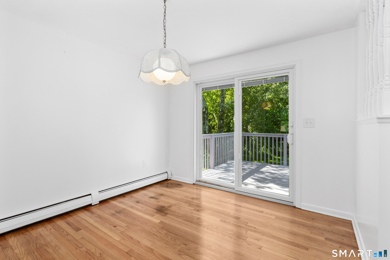
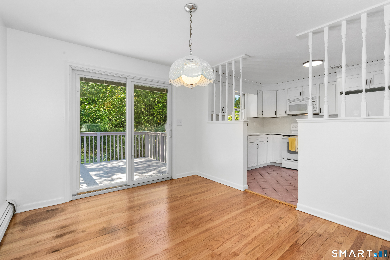
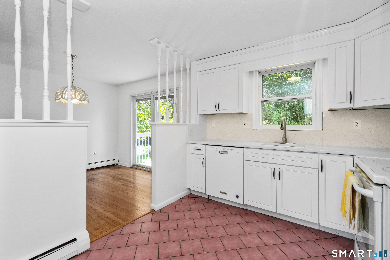
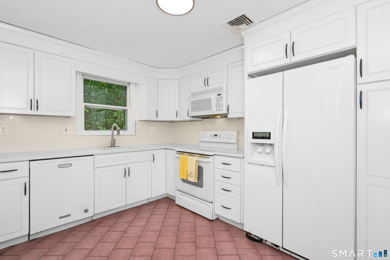
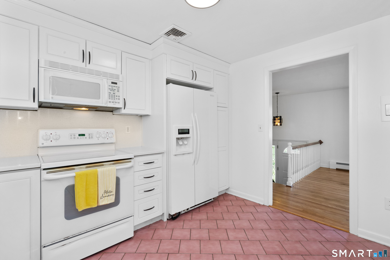
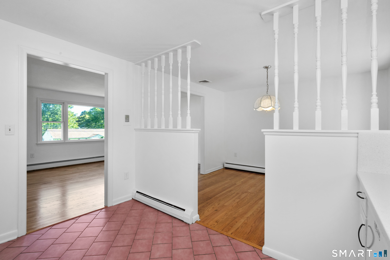
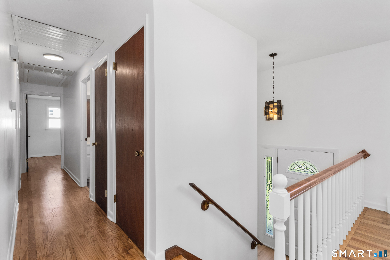
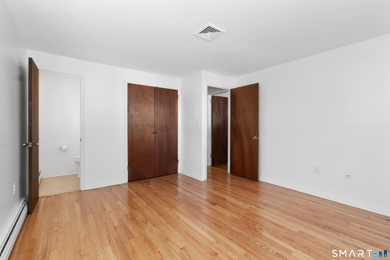
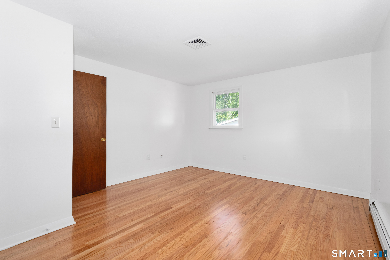
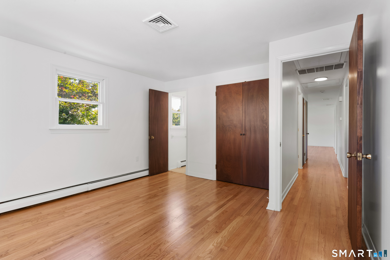
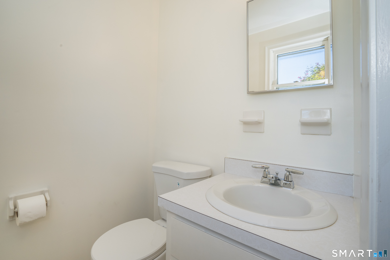
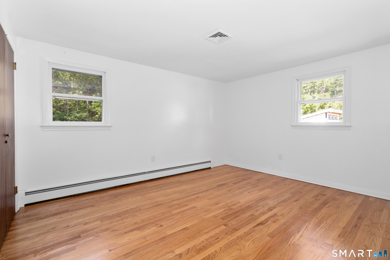
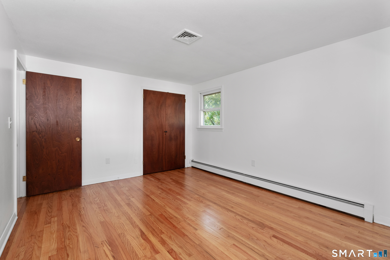
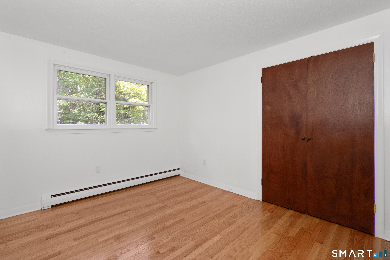
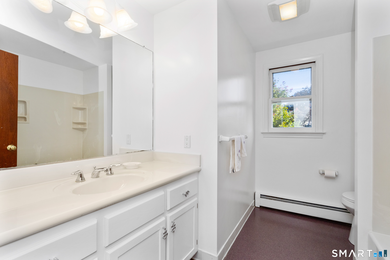
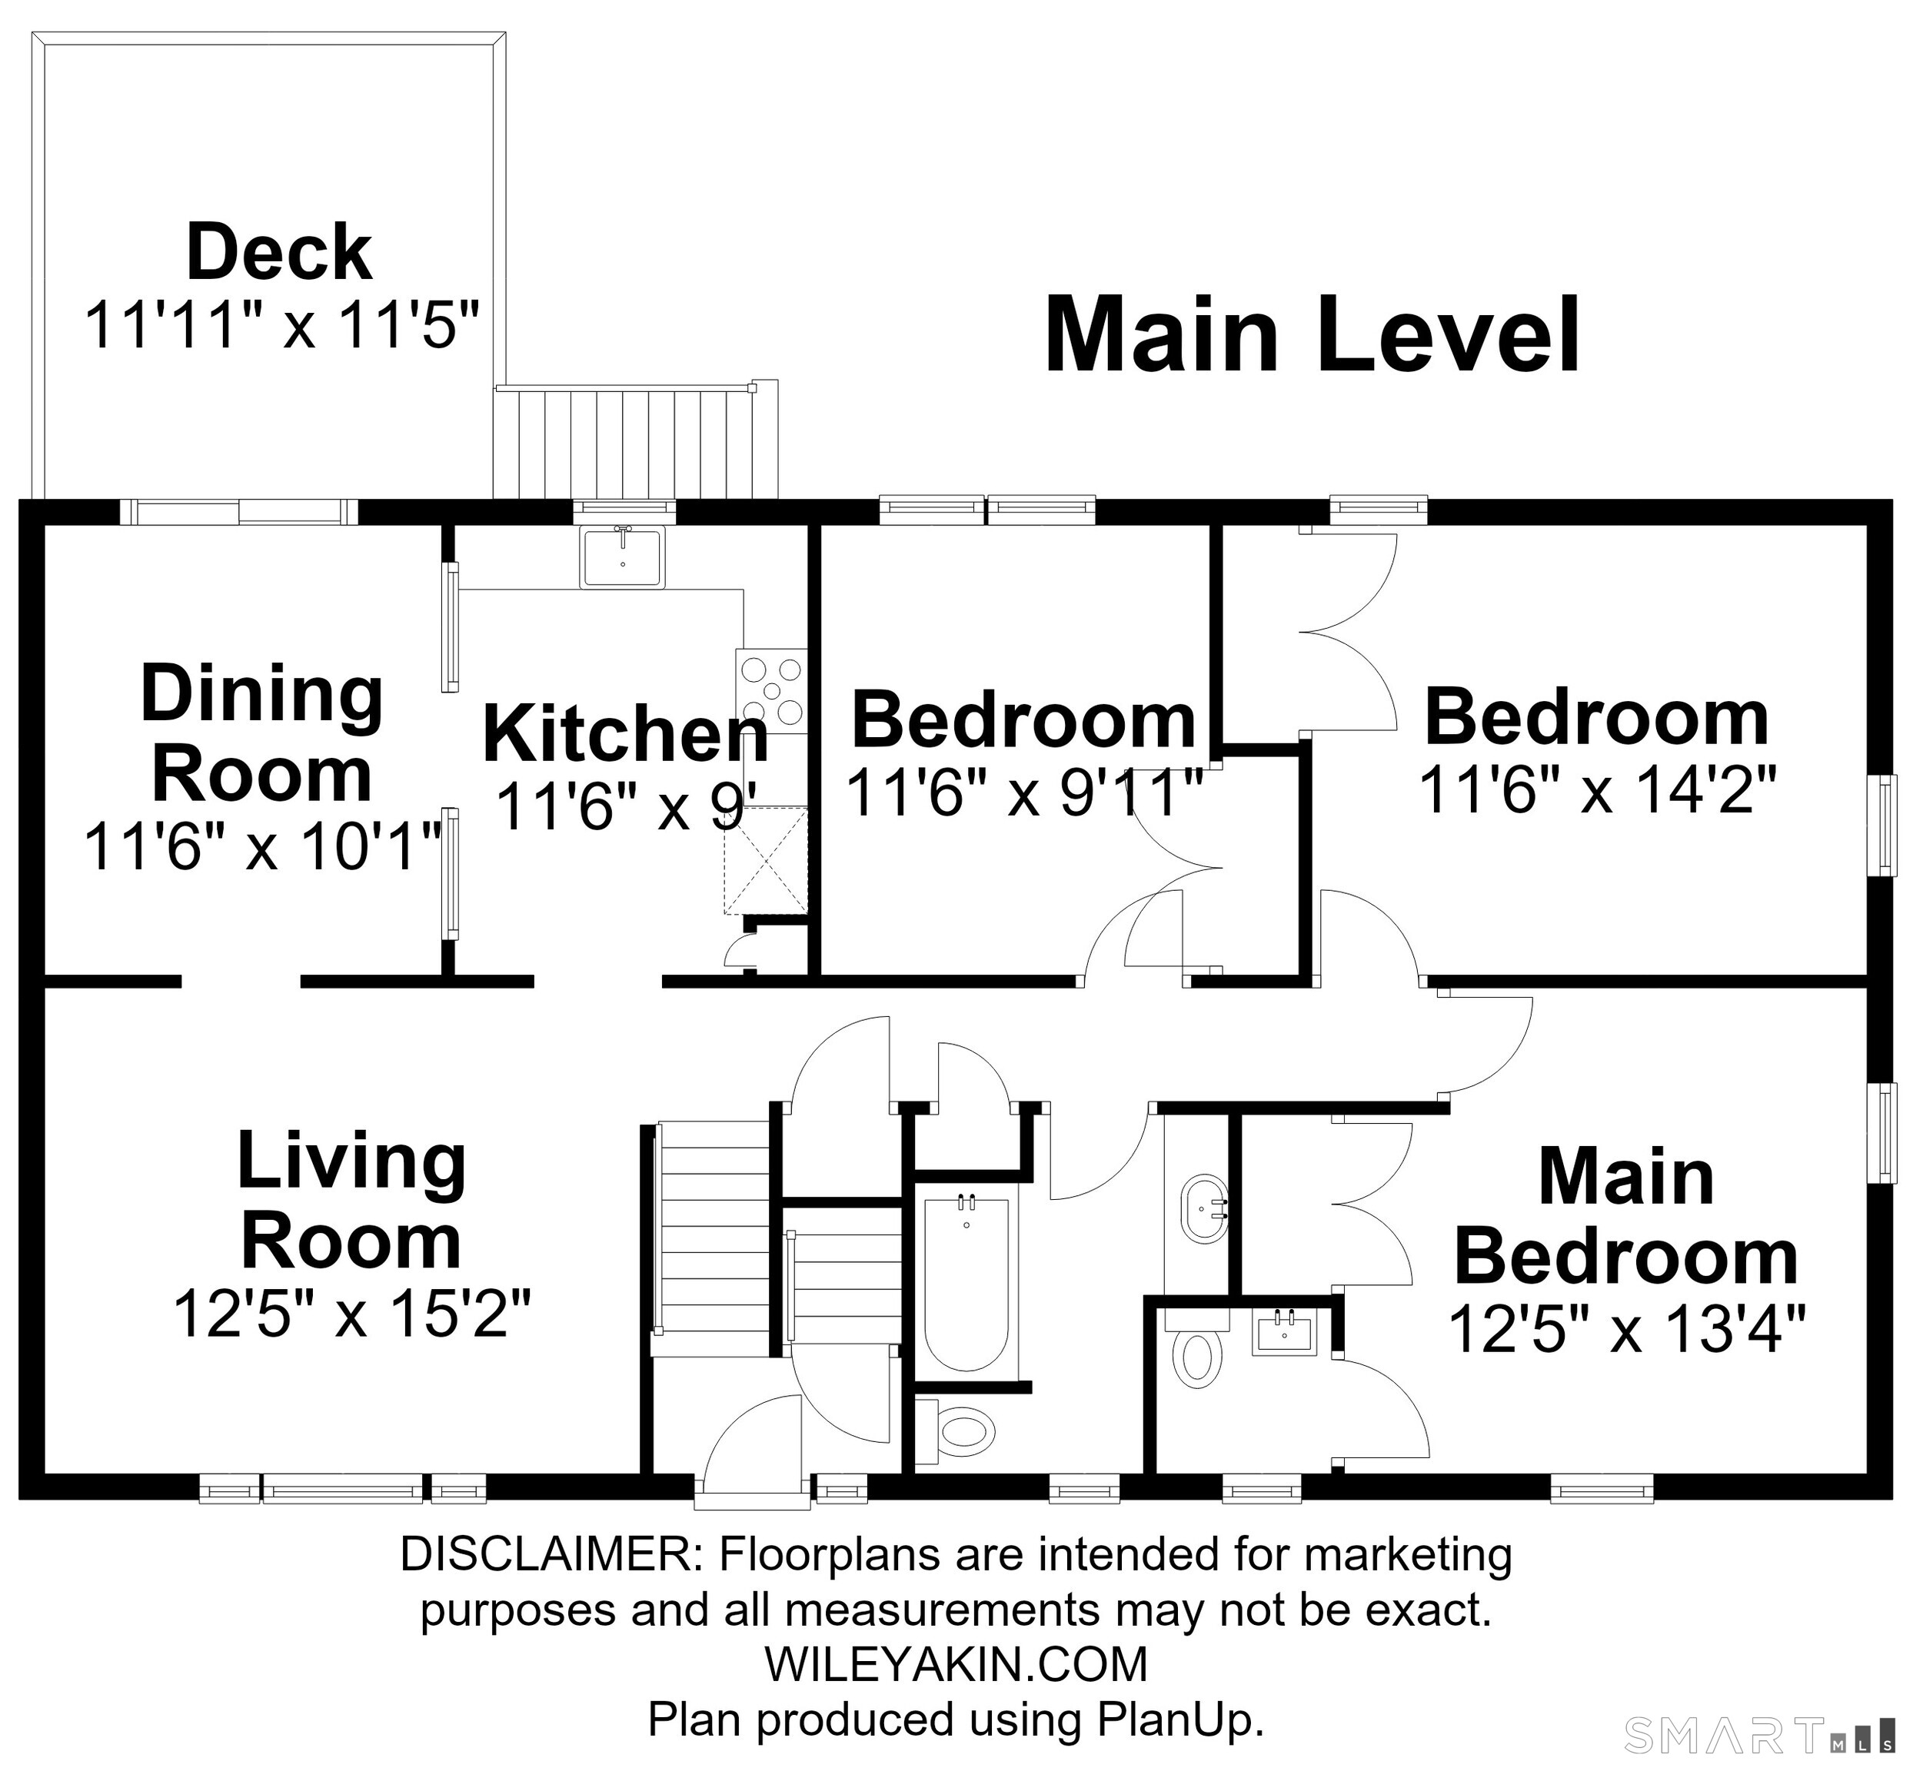
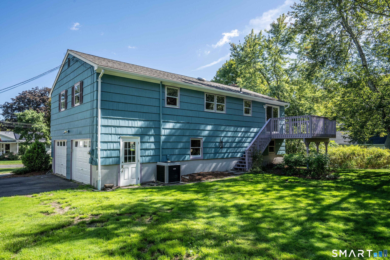
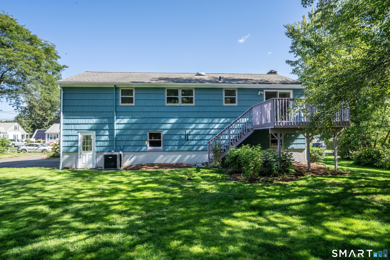
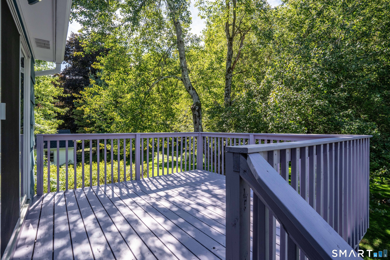
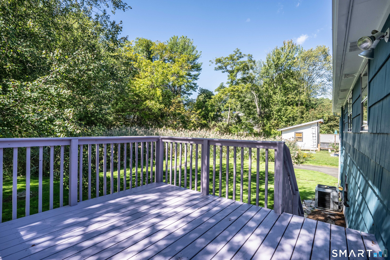
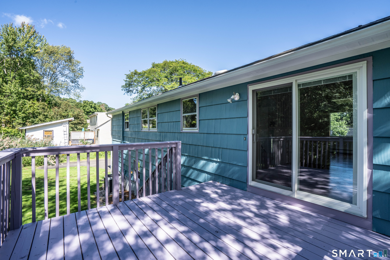
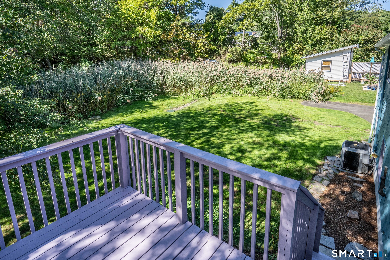
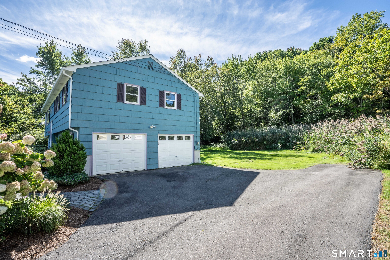
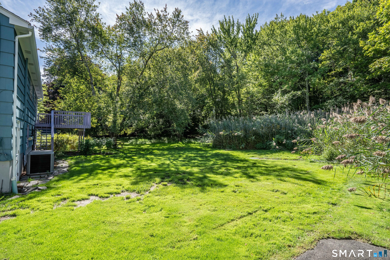
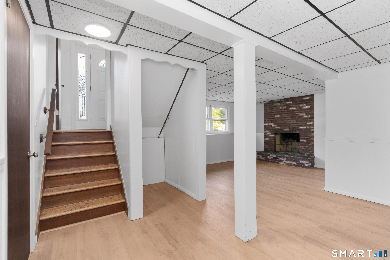
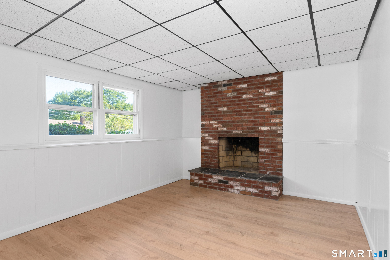
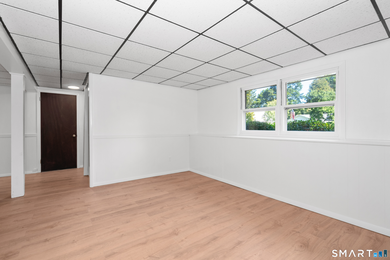
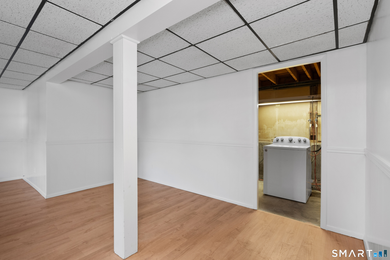
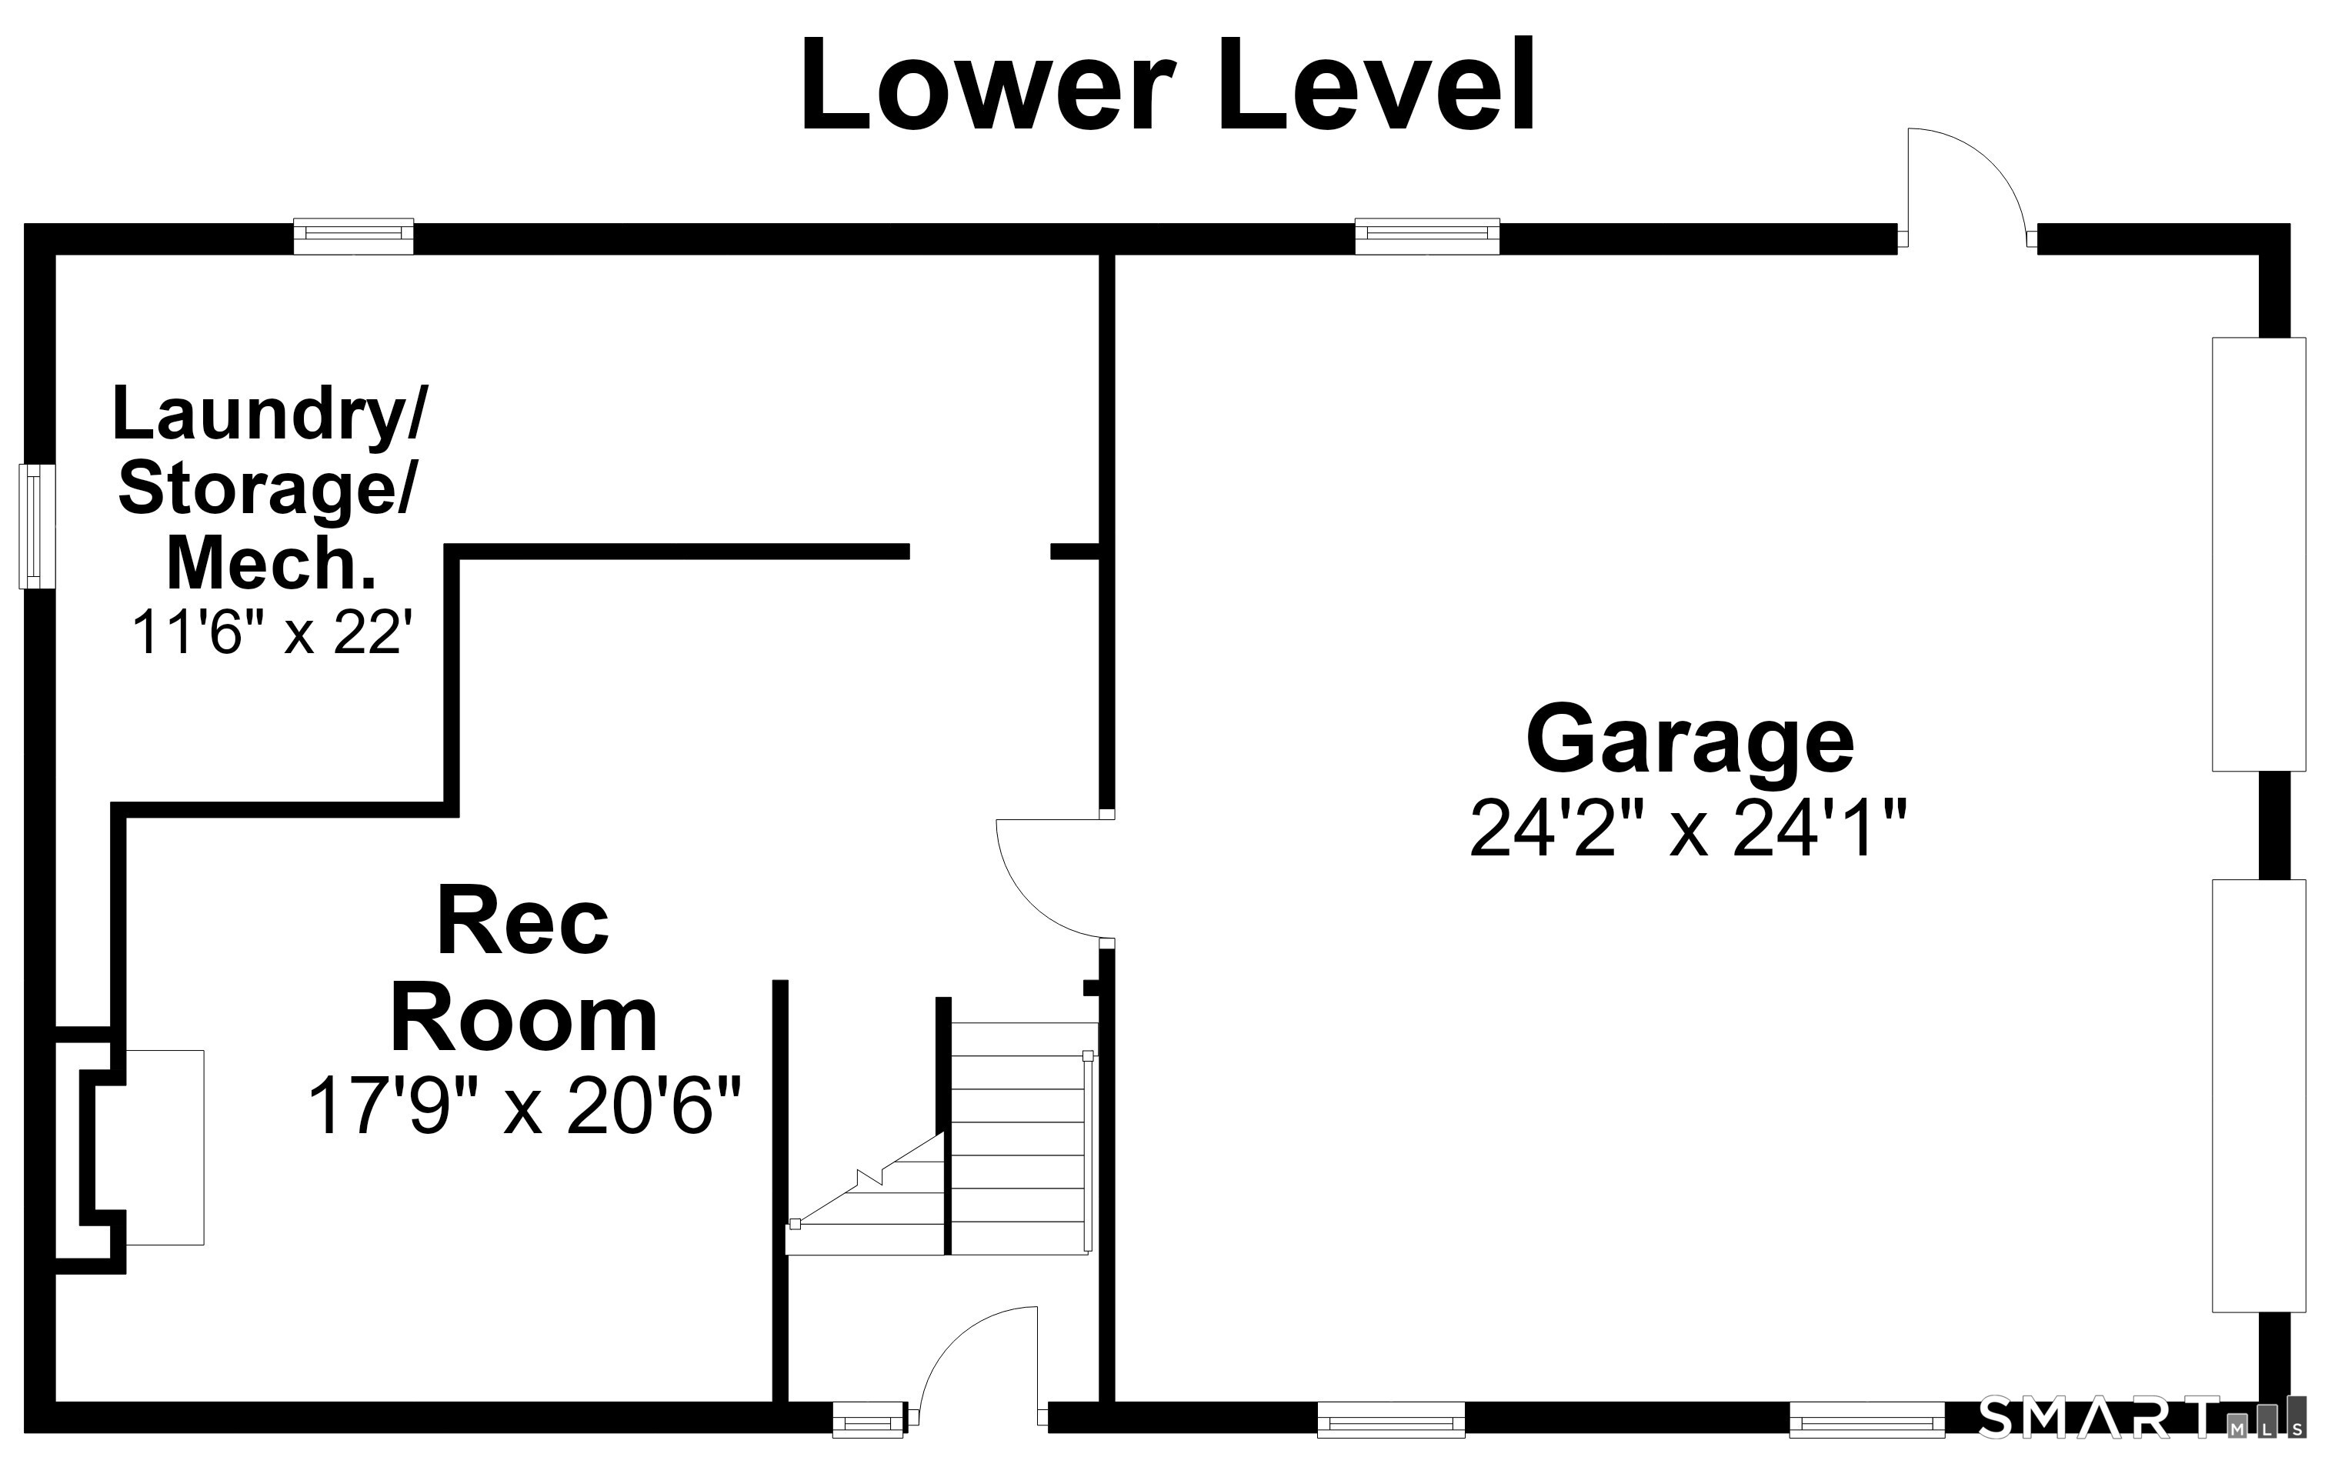
Move right in to this well maintained and freshly updated raised ranch with great curb appeal! Your main level features fantastic natural light and gleaming hardwood flooring in the open concept living and dining room areas. Off the dining room you have access to the rear deck overlooking your private yard. A refreshed kitchen is open to the dining room and offers plenty of cabinet space for you. Hardwood floors continue down the hall to your three bedrooms, with the primary bedroom featuring a convenient half bathroom. The spacious main hallway bathroom offers a tub/shower combination. The ground level, with fireplace, has many potential uses including the perfect recreation room, game room, family room, office or workout space. The new vinyl floor assures many years of use and was recently installed for the lucky new owner. There are plenty of great features at 6 Lewis Street. A few of them are: CENTRAL AIR, freshly painted interior and exterior, newly refinished hardwood floors, new vinyl floor on the ground level, a two car attached garage and so much more. Located on a quiet street in a very convenient location, this home is certainly one to add to your list right away. Come take a look today!
Listing Courtesy of William Raveis Real Estate
Our team consists of dedicated real estate professionals passionate about helping our clients achieve their goals. Every client receives personalized attention, expert guidance, and unparalleled service. Meet our team:

Broker/Owner
860-214-8008
Email
Broker/Owner
843-614-7222
Email
Associate Broker
860-383-5211
Email
Realtor®
860-919-7376
Email
Realtor®
860-538-7567
Email
Realtor®
860-222-4692
Email
Realtor®
860-539-5009
Email
Realtor®
860-681-7373
Email
Acres : 0.48
Appliances Included : Oven/Range, Microwave, Refrigerator, Dishwasher, Washer, Dryer
Attic : Pull-Down Stairs
Basement : Partial
Full Baths : 1
Half Baths : 1
Baths Total : 2
Beds Total : 3
City : Vernon
Cooling : Central Air
County : Tolland
Elementary School : Northeast
Fireplaces : 1
Foundation : Concrete
Fuel Tank Location : In Basement
Garage Parking : Attached Garage
Garage Slots : 2
Description : Level Lot
Neighborhood : N/A
Parcel : 2362651
Postal Code : 06066
Roof : Asphalt Shingle
Sewage System : Public Sewer Connected
Total SqFt : 1535
Tax Year : July 2025-June 2026
Total Rooms : 7
Watersource : Public Water Connected
weeb : RPR, IDX Sites, Realtor.com
Phone
860-384-7624
Address
20 Hopmeadow St, Unit 821, Weatogue, CT 06089
