
Bedrooms
Bathrooms
Sq Ft
Price
Meriden, Connecticut
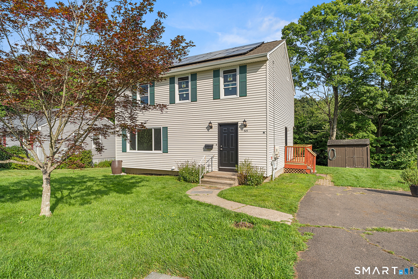
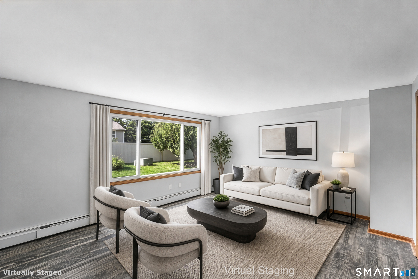
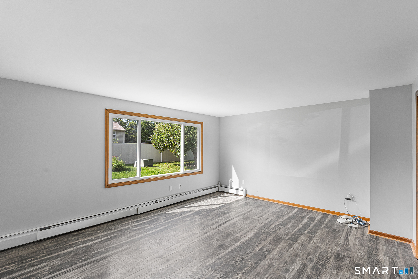
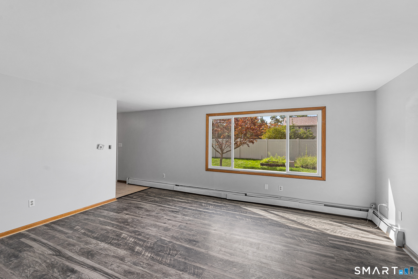
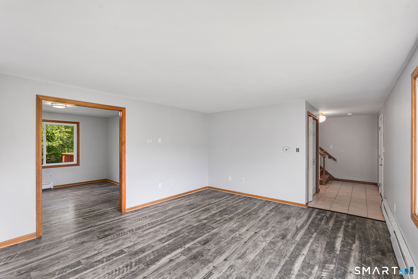
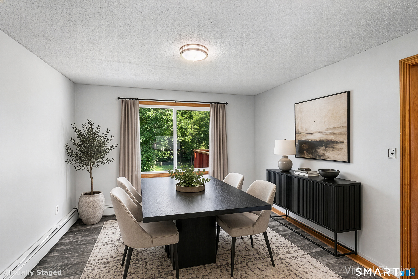
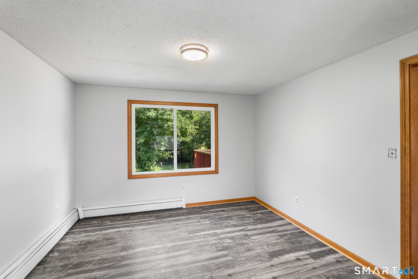
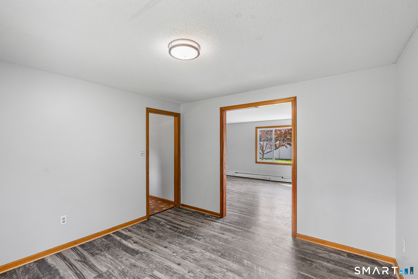
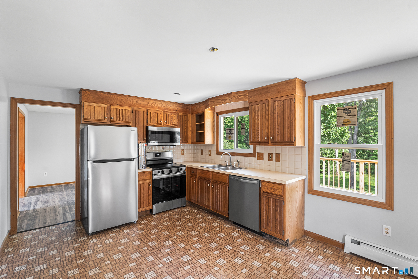
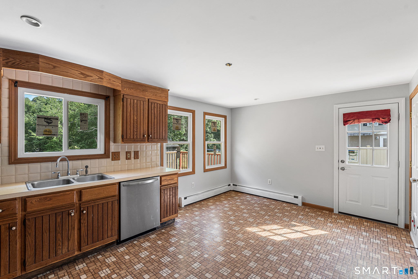
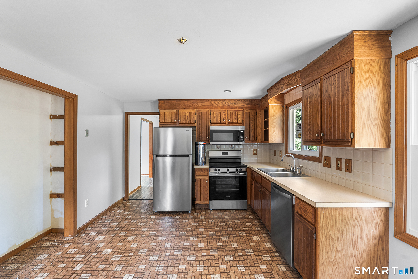
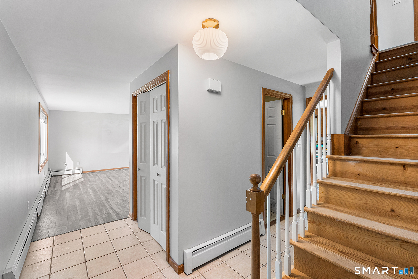
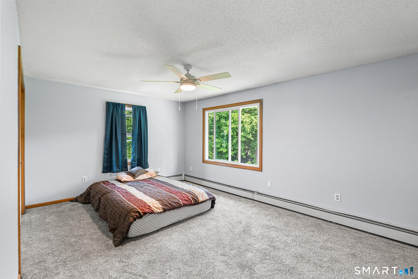
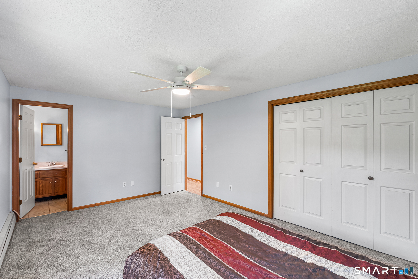
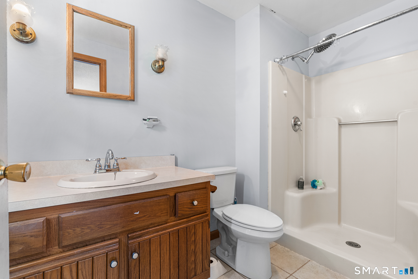
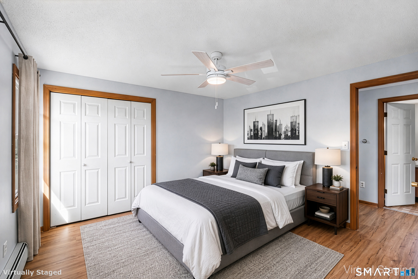
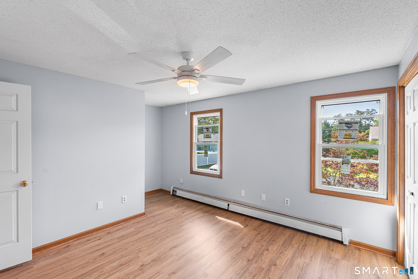
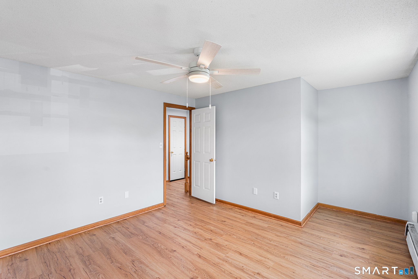
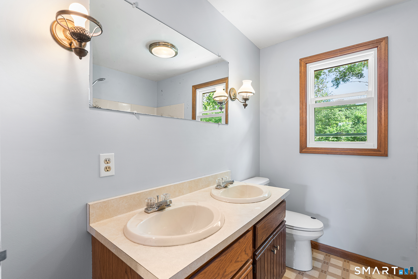
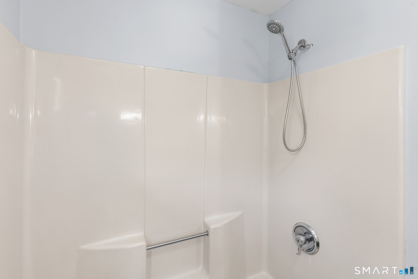
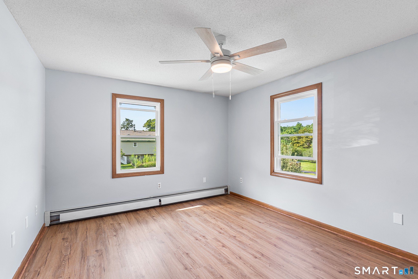
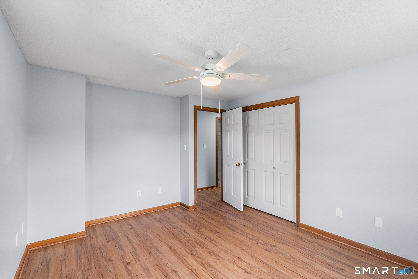
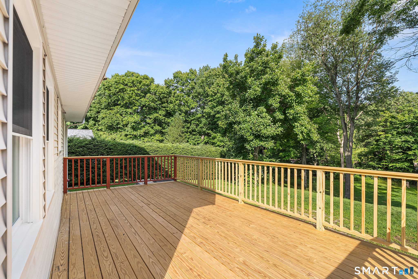
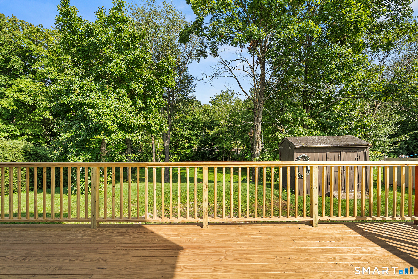
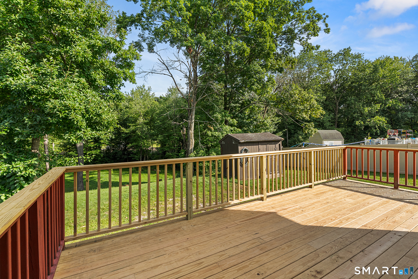
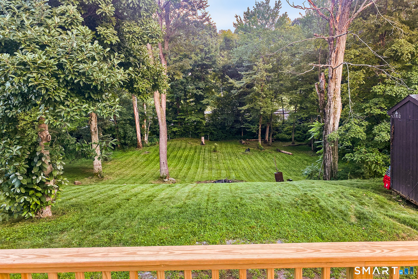
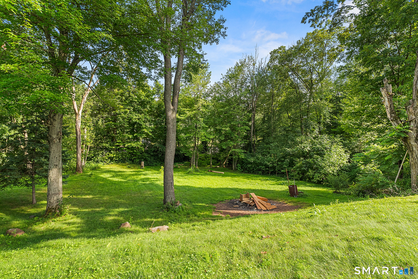
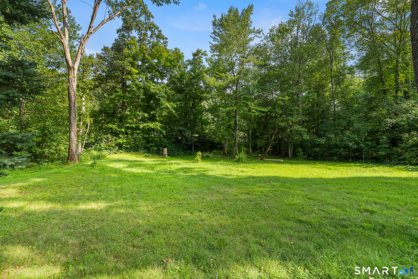
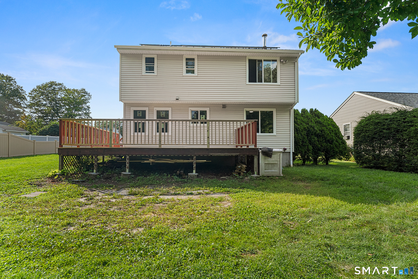
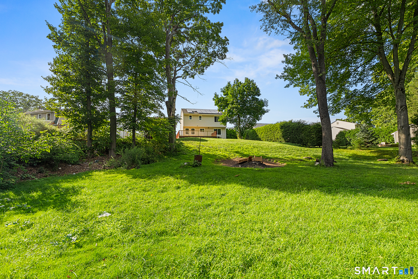
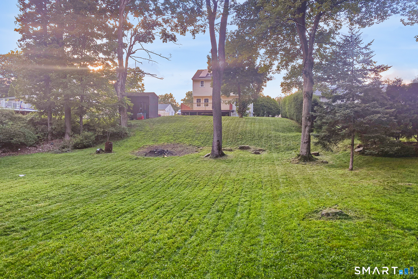
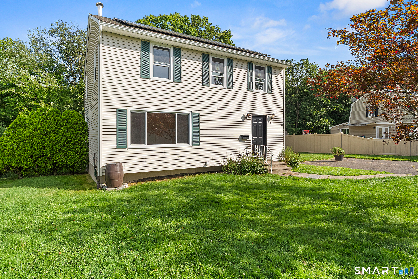
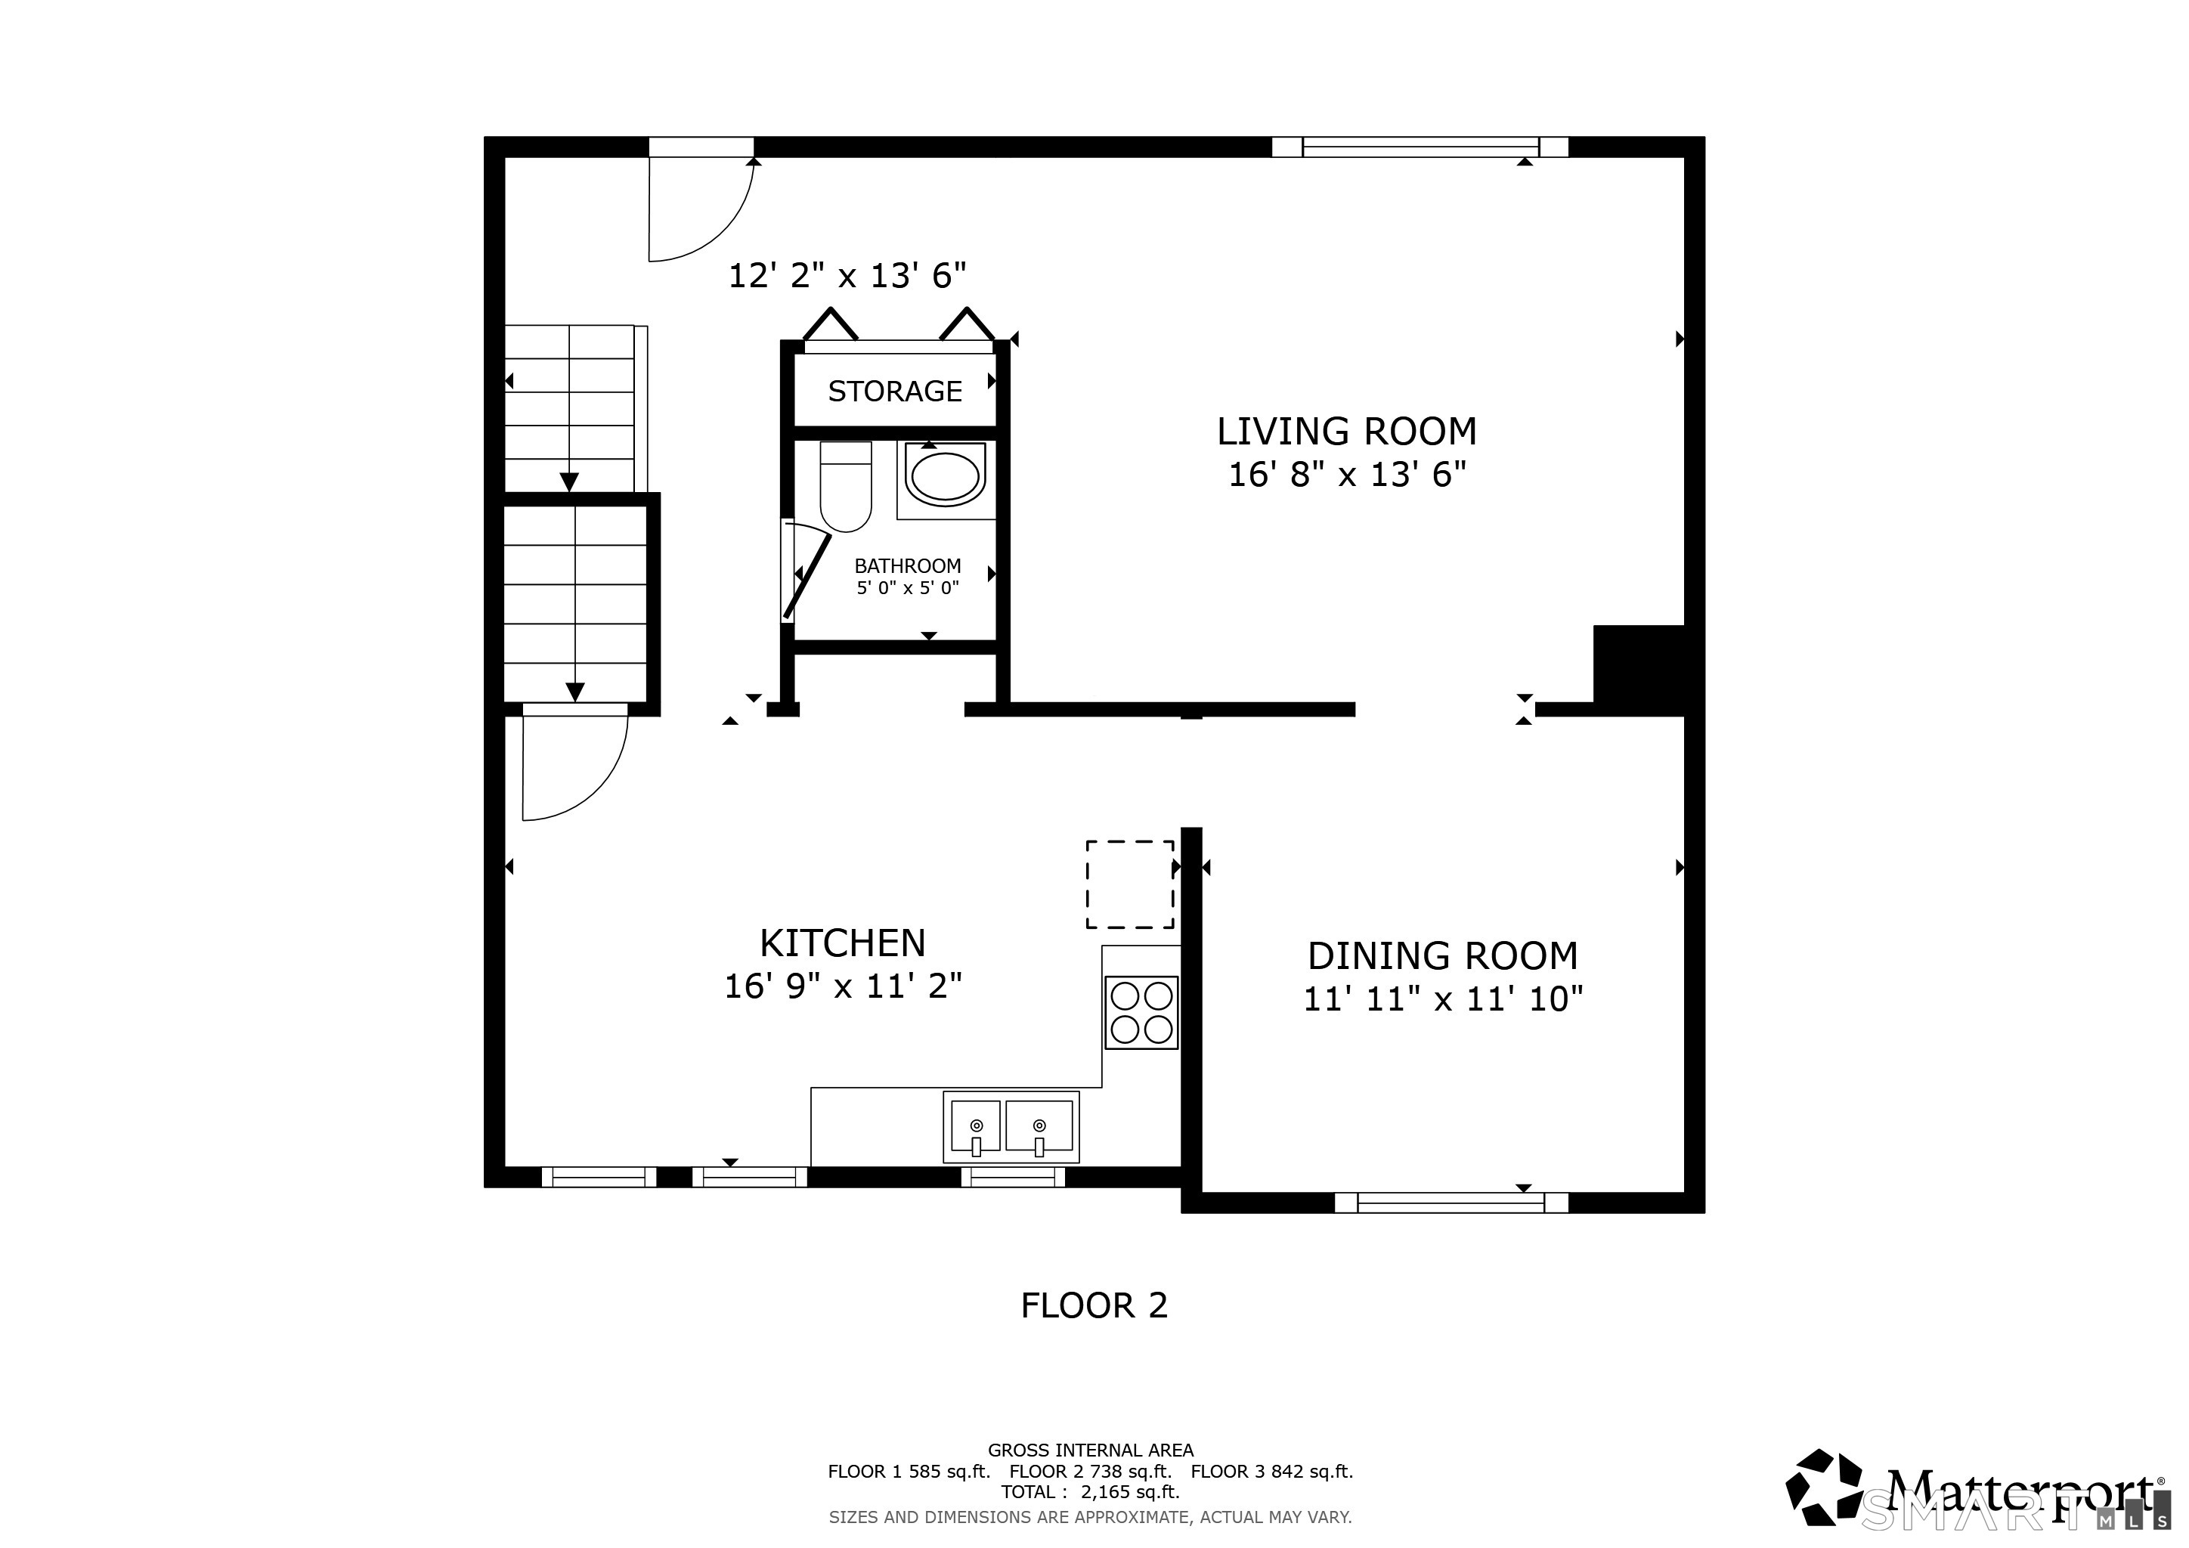
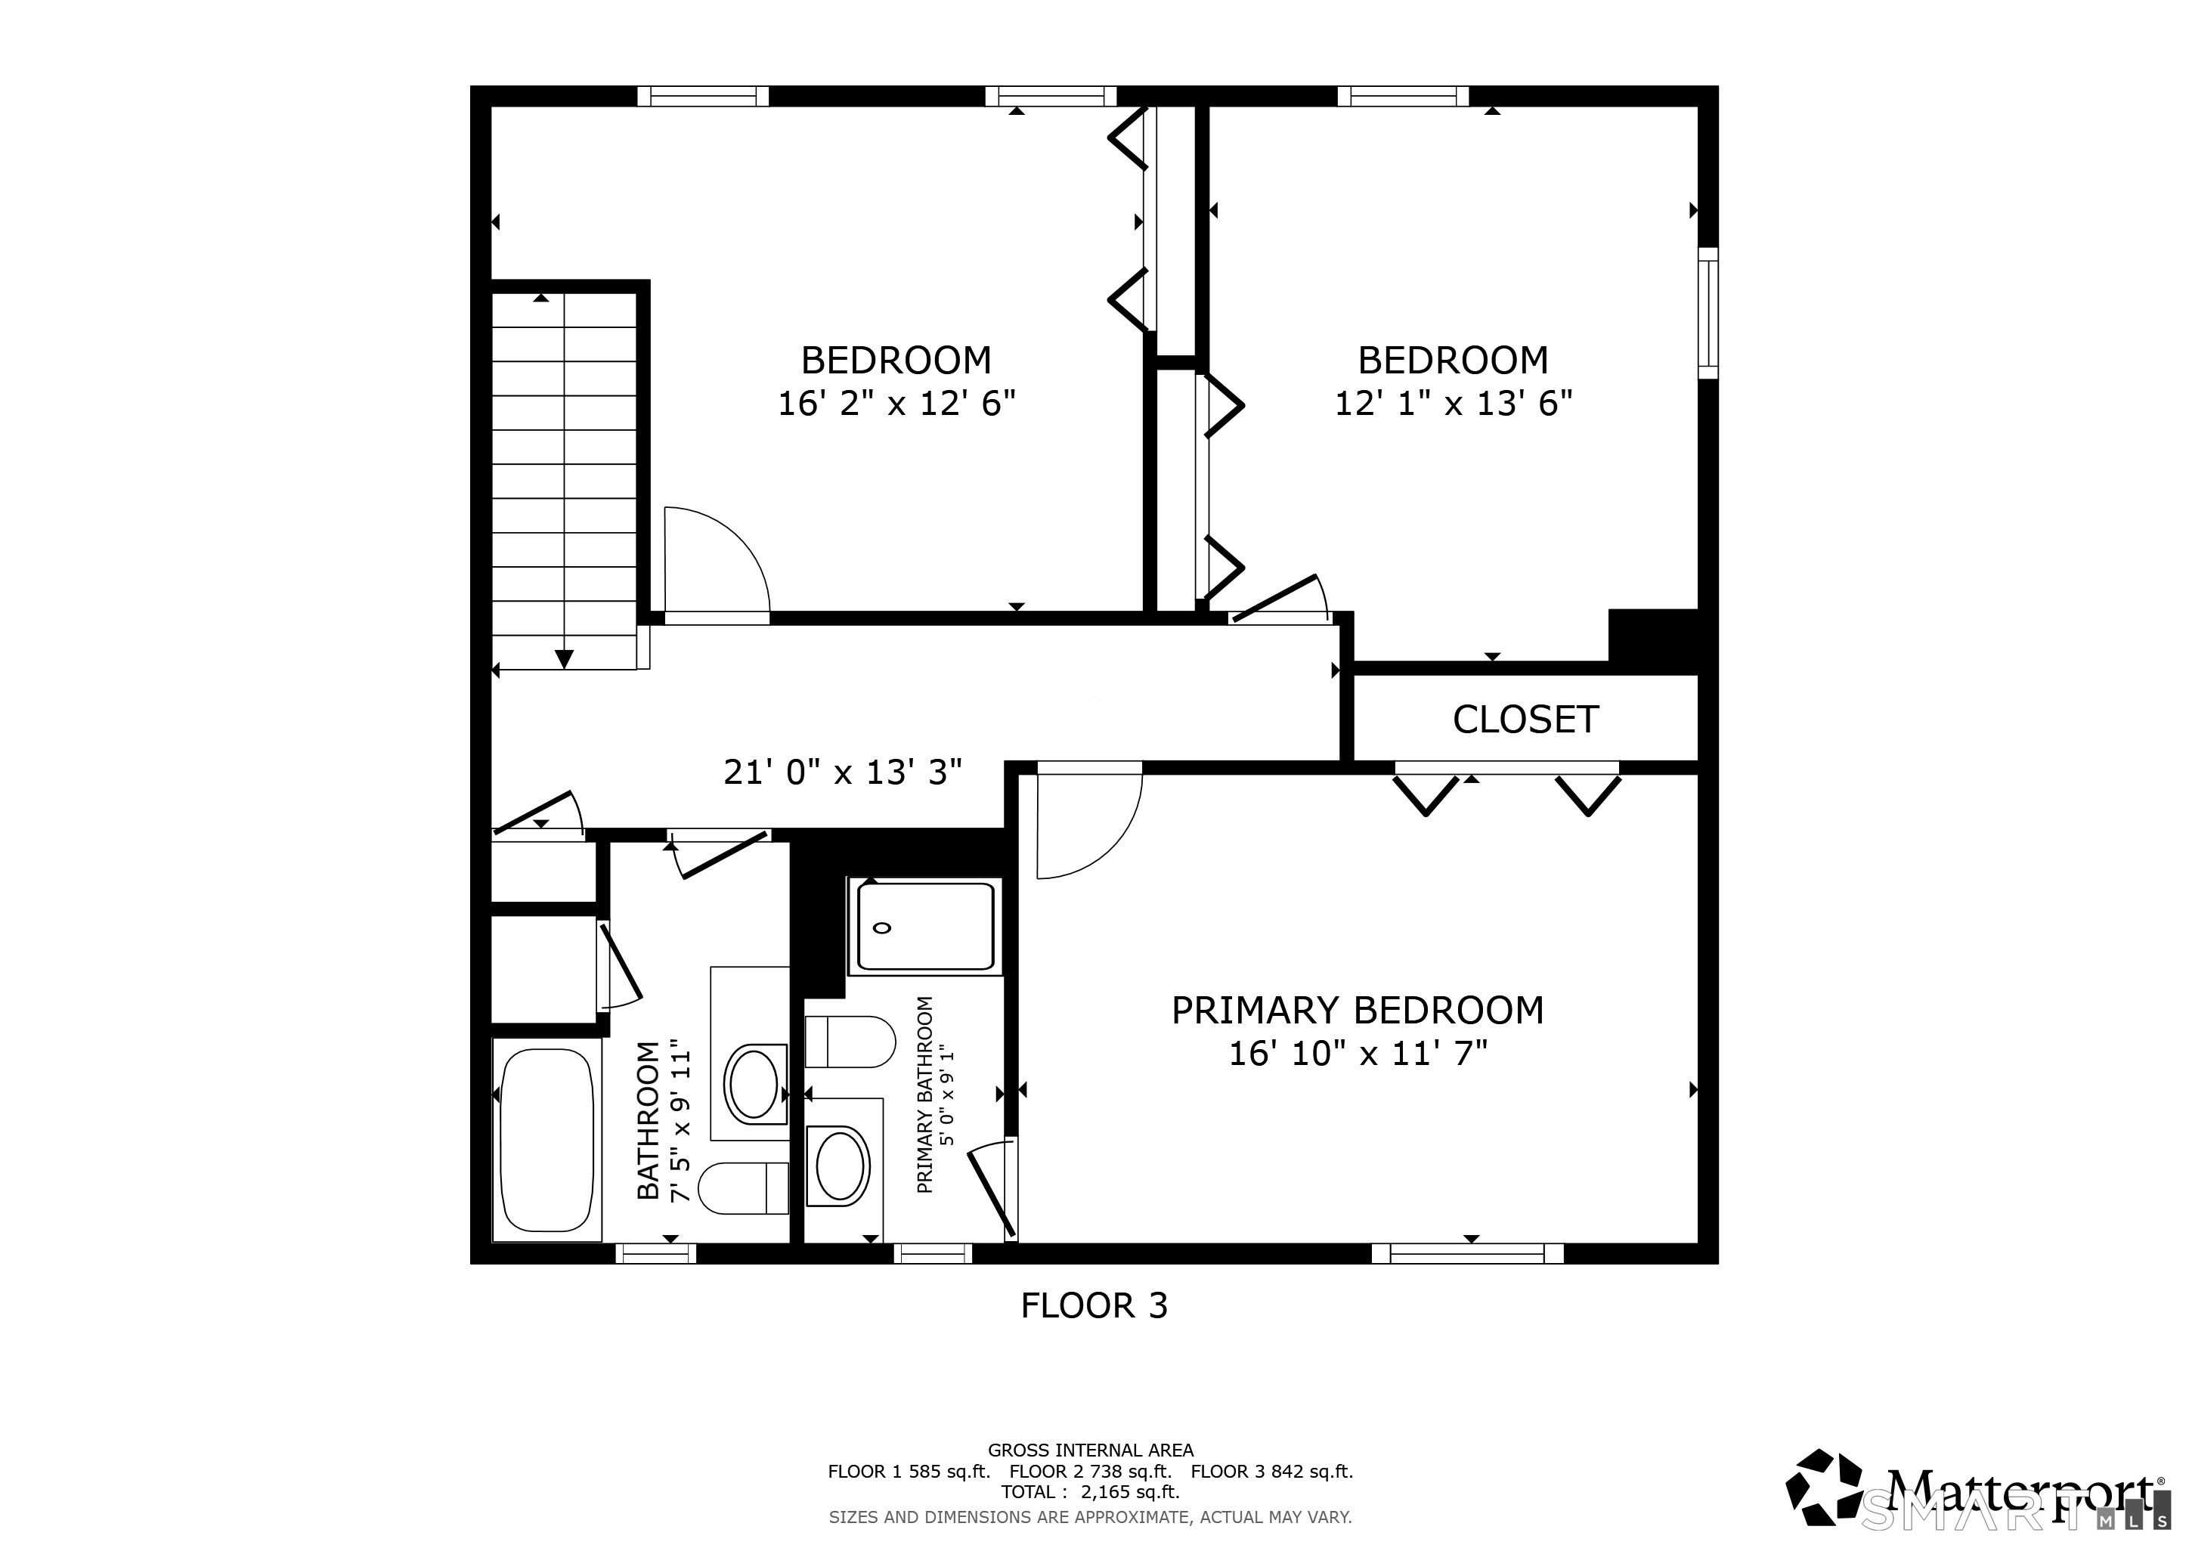
This beautifully renovated Colonial features 3 bedrooms and 2.5 bathrooms with a spacious layout designed for comfortable living and entertaining. The inviting living room presents a welcoming gathering space, while the kitchen provides plenty of room for preparing meals and everyday enjoyment. Step outside onto the expansive deck, overlooking the private backyard, creating an ideal setup for summer entertaining and relaxing. The second level offers a primary bedroom with en-suite bath and two additional spacious bedrooms with a shared full bath. Freshly painted with many extensive updates including appliances, flooring, windows, and energy efficient solar panels. This Meriden home offers a wonderful combination of comfort and convenience.
Listing Courtesy of Redfin Corporation
Our team consists of dedicated real estate professionals passionate about helping our clients achieve their goals. Every client receives personalized attention, expert guidance, and unparalleled service. Meet our team:

Broker/Owner
860-214-8008
Email
Broker/Owner
843-614-7222
Email
Associate Broker
860-383-5211
Email
Realtor®
860-919-7376
Email
Realtor®
860-538-7567
Email
Realtor®
860-222-4692
Email
Realtor®
860-539-5009
Email
Realtor®
860-681-7373
Email
Acres : 0.51
Appliances Included : Oven/Range, Microwave, Range Hood, Refrigerator, Dishwasher, Washer, Dryer
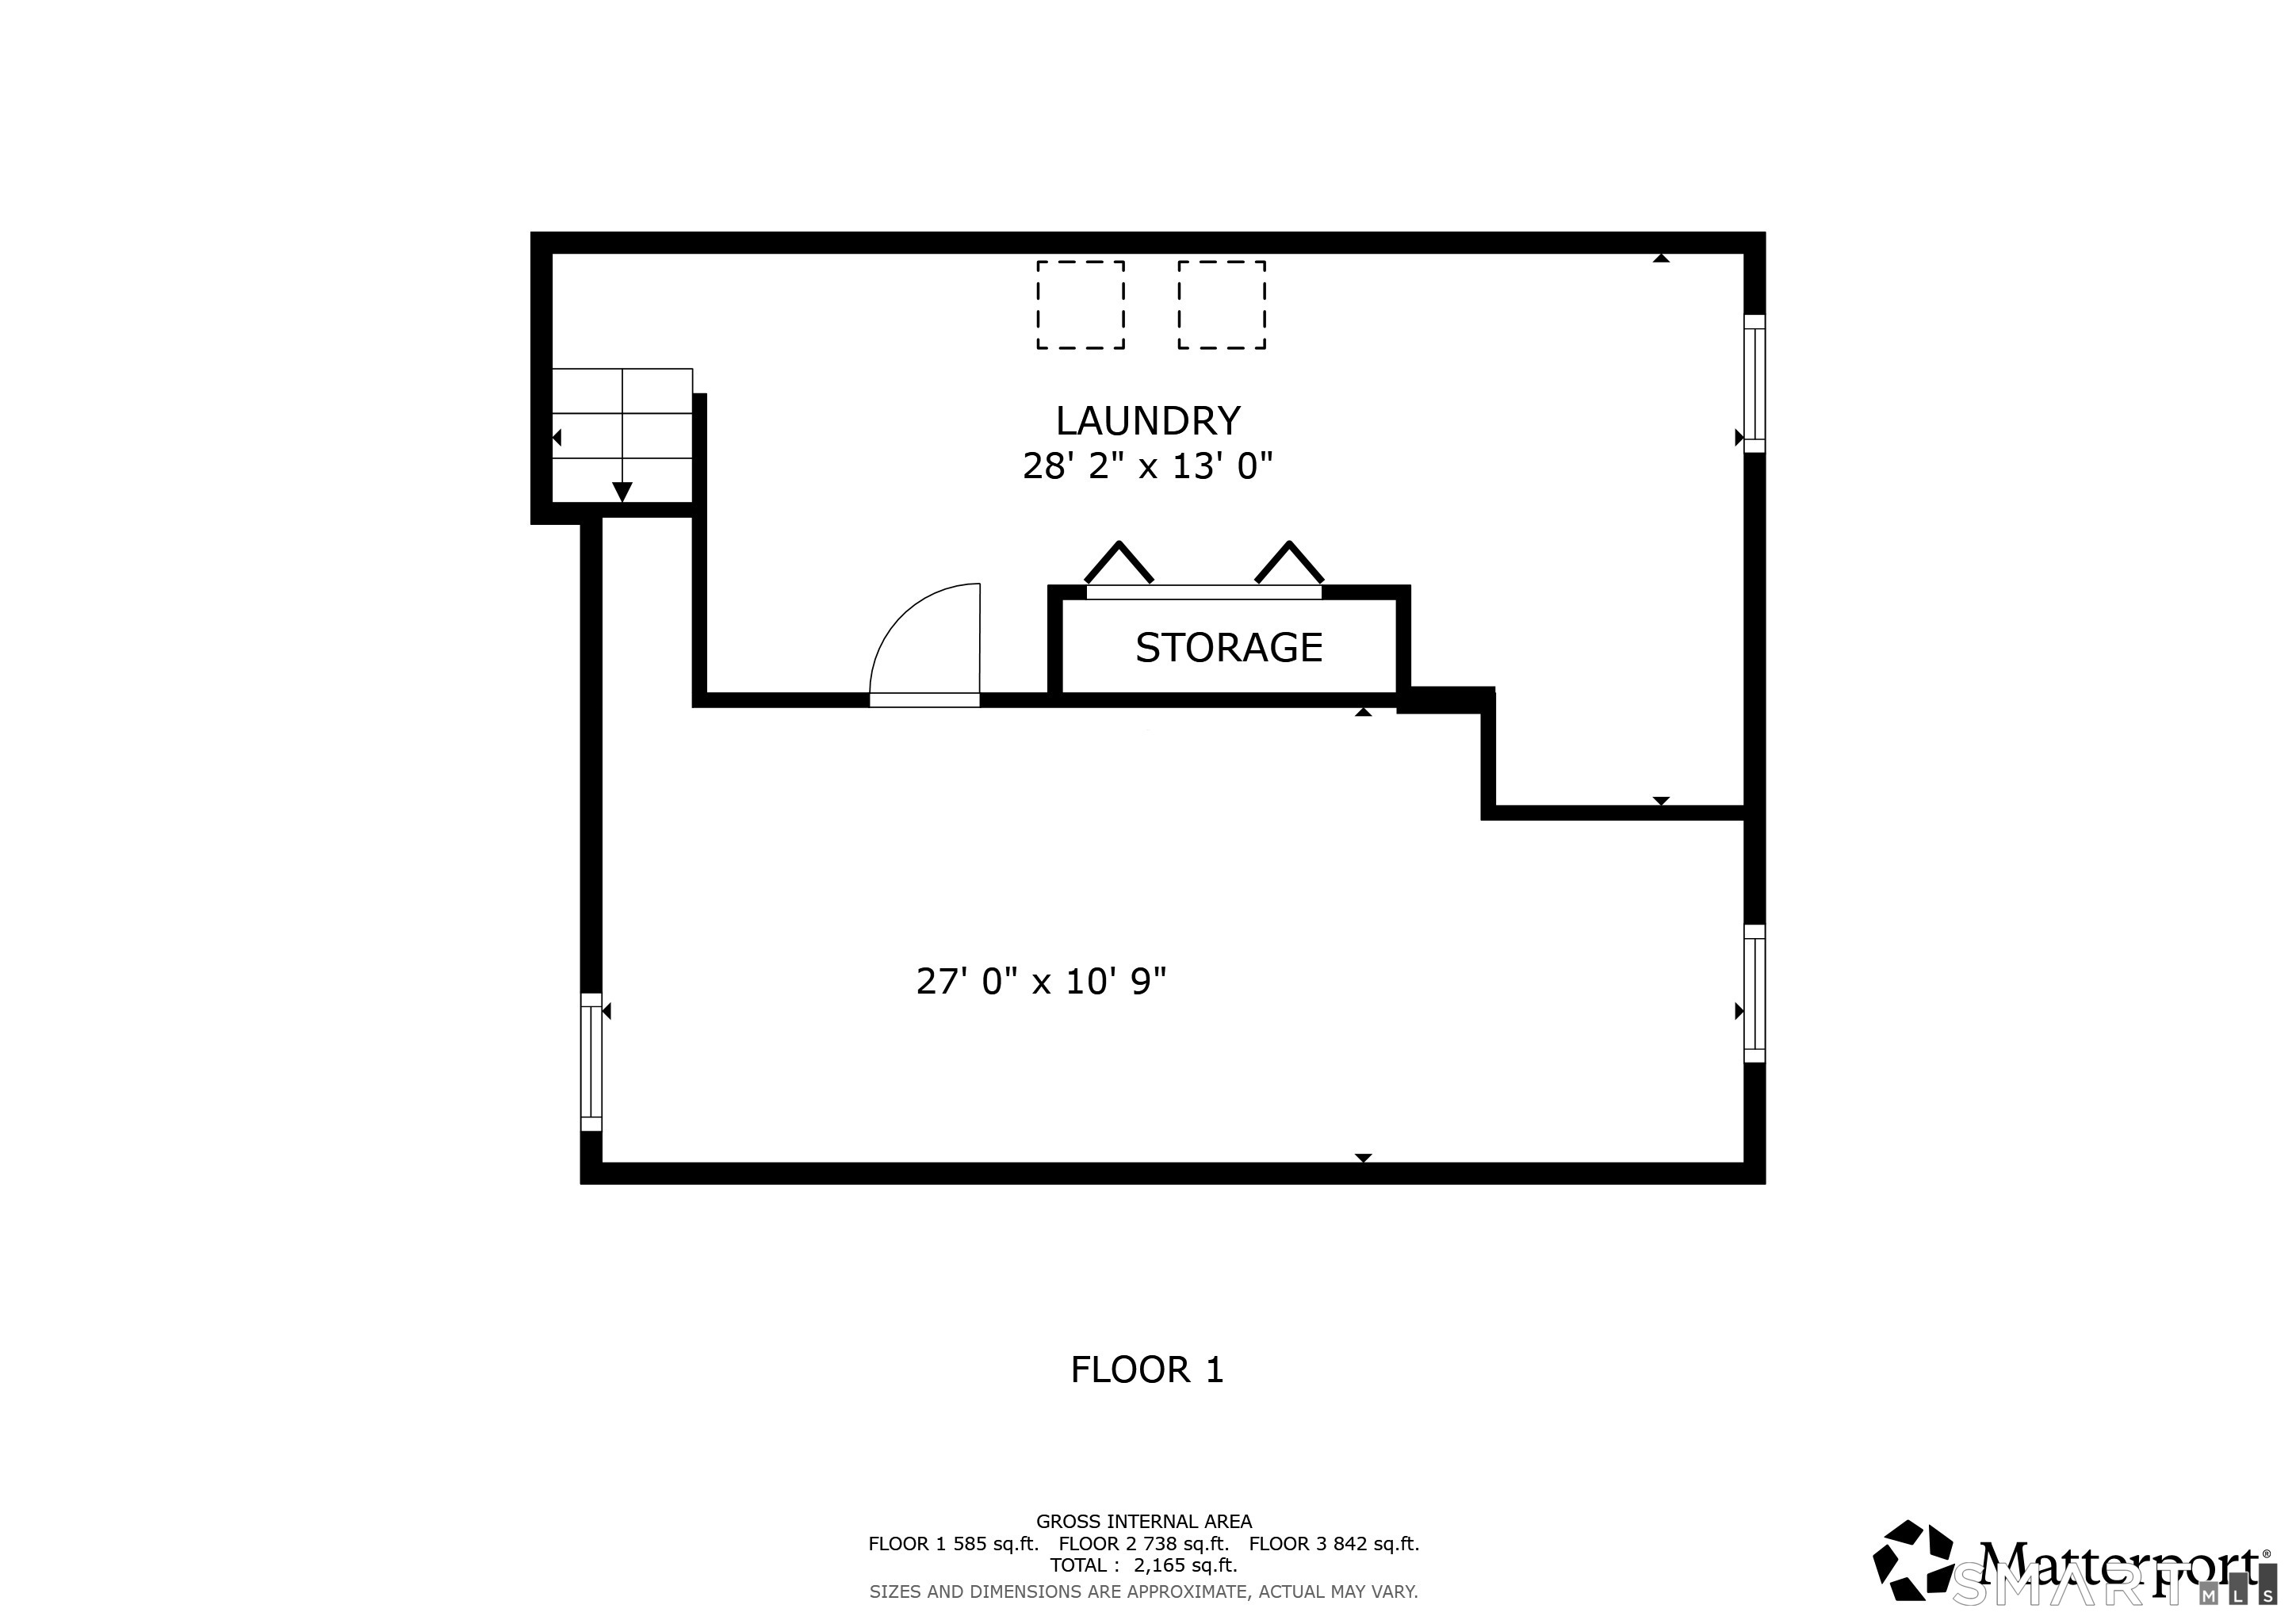
Basement : Full
Full Baths : 2
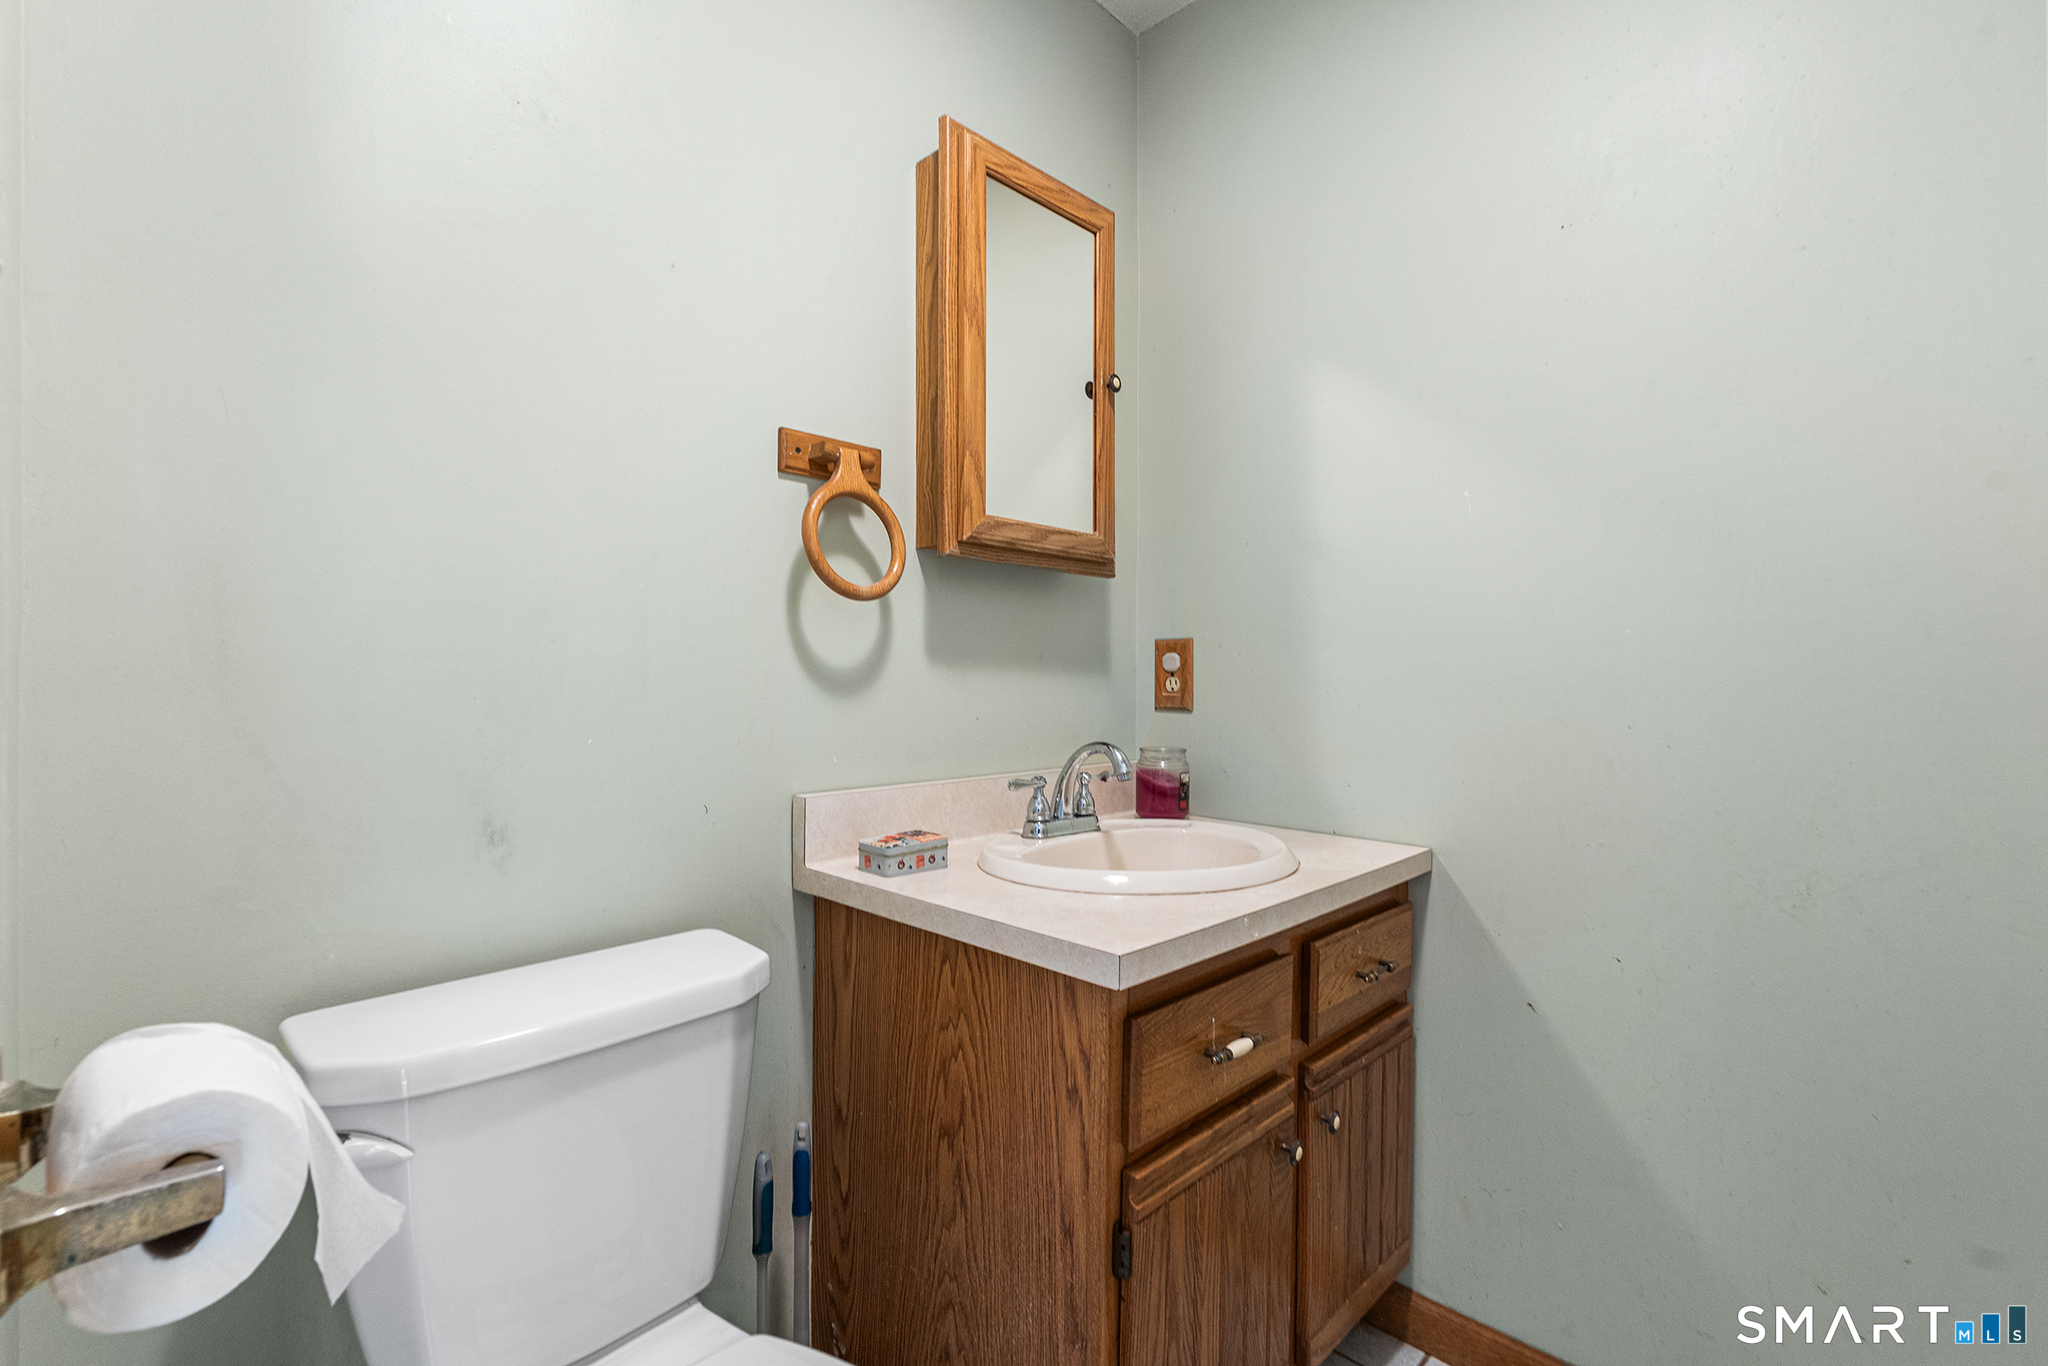
Half Baths : 1
Baths Total : 3
Beds Total : 3
City : Meriden
Cooling : None
County : New Haven
Elementary School : Per Board of Ed
Foundation : Concrete
Fuel Tank Location : In Basement
Garage Parking : Off Street Parking
Description : Level Lot
Middle School : Per Board of Ed
Amenities : Medical Facilities, Public Transportation, Shopping/Mall
Neighborhood : N/A
Parcel : 1182847
Total Parking Spaces : 2
Postal Code : 06451
Roof : Asphalt Shingle
Sewage System : Public Sewer Connected
Total SqFt : 1620
Tax Year : July 2025-June 2026
Total Rooms : 6
Watersource : Public Water Connected
weeb : RPR, IDX Sites, Realtor.com
Phone
860-384-7624
Address
20 Hopmeadow St, Unit 821, Weatogue, CT 06089
