
Bedrooms
Bathrooms
Sq Ft
Price
Farmington, Connecticut
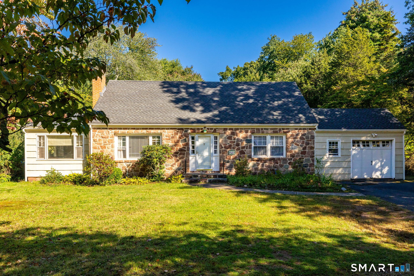
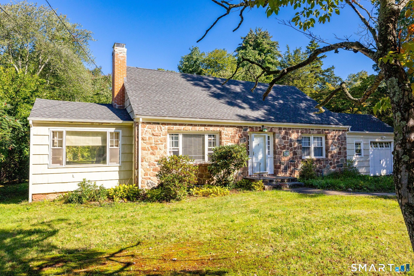
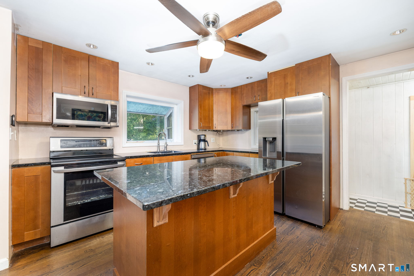
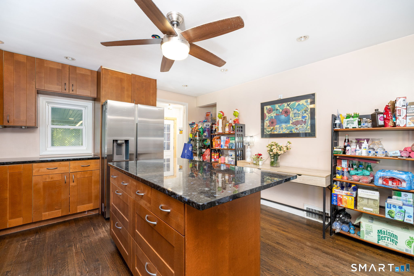
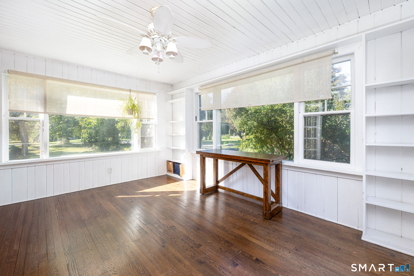
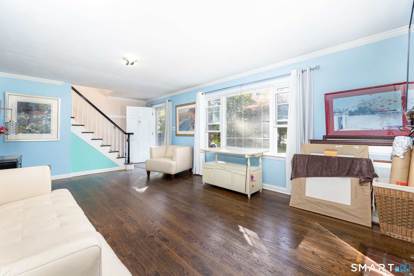
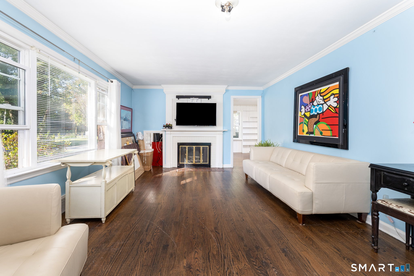
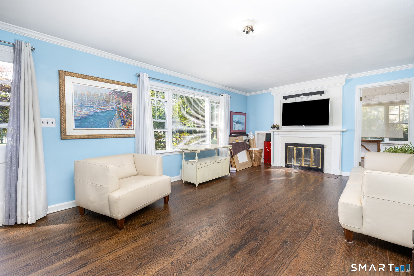
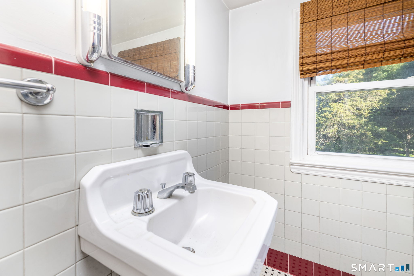
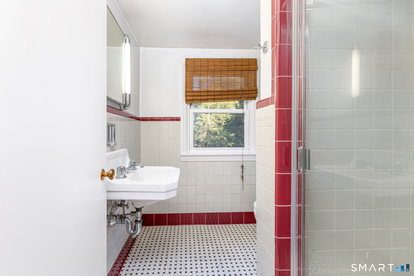
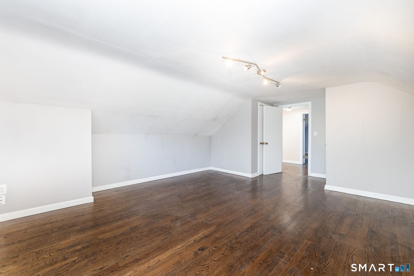
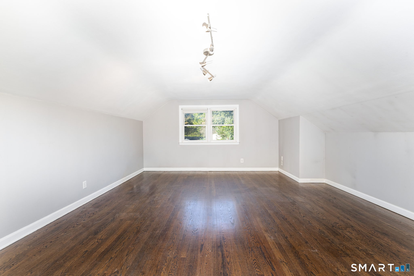
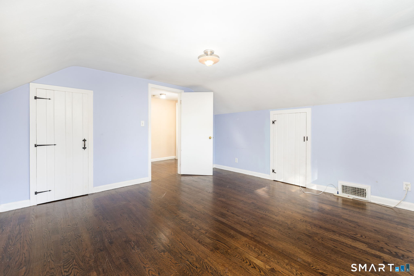
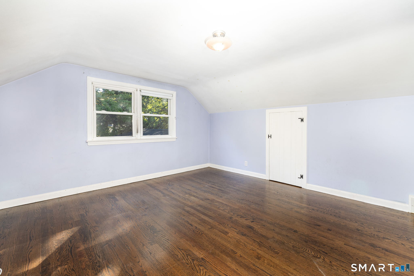
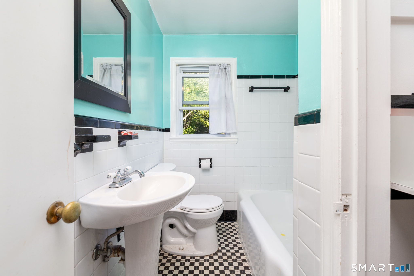
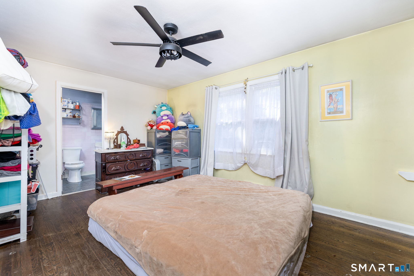
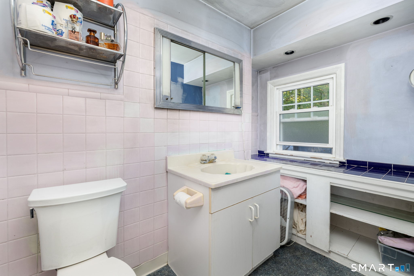
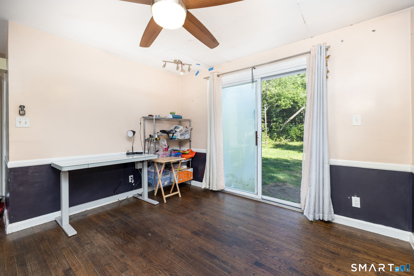
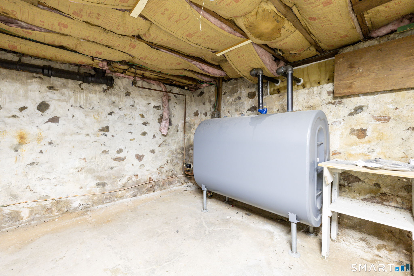
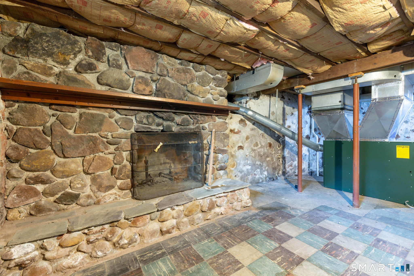
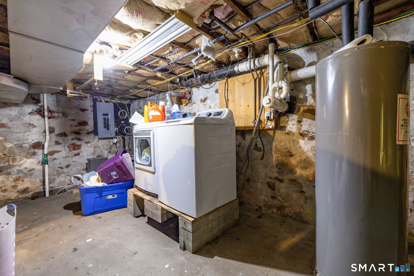
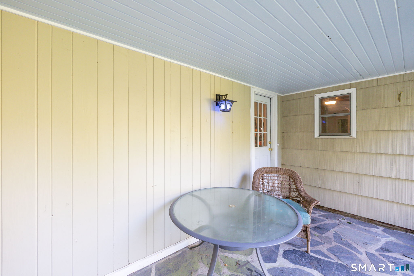
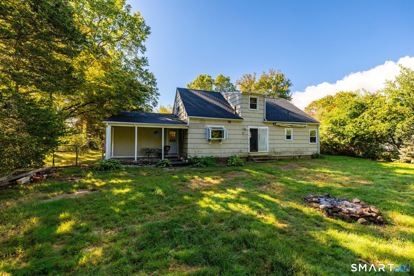
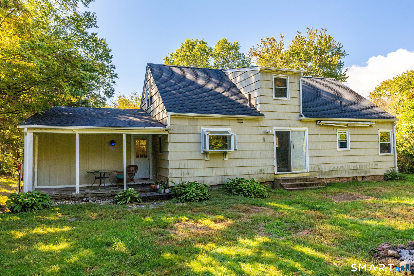
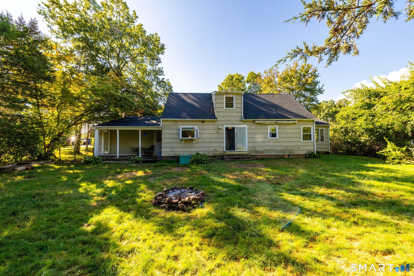
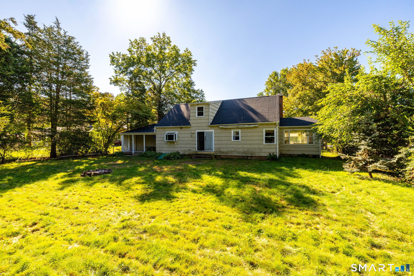
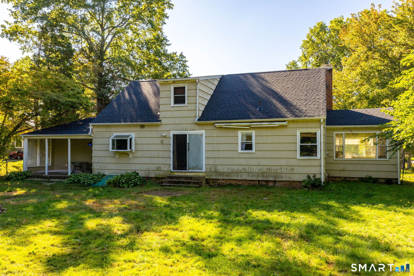
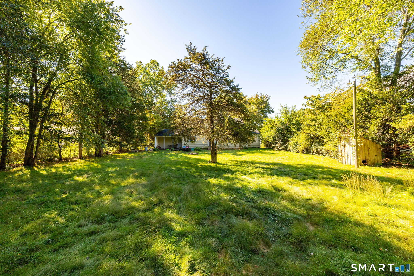
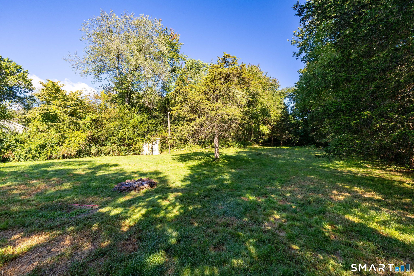
PROFESSIONAL PHOTOS WILL BE ADDED ON FRIDAY 9/18. Charming 1949 Cape Cod set back from the road on nearly an acre in Farmington's desirable West District. This four-bedroom, 2.5-bath home offers 2,019 square feet of living space with hardwood floors throughout, two fireplaces (1 in basement), and a flexible floor plan. The main level features a primary bedroom with half bath, a second bedroom, full bath, and multiple living spaces, offering great flexibility for one-level living, guests, or multigenerational needs. Upstairs are two additional bedrooms and another full bath. A full basement with hatchway access provides plenty of storage and workshop potential, while the attached one-car garage adds everyday convenience. Outside, enjoy a deck and shed on a level, lightly wooded 0.92-acre lot with plenty of room to garden, entertain, create a park-like backyard, or simply enjoy the privacy. Public water and sewer, oil heat, and a new boiler installed in 2025. Conveniently located near West District Elementary, West Woods Intermediate, Robbins Middle School, and Farmington High School, with easy access to golf, parks, libraries, shopping, and everything Farmington has to offer. With great bones, a functional floor plan, and a beautiful setting, this home is ready for its next owner to make it their own. A little TLC will go a long way!
Listing Courtesy of KW Legacy Partners
Our team consists of dedicated real estate professionals passionate about helping our clients achieve their goals. Every client receives personalized attention, expert guidance, and unparalleled service. Meet our team:

Broker/Owner
860-214-8008
Email
Broker/Owner
843-614-7222
Email
Associate Broker
860-383-5211
Email
Realtor®
860-919-7376
Email
Realtor®
860-538-7567
Email
Realtor®
860-222-4692
Email
Realtor®
860-539-5009
Email
Realtor®
860-681-7373
Email
Acres : 0.92
Appliances Included : Electric Range, Microwave, Refrigerator, Dishwasher, Disposal, Washer, Electric Dryer
Attic : Crawl Space, Storage Space, Access Via Hatch
Basement : Full, Full With Hatchway
Full Baths : 2
Half Baths : 1
Baths Total : 3
Beds Total : 4
City : Farmington
Cooling : Ceiling Fans
County : Hartford
Elementary School : Noah Wallace
Fireplaces : 2
Foundation : Stone
Fuel Tank Location : In Basement
Garage Parking : Attached Garage, Paved, Off Street Parking, Driveway
Garage Slots : 1
Description : Lightly Wooded, Level Lot
Middle School : Robbins
Amenities : Golf Course, Library, Park, Playground/Tot Lot, Shopping/Mall
Neighborhood : N/A
Parcel : 2397838
Total Parking Spaces : 5
Postal Code : 06032
Roof : Asphalt Shingle
Sewage System : Public Sewer Connected
Total SqFt : 2019
Tax Year : July 2026-June 2027
Total Rooms : 8
Watersource : Public Water Connected
weeb : RPR, IDX Sites, Realtor.com
Phone
860-384-7624
Address
20 Hopmeadow St, Unit 821, Weatogue, CT 06089
