
Bedrooms
Bathrooms
Sq Ft
Price
Burlington, Connecticut
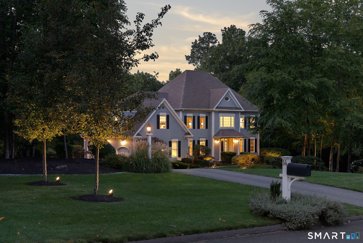
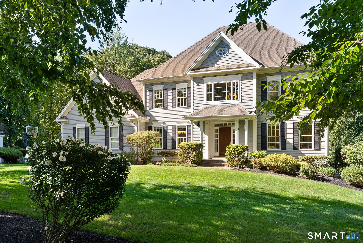
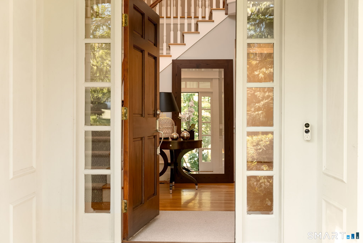
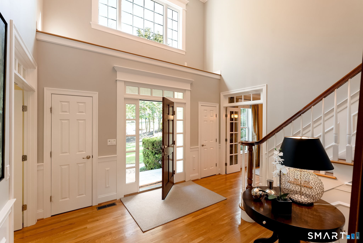
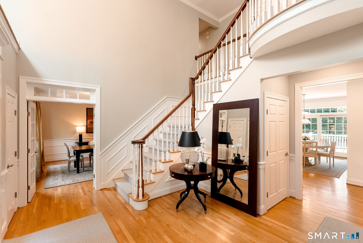
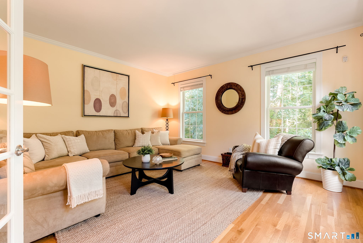
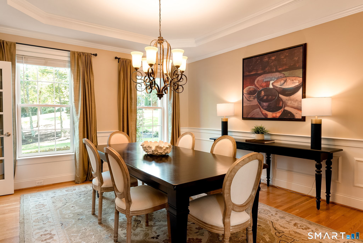
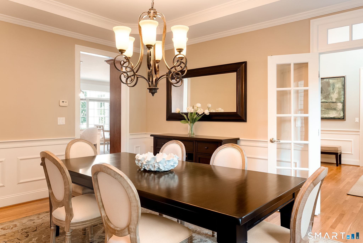
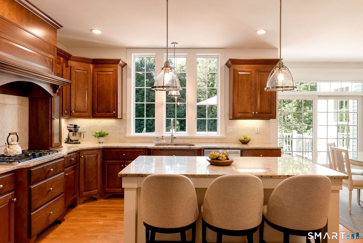
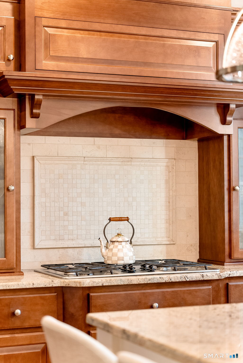
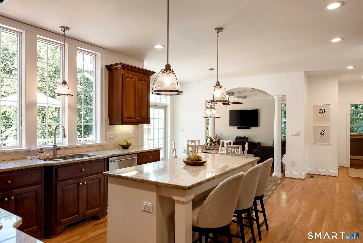
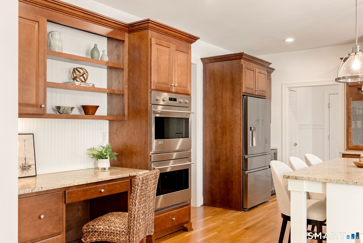
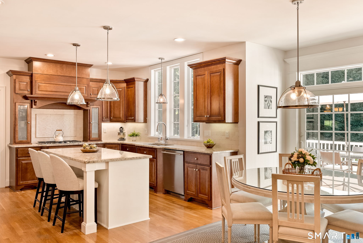
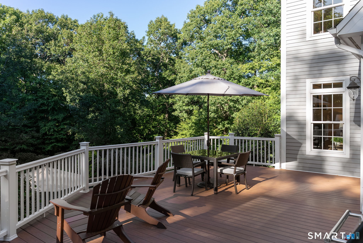
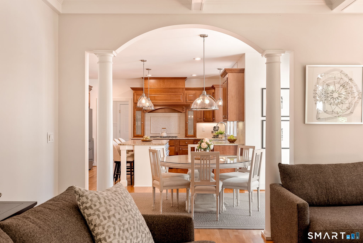
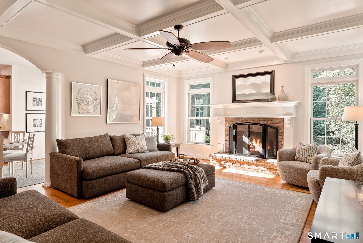
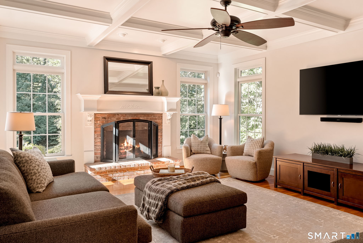
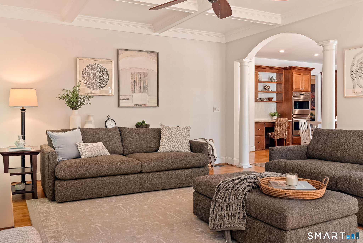
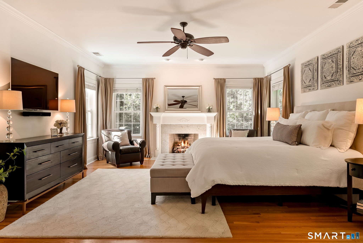
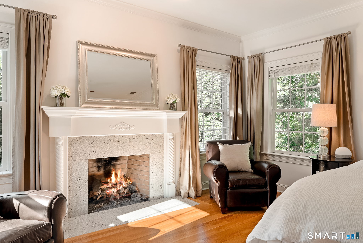
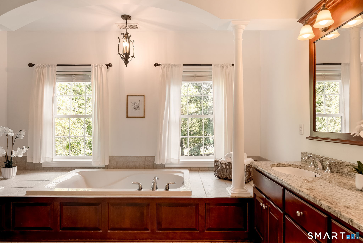
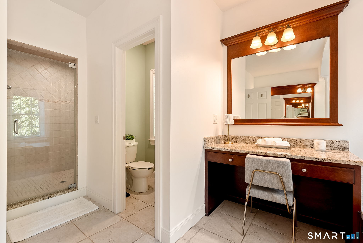
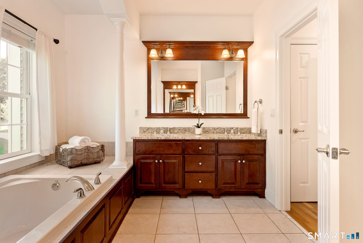
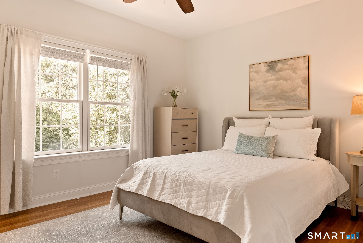
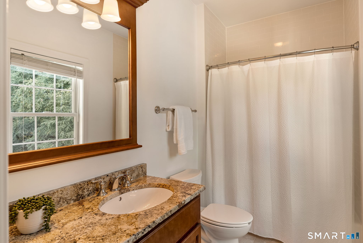
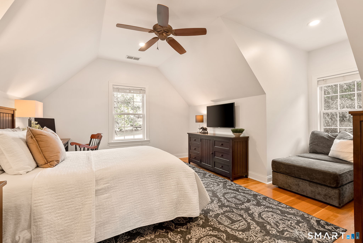
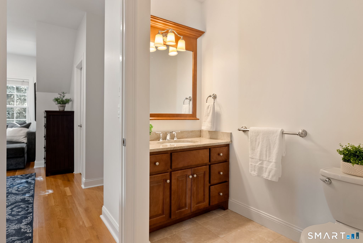
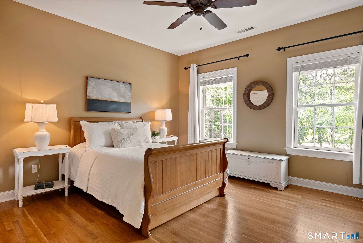
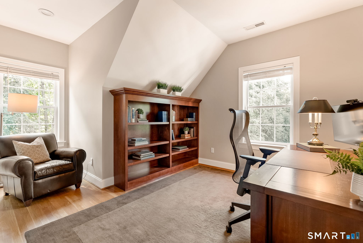
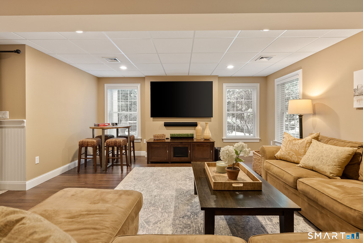
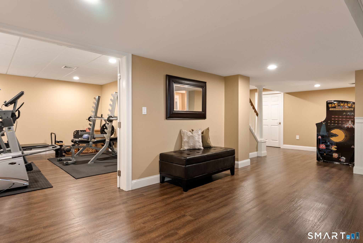
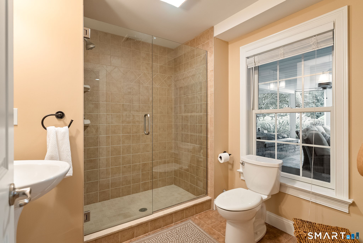
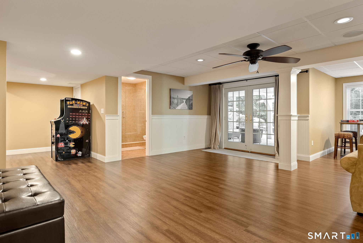
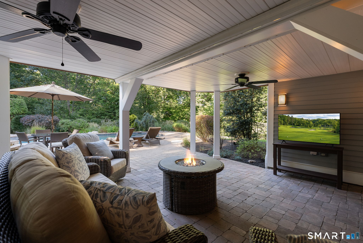
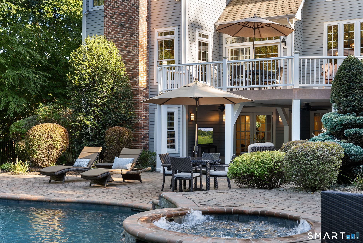
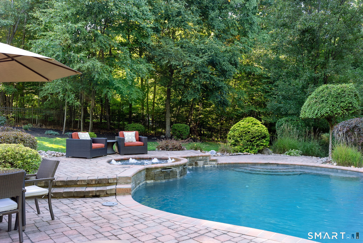
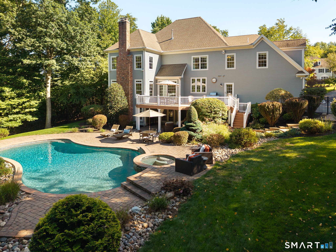
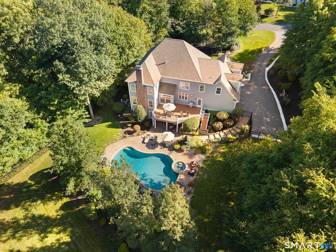
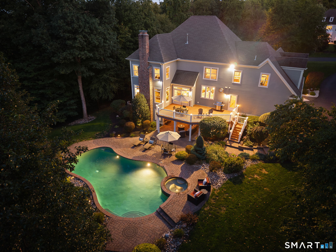
Welcome to 14 Highwood Crossing, an immaculate retreat where timeless architecture meets modern luxury. Spanning three meticulously finished levels, this four-bedroom, four-and-a-half-bathroom residence is anchored by rich, solid hardwood floors that flow seamlessly across every room. The home boasts a thoughtful floor plan for effortless entertaining and relaxed living. At the center of the main floor is a chef-inspired kitchen outfitted with high-end appliances, extensive custom cabinetry, abundant counter space, and a bright breakfast area that opens directly onto a large deck overlooking the beautiful backyard, ideal for al fresco dining. Just off the kitchen, the open layout connects to a formal dining room and a light-filled family room centered around a cozy fireplace. The second level is highlighted by an large primary suite complete with California Closet System and its own fireplace also an additional three bedrooms, one ensuite and others share Jack and Jill bath. For added convenience, this upper floor also features a quiet home study tailored for remote work and a separate dedicated laundry room. The fully finished walk-out lower level is designed as a venue for movie nights, weekend recreation, or a secluded lounge. This area includes a home gym and the property's fourth full bathroom. Double doors walk directly out to a custom kidney-shaped gunite pool and stone patio as you enjoy an expansive lawn framed by mature plantings. Don't miss out on this amazing home
Listing Courtesy of William Pitt Sotheby's Int'l
Our team consists of dedicated real estate professionals passionate about helping our clients achieve their goals. Every client receives personalized attention, expert guidance, and unparalleled service. Meet our team:

Broker/Owner
860-214-8008
Email
Broker/Owner
843-614-7222
Email
Associate Broker
860-383-5211
Email
Realtor®
860-919-7376
Email
Realtor®
860-538-7567
Email
Realtor®
860-222-4692
Email
Realtor®
860-539-5009
Email
Realtor®
860-681-7373
Email
Acres : 1.43
Appliances Included : Gas Cooktop, Wall Oven, Refrigerator, Dishwasher, Washer, Electric Dryer
Attic : Pull-Down Stairs
Basement : Full, Heated, Interior Access, Partially Finished, Walk-out, Full With Walk-Out
Full Baths : 4
Half Baths : 1
Baths Total : 5
Beds Total : 4
City : Burlington
Cooling : Central Air
County : Hartford
Elementary School : Per Board of Ed
Fireplaces : 2
Foundation : Concrete
Fuel Tank Location : In Ground
Garage Parking : Attached Garage
Garage Slots : 3
Description : Fence - Full, In Subdivision, Level Lot, Professionally Landscaped
Neighborhood : N/A
Parcel : 2543354
Pool Description : Gunite, In Ground Pool
Postal Code : 06013
Roof : Asphalt Shingle
Additional Room Information : Exercise Room, Laundry Room, Mud Room
Sewage System : Septic
Total SqFt : 4839
Tax Year : July 2026-June 2027
Total Rooms : 11
Watersource : Private Well
weeb : RPR, IDX Sites, Realtor.com
Phone
860-384-7624
Address
20 Hopmeadow St, Unit 821, Weatogue, CT 06089
