
Bedrooms
Bathrooms
Sq Ft
Price
Essex, Connecticut
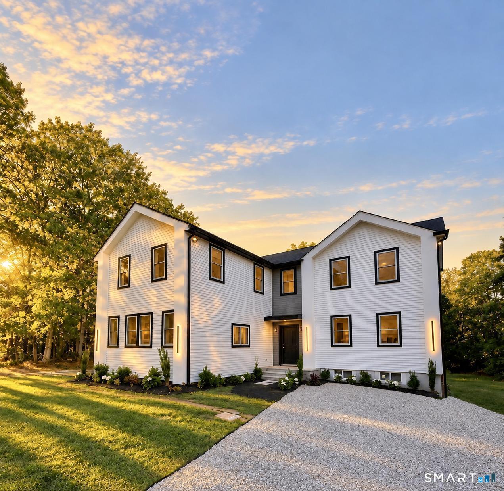
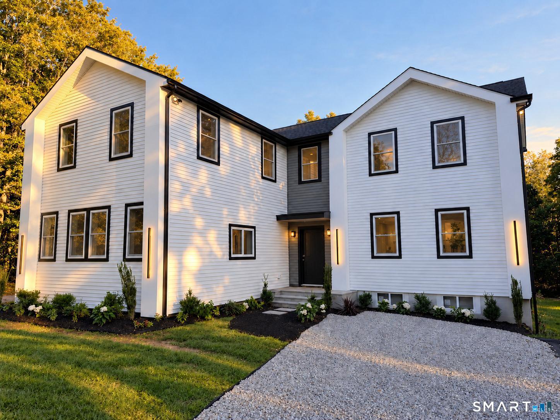
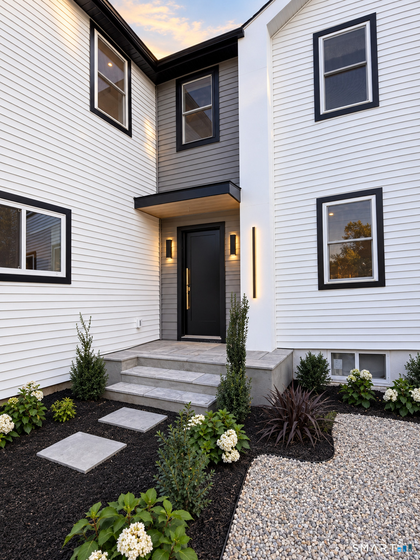
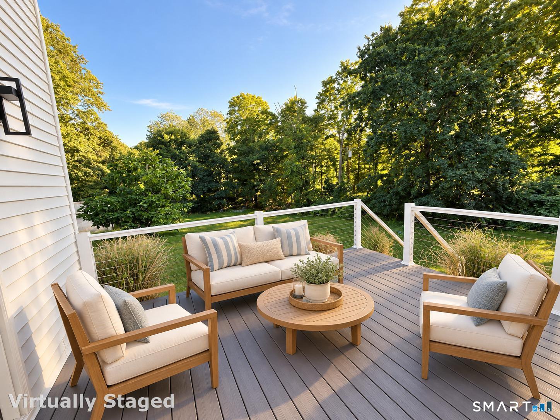
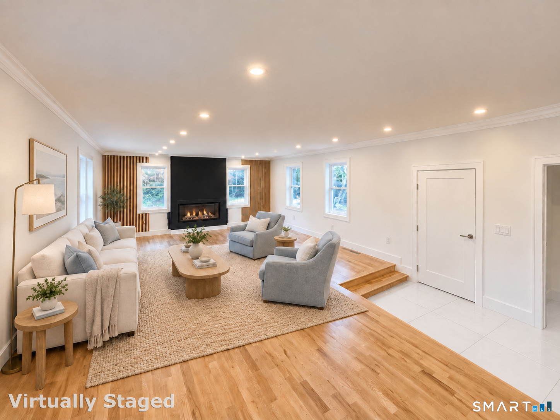
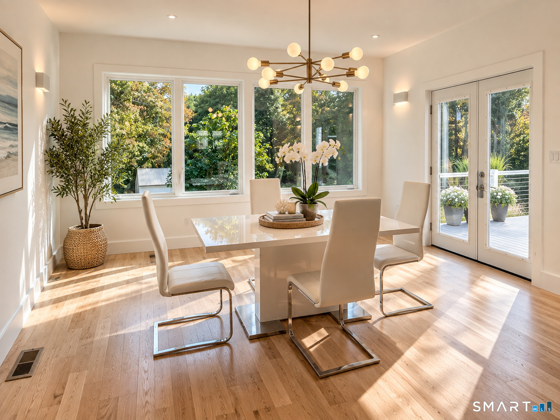
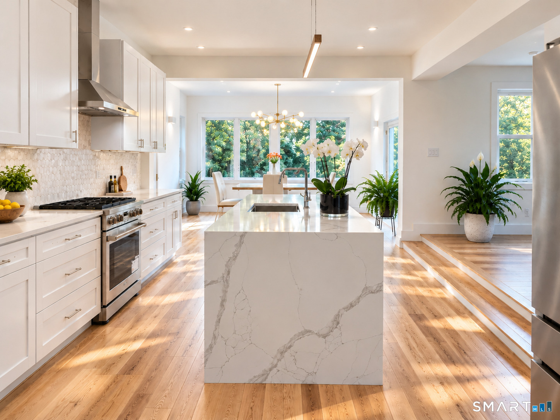
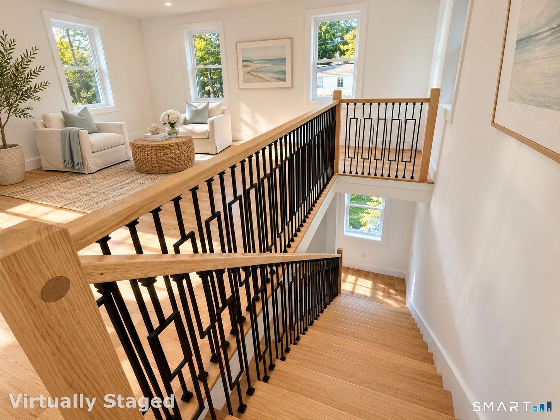
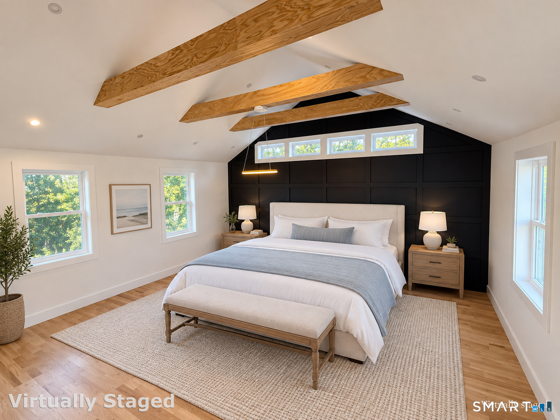
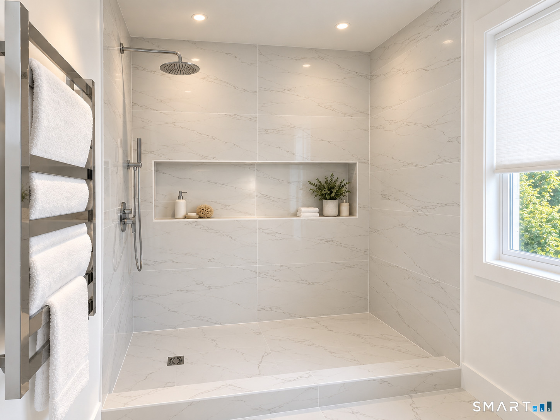
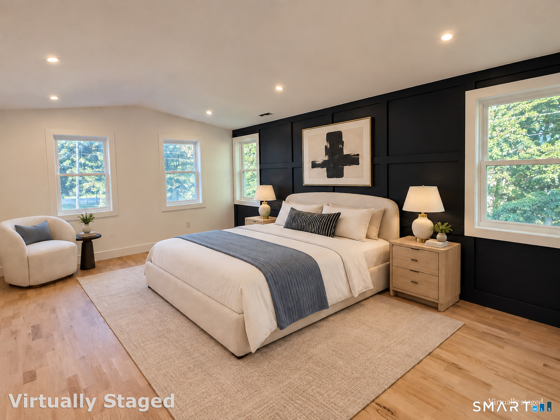
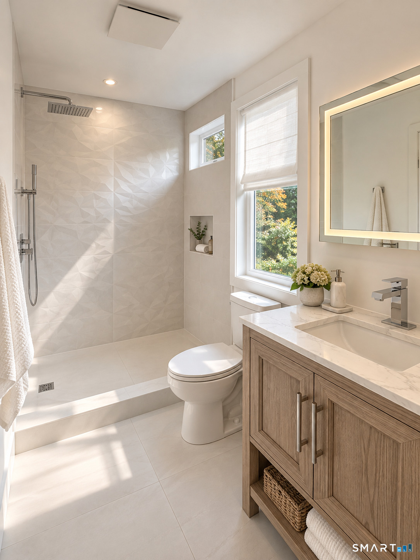
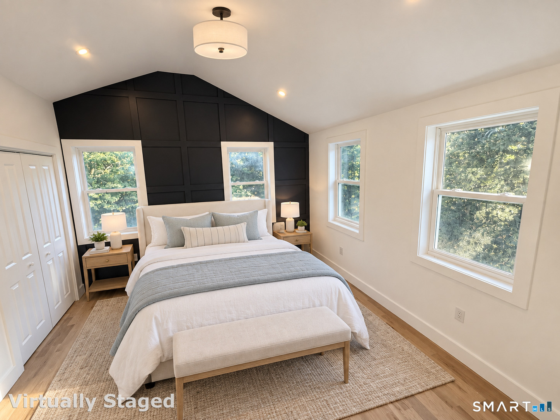
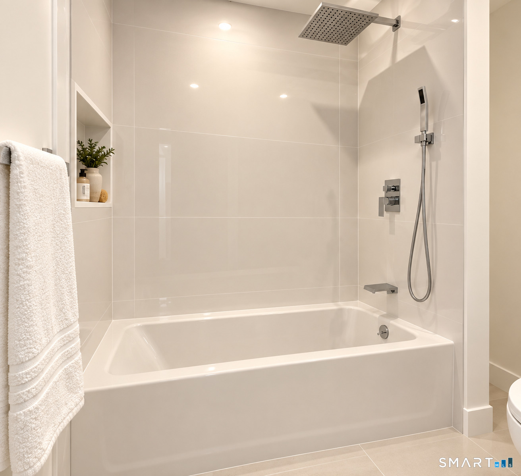
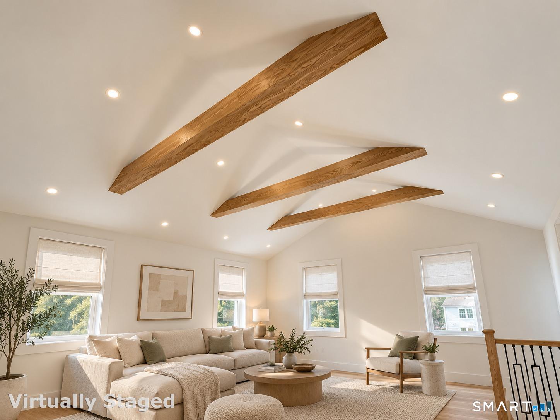
Born in 1835. Reimagined for life today. Expanded to over 2,950 sq. feet, the new floor plan emphasizes light, proportion, and seamless flow from one room to the next. At its center, a beautifully composed chef's kitchen pairs a waterfall island with white cabinetry and an oversized walk-in pantry, making entertaining feel wonderfully uncomplicated. The adjoining vaulted great room is the home's defining gesture: window-lined and grounded by dramatic millwork. Three en-suite bedrooms invite family and friends to settle in with privacy. The primary suite offers two walk-in closets, while a generous upstairs lounge can easily serve as a library, office, or media room. A second-floor laundry adds discreet modern practicality. Beneath the polished interiors of an 8-month transformation, including a new roof, siding, plumbing, kitchen, baths, hardwood floors, and a Trex deck. Set on .85 acres next to the protected landscape of Bushy Hill Preserve, the property feels quietly removed while remaining close to Essex shoreline marinas, beaches, and notable restaurants-a country house with a sense of occasion and history without compromise.
Listing Courtesy of Compass Connecticut, LLC
Our team consists of dedicated real estate professionals passionate about helping our clients achieve their goals. Every client receives personalized attention, expert guidance, and unparalleled service. Meet our team:

Broker/Owner
860-214-8008
Email
Broker/Owner
843-614-7222
Email
Associate Broker
860-383-5211
Email
Realtor®
860-919-7376
Email
Realtor®
860-538-7567
Email
Realtor®
860-222-4692
Email
Realtor®
860-539-5009
Email
Realtor®
860-681-7373
Email
Acres : 0.85
Appliances Included : Gas Range, Wall Oven, Range Hood, Refrigerator, Freezer, Dishwasher
Attic : Access Via Hatch
Basement : Full
Full Baths : 3
Half Baths : 1
Baths Total : 4
Beds Total : 3
City : Essex
Cooling : Central Air
County : Middlesex
Elementary School : Essex
Fireplaces : 1
Foundation : Concrete, Stone
Fuel Tank Location : Above Ground
Garage Parking : Attached Garage, Driveway
Garage Slots : 1
Description : Lightly Wooded, Professionally Landscaped, Open Lot
Amenities : Golf Course, Health Club, Library, Medical Facilities, Park, Public Transportation, Shopping/Mall, Tennis Courts
Neighborhood : Ivoryton
Parcel : 986320
Total Parking Spaces : 3
Postal Code : 06442
Roof : Asphalt Shingle
Sewage System : Septic
SgFt Description : First & second floors expanded / 440 in the basement was finished for storage.
Total SqFt : 2950
Tax Year : July 2026-June 2027
Total Rooms : 11
Watersource : Private Well
weeb : RPR, IDX Sites, Realtor.com
Phone
860-384-7624
Address
20 Hopmeadow St, Unit 821, Weatogue, CT 06089
