
Bedrooms
Bathrooms
Sq Ft
Price
Fairfield, Connecticut
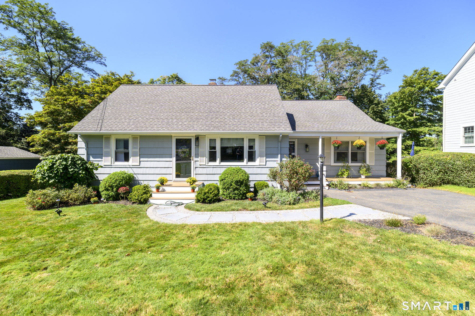
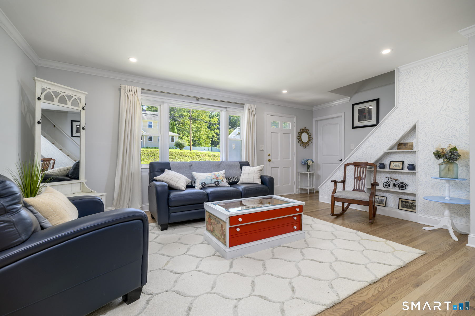
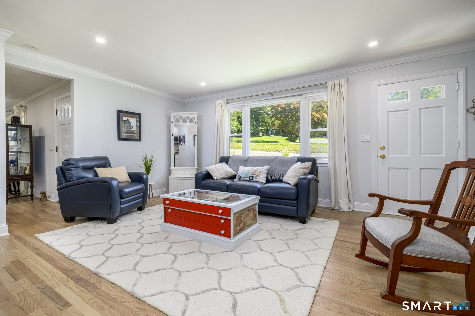
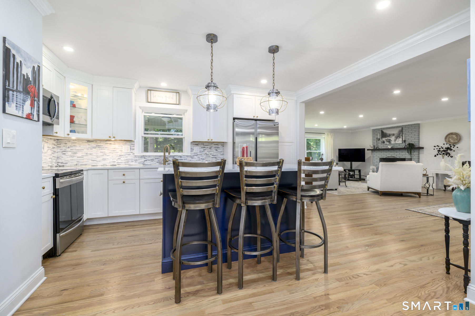
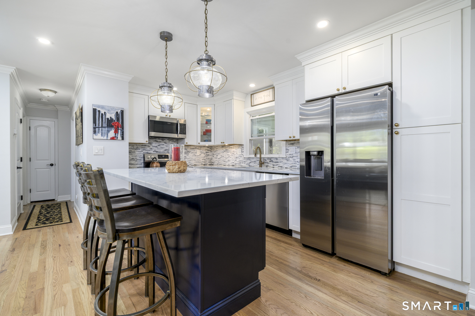
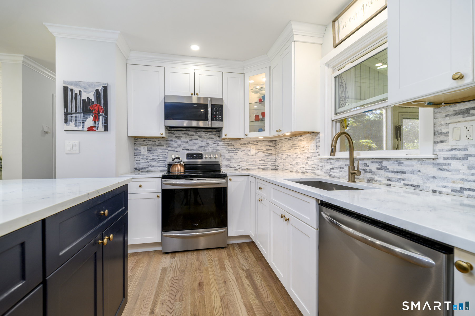
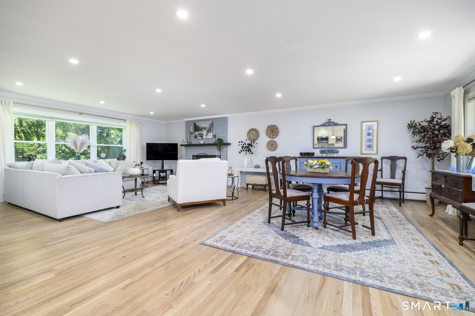
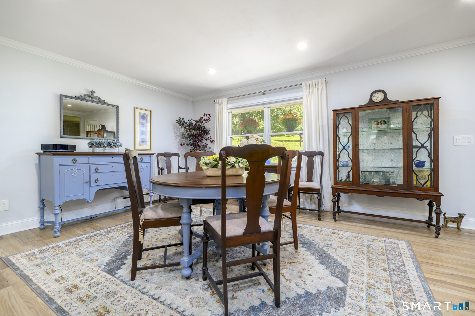
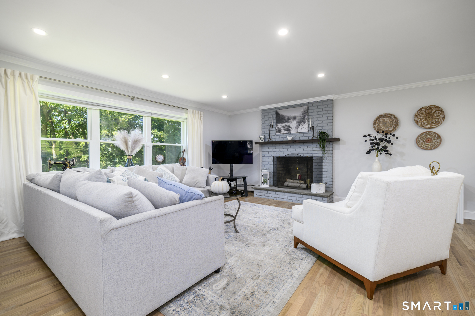
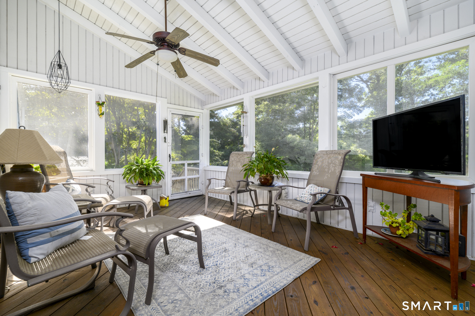
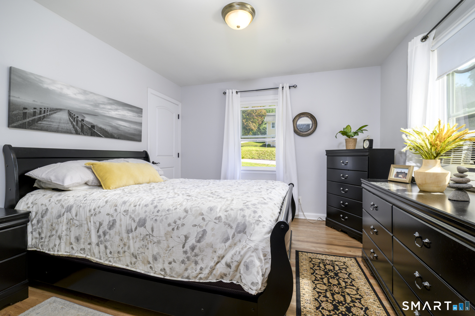
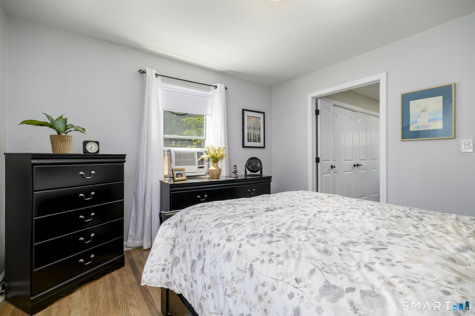
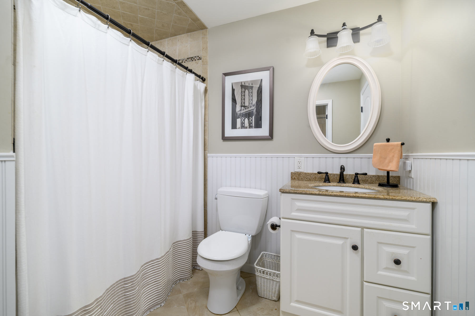
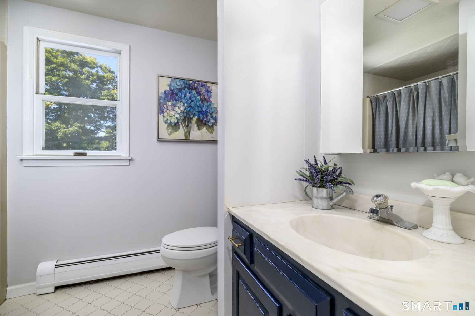
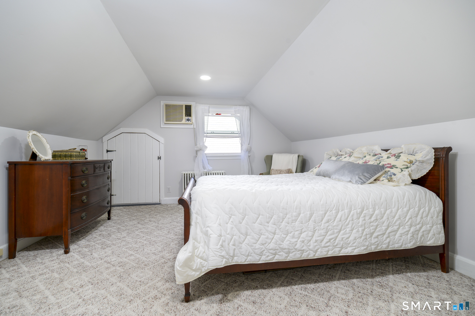
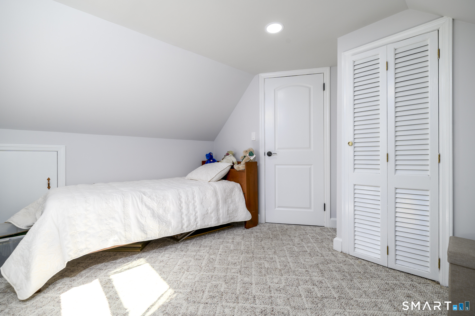
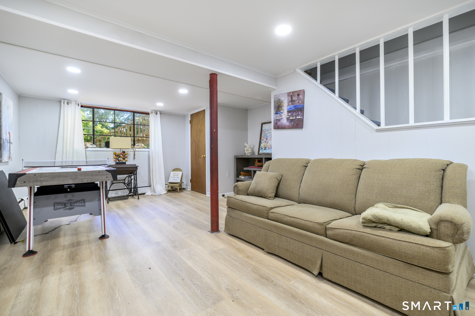
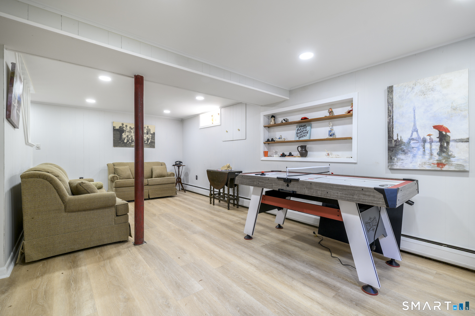
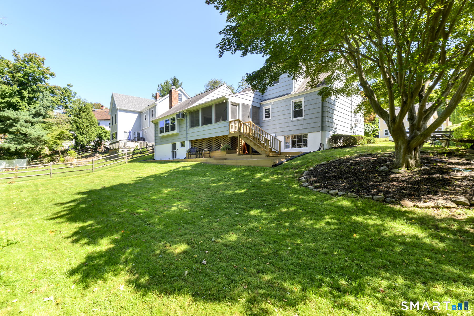
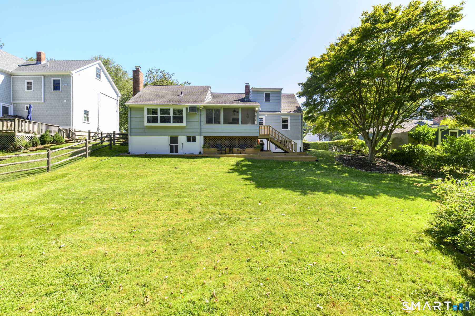
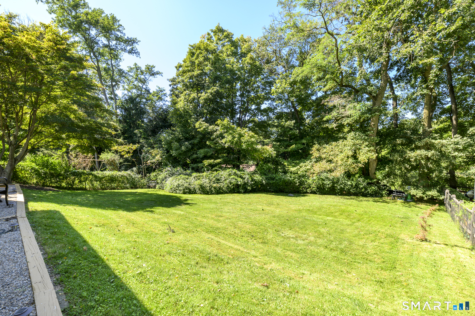
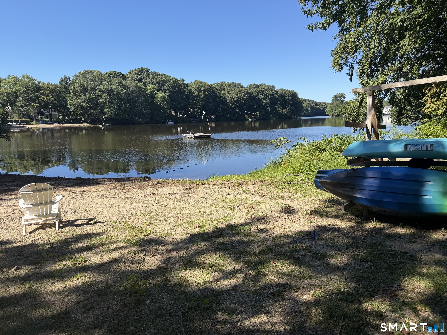
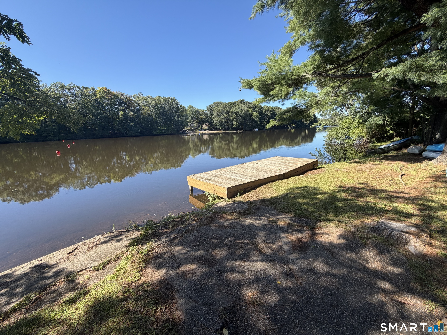
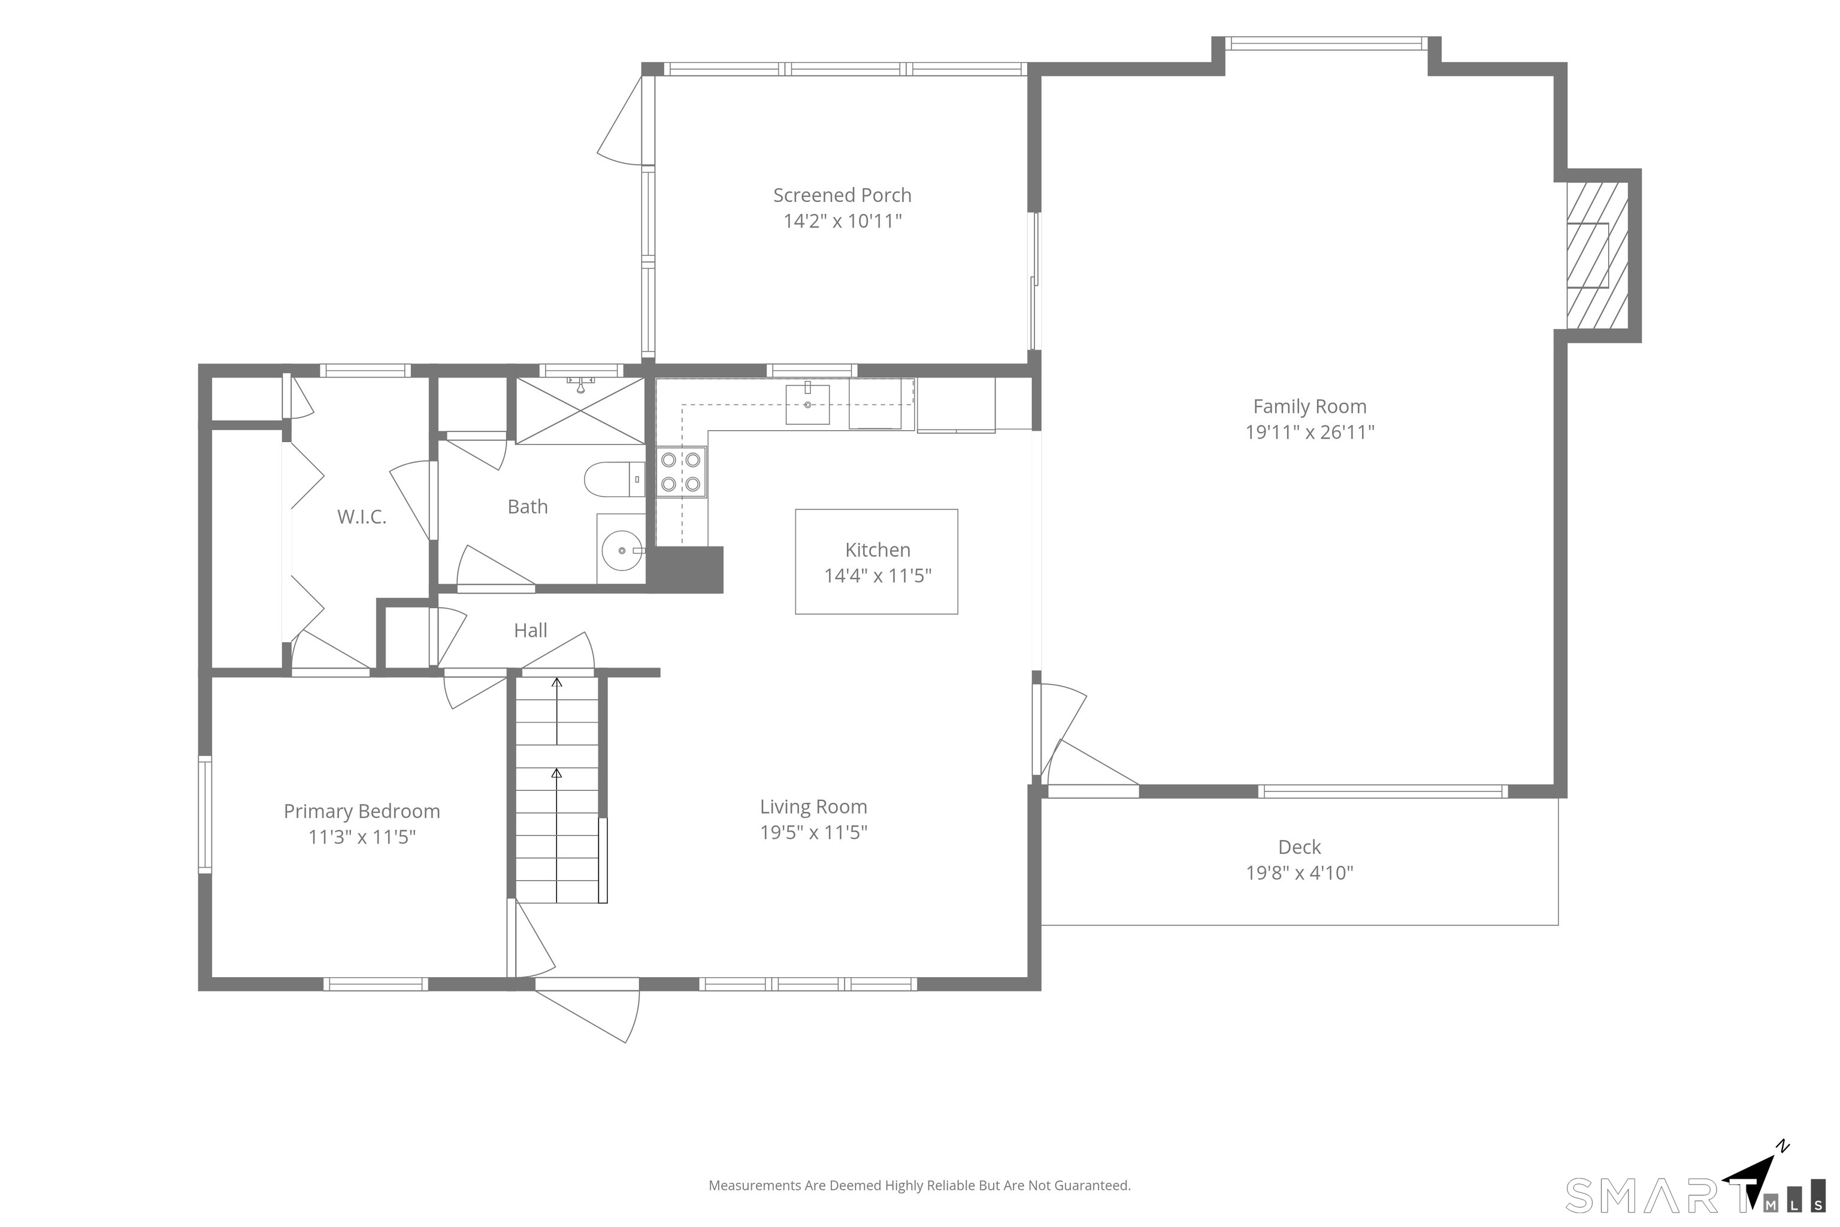
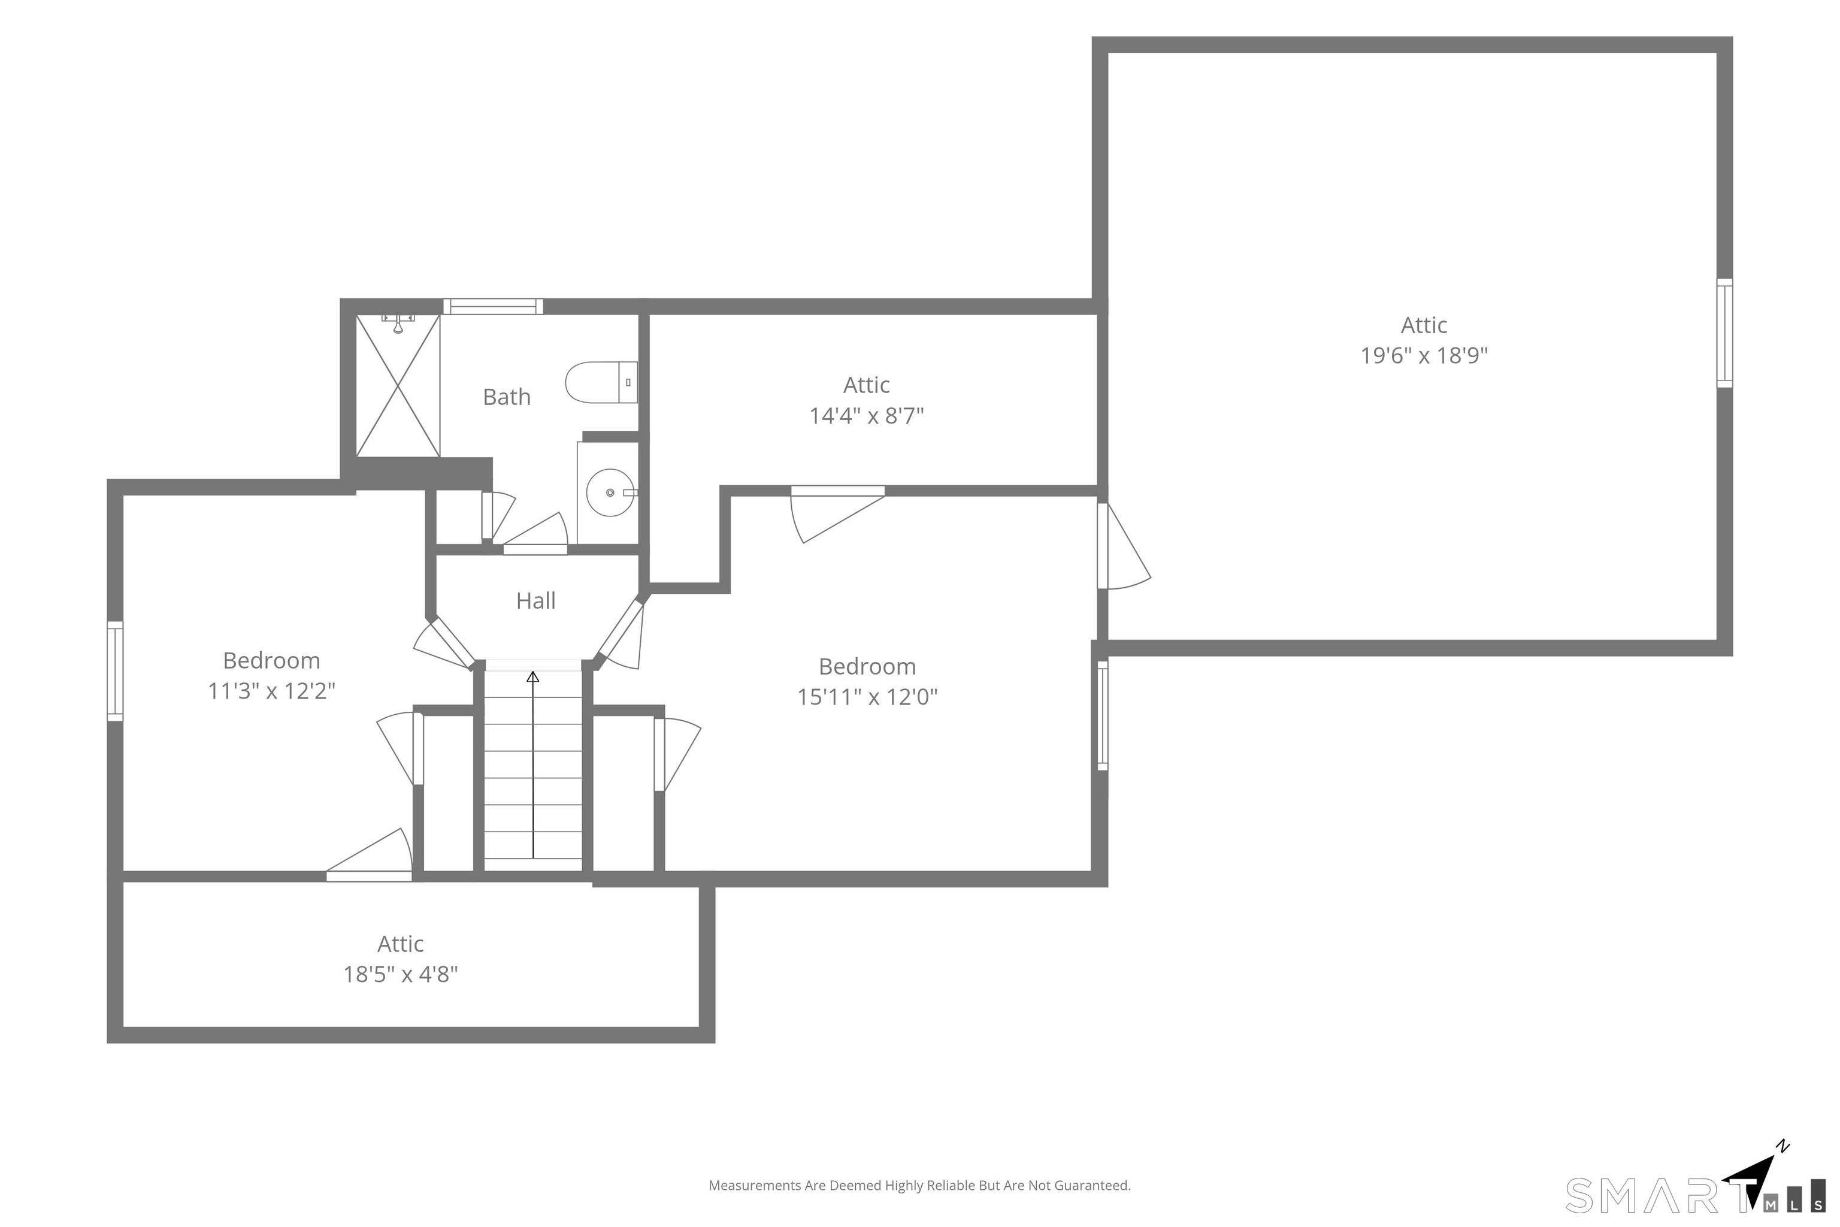
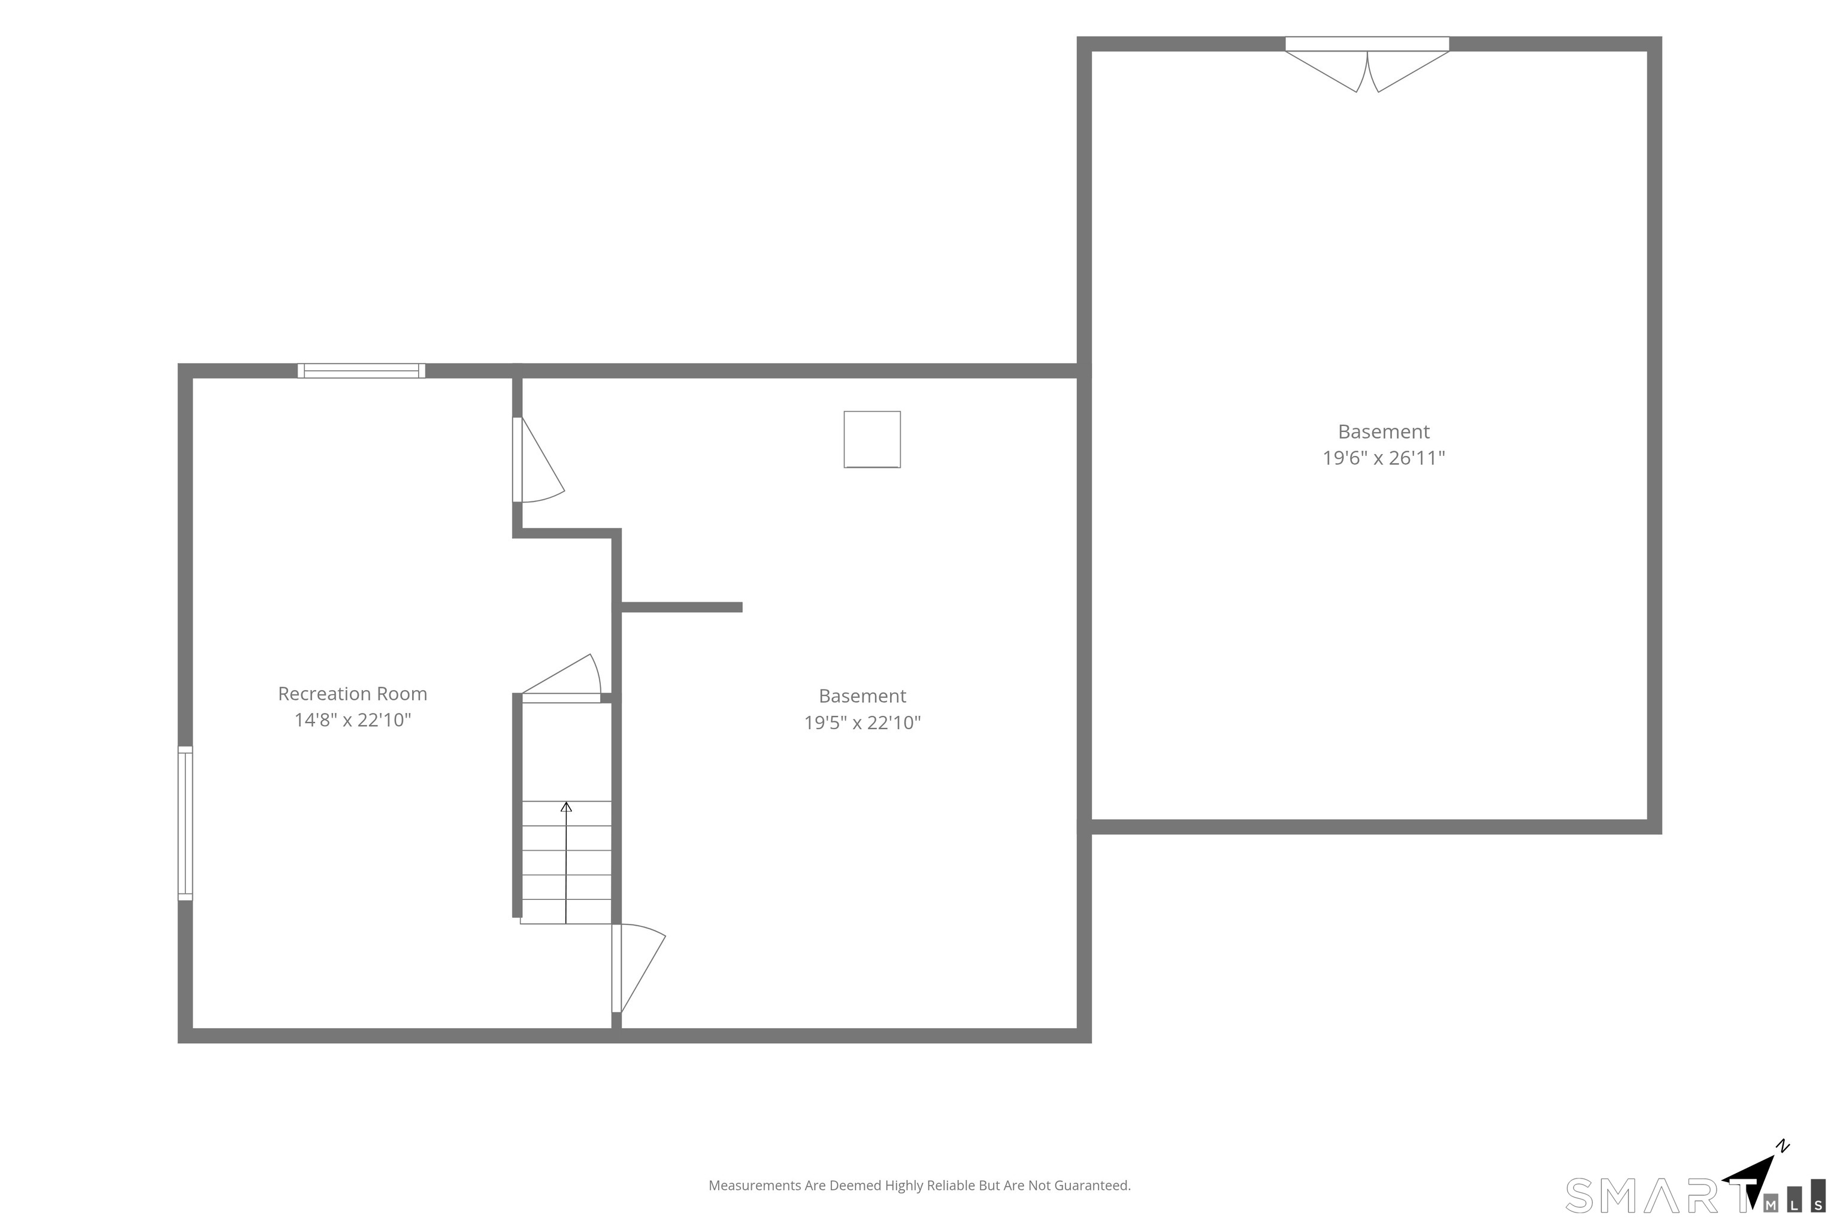
Welcome to this beautifully updated home in the desirable Lake Hills Association, where comfortable living comes with lake and beach access. Larger than the typical Cape, this 3 bed, 2 bath home offers a bright, open floor plan with hardwood floors, generous living spaces, and an easy flow for everyday life and entertaining. At the heart of the home is the updated kitchen, featuring white cabinetry, quartz countertops, stainless steel appliances, a tile backsplash, and an oversized island with seating. The kitchen opens to the living and dining areas, creating a spacious gathering space filled with natural light and highlighted by a charming fireplace. Just off the main living area, the screened three-season porch with removable windows offers a peaceful place to relax and enjoy the surrounding greenery. Recent updates include crown molding, hardwood flooring, walk-in showers, and a refreshed lower level. The partially finished basement offers flexible space for a family room, office, gym, or recreation area, while the unfinished portion and oversized attic provide excellent storage. Major improvements include a new furnace, new oil tank, and new blown-in insulation. With its welcoming curb appeal, updated interior, flexible living space, and lake and beach access, this home is ready to enjoy year round.
Listing Courtesy of Keller Williams Realty
Our team consists of dedicated real estate professionals passionate about helping our clients achieve their goals. Every client receives personalized attention, expert guidance, and unparalleled service. Meet our team:

Broker/Owner
860-214-8008
Email
Broker/Owner
843-614-7222
Email
Associate Broker
860-383-5211
Email
Realtor®
860-919-7376
Email
Realtor®
860-538-7567
Email
Realtor®
860-222-4692
Email
Realtor®
860-539-5009
Email
Realtor®
860-681-7373
Email
Acres : 0.29
Appliances Included : Oven/Range, Microwave, Refrigerator, Dishwasher, Washer, Dryer
Association Fee Includes : Lake/Beach Access
Attic : Storage Space, Walk-In
Basement : Full, Storage, Interior Access, Partially Finished
Full Baths : 2
Baths Total : 2
Beds Total : 3
City : Fairfield
Cooling : Wall Unit, Window Unit
County : Fairfield
Elementary School : Osborn Hill
Fireplaces : 1
Foundation : Concrete
Fuel Tank Location : In Basement
Garage Parking : Driveway
Description : Level Lot
Middle School : Fairfield Woods
Amenities : Lake, Library, Public Rec Facilities, Public Transportation, Shopping/Mall
Neighborhood : N/A
Parcel : 125460
Total Parking Spaces : 4
Postal Code : 06824
Roof : Shingle
Sewage System : Public Sewer Connected
Total SqFt : 2135
Tax Year : July 2026-June 2027
Total Rooms : 8
Watersource : Public Water Connected
weeb : RPR, IDX Sites, Realtor.com
Phone
860-384-7624
Address
20 Hopmeadow St, Unit 821, Weatogue, CT 06089
