
Bedrooms
Bathrooms
Sq Ft
Price
Bridgewater, Connecticut
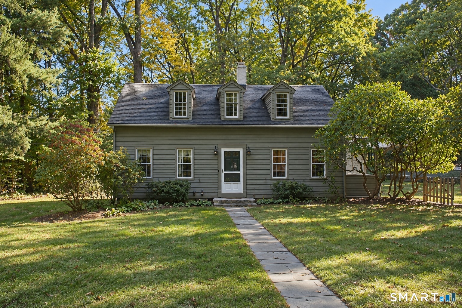
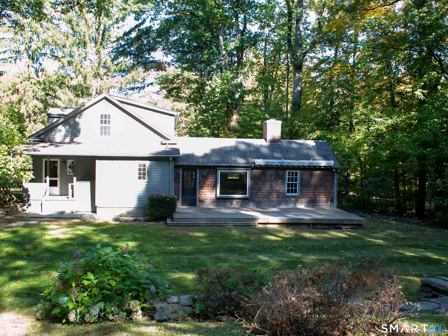
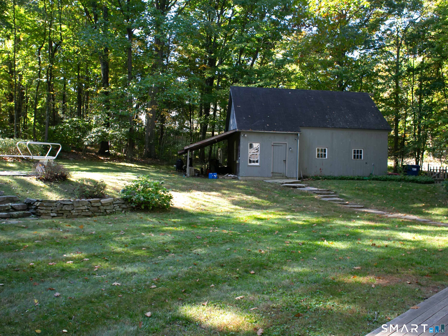
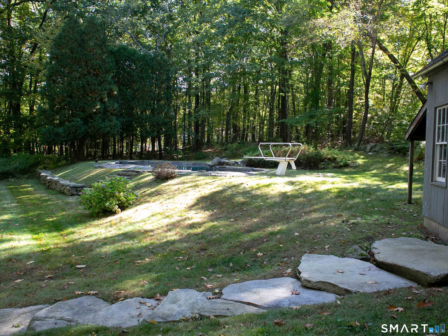
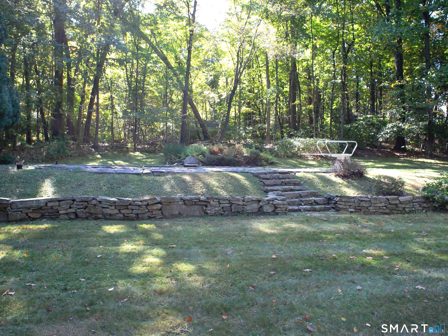
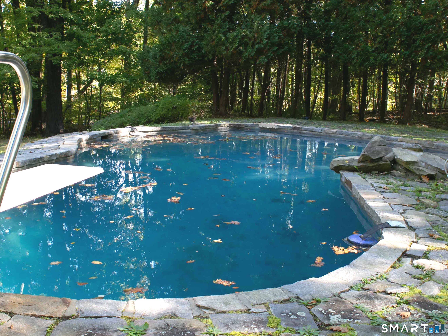
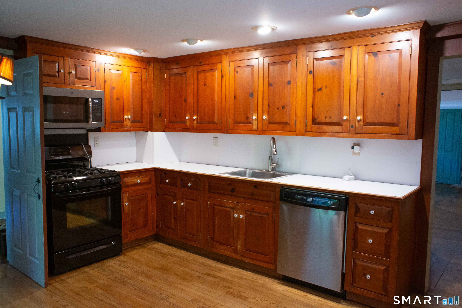
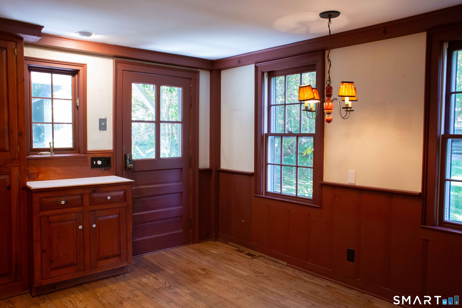
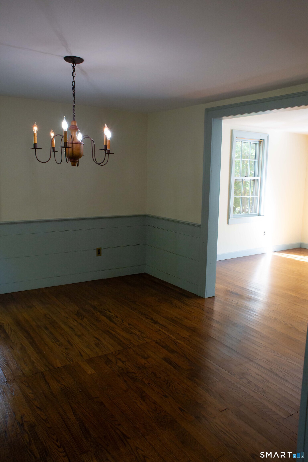
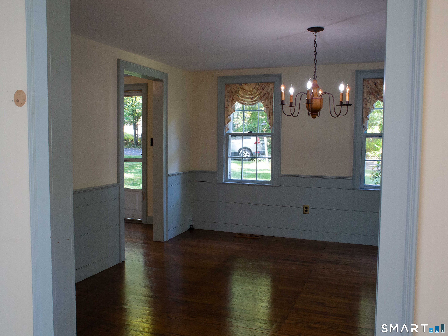
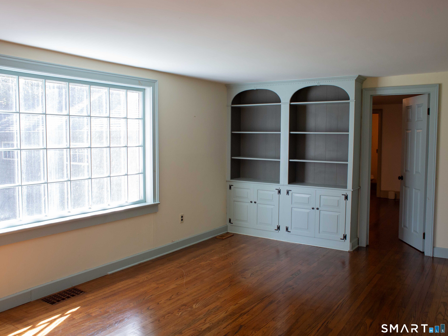
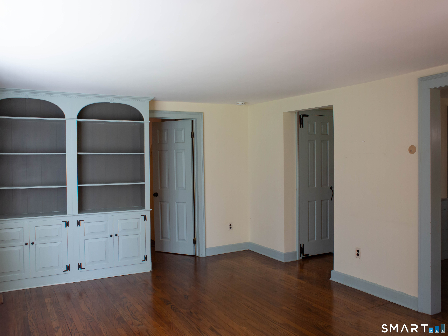
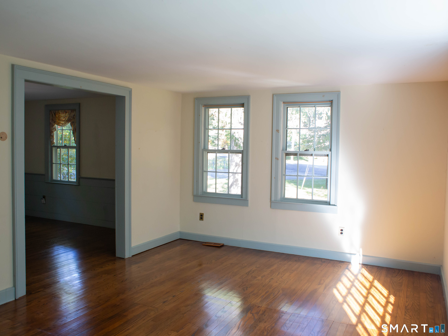
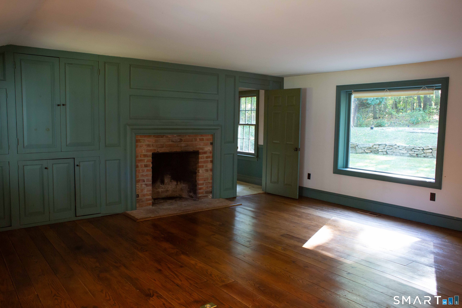
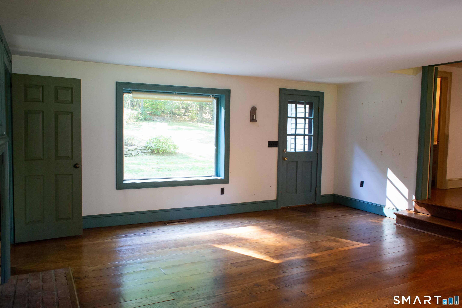
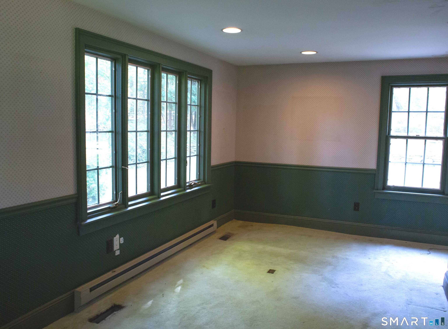
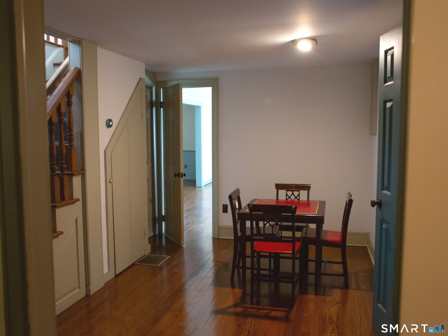
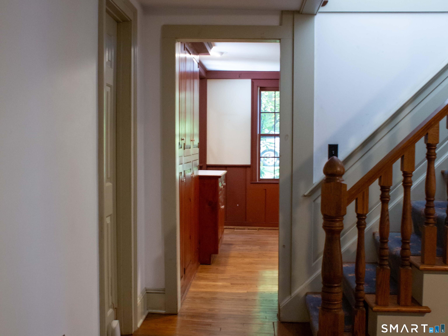
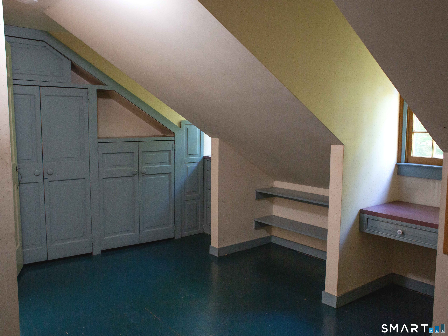
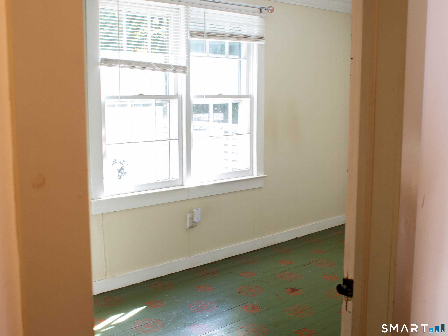
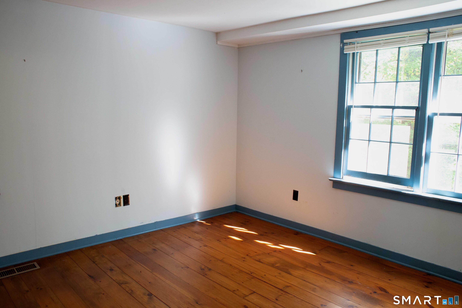
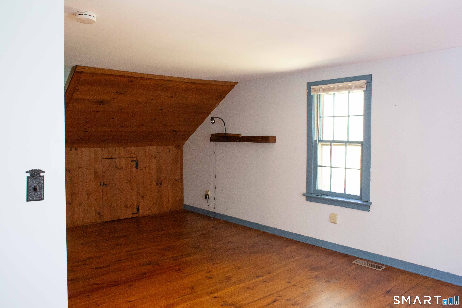
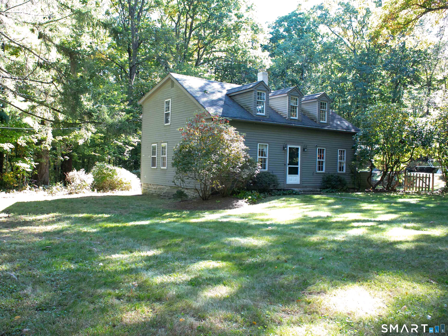
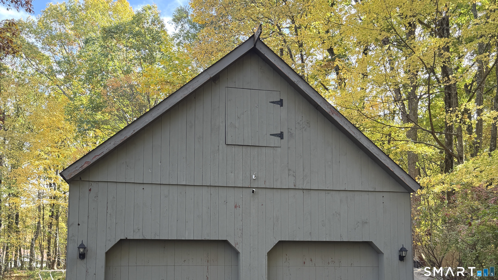
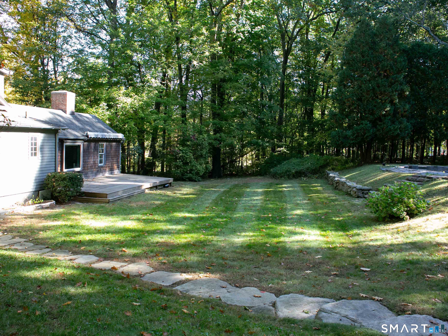
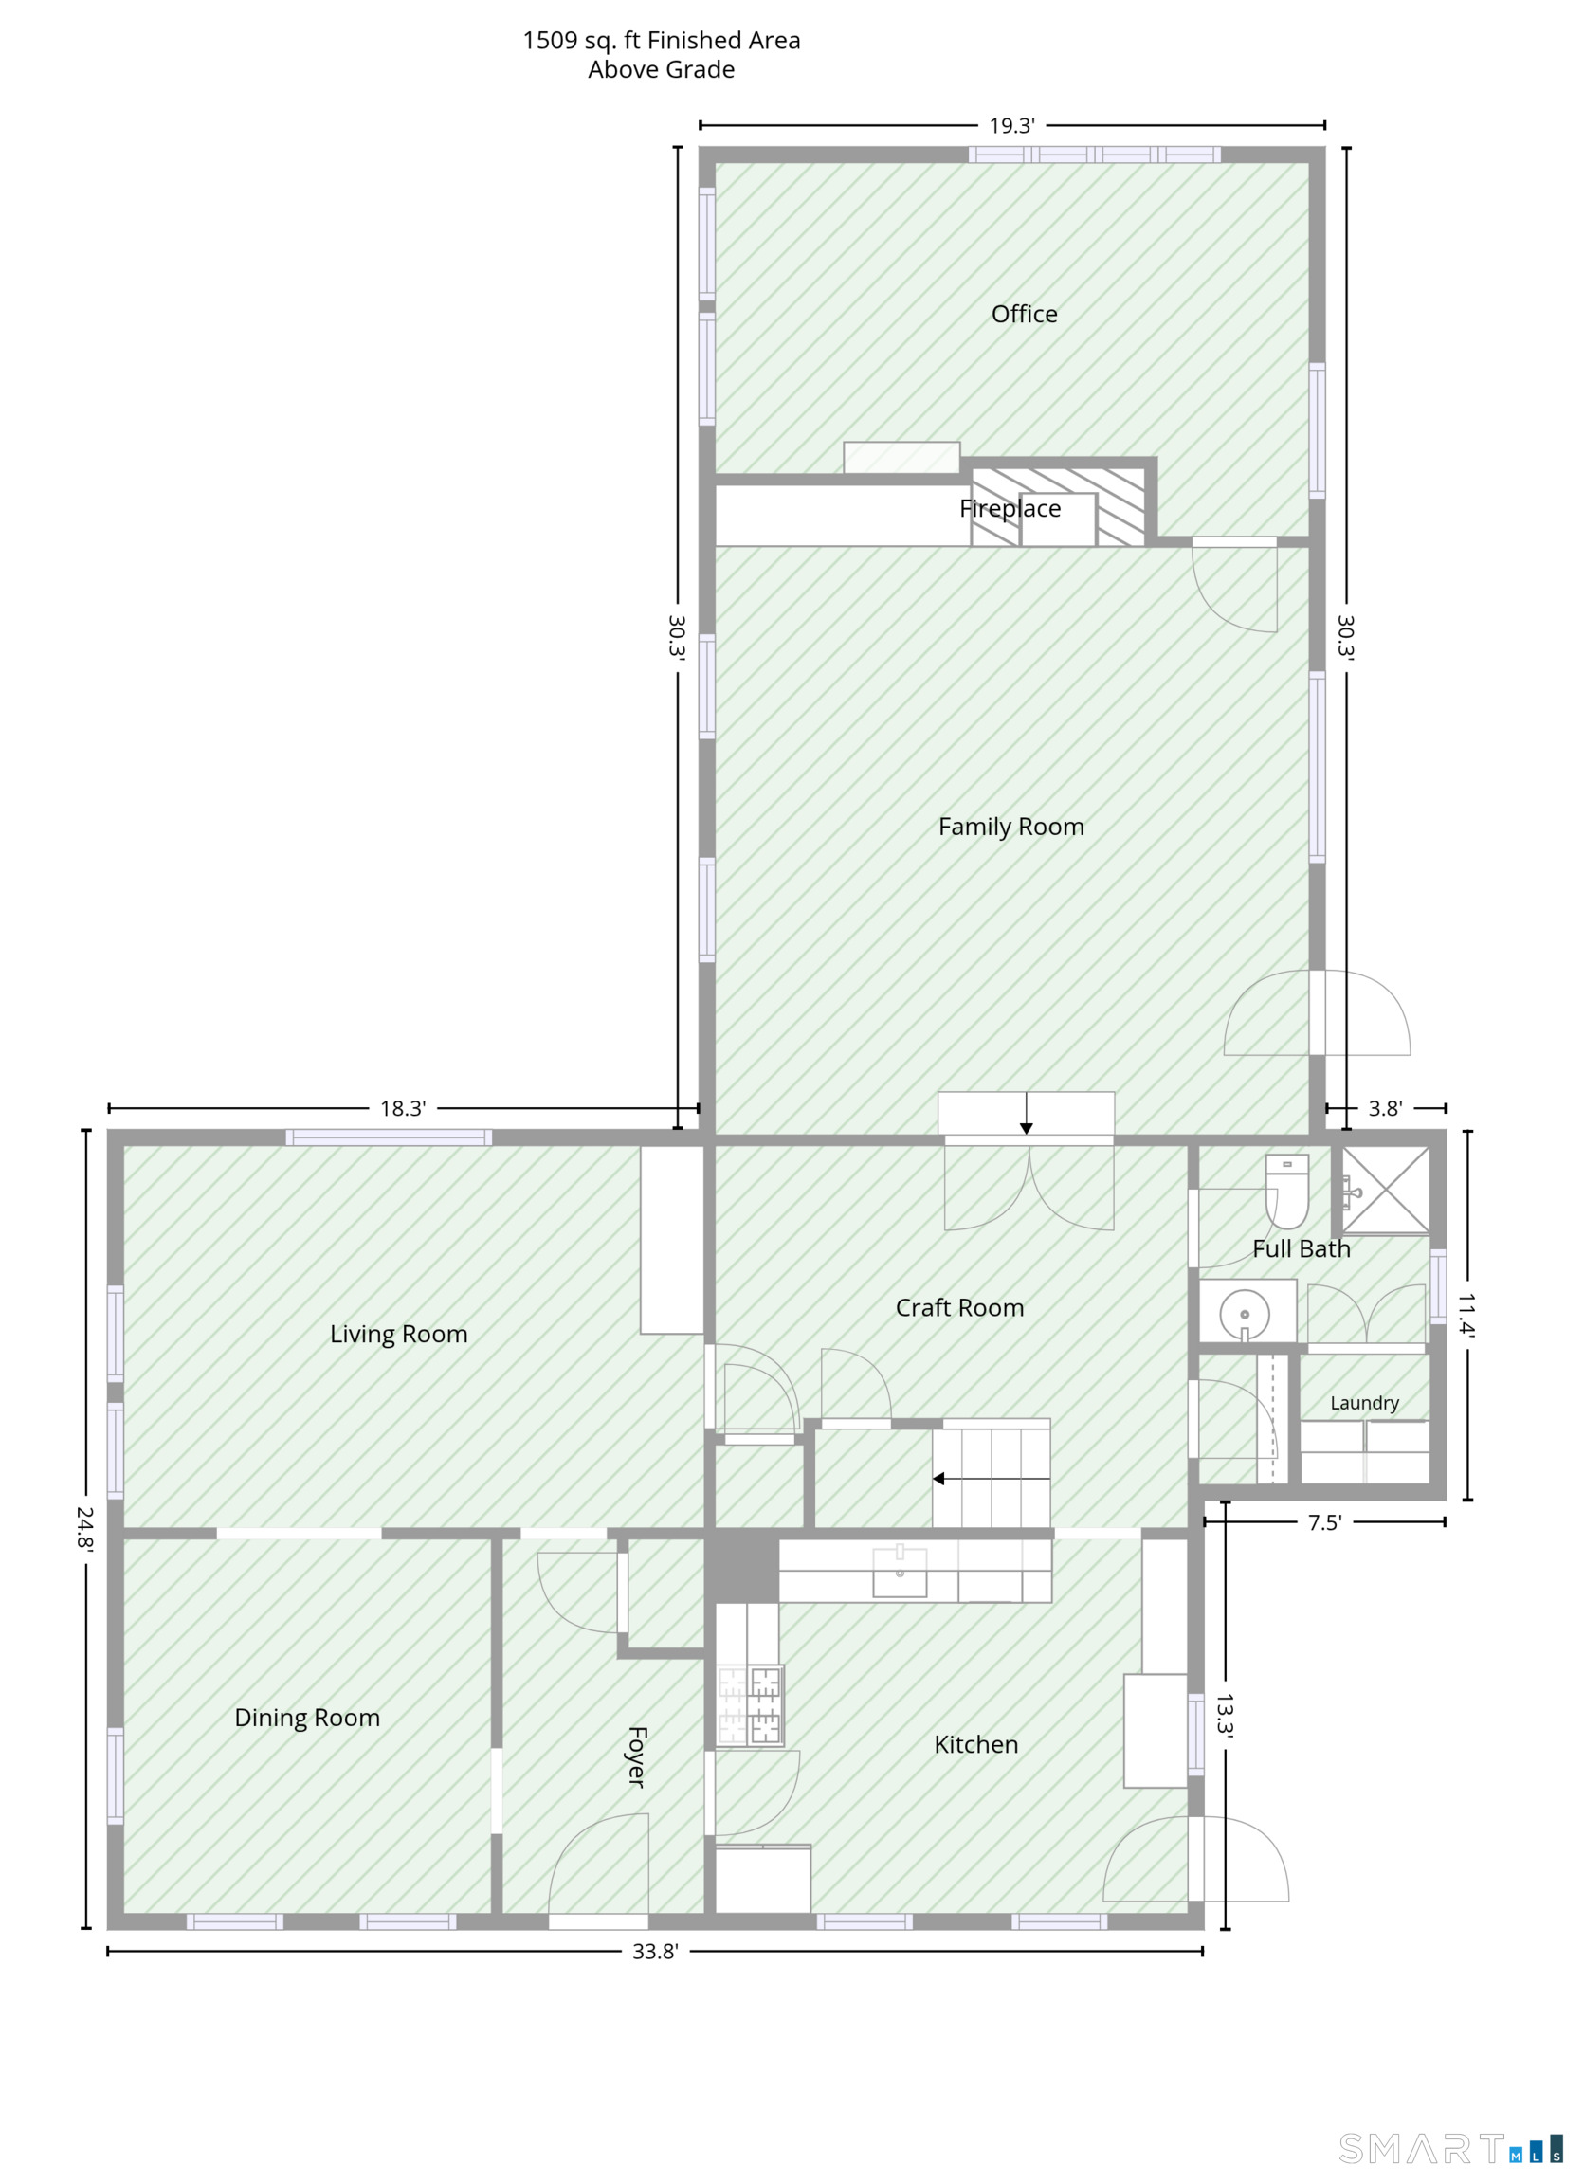
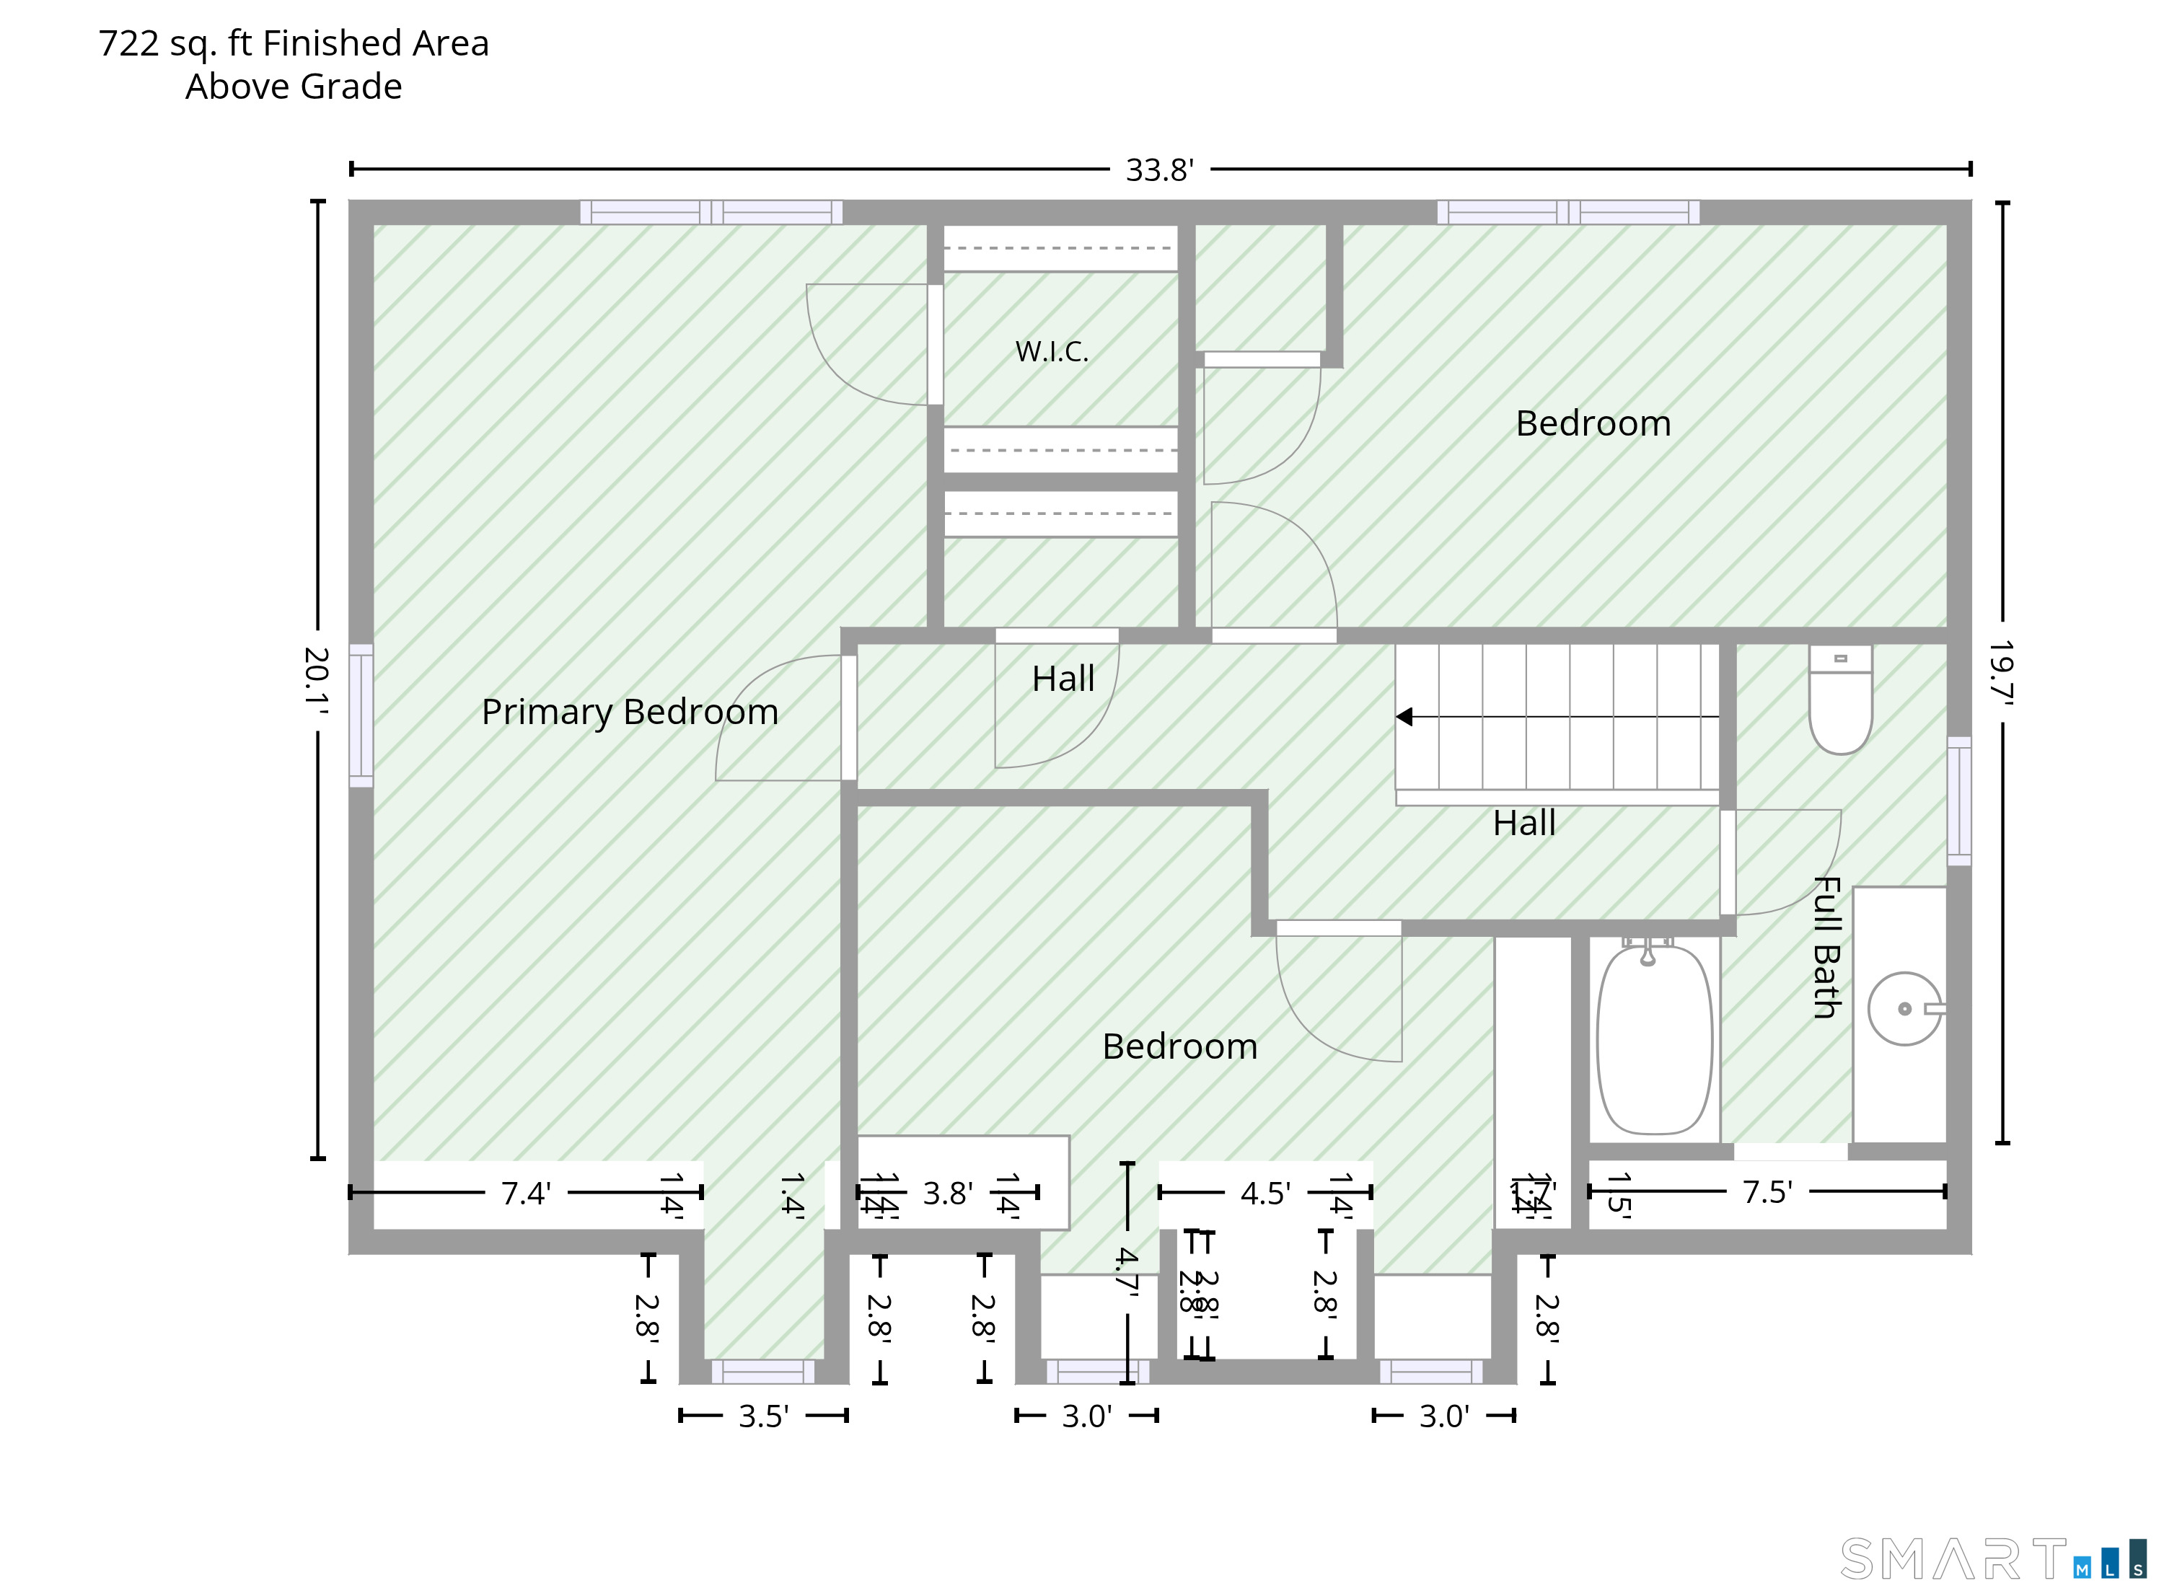
A Home Thoughtfully Transformed Over Five Decades. Originally a small farmhouse, this Cape-style home has been lovingly cared for and thoughtfully transformed over more than 50 years. Custom paneling and built-ins, beautiful wood flooring throughout, and a warm, inviting layout reflect the home's character and history. The main level offers an eat-in kitchen, formal dining room, living room, family room with fireplace, home office, and full bath. Upstairs, the primary bedroom features a walk-in closet, along with two additional bedrooms and a second full bath. Set on a level one-acre lot, the property features mature landscaping and a private backyard retreat with a deck and retractable awning overlooking a custom gunite heated in-ground pool. A large two-story barn offers exceptional additional space and versatility. Recent improvements include a new water heater, new pool filter, newer whole-house generator, and central air conditioning. Property to be sold **as-is**.
Listing Courtesy of Serhant Connecticut, LLC
Our team consists of dedicated real estate professionals passionate about helping our clients achieve their goals. Every client receives personalized attention, expert guidance, and unparalleled service. Meet our team:

Broker/Owner
860-214-8008
Email
Broker/Owner
843-614-7222
Email
Associate Broker
860-383-5211
Email
Realtor®
860-919-7376
Email
Realtor®
860-538-7567
Email
Realtor®
860-222-4692
Email
Realtor®
860-539-5009
Email
Realtor®
860-681-7373
Email
Acres : 1
Appliances Included : Oven/Range, Microwave, Refrigerator, Dishwasher, Washer, Dryer
Basement : Partial, Full
Full Baths : 2
Baths Total : 2
Beds Total : 3
City : Bridgewater
Cooling : Central Air
County : Litchfield
Elementary School : Per Board of Ed
Fireplaces : 1
Foundation : Concrete
Fuel Tank Location : In Basement
Garage Parking : Barn, Paved, Driveway
Garage Slots : 2
Description : Fence - Partial, Level Lot
Neighborhood : N/A
Parcel : 799764
Total Parking Spaces : 6
Pool Description : Gunite, Heated, Tile, In Ground Pool
Postal Code : 06752
Roof : Asphalt Shingle
Sewage System : Septic
SgFt Description : 2047
Total SqFt : 2047
Tax Year : July 2026-June 2027
Total Rooms : 9
Watersource : Private Well
weeb : RPR, IDX Sites, Realtor.com
Phone
860-384-7624
Address
20 Hopmeadow St, Unit 821, Weatogue, CT 06089
