

Bedrooms
Bathrooms
Sq Ft
Price
West Hartford, Connecticut
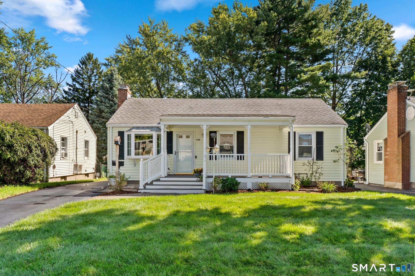
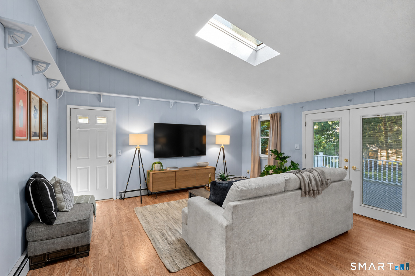
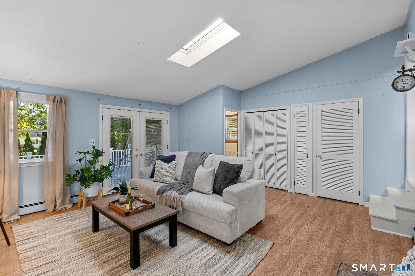
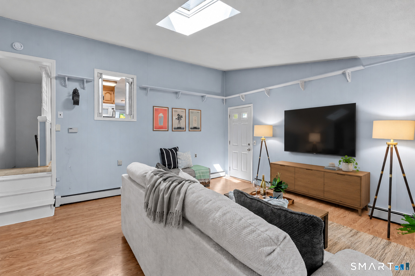
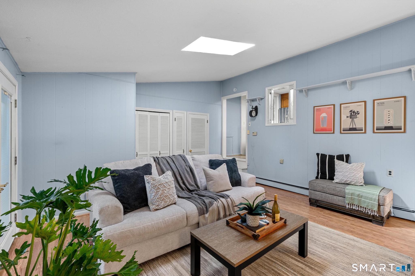
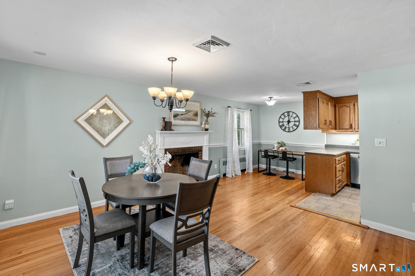
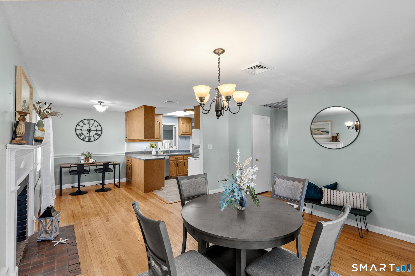
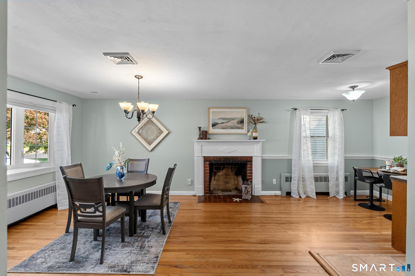
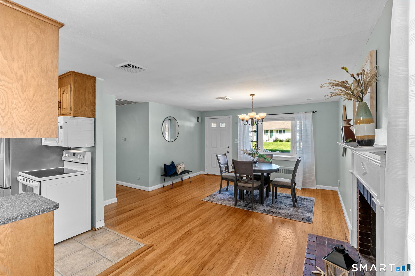
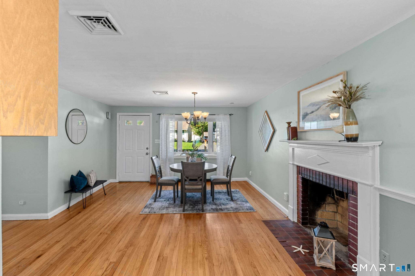
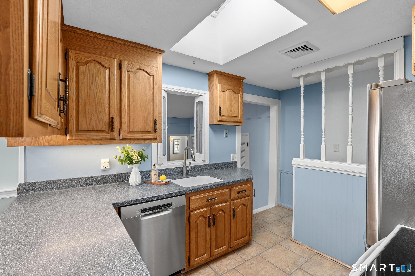
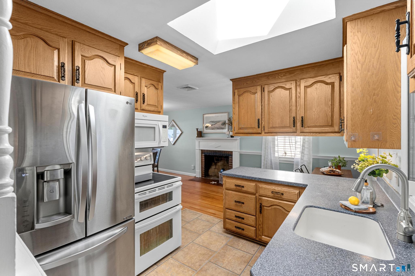
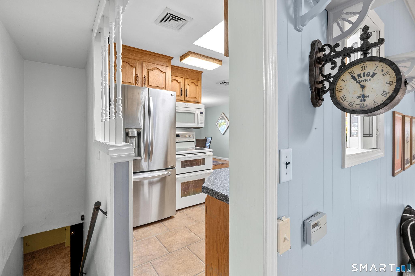
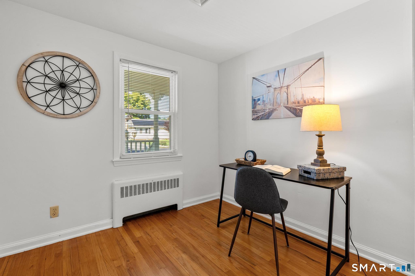
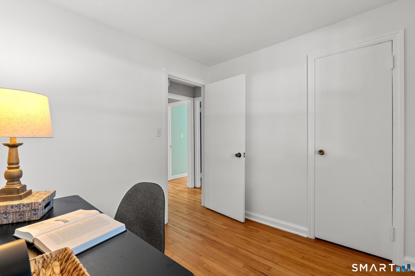
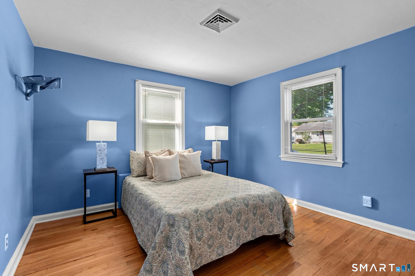
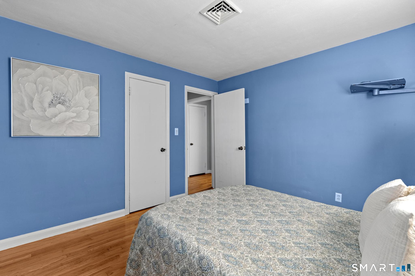
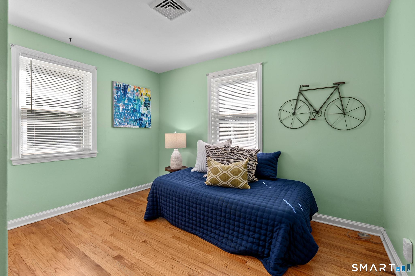
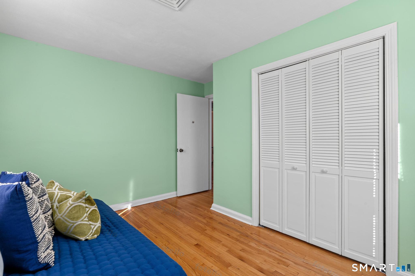
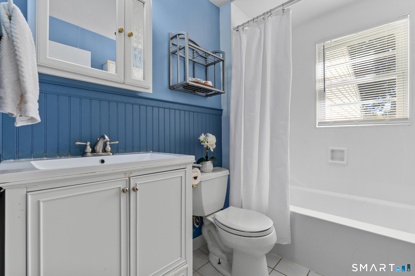
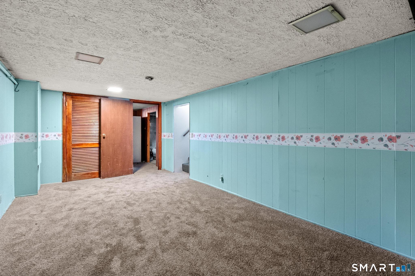
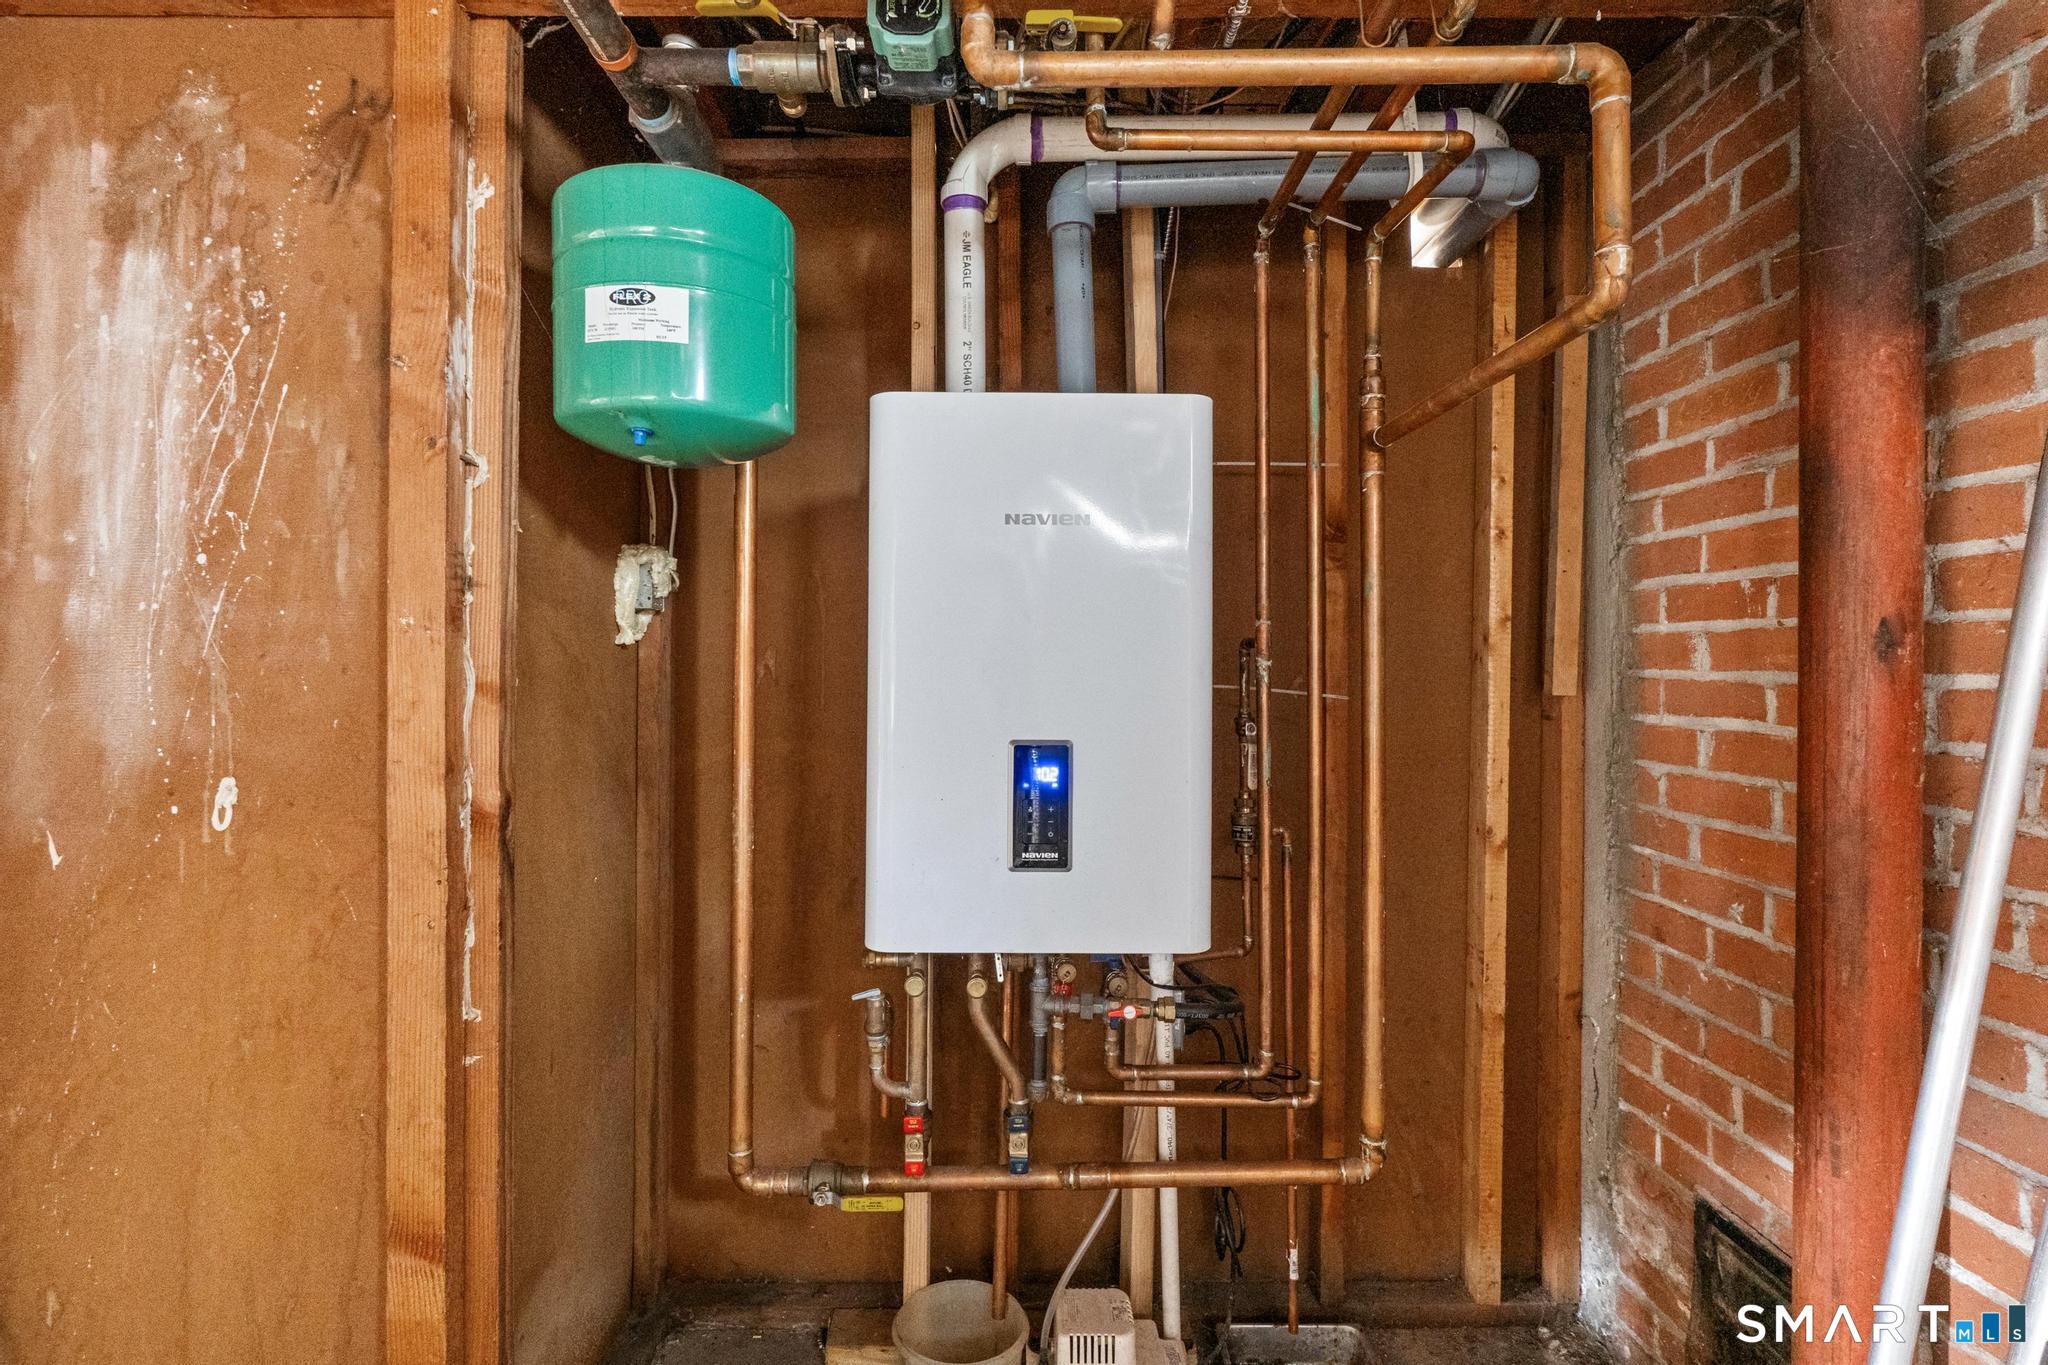
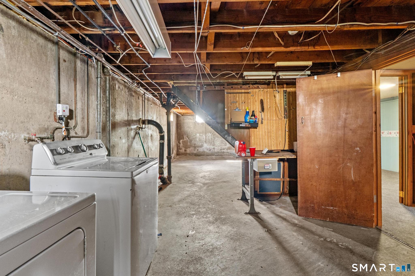
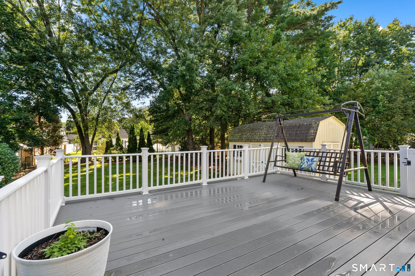
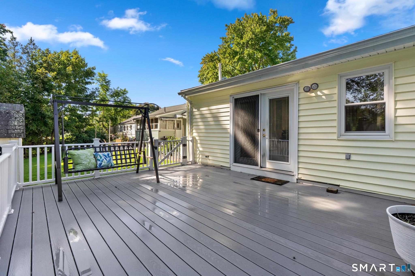
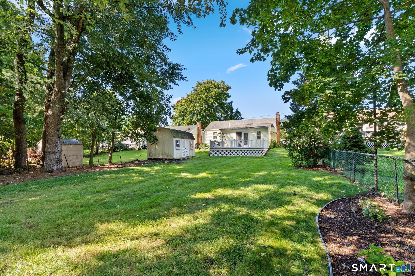
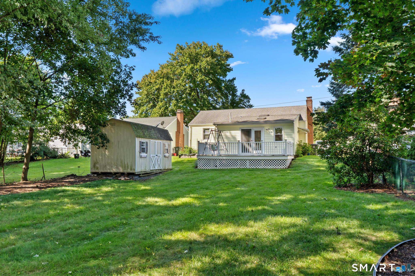
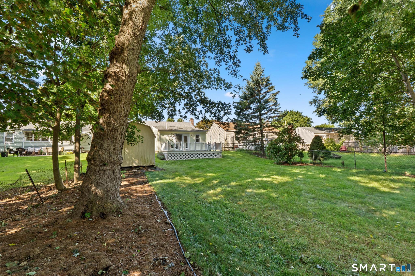
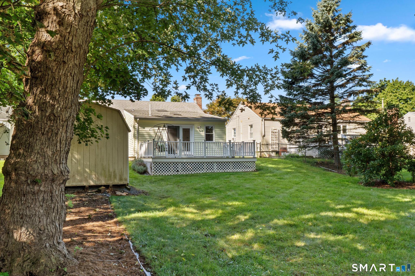
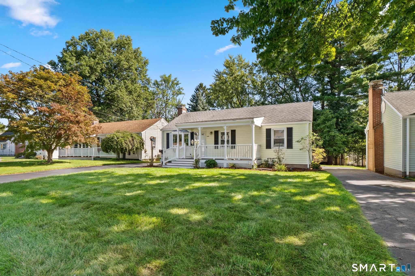
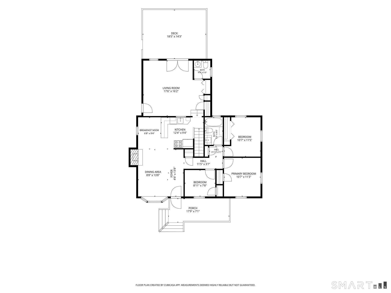
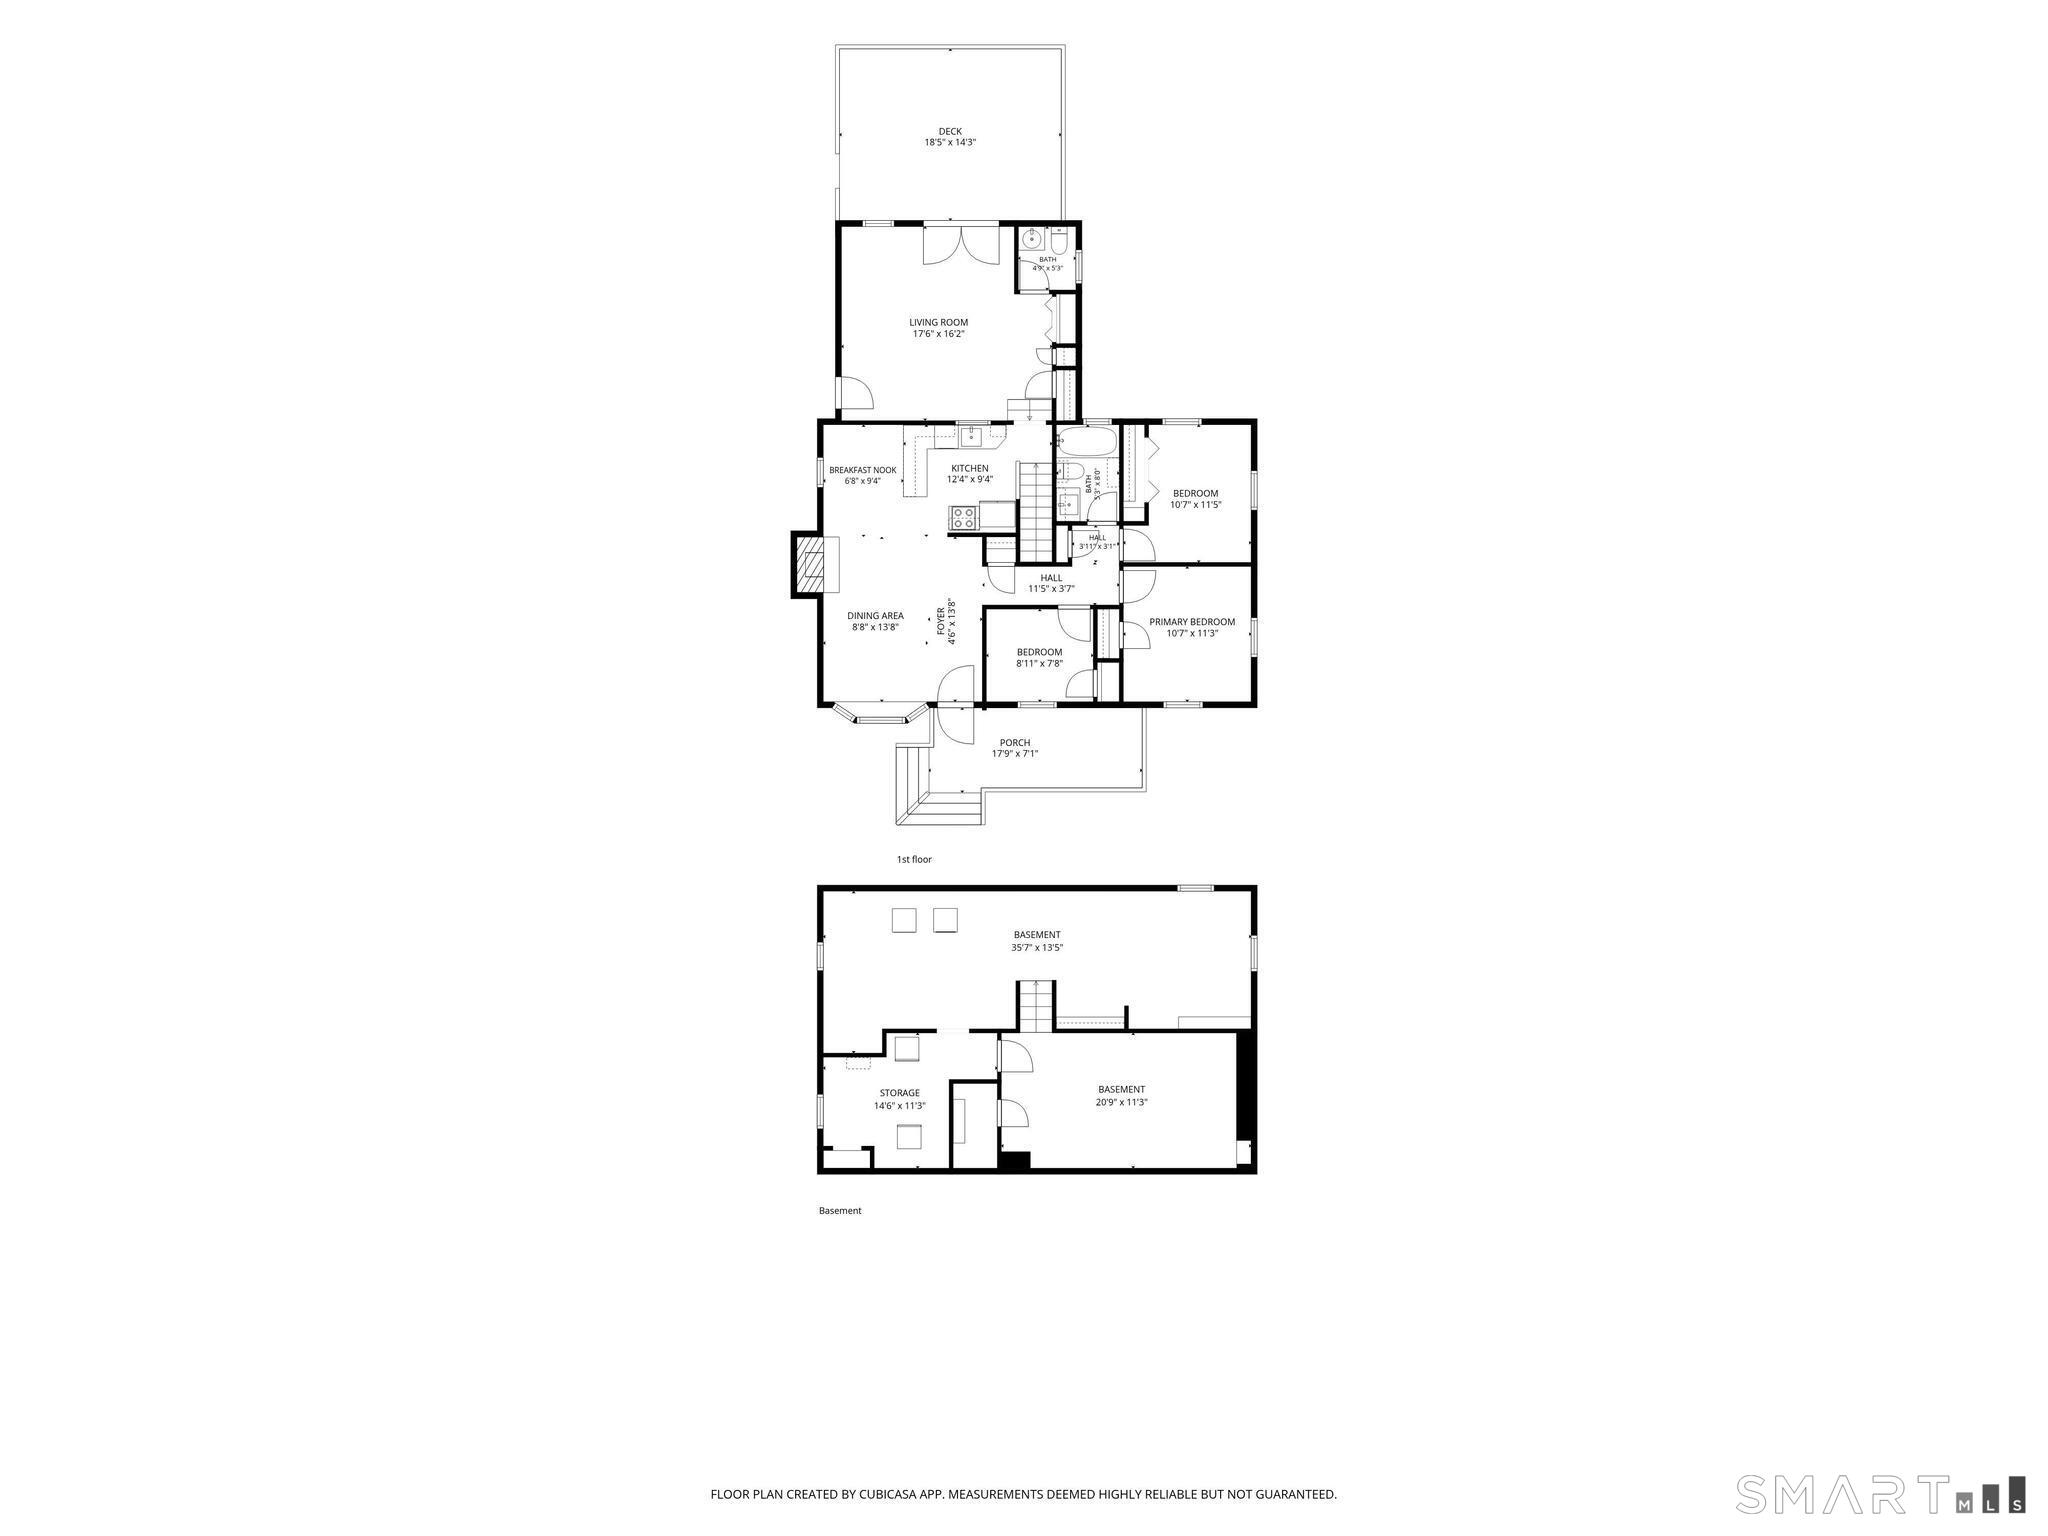
Charming ranch offering an easy, single-level layout with generous space inside and out. Step inside to a sun-drenched, open living and dining area featuring gleaming hardwood floors, a classic fireplace, and a large bay window. The adjoining kitchen includes solid wood cabinets, ample counter space, and an overhead skylight, with plenty of room to expand if an open-concept layout is on your wish list. The main level flows into a spacious great room that opens directly to a Trex deck overlooking the lush, deep backyard. Inside, you will find comfortable bedrooms, a full bath, and a convenient half bath. Downstairs, the partially finished lower level provides flexible living space-ideal for a family room, home office, gym, or playroom-while retaining abundant area for laundry, storage, and a workshop. Key mechanical updates include a Navien tankless heating system, central air, and a newer roof. Outdoors, enjoy a covered front porch, an expansive rear deck, a storage shed, and a deep, level lot framed by mature trees-perfect for entertaining, play, or gardening. Classic one-level living at its finest!
Listing Courtesy of Coldwell Banker Realty
Our team consists of dedicated real estate professionals passionate about helping our clients achieve their goals. Every client receives personalized attention, expert guidance, and unparalleled service. Meet our team:

Broker/Owner
860-214-8008
Email
Broker/Owner
843-614-7222
Email
Associate Broker
860-383-5211
Email
Realtor®
860-919-7376
Email
Realtor®
860-538-7567
Email
Realtor®
860-222-4692
Email
Realtor®
860-539-5009
Email
Realtor®
860-681-7373
Email
Acres : 0.19
Appliances Included : Electric Range, Microwave, Refrigerator, Dishwasher
Basement : Full, Partially Finished
Full Baths : 1
Half Baths : 1
Baths Total : 2
Beds Total : 3
City : West Hartford
Cooling : Central Air
County : Hartford
Elementary School : Wolcott
Fireplaces : 1
Foundation : Concrete
Description : Level Lot
Middle School : Sedgwick
Neighborhood : N/A
Parcel : 1911110
Postal Code : 06110
Roof : Asphalt Shingle
Sewage System : Public Sewer Connected
Total SqFt : 1628
Tax Year : July 2026-June 2027
Total Rooms : 6
Watersource : Public Water Connected
weeb : RPR, IDX Sites, Realtor.com
Phone
860-384-7624
Address
20 Hopmeadow St, Unit 821, Weatogue, CT 06089
