

Bedrooms
Bathrooms
Sq Ft
Price
Norwalk, Connecticut
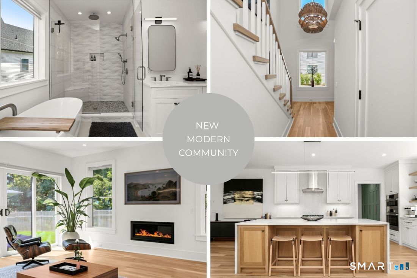
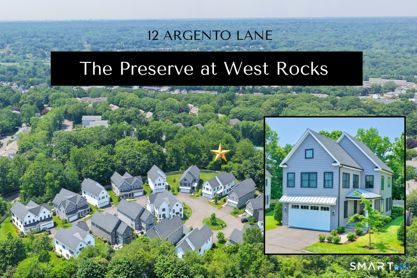
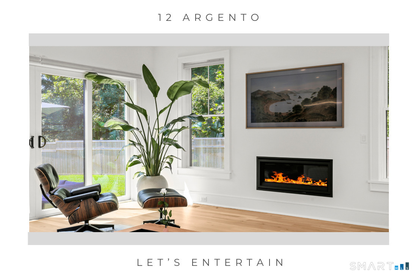
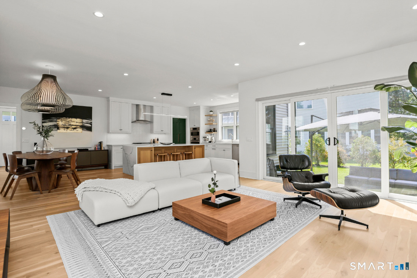
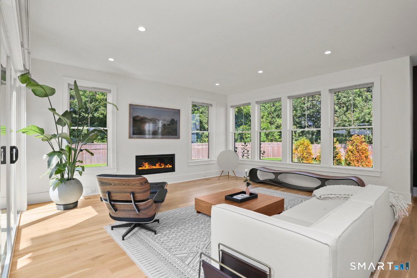
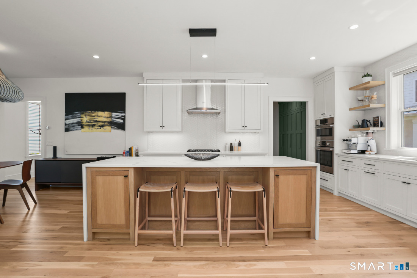
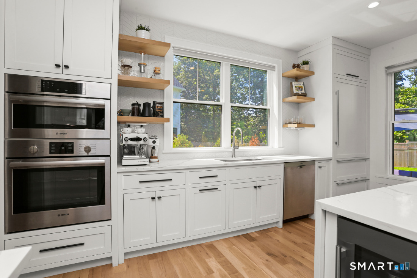
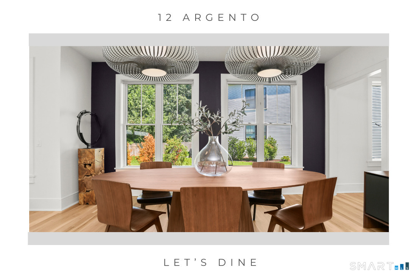
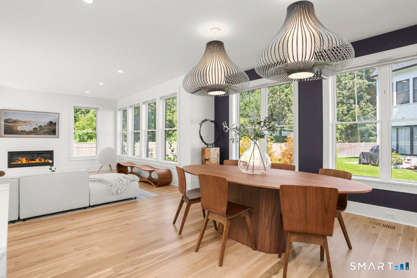
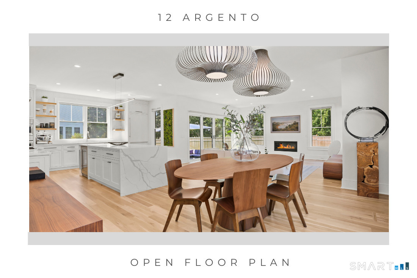
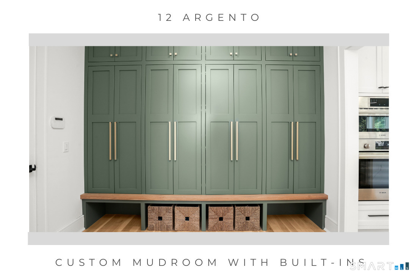
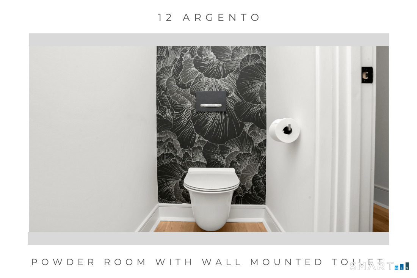
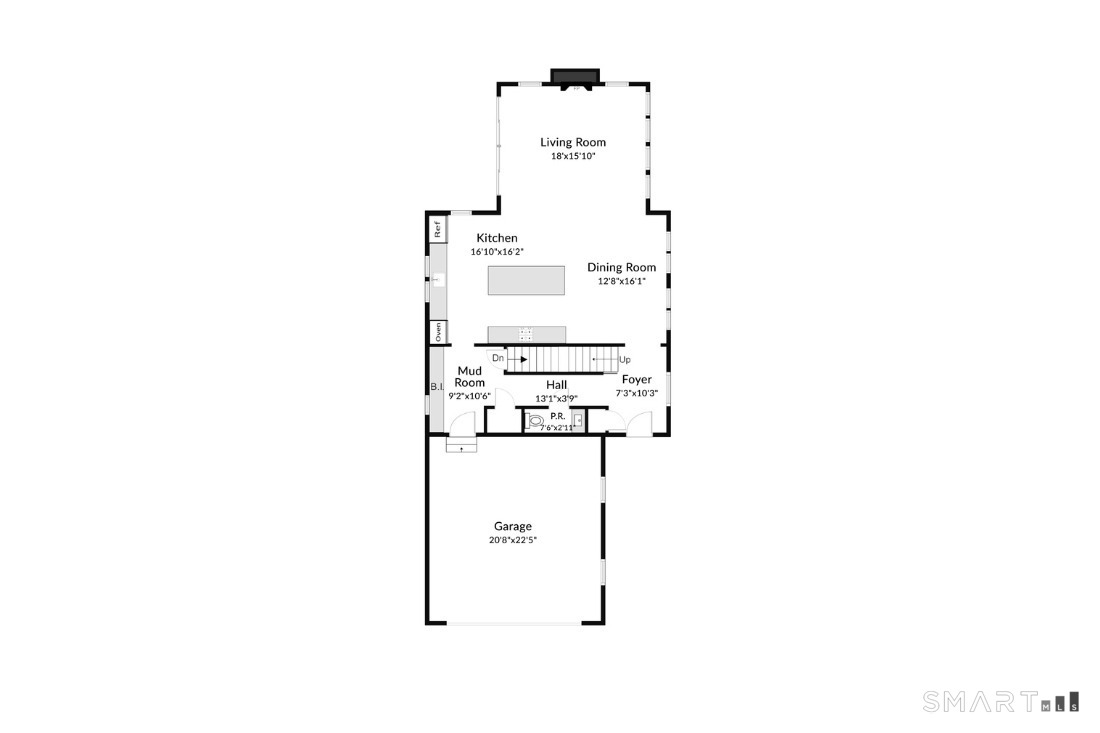
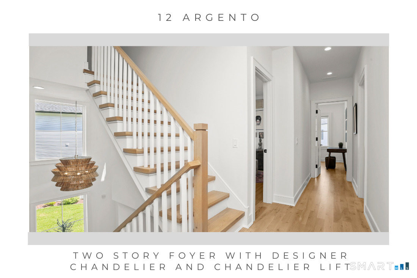
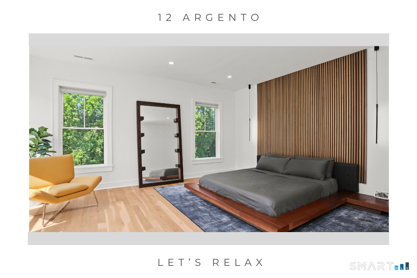
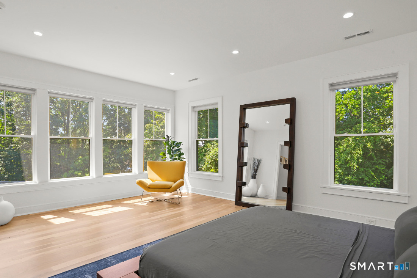
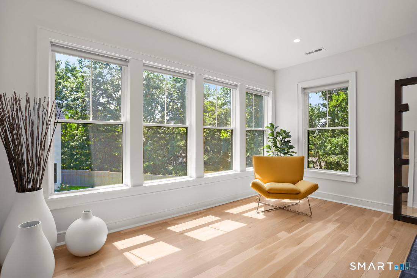
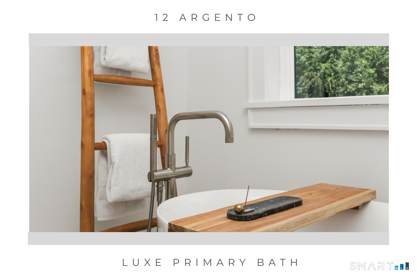
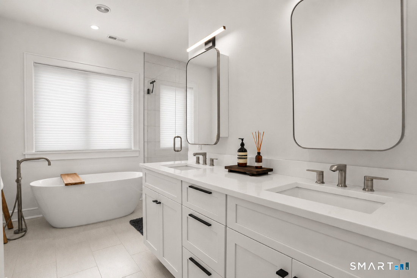
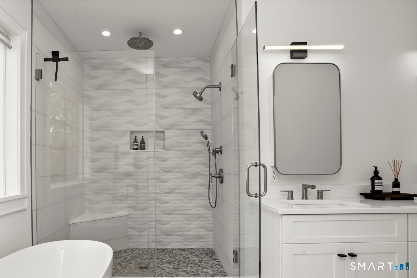
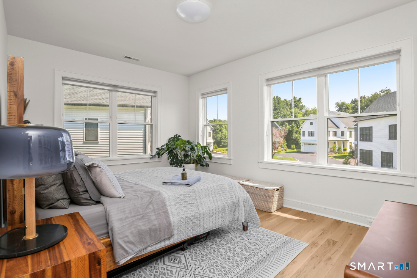
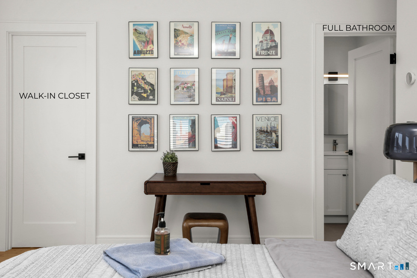
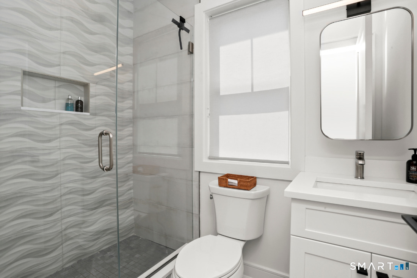
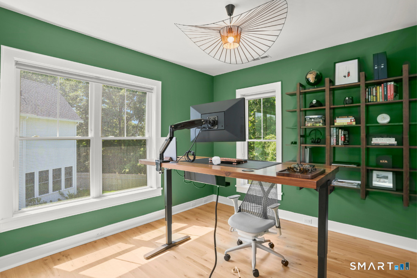
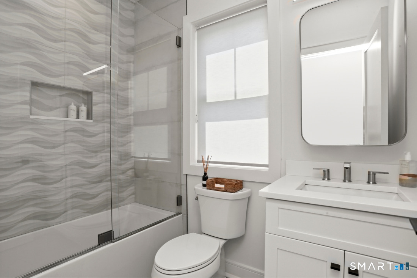
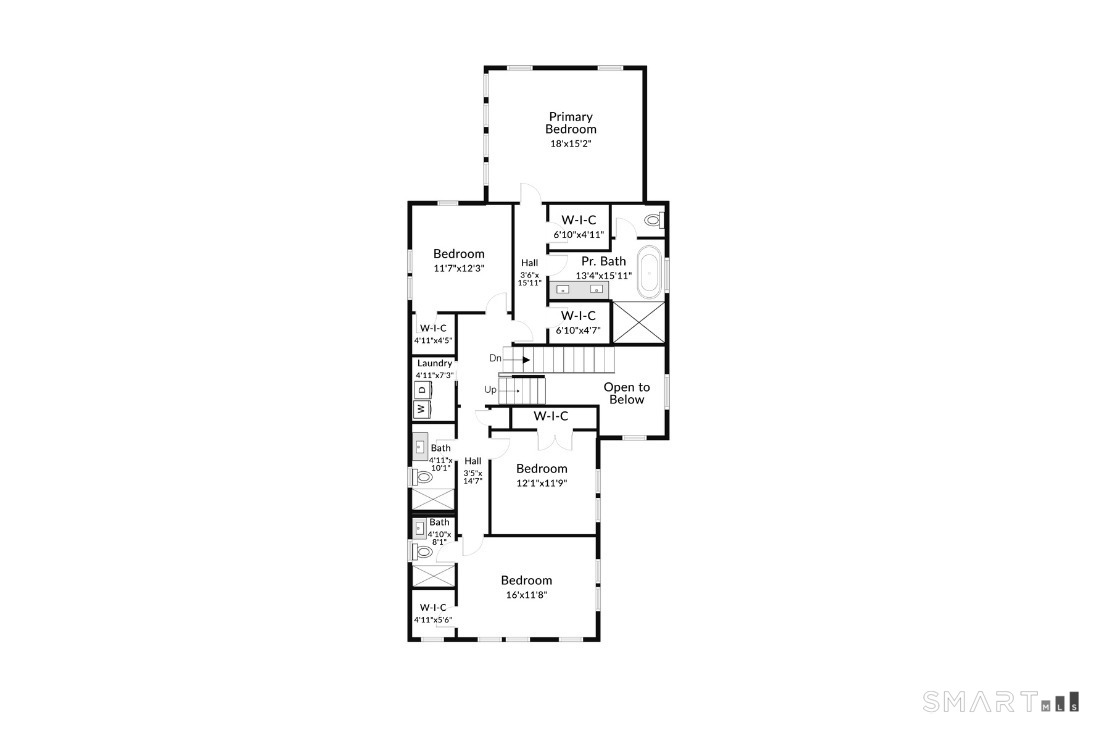
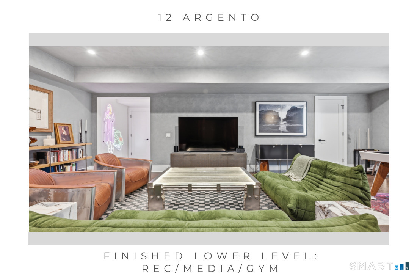
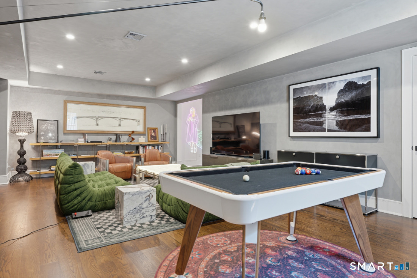
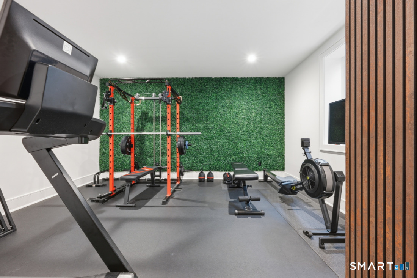
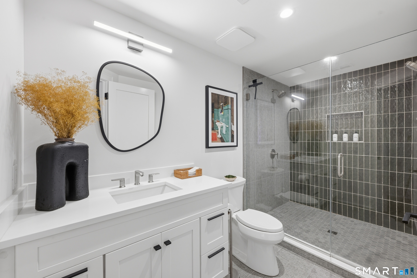
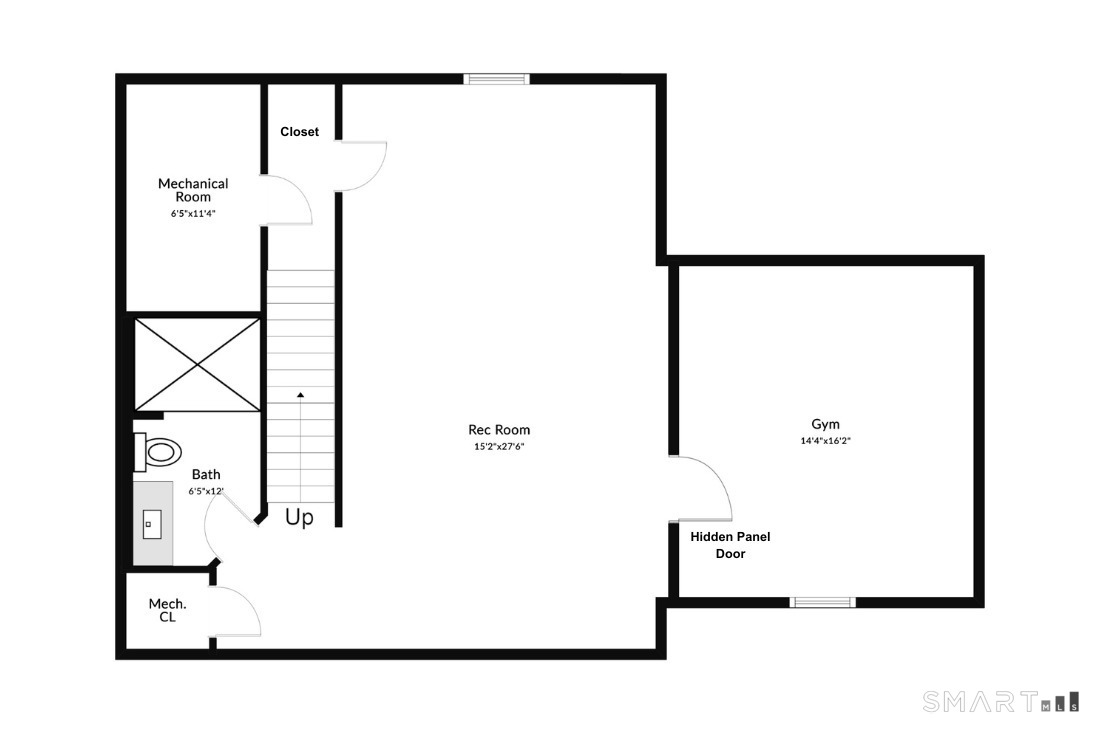
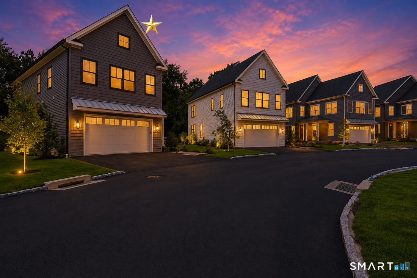
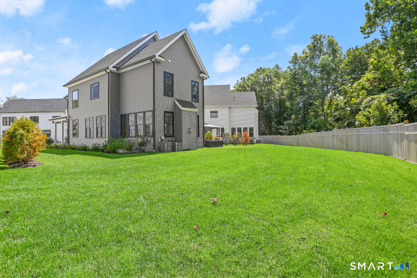
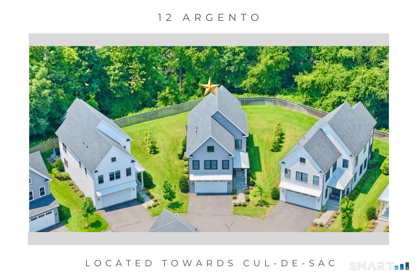
Best of both worlds: The privacy of a stand-alone custom modern farmhouse and the low-maintenance of a thoughtfully designed, HOBI Award-winning planned community, The Preserve. Showcasing exceptional craftsmanship, superior quality, and a trend-forward aesthetic, this home was designed and enhanced from the ground up by the owners offing an ideal blend of luxury and modern amenities. A light-filled open floor plan is enhanced by oversized windows that illuminate wide-plank hardwood floors, artisan millwork, and sophisticated designer finishes throughout. At the heart of the home, the chef's kitchen features white inset cabinetry, Quartz countertops, premium stainless steel appliances, and a striking contrasting oak center island with dramatic waterfall Quartz top. The kitchen flows effortlessly into the fireplaced family room and the elegant dining area. Sliding glass doors open to a private patio overlooking one of the community's premier homesites with owner acreage supplemented by open space and fencing. Additional highlights include a dramatic two-story foyer, custom built-in mudroom storage, a luxurious primary suite with dual walk-in closets and a spa-inspired bath, stylish barn doors leading to the laundry room, and a newly FINISHED LOWER LEVEL featuring a full bath, spacious recreation room with hardwood floors and fluted wood focal wall with hidden door to gym. Sited within easy reach of commuting routes, shopping and dining. Only 4 miles to Calf Pasture Beach!
Listing Courtesy of William Raveis Real Estate
Our team consists of dedicated real estate professionals passionate about helping our clients achieve their goals. Every client receives personalized attention, expert guidance, and unparalleled service. Meet our team:

Broker/Owner
860-214-8008
Email
Broker/Owner
843-614-7222
Email
Associate Broker
860-383-5211
Email
Realtor®
860-919-7376
Email
Realtor®
860-538-7567
Email
Realtor®
860-222-4692
Email
Realtor®
860-539-5009
Email
Realtor®
860-681-7373
Email
Acres : 0.12
Appliances Included : Gas Cooktop, Wall Oven, Microwave, Range Hood, Refrigerator, Dishwasher, Washer, Dryer, Wine Chiller
Association Fee Includes : Grounds Maintenance, Trash Pickup, Snow Removal, Property Management, Road Maintenance, Insurance
Attic : Unfinished, Storage Space, Floored, Walk-up
Basement : Full, Storage, Fully Finished, Interior Access
Full Baths : 3
Half Baths : 1
Baths Total : 4
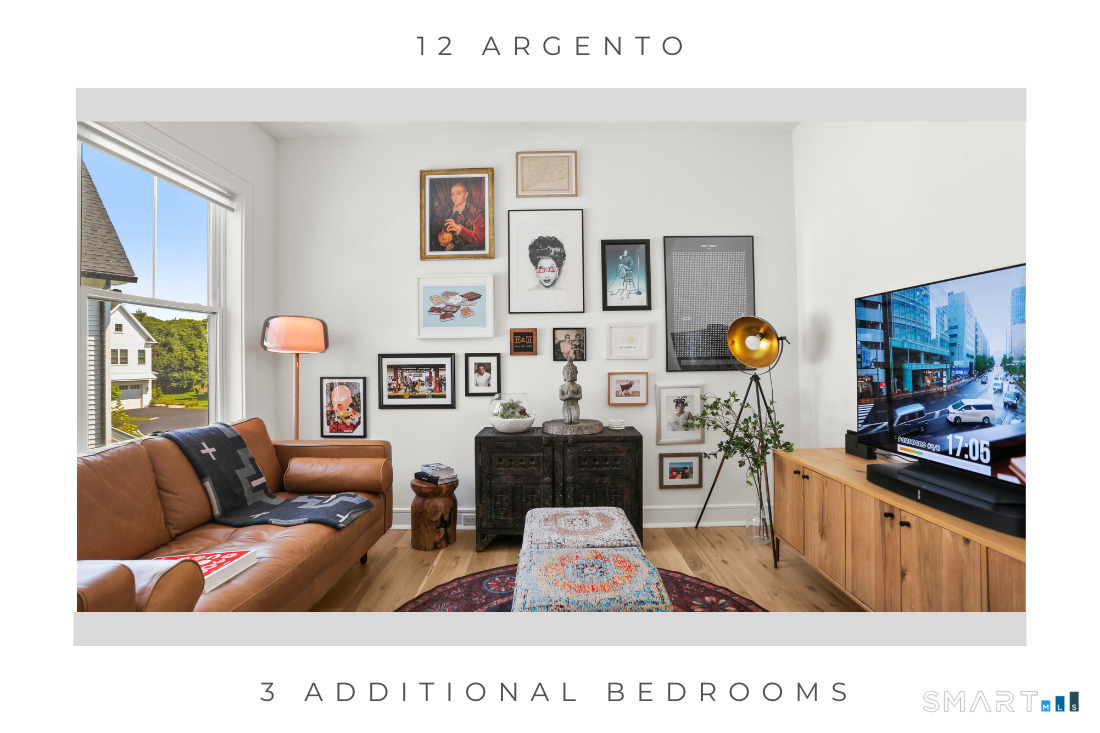
Beds Total : 4
City : Norwalk
Cooling : Central Air, Zoned
County : Fairfield
Elementary School : Silvermine
Fireplaces : 1
Foundation : Concrete
Garage Parking : Attached Garage, Paved, Off Street Parking, Driveway
Garage Slots : 2
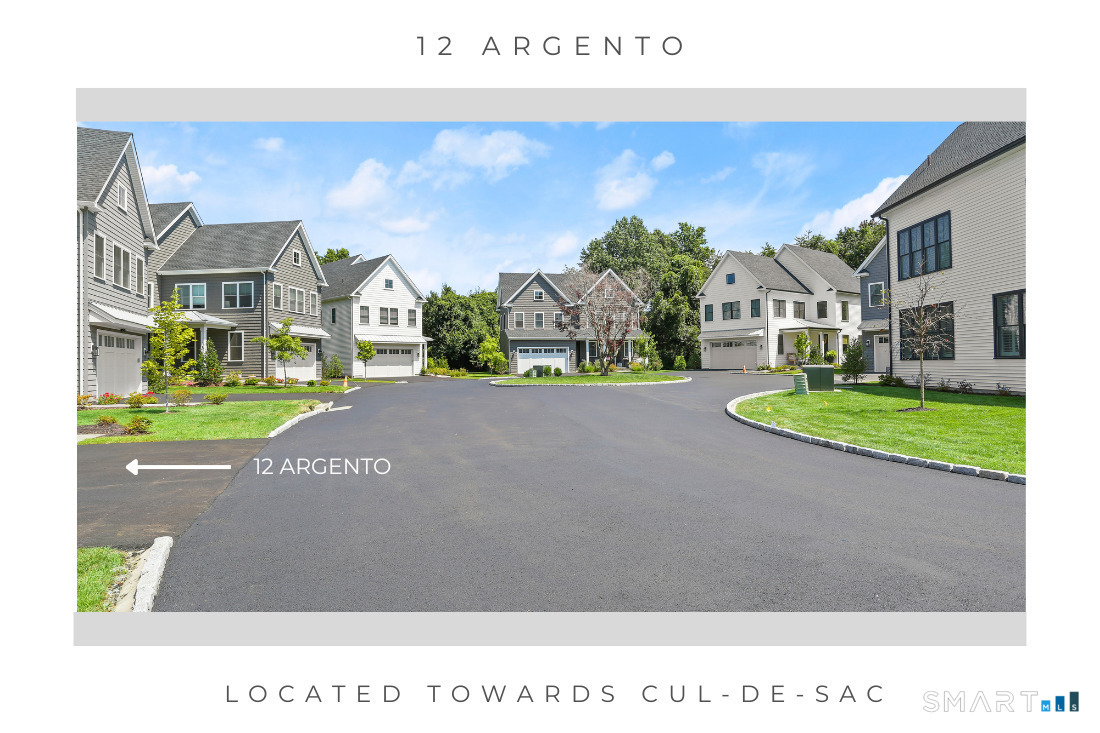
Description : On Cul-De-Sac, Cleared, Professionally Landscaped
Middle School : West Rocks
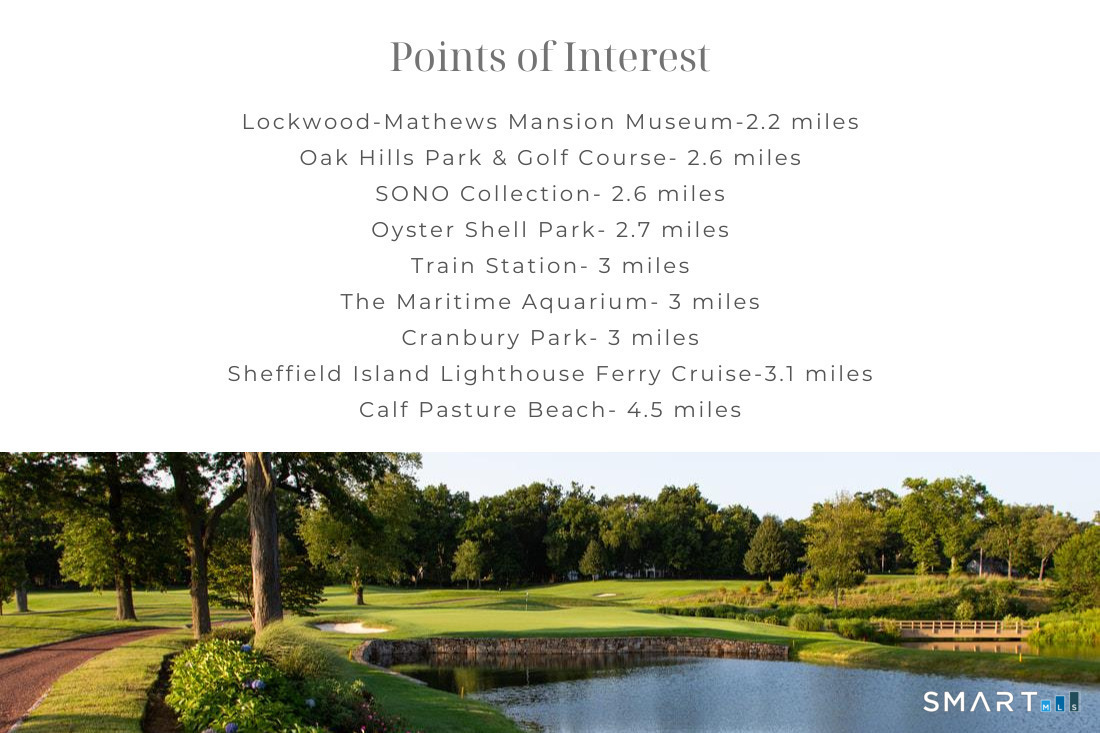
Amenities : Golf Course, Health Club, Library, Park, Playground/Tot Lot, Private School(s), Shopping/Mall, Tennis Courts
Neighborhood : West Rocks Area
Parcel : 2771431
Total Parking Spaces : 4
Postal Code : 06851
Roof : Asphalt Shingle
Sewage System : Public Sewer Connected
Total SqFt : 3658
Subdivison : Preserve at West Rocks
Tax Year : July 2025-June 2026
Total Rooms : 8
Watersource : Public Water Connected
weeb : RPR, IDX Sites, Realtor.com
Phone
860-384-7624
Address
20 Hopmeadow St, Unit 821, Weatogue, CT 06089
