
Bedrooms
Bathrooms
Sq Ft
Price
Shelton, Connecticut
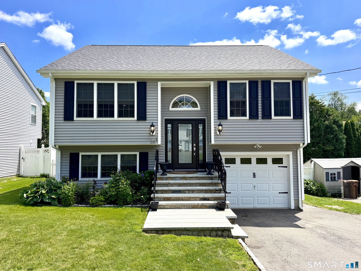
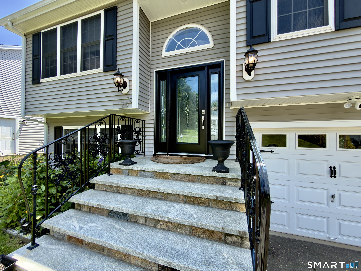
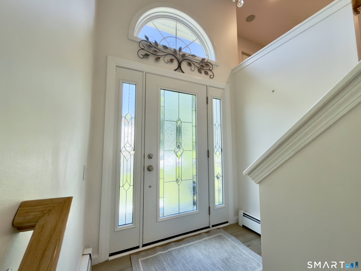
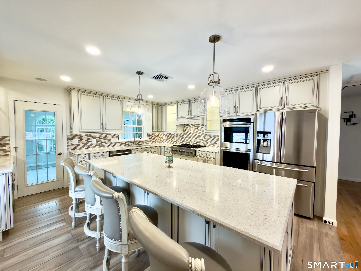
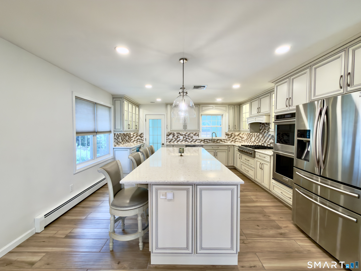
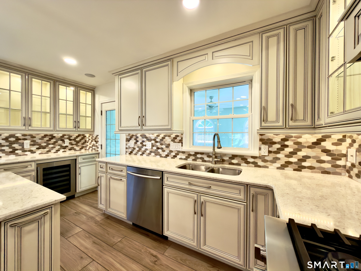
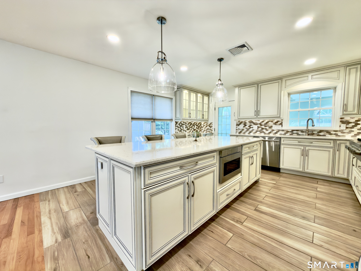
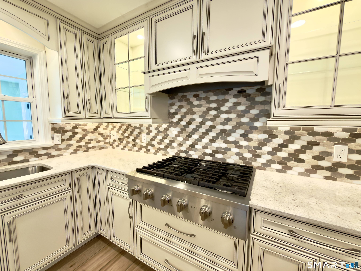
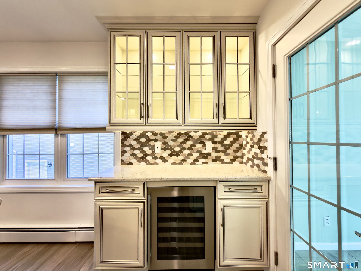
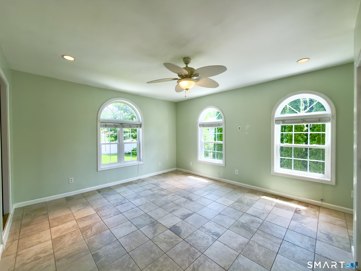
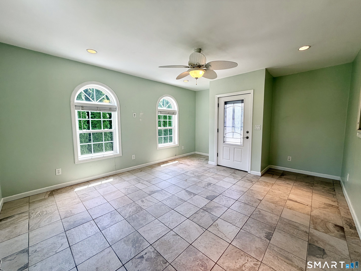
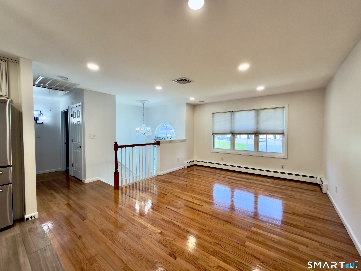
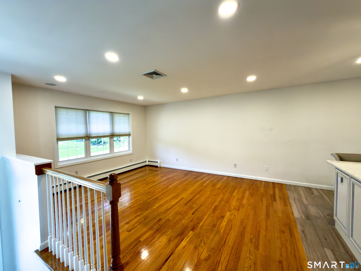
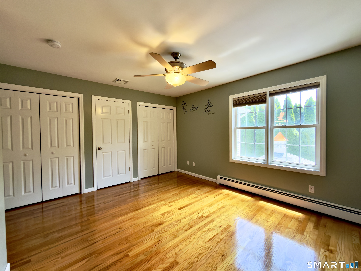
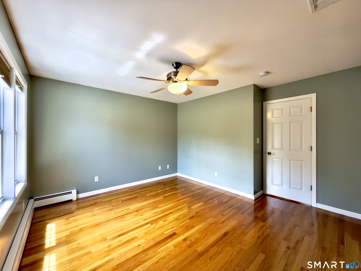
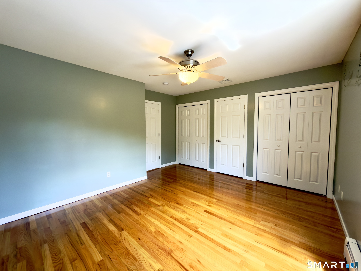
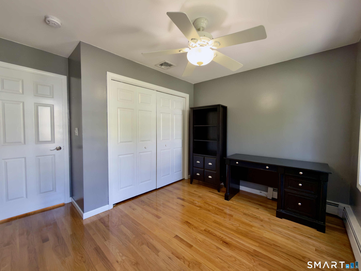
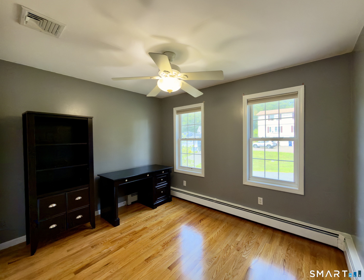
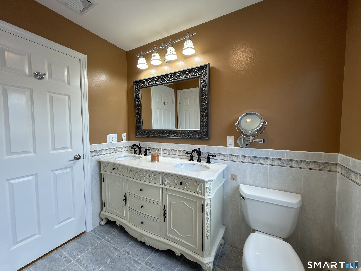
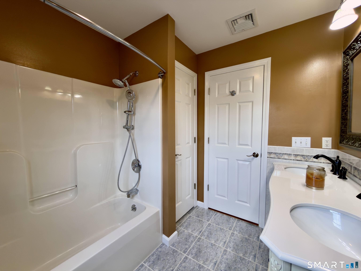
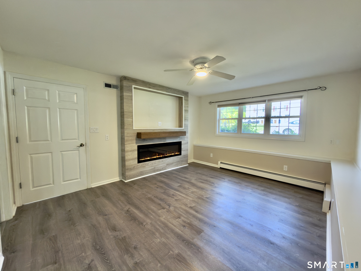
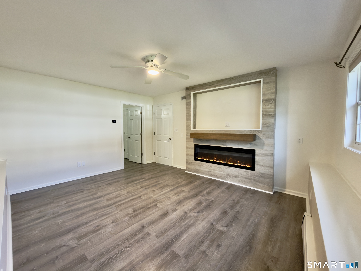
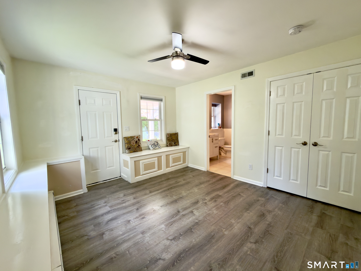
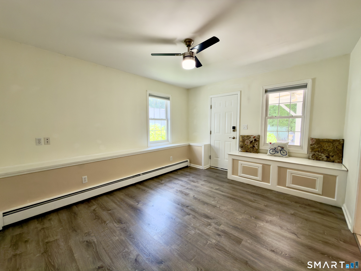
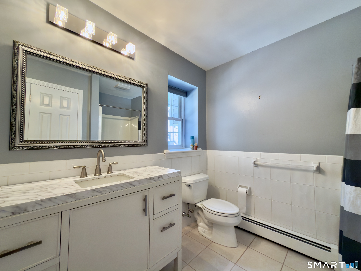
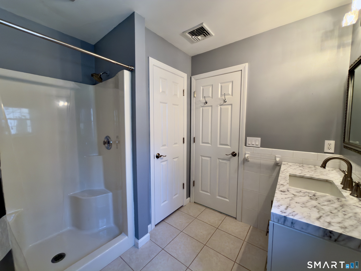
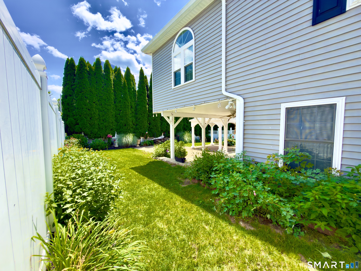
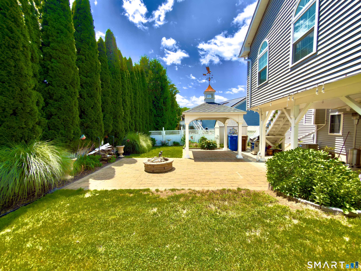
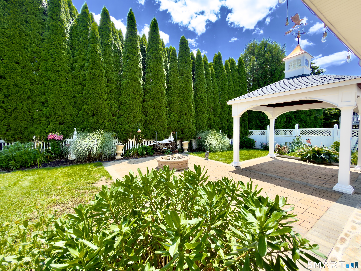
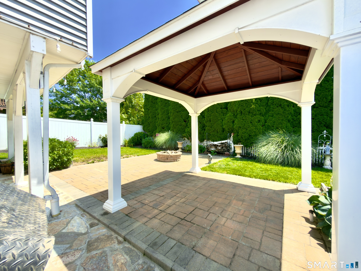
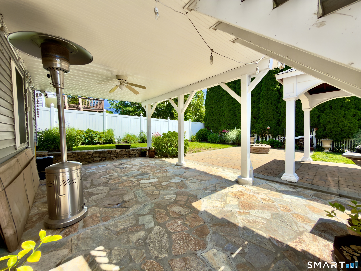
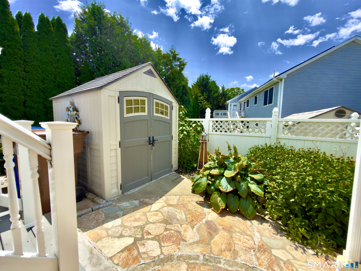
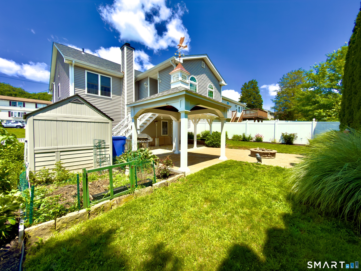
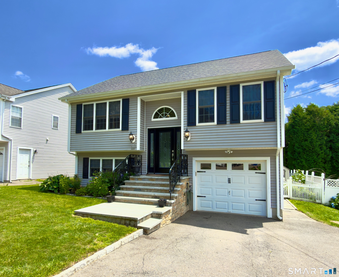
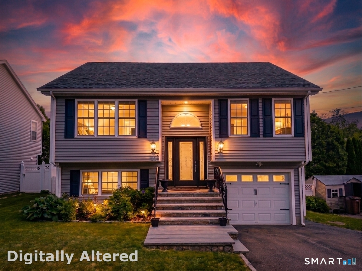
Significant updates, exceptional maintenance, and impressive living spaces define this beautifully renovated Shelton home. A striking custom entry door, granite front steps, and freshly powder-coated railings create an impressive first impression, while a newer architectural roof, new high-efficiency central A/C, serviced heating system, new garage door and opener, and approximately $50,000 custom kitchen renovation provide lasting peace of mind. The kitchen is a true showpiece, featuring custom cabinetry with accent lighting, expansive stone countertops, a massive center island with generous storage and seating, double ovens, premium gas range, built-in microwave, wine chiller, and designer backsplash. Hardwood floors, abundant natural light, custom blinds, and beautifully updated bathrooms enhance the main level, while a sun-filled enclosed sunroom overlooks the private backyard. The lower level offers a private bedroom suite with full bath, adjoining bonus room, built-ins, recessed TV niche, electric fireplace, and direct access to the backyard patio. A versatile space for guests, extended living, a home office, or entertainment. Outside, mature arborvitae create a peaceful sense of privacy across the fully fenced yard, complemented by a Klotter Farms gazebo, paver and flagstone patios, fire pit, garden area, and shed. Meticulously cared for and extensively upgraded, this home offers comfortable living with the major work already done.
Listing Courtesy of Real Broker CT, LLC
Our team consists of dedicated real estate professionals passionate about helping our clients achieve their goals. Every client receives personalized attention, expert guidance, and unparalleled service. Meet our team:

Broker/Owner
860-214-8008
Email
Broker/Owner
843-614-7222
Email
Associate Broker
860-383-5211
Email
Realtor®
860-919-7376
Email
Realtor®
860-538-7567
Email
Realtor®
860-222-4692
Email
Realtor®
860-539-5009
Email
Realtor®
860-681-7373
Email
Acres : 0.11
Appliances Included : Gas Cooktop, Convection Range, Oven/Range, Microwave, Range Hood, Refrigerator, Dishwasher, Wine Chiller
Attic : Pull-Down Stairs
Basement : Full, Fully Finished, Full With Walk-Out
Full Baths : 2
Baths Total : 2
Beds Total : 3
City : Shelton
Cooling : Ceiling Fans, Central Air, Zoned
County : Fairfield
Elementary School : Per Board of Ed
Foundation : Concrete
Fuel Tank Location : In Garage
Garage Parking : Attached Garage
Garage Slots : 1
Description : Level Lot
Middle School : Per Board of Ed
Neighborhood : N/A
Parcel : 2305510
Postal Code : 06484
Roof : Asphalt Shingle
Sewage System : Public Sewer Connected
SgFt Description : Total finished livable square footage is 1, 610sqft Above and below grade combined.
Total SqFt : 1610
Tax Year : July 2026-June 2027
Total Rooms : 6
Watersource : Public Water Connected
weeb : RPR, IDX Sites, Realtor.com
Phone
860-384-7624
Address
20 Hopmeadow St, Unit 821, Weatogue, CT 06089
