
Bedrooms
Bathrooms
Sq Ft
Price
Cheshire, Connecticut
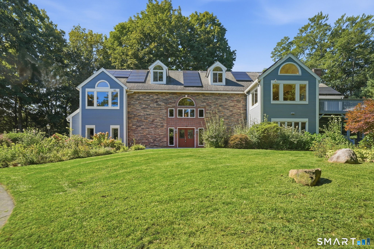
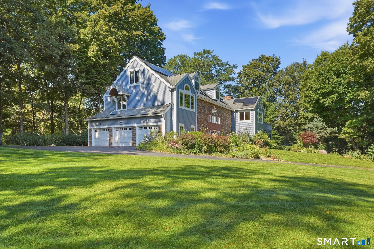
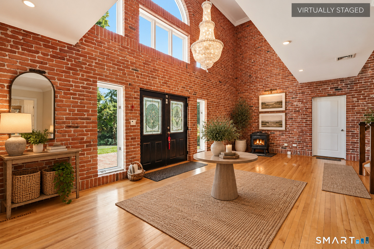
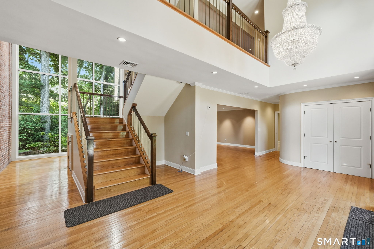
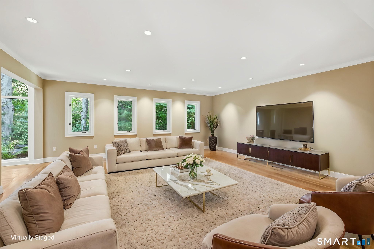
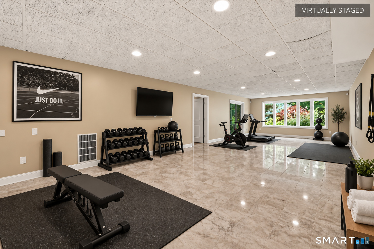
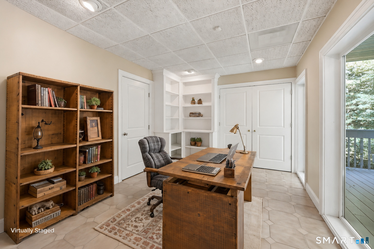
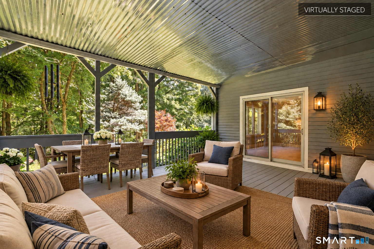
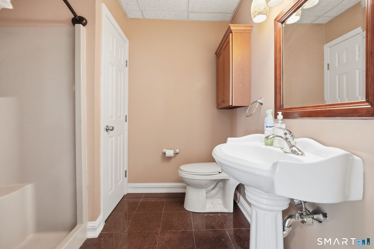
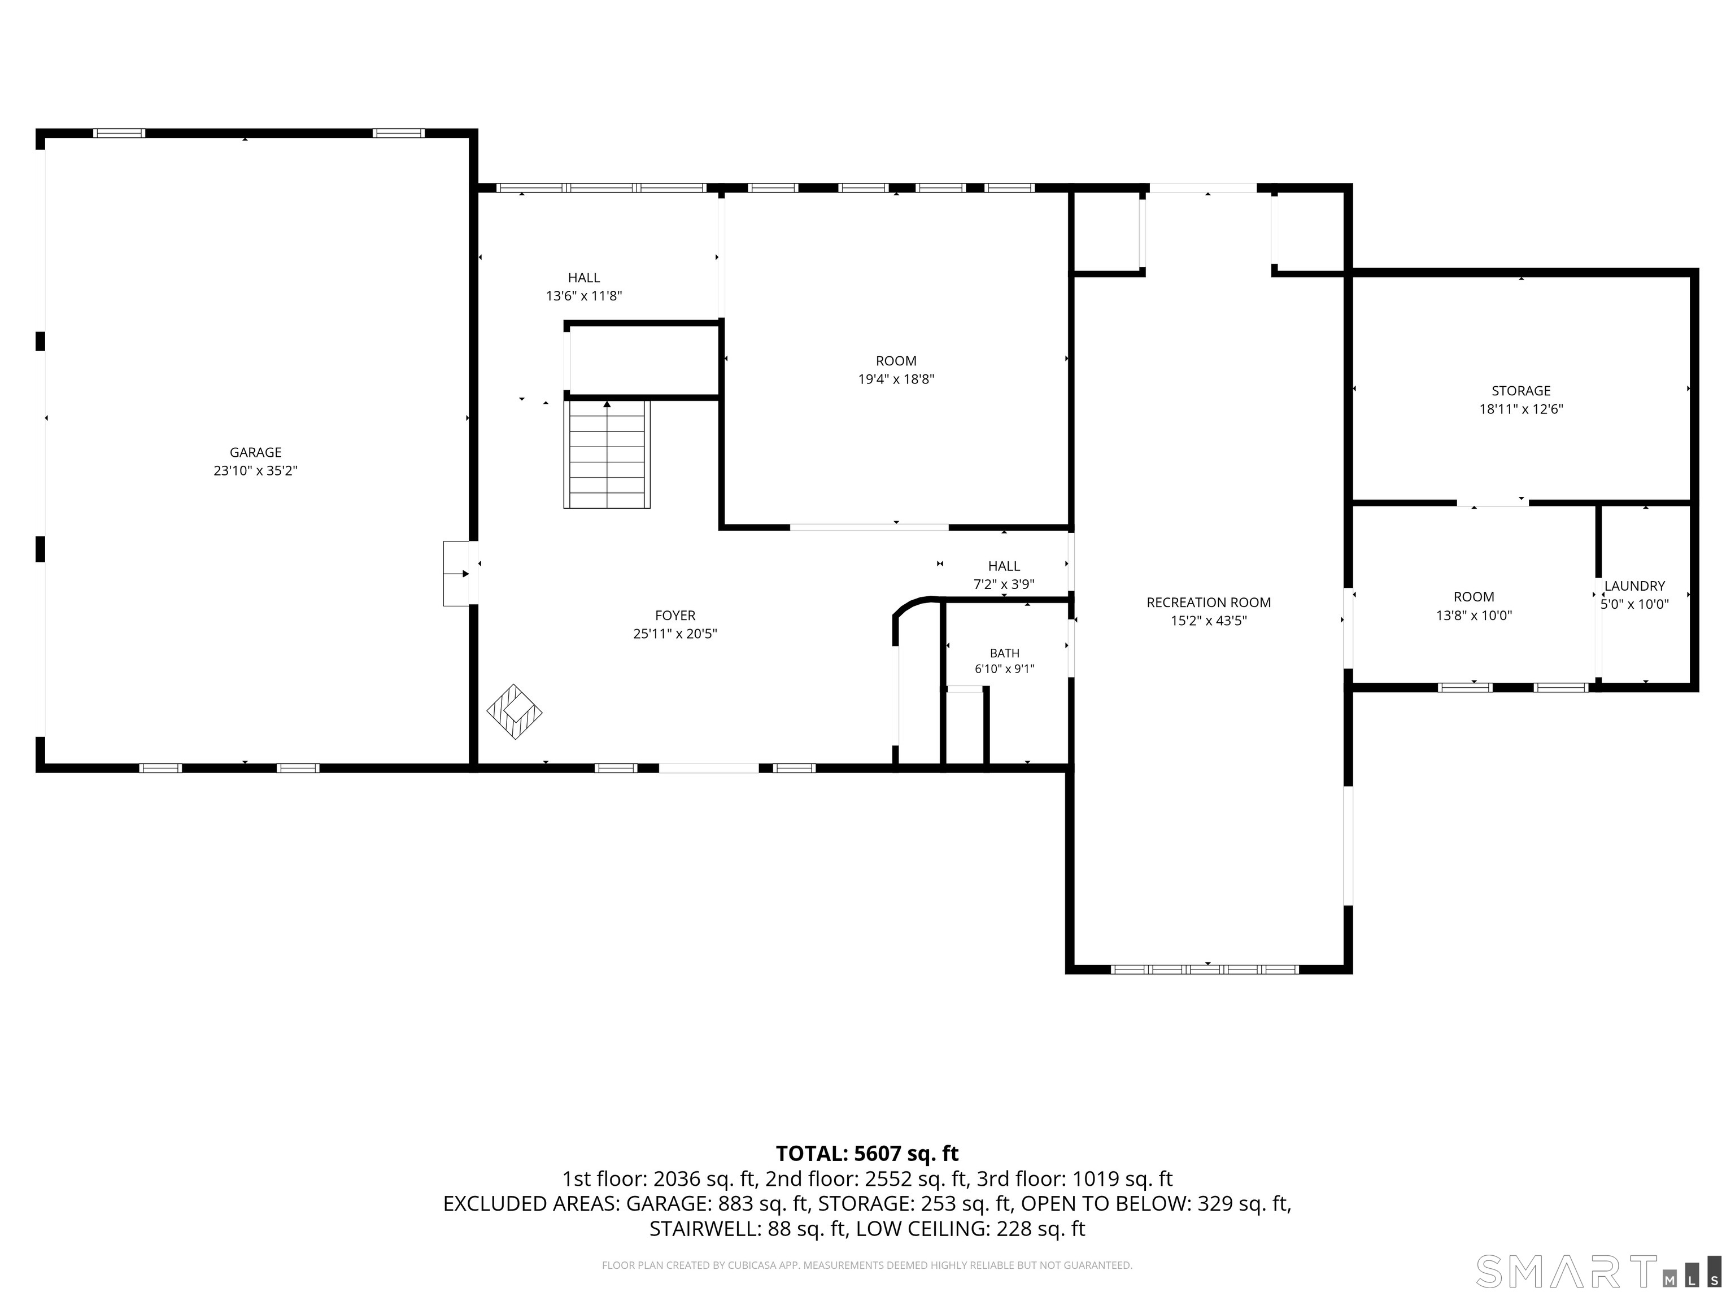
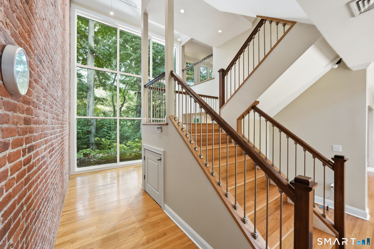
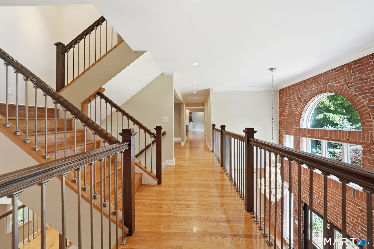
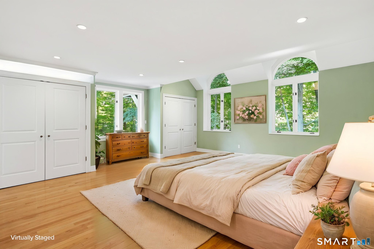
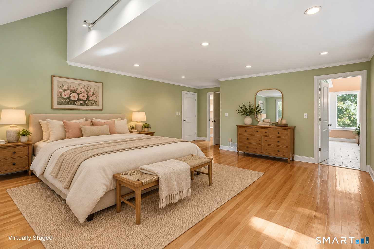
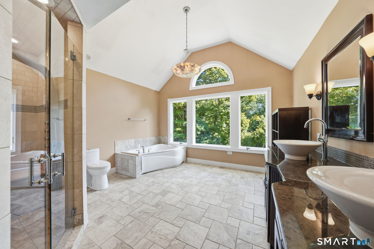
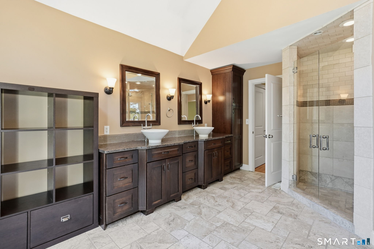
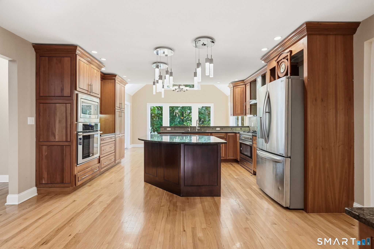
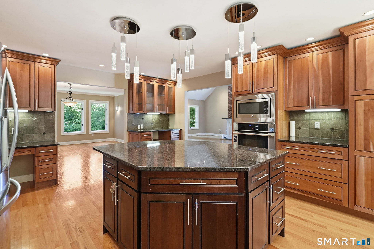
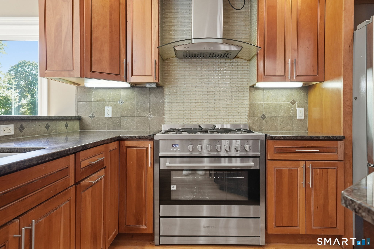
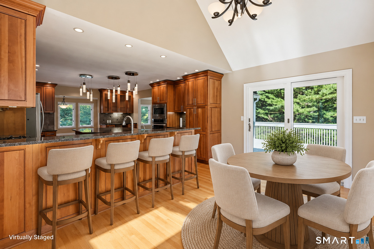
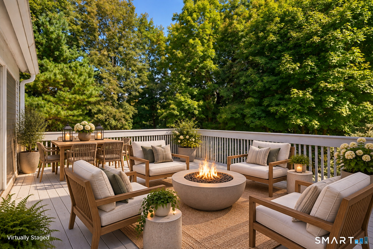
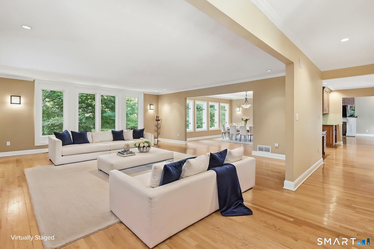
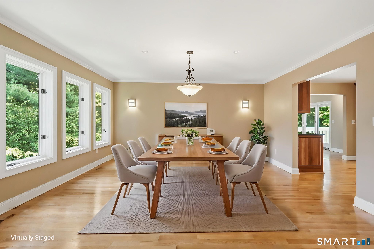
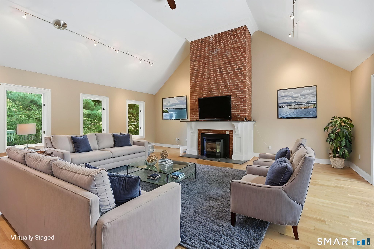
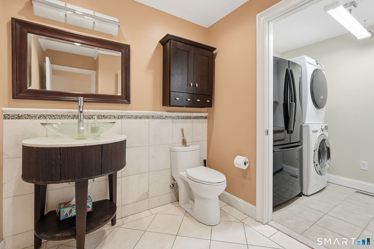
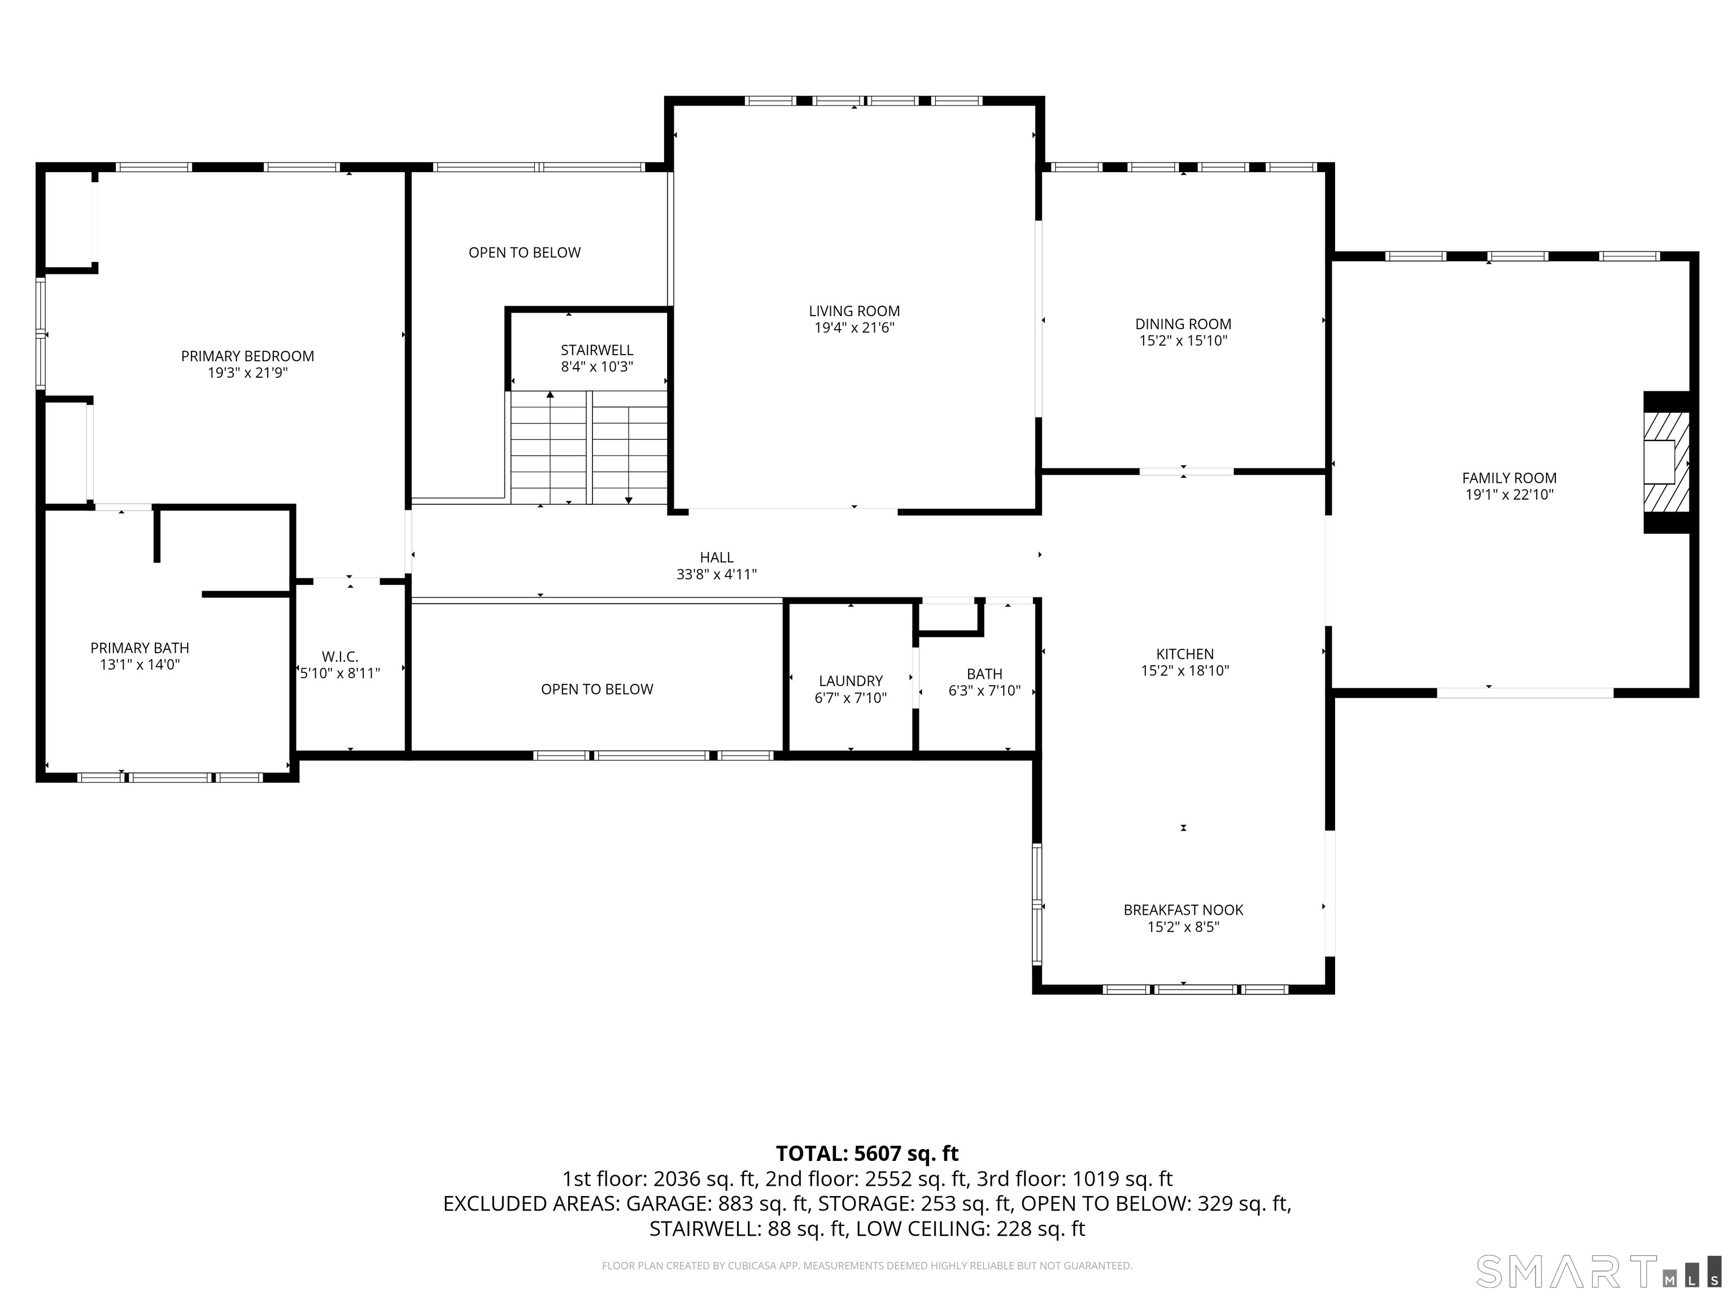
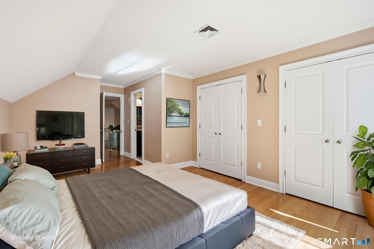
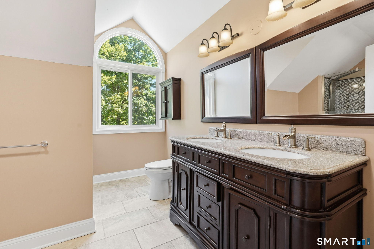
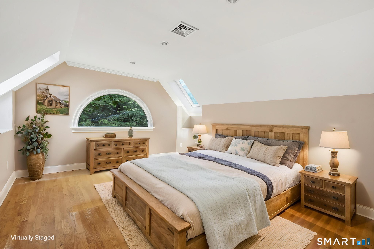
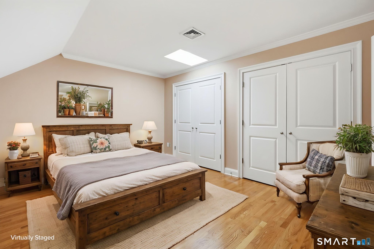
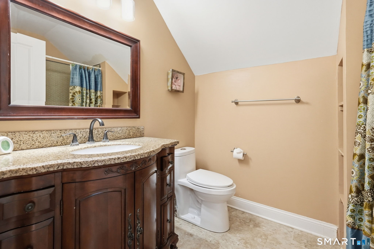
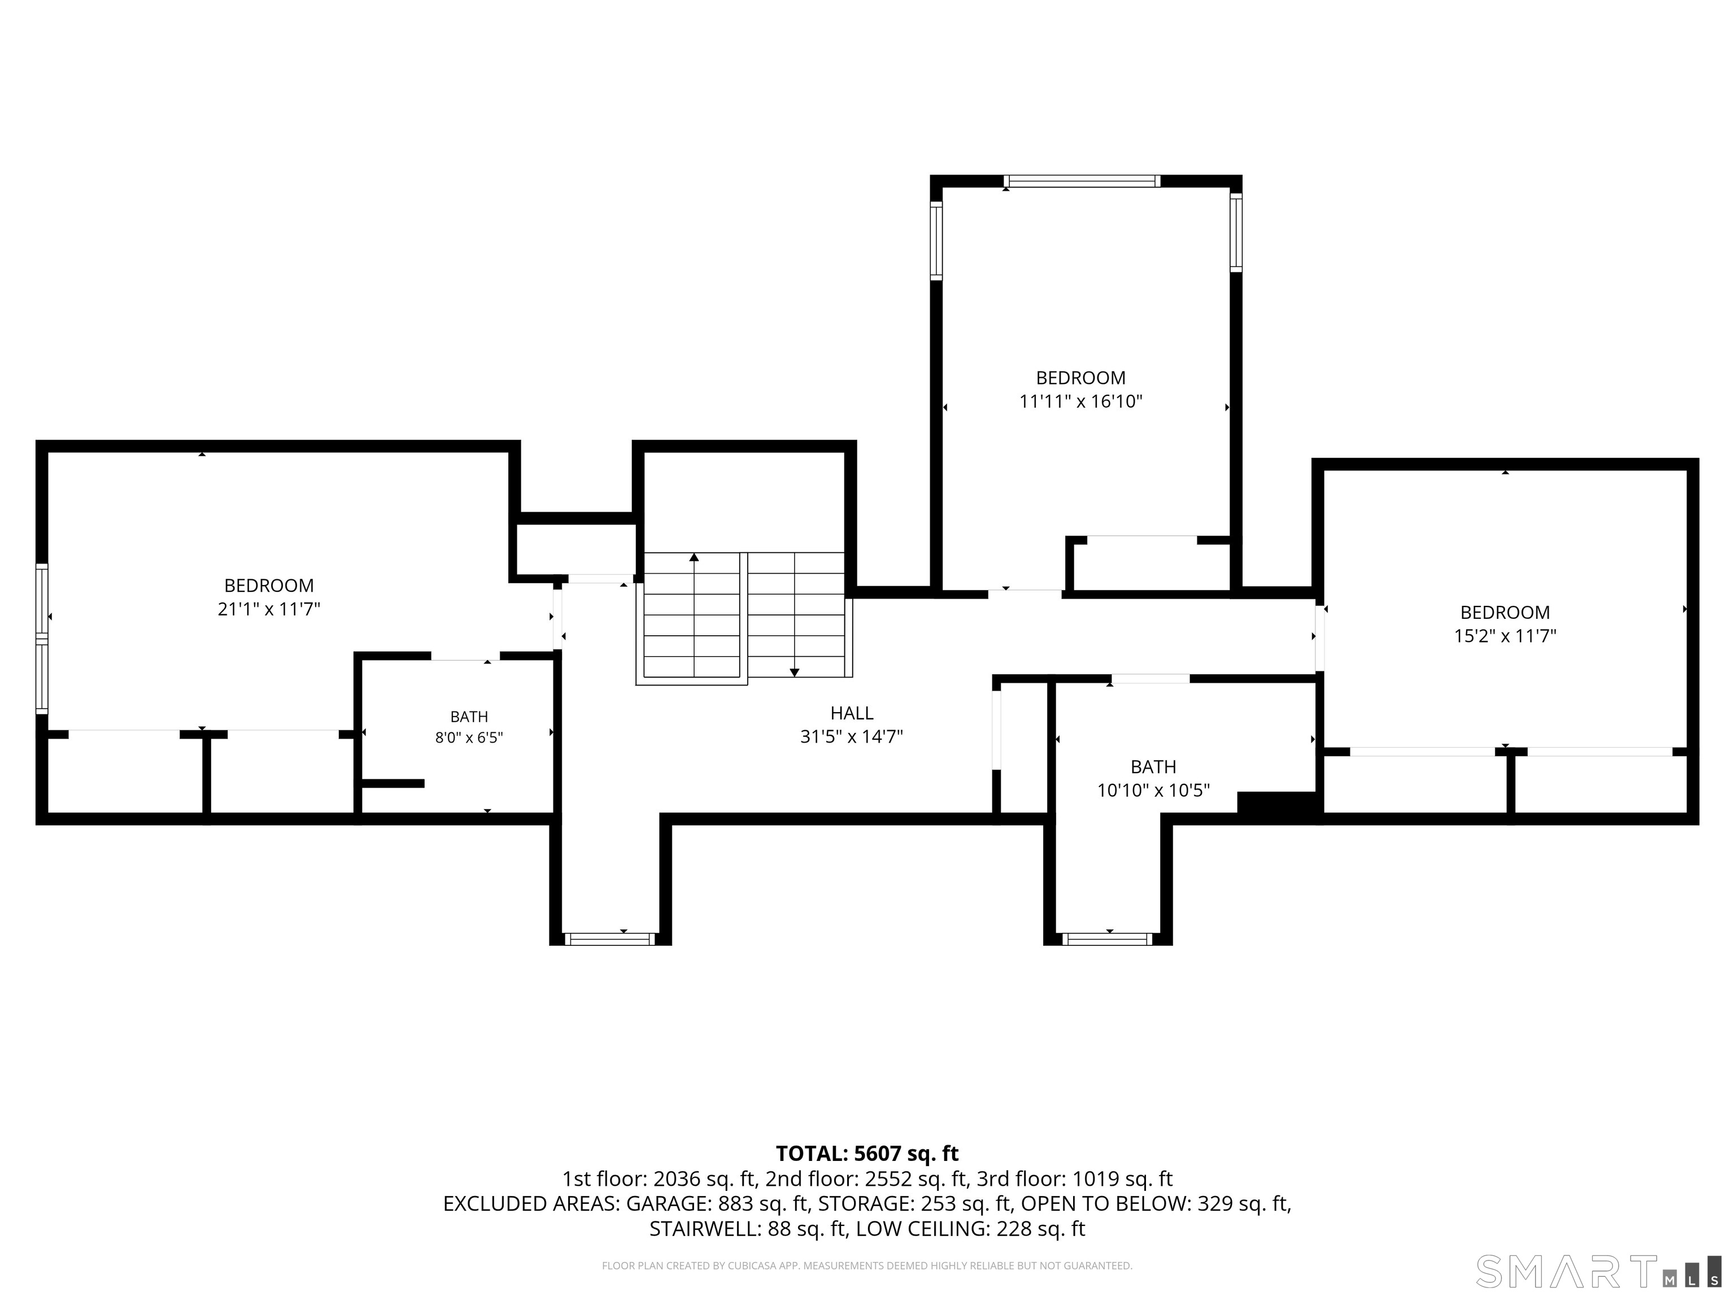
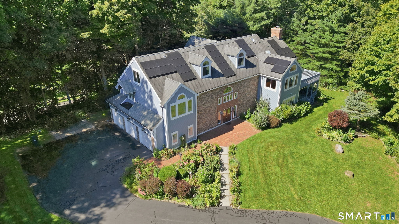
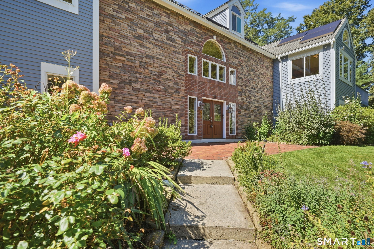
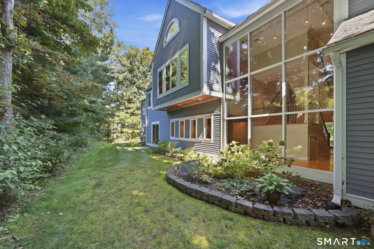
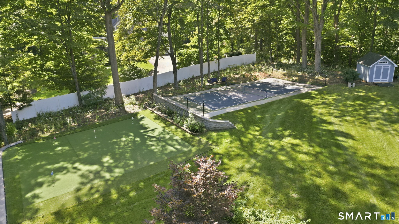
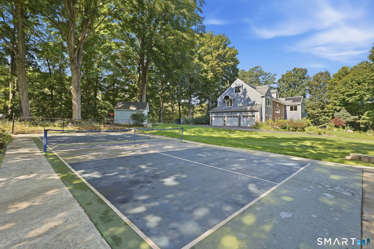
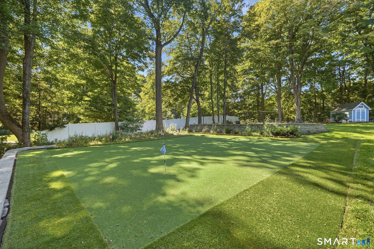
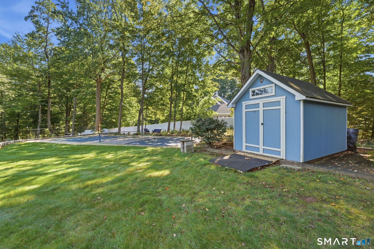
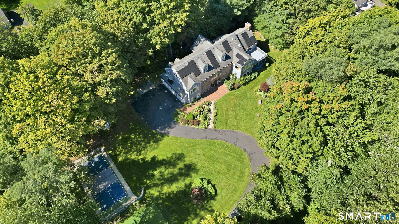
Nestled on 2.26 beautifully landscaped acres and set well back from the road, this exceptional contemporary Colonial offers a rare blend of privacy, elegance, craftsmanship, and resort-style living. With more than 6,300 square feet of above-grade living space and views of Cheshire Land Trust property, the home enjoys a peaceful natural setting while delivering an extraordinary collection of indoor and outdoor amenities. Natural light fills the home from every angle, beginning in the dramatic two-story foyer, where soaring floor-to-ceiling windows, a striking brick accent walls, elegant chandelier, and pellet stove create a grand first impression. The expansive first level features radiant floor heating and remarkable flexibility, offering a spacious family room, private office, full bath, and an impressive 43' x 15' room with endless possibilities. Walkout access leads to a covered deck and the private grounds beyond, making this level ideal for entertaining, a fitness studio, guest accommodations, an in-law suite, or multi-generational living. Upstairs, the main living spaces are both sophisticated and inviting. The gourmet kitchen showcases rich custom cherry cabinetry, granite countertops, custom stainless steel appliances, a center island, and a sun-drenched breakfast area overlooking the surrounding landscape. Formal living and dining rooms provide elegant entertaining spaces, while the vaulted Great Room with pellet stove serves as a warm and welcoming gathering place.
Listing Courtesy of Coldwell Banker Realty
Our team consists of dedicated real estate professionals passionate about helping our clients achieve their goals. Every client receives personalized attention, expert guidance, and unparalleled service. Meet our team:

Broker/Owner
860-214-8008
Email
Broker/Owner
843-614-7222
Email
Associate Broker
860-383-5211
Email
Realtor®
860-919-7376
Email
Realtor®
860-538-7567
Email
Realtor®
860-222-4692
Email
Realtor®
860-539-5009
Email
Realtor®
860-681-7373
Email
Acres : 2.26
Appliances Included : Gas Range, Wall Oven, Microwave, Range Hood, Refrigerator, Freezer, Dishwasher, Washer, Dryer
Basement : Full, Heated, Garage Access, Cooled, Interior Access, Walk-out, Liveable Space
Full Baths : 4
Half Baths : 1
Baths Total : 5
Beds Total : 5
City : Cheshire
Cooling : Ceiling Fans, Central Air
County : New Haven
Elementary School : Norton
Fireplaces : 2
Foundation : Concrete
Fuel Tank Location : Above Ground
Garage Parking : Attached Garage
Garage Slots : 3
Description : Lightly Wooded, Dry, Cleared
Middle School : Dodd
Amenities : Golf Course, Health Club, Library, Medical Facilities, Park, Shopping/Mall
Neighborhood : N/A
Parcel : 1086898
Postal Code : 06410
Roof : Asphalt Shingle
Additional Room Information : Foyer, Laundry Room
Sewage System : Septic
SgFt Description : Three floors above grade.
Total SqFt : 6361
Tax Year : July 2026-June 2027
Total Rooms : 13
Watersource : Private Well
weeb : RPR, IDX Sites, Realtor.com
Phone
860-384-7624
Address
20 Hopmeadow St, Unit 821, Weatogue, CT 06089
