
Bedrooms
Bathrooms
Sq Ft
Price
Monroe, Connecticut
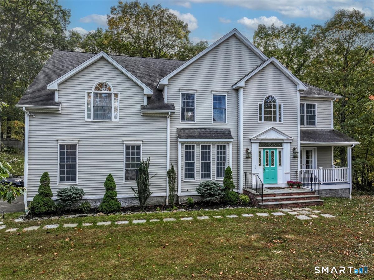
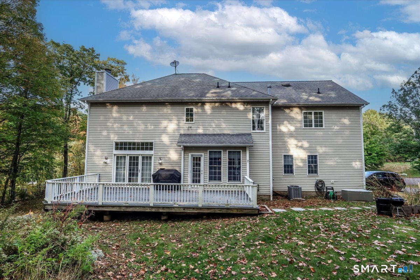
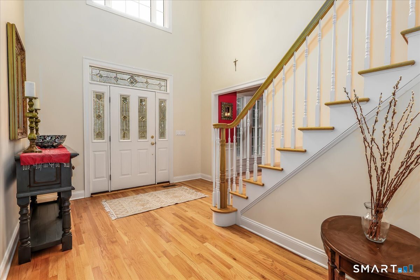
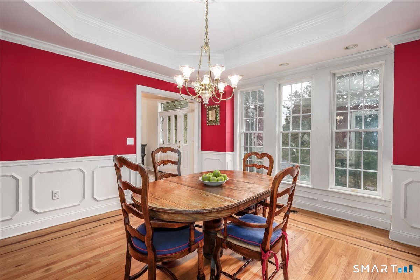
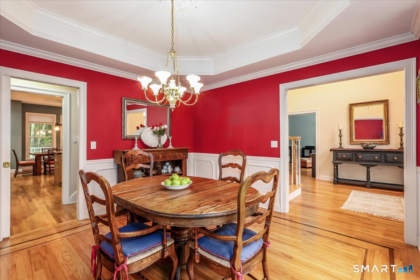
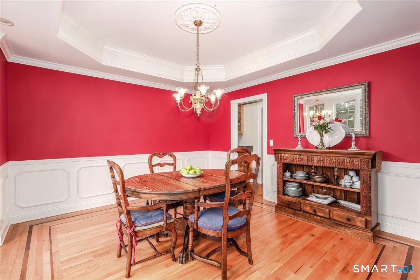
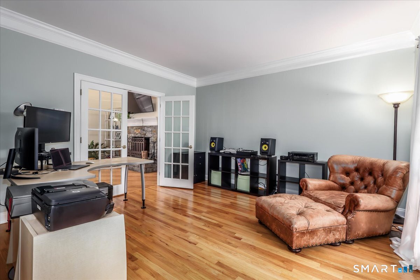
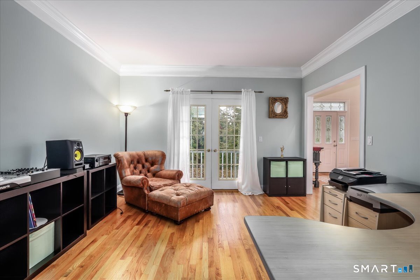
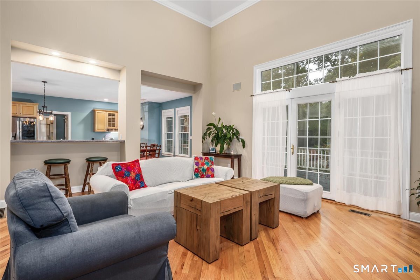
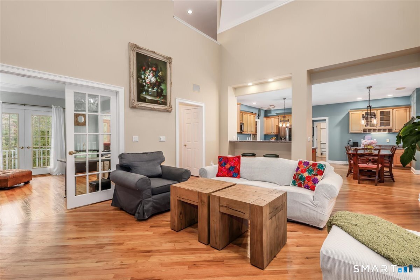
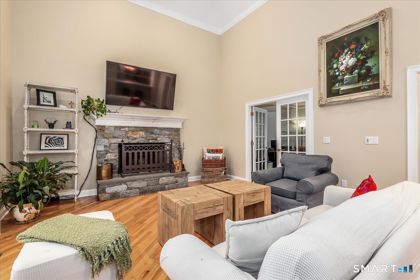
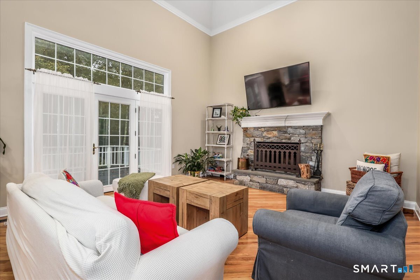
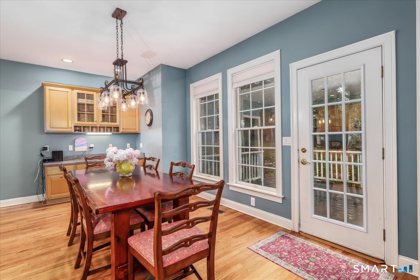
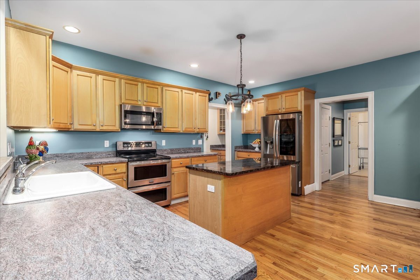
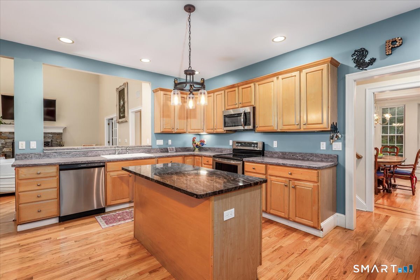
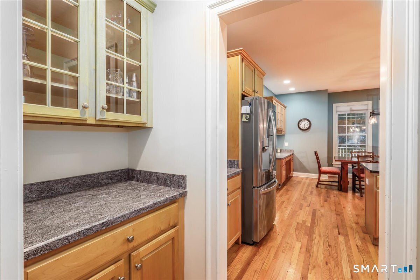
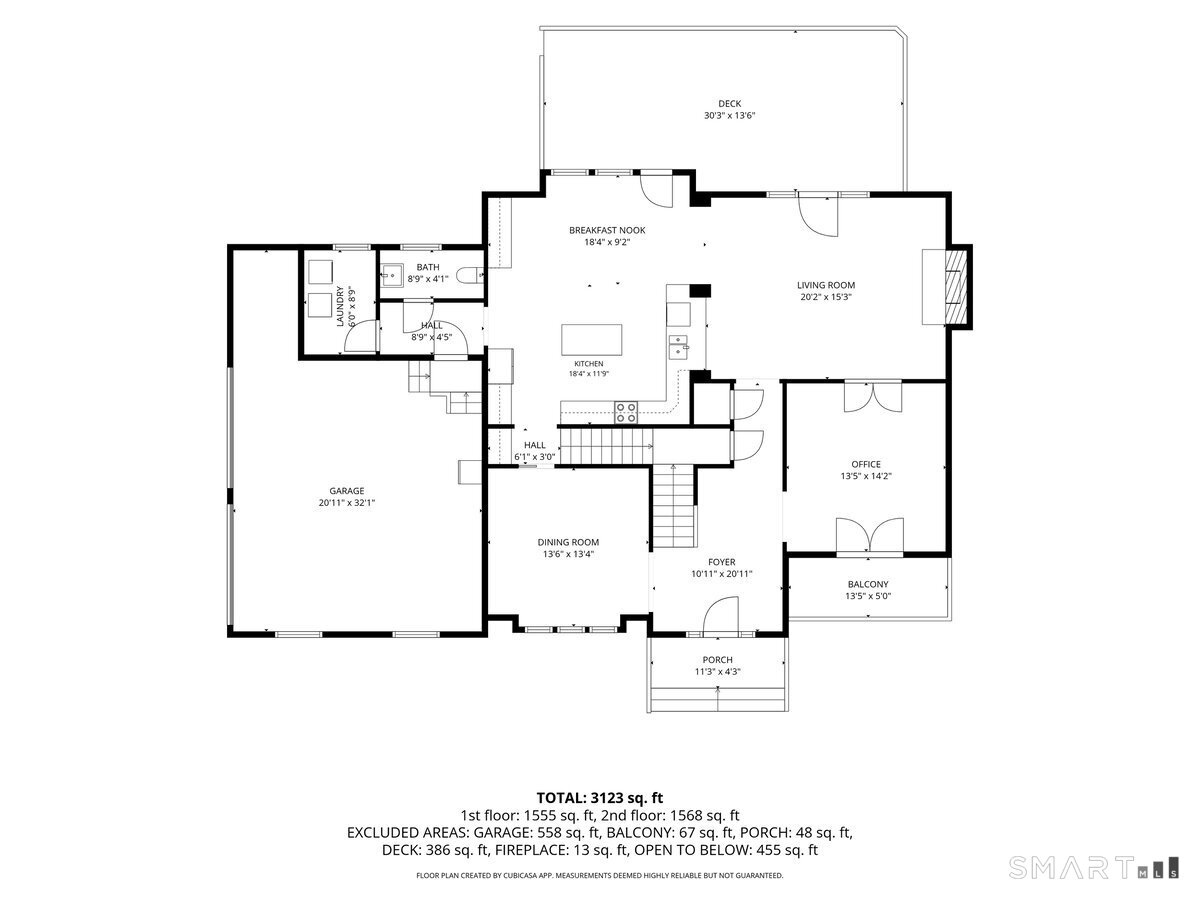
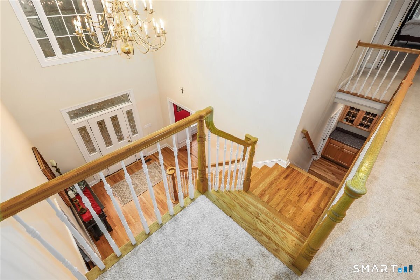
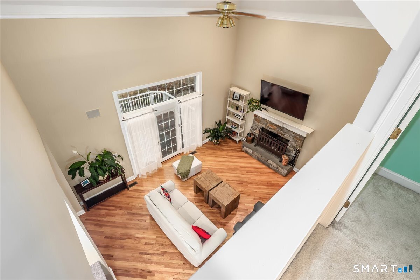
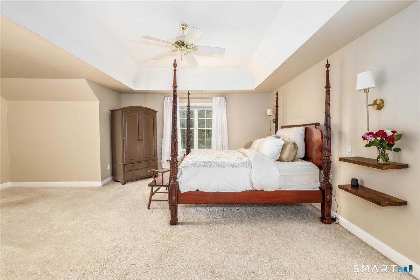
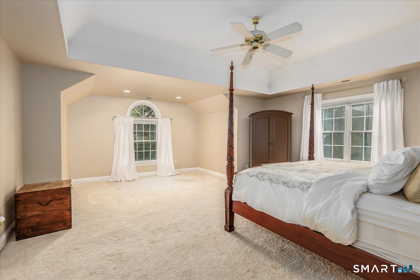
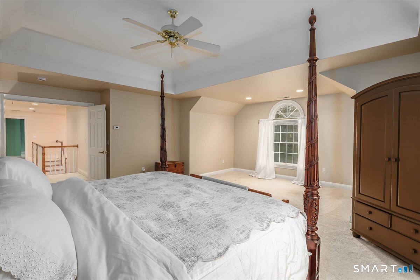
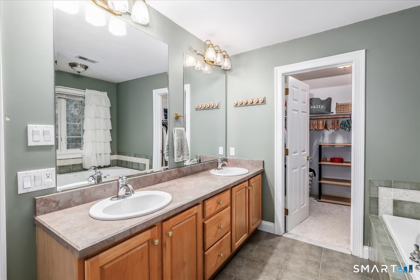
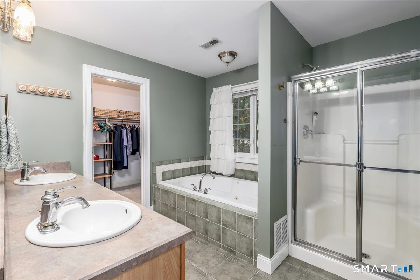
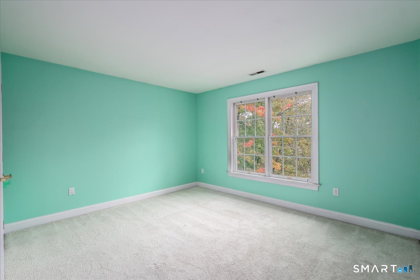
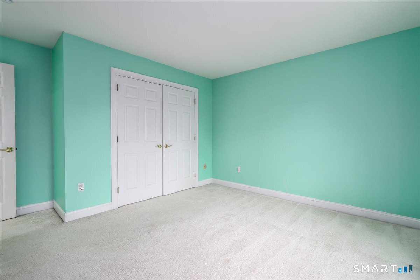
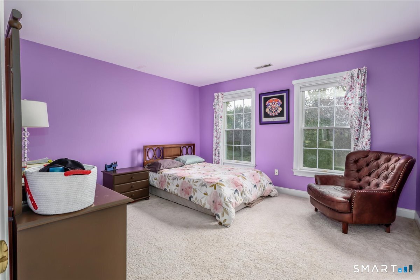
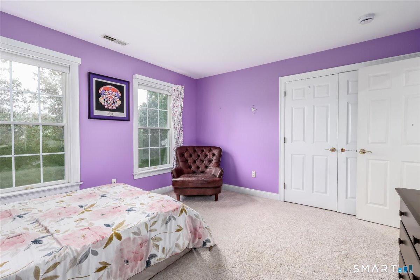
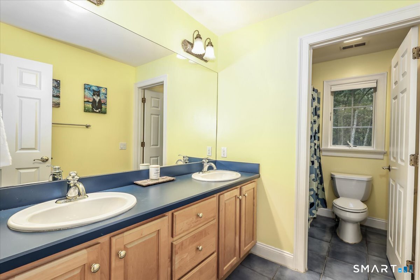
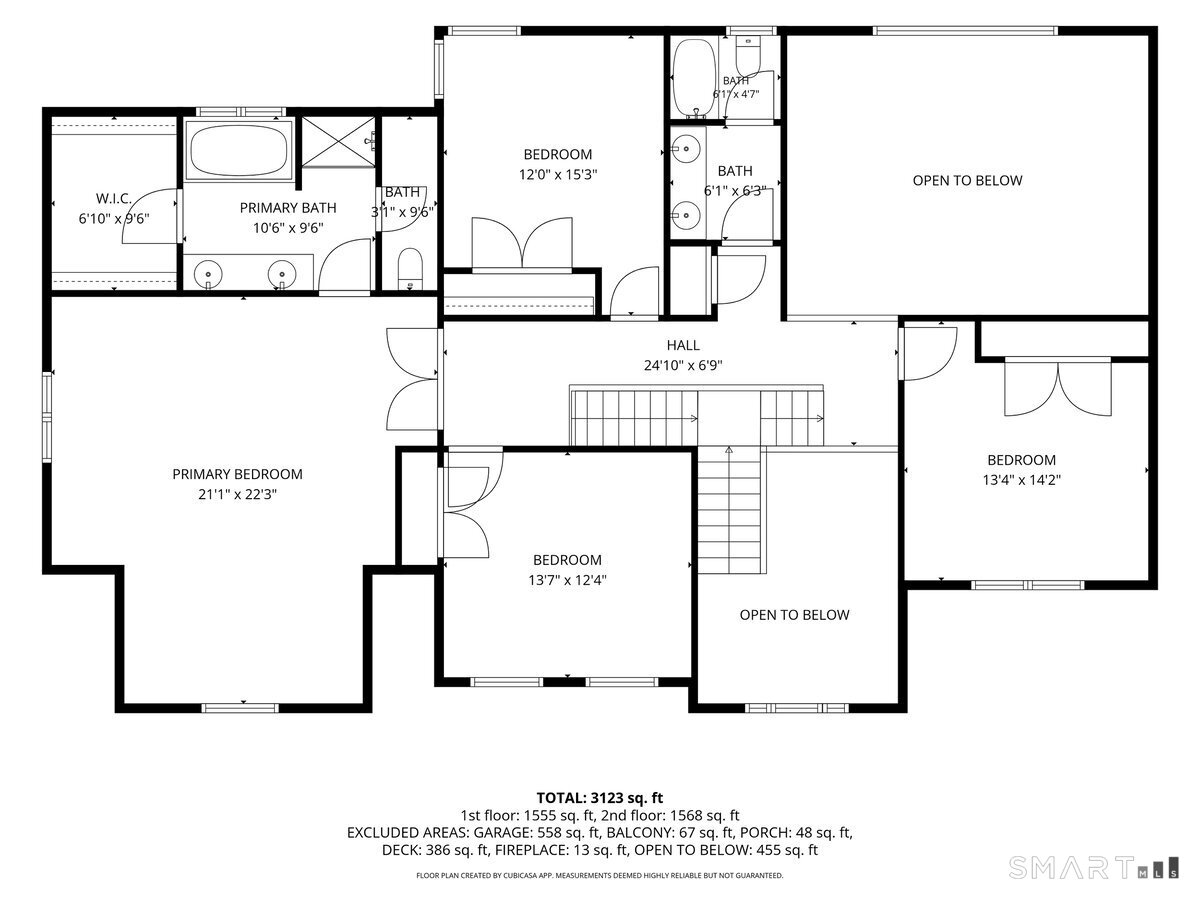
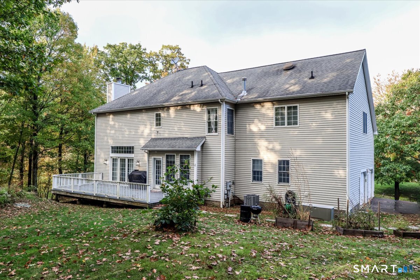
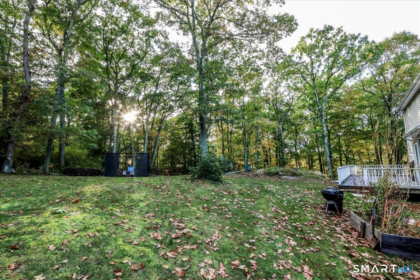
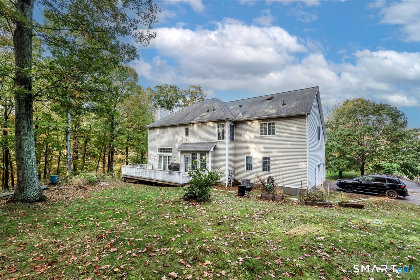
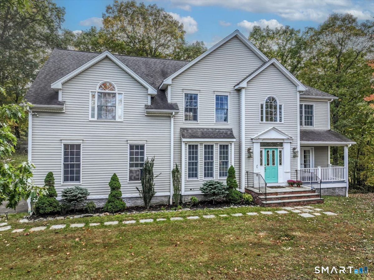
Beautifully positioned on a gentle knoll in a desirable double cul-de-sac setting in Heritage Ridge Estates, this spacious four-bedroom Colonial offers an inviting floor plan with wonderful natural flow. Step inside to a dramatic two-story foyer that sets the tone for the bright and open interior. The heart of the home is the impressive family room, featuring a soaring vaulted ceiling and stone fireplace, opening seamlessly to the well-appointed eat-in kitchen with a large center island and butler's pantry-perfect for everyday living and entertaining. French doors add character to the living room, which easily transitions into a private main-level home office. The open staircase leads to four generously sized bedrooms, including an expansive primary suite with a walk-in closet and private bath with soaking tub. The unfinished walk-out lower level offers tremendous potential to create additional living space tailored to your lifestyle. With direct access to the outdoors, envision a spacious recreation room, home gym, media room, office or guest space-the possibilities are endless. Spacious, comfortable and thoughtfully designed, this welcoming home combines a versatile floor plan, exciting expansion potential and the privacy and tranquility of a beautiful cul-de-sac setting.
Listing Courtesy of Berkshire Hathaway NE Prop.
Our team consists of dedicated real estate professionals passionate about helping our clients achieve their goals. Every client receives personalized attention, expert guidance, and unparalleled service. Meet our team:

Broker/Owner
860-214-8008
Email
Broker/Owner
843-614-7222
Email
Associate Broker
860-383-5211
Email
Realtor®
860-919-7376
Email
Realtor®
860-538-7567
Email
Realtor®
860-222-4692
Email
Realtor®
860-539-5009
Email
Realtor®
860-681-7373
Email
Acres : 1.64
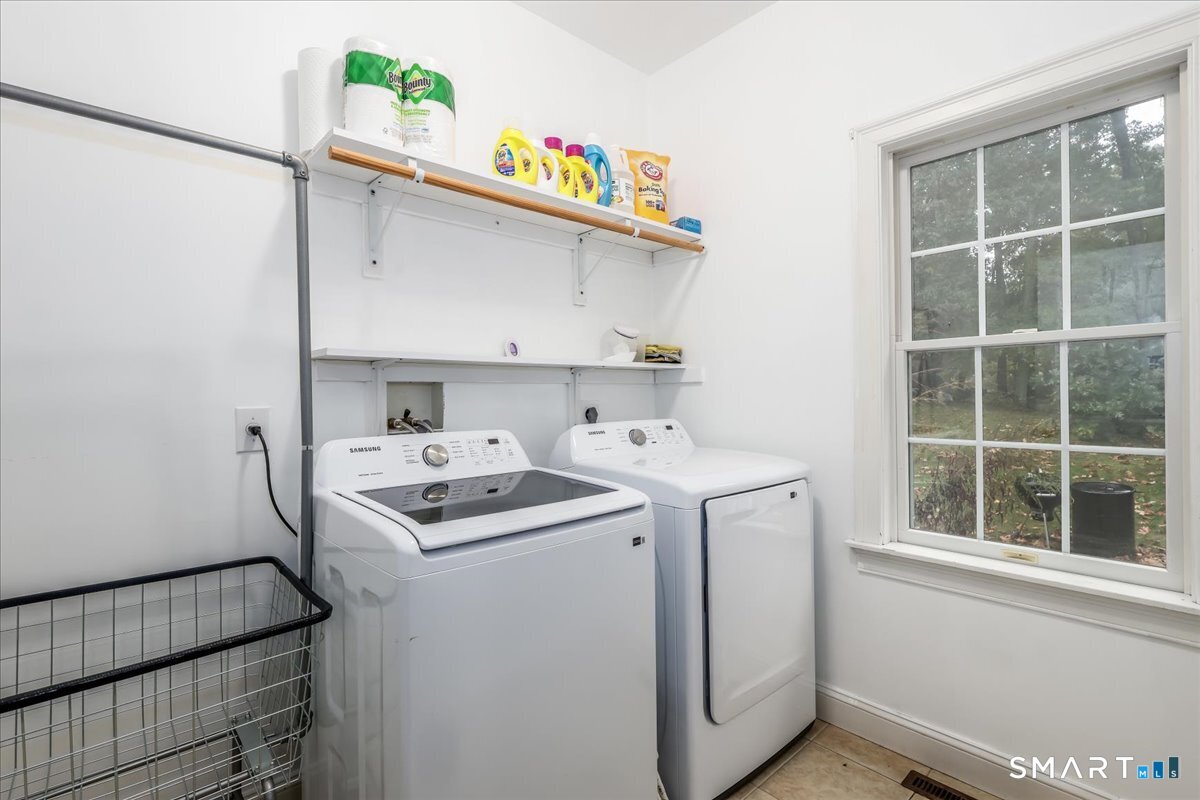
Appliances Included : Oven/Range, Microwave, Refrigerator, Dishwasher, Washer, Dryer
Basement : Full, Unfinished
Full Baths : 2
Half Baths : 1
Baths Total : 3
Beds Total : 4
City : Monroe
Cooling : Central Air
County : Fairfield
Elementary School : Stepney
Fireplaces : 1
Foundation : Concrete
Garage Parking : Attached Garage
Garage Slots : 2
Description : Corner Lot, Sloping Lot, On Cul-De-Sac
Middle School : Jockey Hollow
Amenities : Park, Public Rec Facilities, Shopping/Mall
Neighborhood : Stepney
Parcel : 175624
Postal Code : 06468
Roof : Asphalt Shingle
Sewage System : Septic
Total SqFt : 3082
Subdivison : Heritage Ridge Estates
Tax Year : July 2026-June 2027
Total Rooms : 8
Watersource : Public Water Connected
weeb : RPR, IDX Sites, Realtor.com
Phone
860-384-7624
Address
20 Hopmeadow St, Unit 821, Weatogue, CT 06089
