

Bedrooms
Bathrooms
Sq Ft
Price
North Stonington, Connecticut
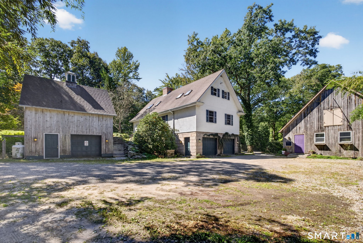
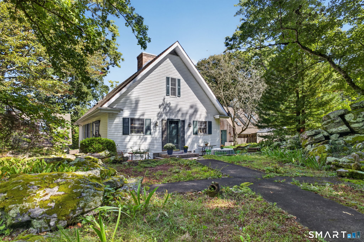
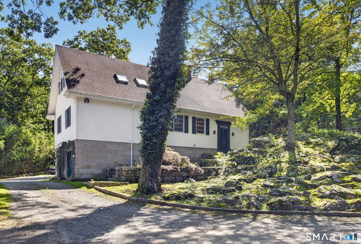
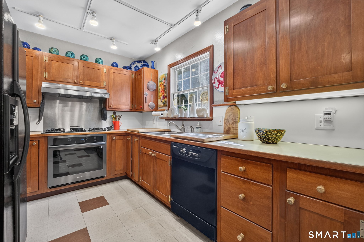
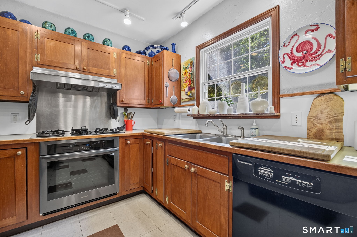
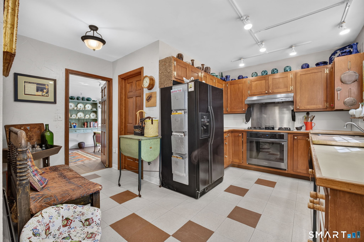
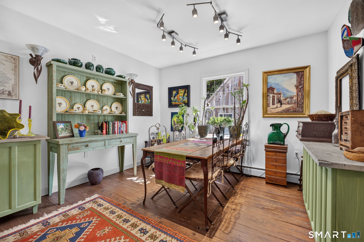
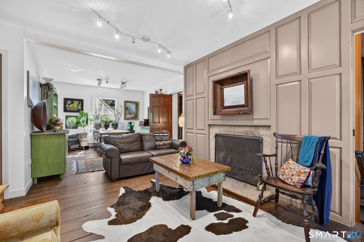
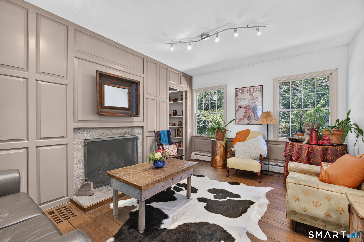
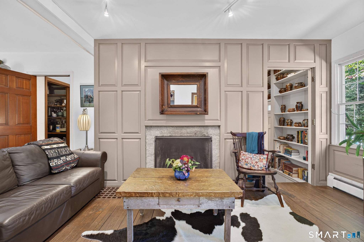
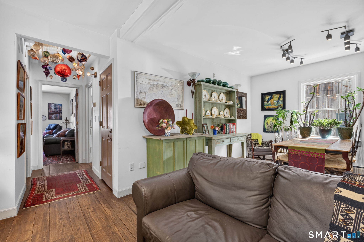
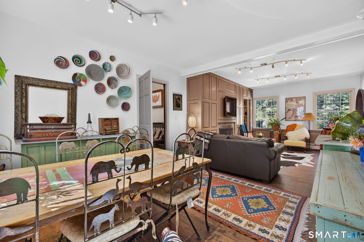
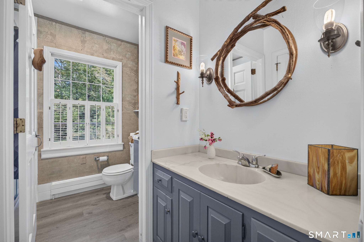
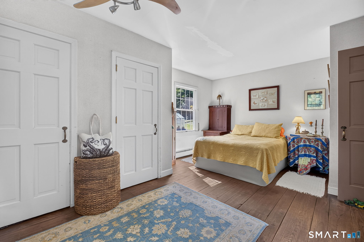
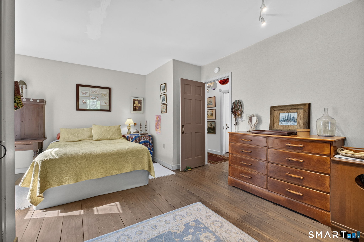
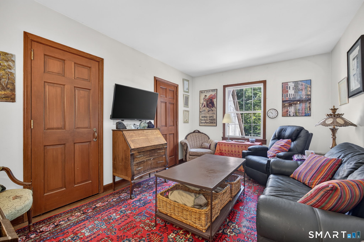
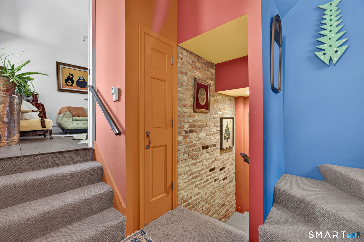
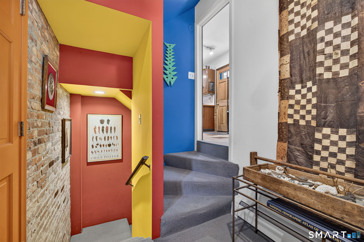
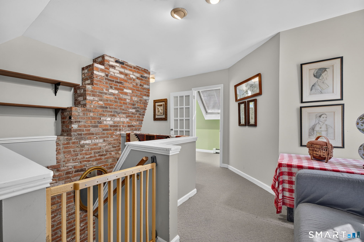
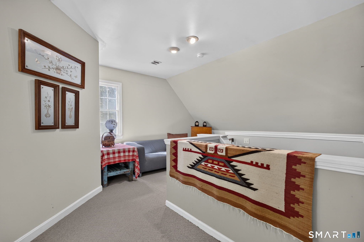
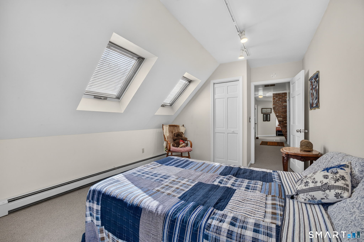
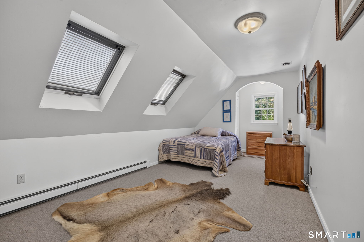
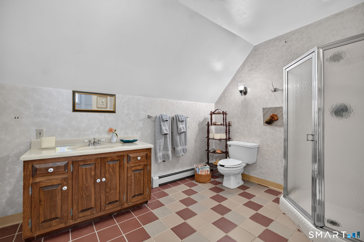
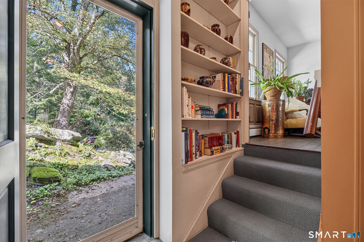
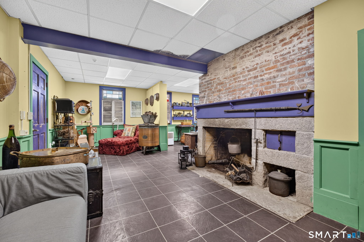
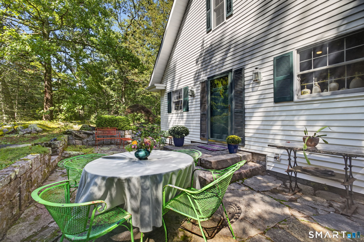
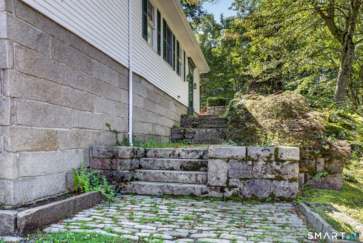
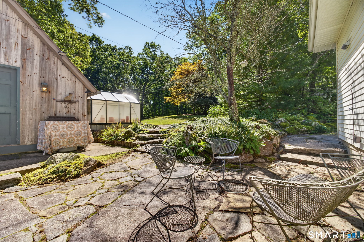
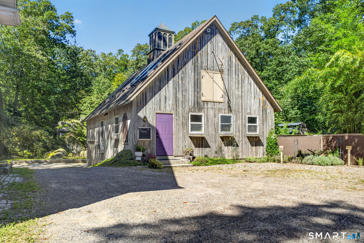
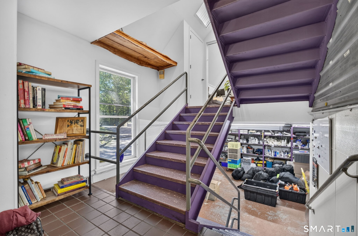
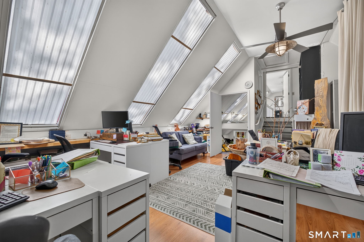
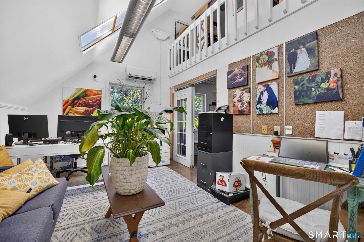
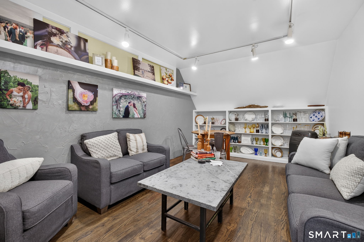
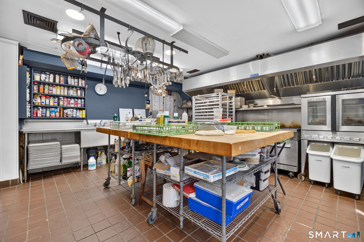
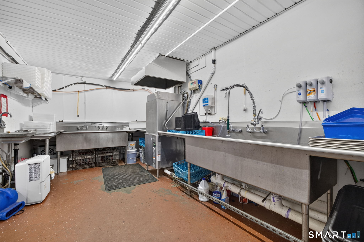
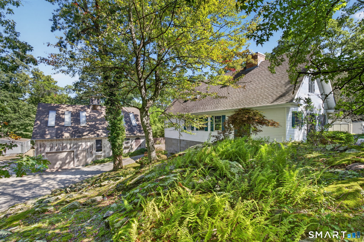
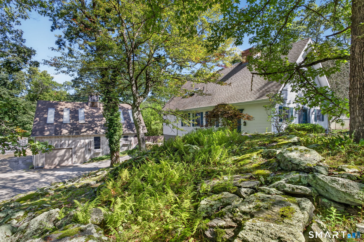
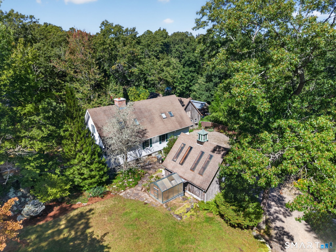
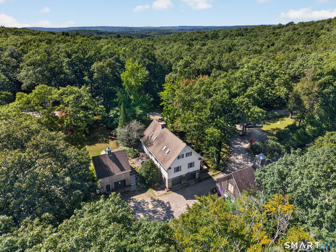
Secluded country estate set on 5 private acres, beautifully framed by stone walls, exposed ledge, natural granite steps, and flagstone walkways and patios. Mature wooded foliage and bamboo privacy lines create a peaceful, private setting with exceptional character. The 4-bedroom, 3-full-bath primary residence features hardwood floors throughout the main level, with the exception of the kitchen, which offers durable vinyl flooring and a convenient pantry. A striking granite fireplace serves as the centerpiece of the living room. Cathedral ceilings enhance the upper level, while skylights fill the upper bedrooms and office with natural light. The fully tiled lower level offers a family room and full bath, providing additional living space. A detached barn with natural cedar siding includes a garage workshop and loft space that is ideal for storage, hobbies, or workspace. A separate detached commercial building, also with natural cedar siding, features concrete truss floors and includes storage, cookery, and office space. This commercial rental currently generates approximately $61,000 per year. A rare opportunity to own a private country estate combining natural beauty, versatile outbuildings, established commercial income, and abundant space.
Listing Courtesy of William Pitt Sotheby's Int'l
Our team consists of dedicated real estate professionals passionate about helping our clients achieve their goals. Every client receives personalized attention, expert guidance, and unparalleled service. Meet our team:

Broker/Owner
860-214-8008
Email
Broker/Owner
843-614-7222
Email
Associate Broker
860-383-5211
Email
Realtor®
860-919-7376
Email
Realtor®
860-538-7567
Email
Realtor®
860-222-4692
Email
Realtor®
860-539-5009
Email
Realtor®
860-681-7373
Email
Acres : 5.27
Appliances Included : Gas Cooktop, Dishwasher, Washer, Dryer
Attic : Unfinished, Access Via Hatch
Basement : Full, Unfinished
Full Baths : 3
Baths Total : 3
Beds Total : 4
City : North Stonington
Cooling : Central Air
County : New London
Elementary School : Per Board of Ed
Fireplaces : 2
Foundation : Block, Concrete
Fuel Tank Location : In Garage
Garage Parking : Under House Garage
Garage Slots : 2
Description : Secluded, Professionally Landscaped
Middle School : Per Board of Ed
Neighborhood : N/A
Parcel : 1535627
Postal Code : 06359
Roof : Asphalt Shingle
Additional Room Information : Foyer
Sewage System : Septic
SgFt Description : Photographer floor plan
Total SqFt : 3092
Tax Year : July 2026-June 2027
Total Rooms : 8
Watersource : Private Well
weeb : RPR, IDX Sites, Realtor.com
Phone
860-384-7624
Address
20 Hopmeadow St, Unit 821, Weatogue, CT 06089
