
Bedrooms
Bathrooms
Sq Ft
Price
Hampton, Connecticut
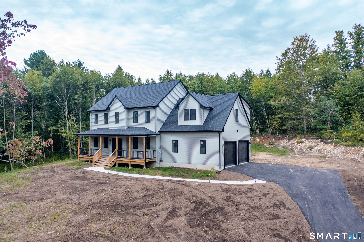
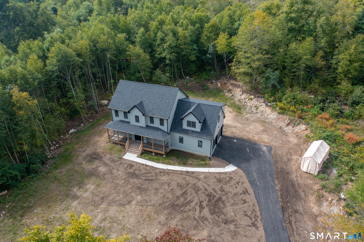
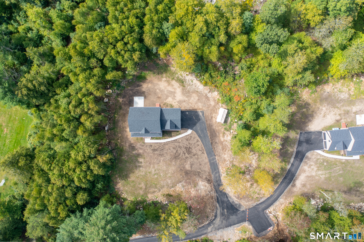
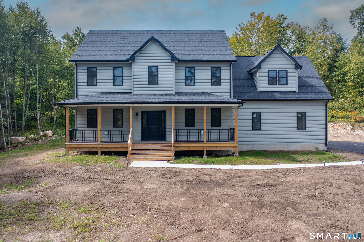
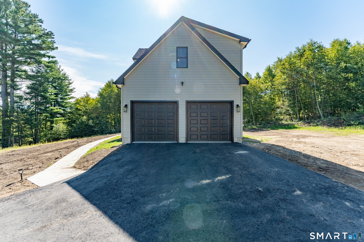
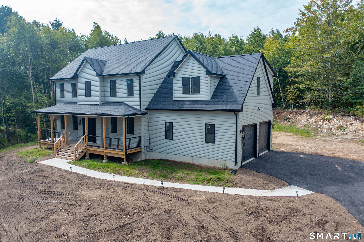
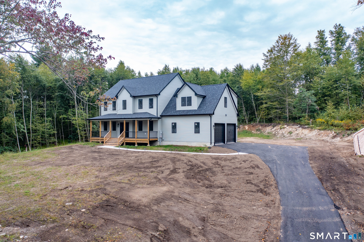
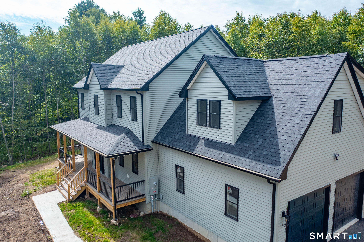
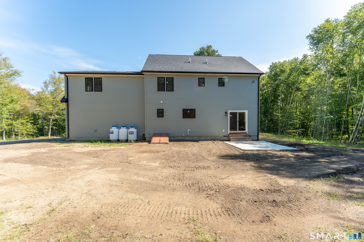
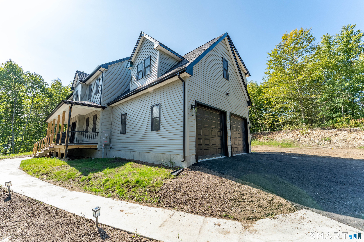
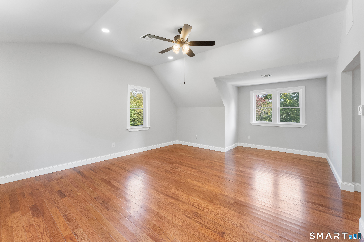
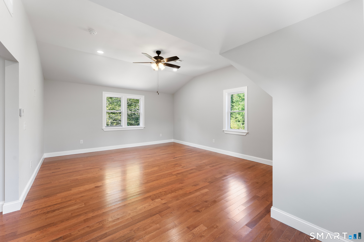
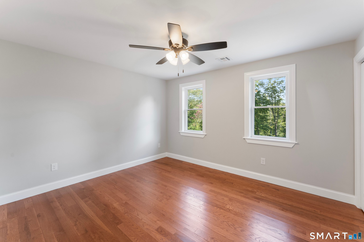
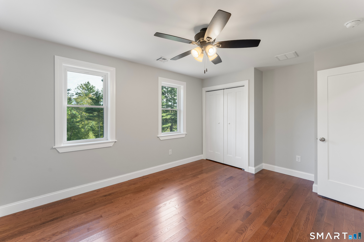
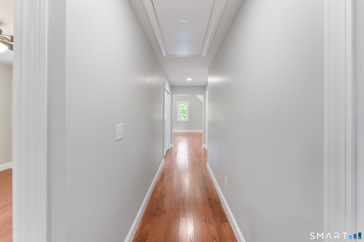
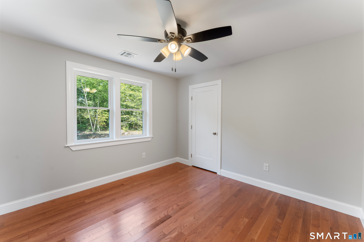
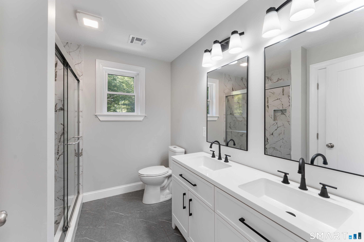
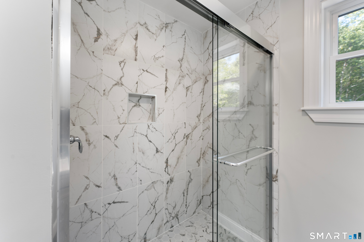
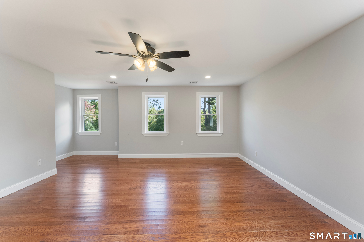
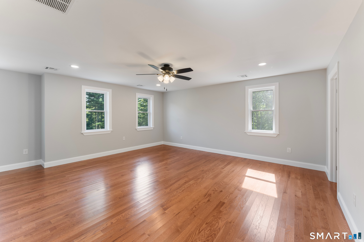
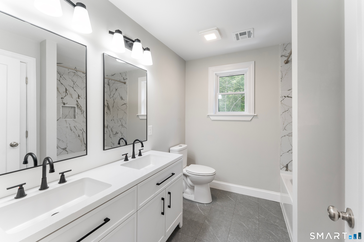
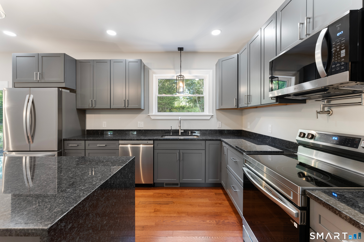
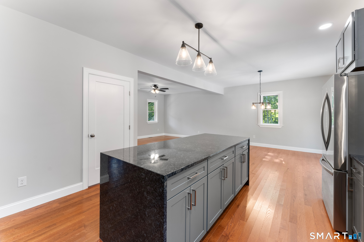
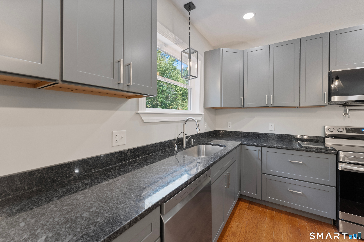
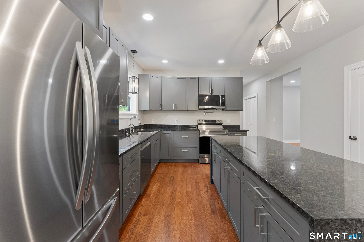
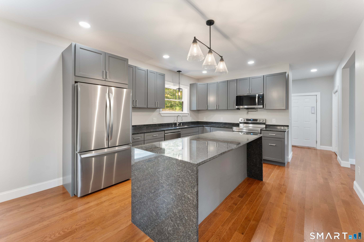
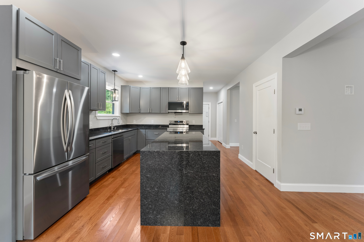
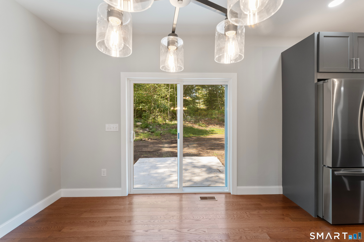
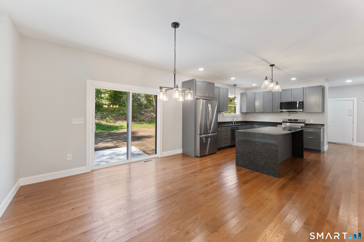
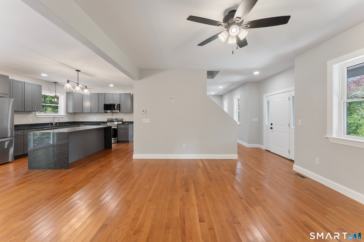
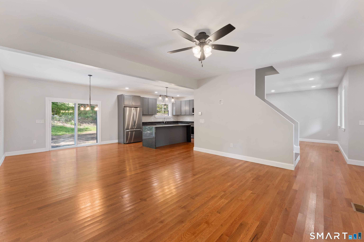
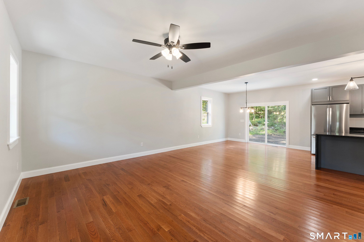
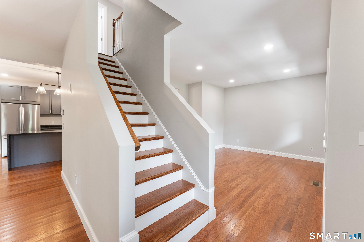
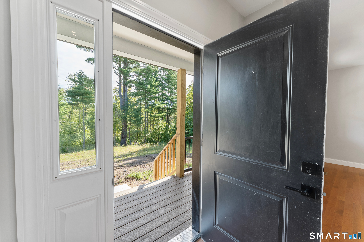
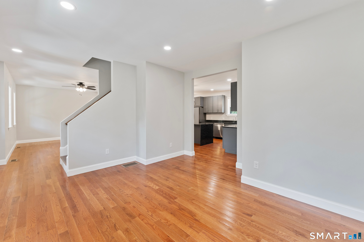
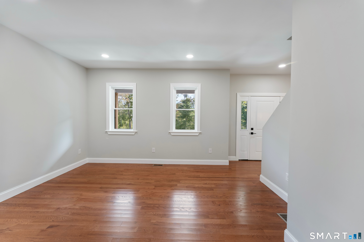
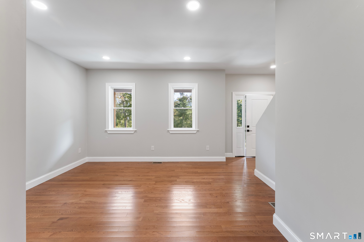
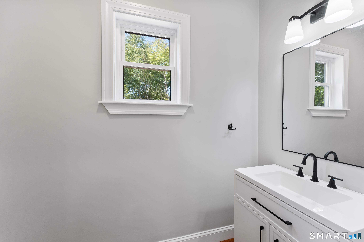
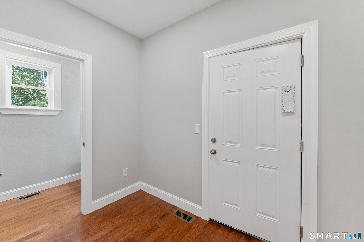
GORGEOUS 2026 Colonial built as part of the boutique two-home Brook Road Estates development; this modern single-family residence seamlessly blends classic New England character with contemporary finishes. Farmers porch lines the front of the home overlooking $15,000 NEW asphalt paved driveway. STUNNING kitchen w/ Moonstone soft-close cabinetry, GRANITE countertops and ISLAND, STAINLESS appliances. Engineered HARDWOOD flooring throughout with open light-filled living spaces. Custom bathrooms with double vanities and tiled flooring. HARDWOOD stairs lead to large primary suite which serves as a peaceful escape accompanied by additional well-proportioned bedrooms and a bonus room that offers flexibility for a home office, gym or guest room. Concrete walkway, rear patio, Thistle-tone vinyl siding, seamless gutters, central air/forced hot air w/ three- 120 gallon above-ground propane tanks, underground electrical service. One year warranty for peace of mind and 2.24 ACRES of Country living. ANY FINANCING and can CLOSE ANYTIME with Certificate of Occupancy in hand. (Price reflects upgrades-EV Charger in garage, sink in garage, generator hookup, three-120gallon Propane tanks, and PAVED driveway)
Listing Courtesy of RE/MAX One
Our team consists of dedicated real estate professionals passionate about helping our clients achieve their goals. Every client receives personalized attention, expert guidance, and unparalleled service. Meet our team:

Broker/Owner
860-214-8008
Email
Broker/Owner
843-614-7222
Email
Associate Broker
860-383-5211
Email
Realtor®
860-919-7376
Email
Realtor®
860-538-7567
Email
Realtor®
860-222-4692
Email
Realtor®
860-539-5009
Email
Realtor®
860-681-7373
Email
Acres : 2.26
Appliances Included : Oven/Range, Microwave, Range Hood, Refrigerator, Dishwasher
Attic : Access Via Hatch
Basement : Full
Full Baths : 2
Half Baths : 1
Baths Total : 3
Beds Total : 3
City : Hampton
Cooling : Central Air
County : Windham
Elementary School : Hampton
Foundation : Concrete
Fuel Tank Location : Above Ground
Garage Parking : Attached Garage, Driveway
Garage Slots : 2
Description : Lightly Wooded
Neighborhood : N/A
Parcel : 999999999
Total Parking Spaces : 4
Postal Code : 06247
Roof : Asphalt Shingle
Sewage System : Septic
SgFt Description : Above grade
Total SqFt : 2534
Tax Year : July 2026-June 2027
Total Rooms : 7
Watersource : Private Well
weeb : RPR, IDX Sites, Realtor.com
Phone
860-384-7624
Address
20 Hopmeadow St, Unit 821, Weatogue, CT 06089
