
Bedrooms
Bathrooms
Sq Ft
Price
North Branford, Connecticut
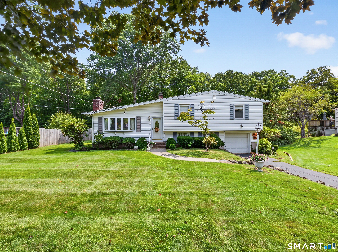
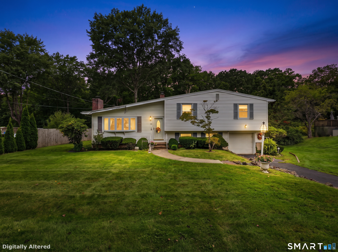
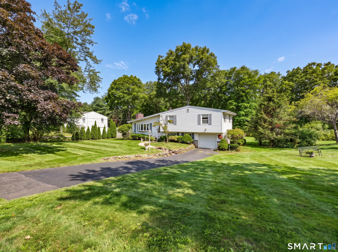
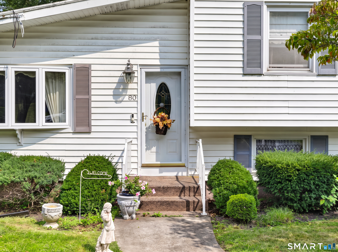
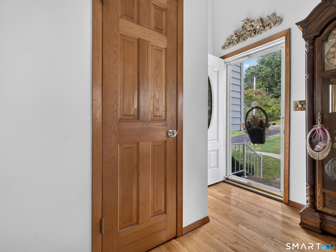
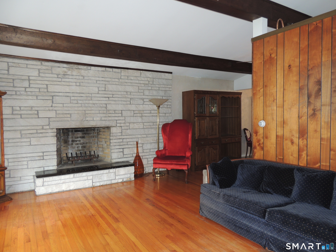
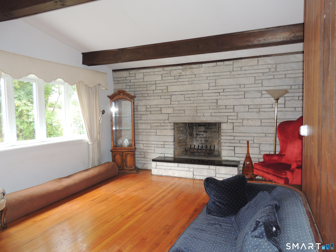
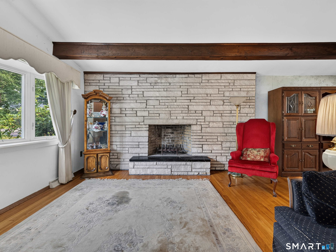
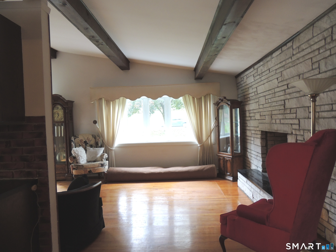
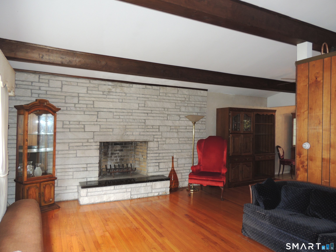
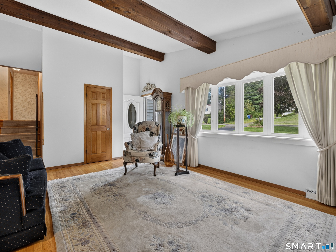
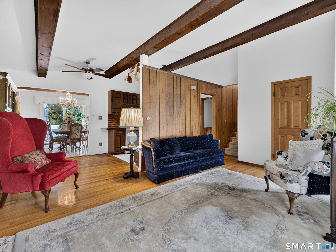
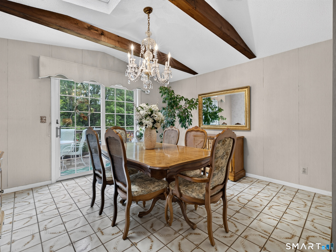
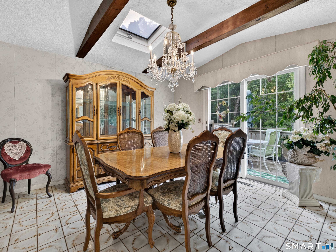
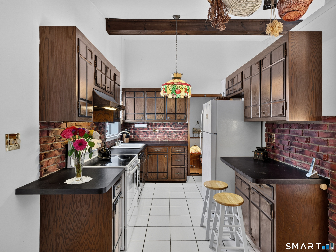
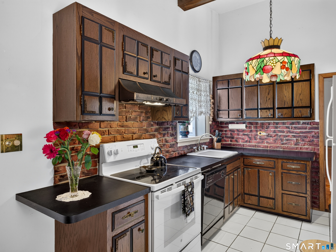
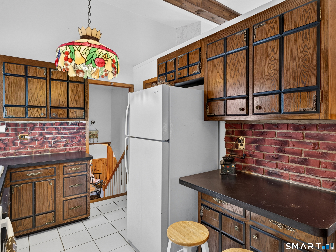
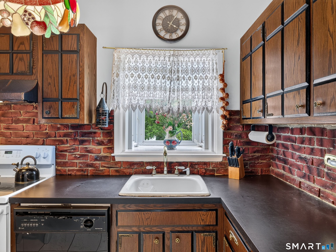
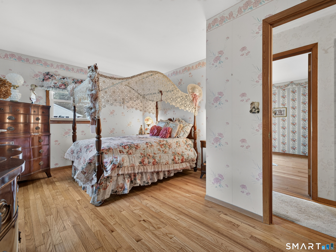
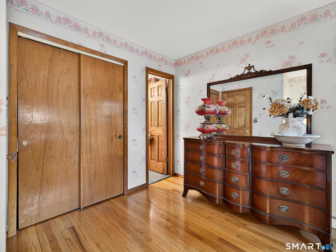
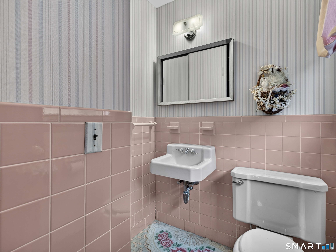
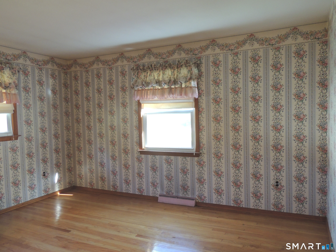
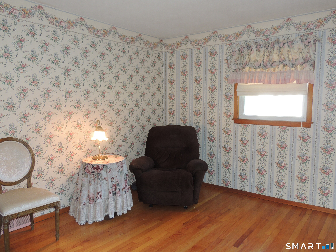
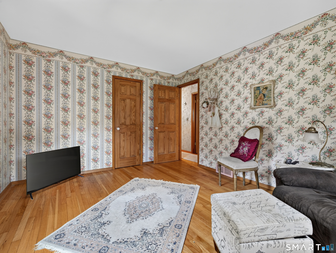
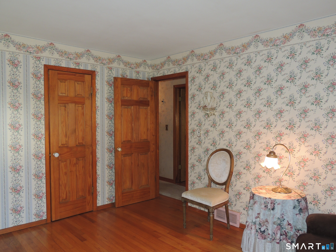
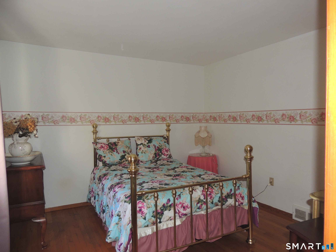
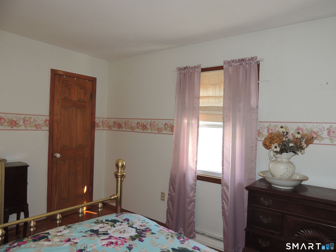
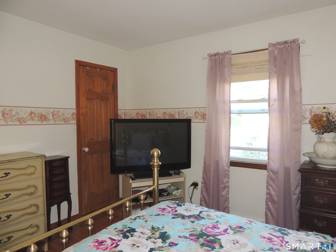
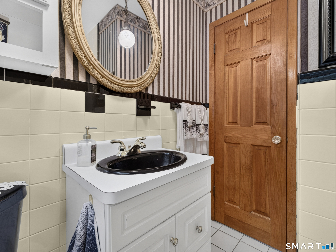
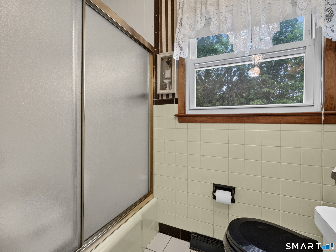
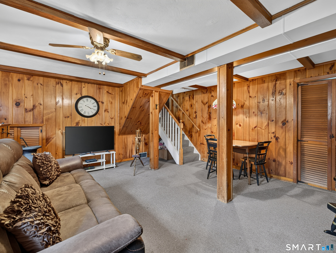
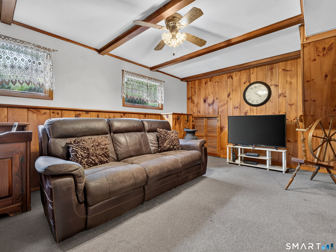
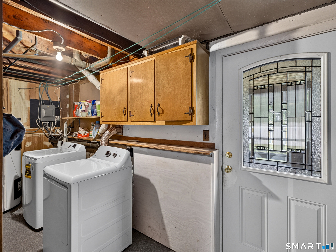
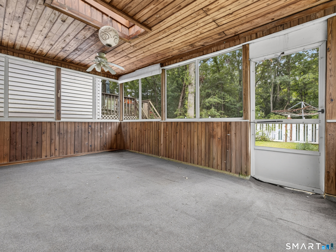
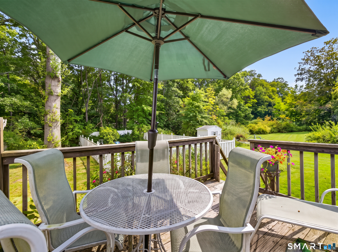
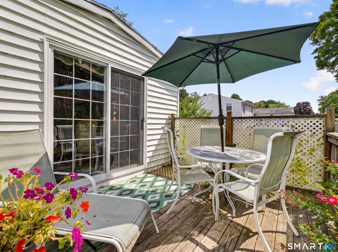
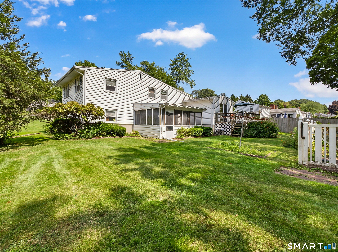
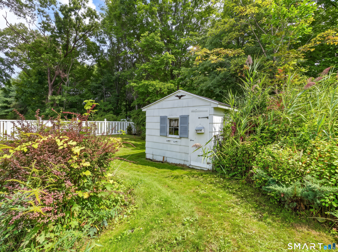
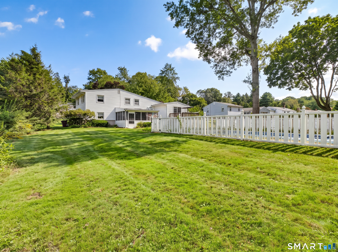
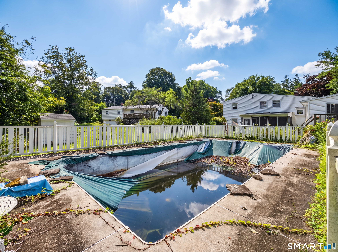
Welcome home! First time offered, this lovingly maintained 3BR, 1.1 bath split level home has been the family home for over 60 years! Offering an open floor plan, the spacious living room boasts HW floors, floor to ceiling Italian marble fireplace and large bow window. The kitchen has a garden window and breakfast nook that is open to the formal dining room with vaulted ceiling, tile floor and slider to the deck which overlooks the private back yard. The upper level has three good sized BRs with HW floors, the primary BR has a half bath. Pull down stairs for attic storage. In the lower level, you'll find a wonderful family room, laundry area, screen porch and garage access. The home has CA, public water and sewers - great location in an established neighborhood close to both Rte. 139 and Twin Lakes Rd - shopping nearby and easy commute to New Haven. There is also an inground pool which will need a liner but otherwise a great addition to the picture!
Listing Courtesy of Coldwell Banker Realty
Our team consists of dedicated real estate professionals passionate about helping our clients achieve their goals. Every client receives personalized attention, expert guidance, and unparalleled service. Meet our team:

Broker/Owner
860-214-8008
Email
Broker/Owner
843-614-7222
Email
Associate Broker
860-383-5211
Email
Realtor®
860-919-7376
Email
Realtor®
860-538-7567
Email
Realtor®
860-222-4692
Email
Realtor®
860-539-5009
Email
Realtor®
860-681-7373
Email
Acres : 0.48
Appliances Included : Oven/Range, Refrigerator, Dishwasher, Washer, Dryer
Attic : Pull-Down Stairs
Basement : Crawl Space, Partial, Partially Finished
Full Baths : 1
Half Baths : 1
Baths Total : 2
Beds Total : 3
City : North Branford
Cooling : Ceiling Fans, Central Air
County : New Haven
Elementary School : Jerome Harrison
Fireplaces : 1
Foundation : Concrete
Fuel Tank Location : In Basement
Garage Parking : Under House Garage, Driveway
Garage Slots : 1
Description : In Subdivision, Lightly Wooded, Open Lot
Amenities : Library, Shopping/Mall
Neighborhood : N/A
Parcel : 1271195
Total Parking Spaces : 3
Pool Description : Safety Fence, In Ground Pool
Postal Code : 06471
Roof : Asphalt Shingle
Sewage System : Public Sewer Connected
Total SqFt : 1702
Tax Year : July 2026-June 2027
Total Rooms : 7
Watersource : Public Water Connected
weeb : RPR, IDX Sites, Realtor.com
Phone
860-384-7624
Address
20 Hopmeadow St, Unit 821, Weatogue, CT 06089
