
Bedrooms
Bathrooms
Sq Ft
Price
Bethany, Connecticut
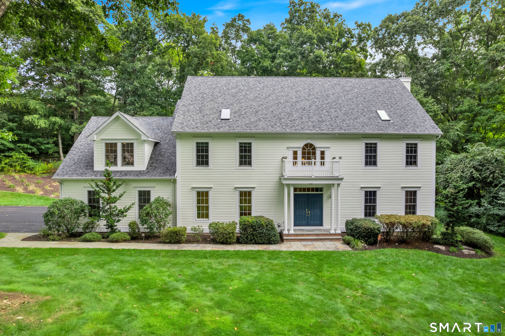
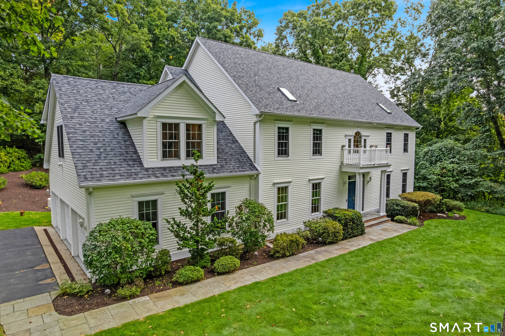
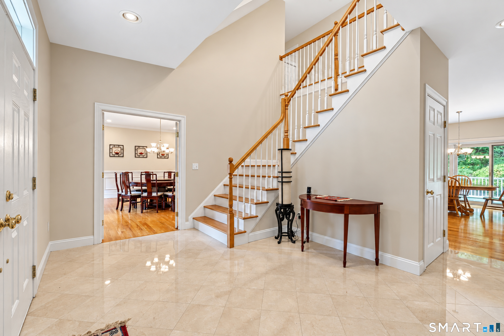
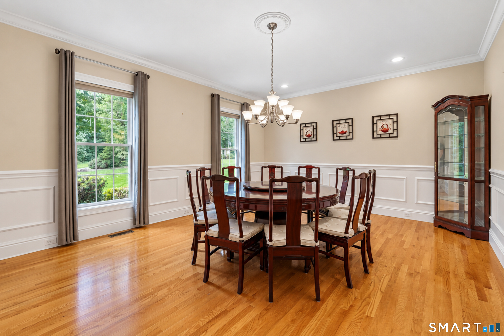
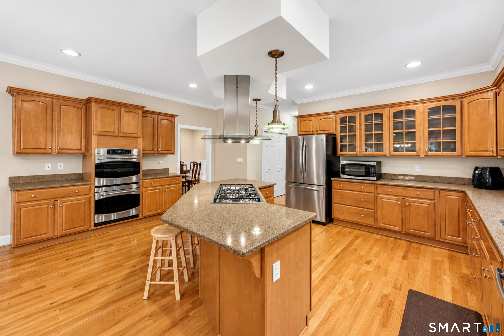
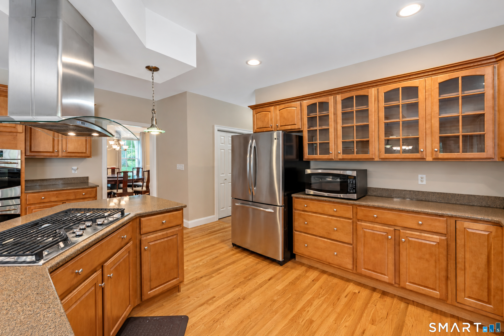
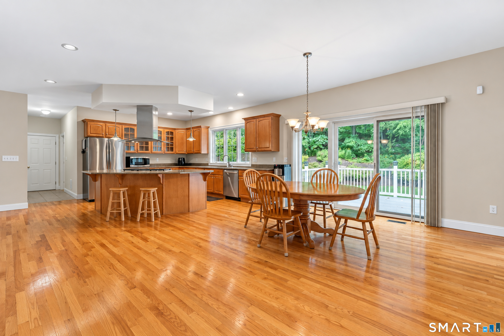
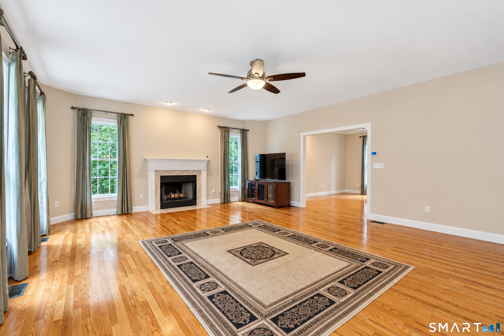
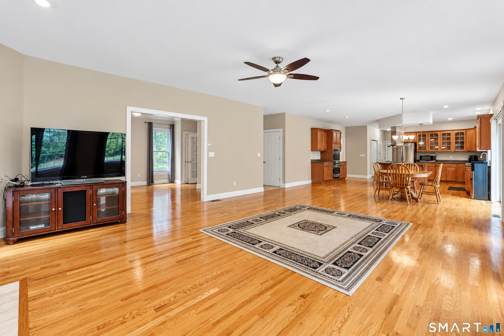
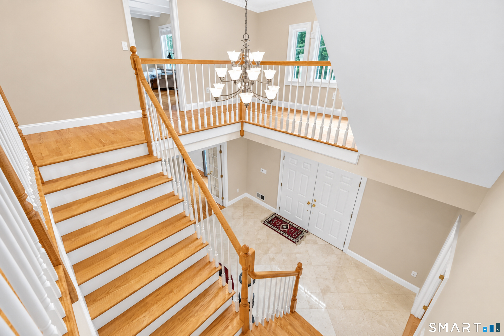
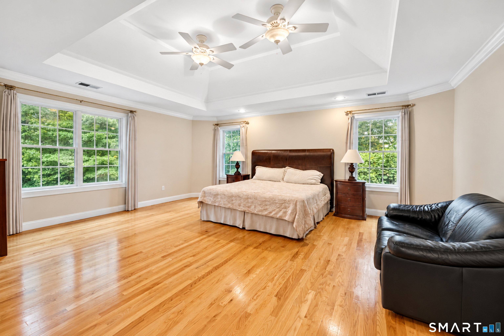
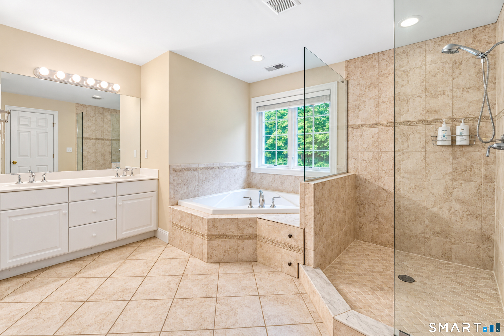
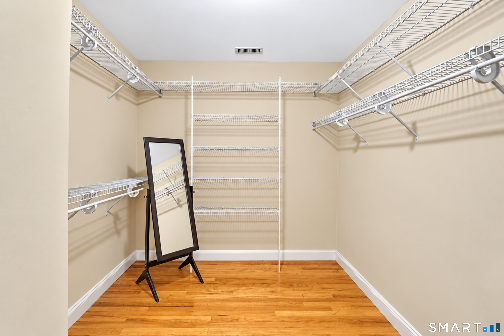
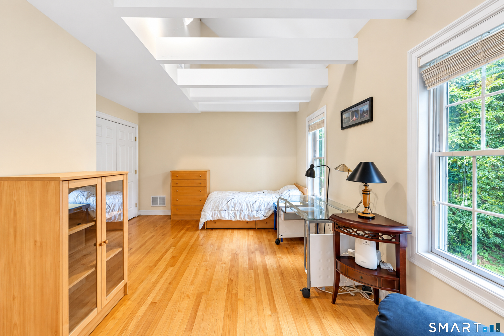
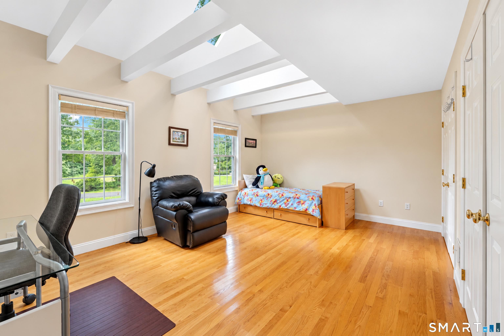
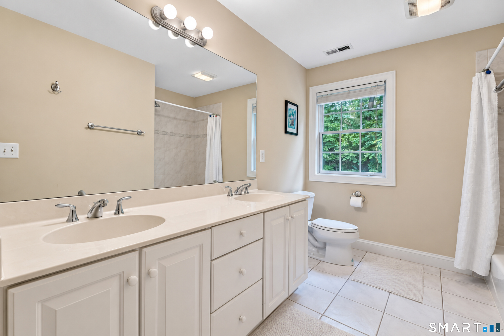
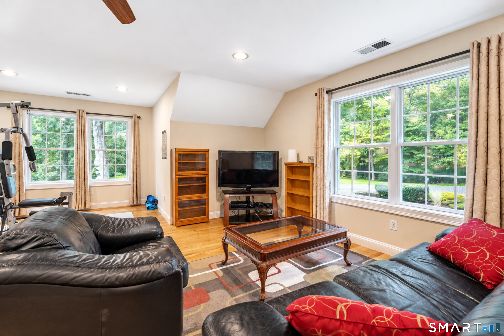
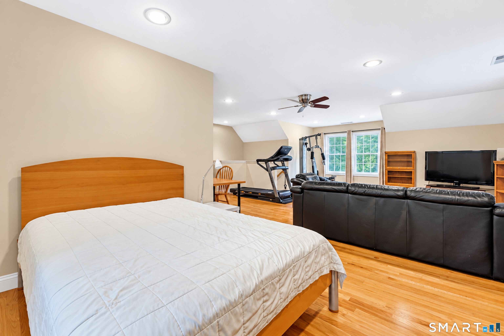
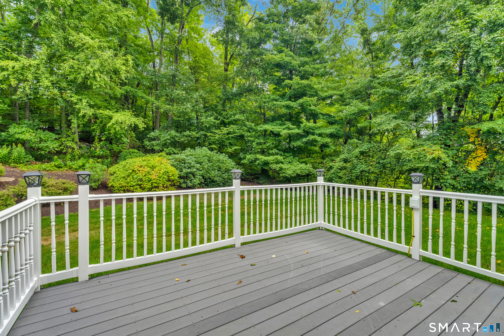
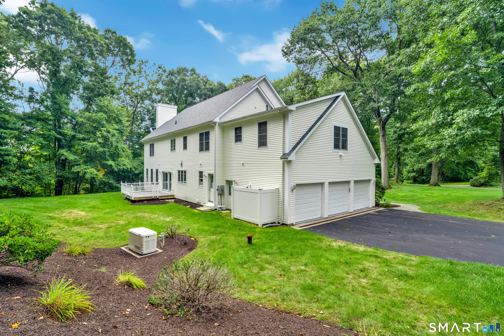
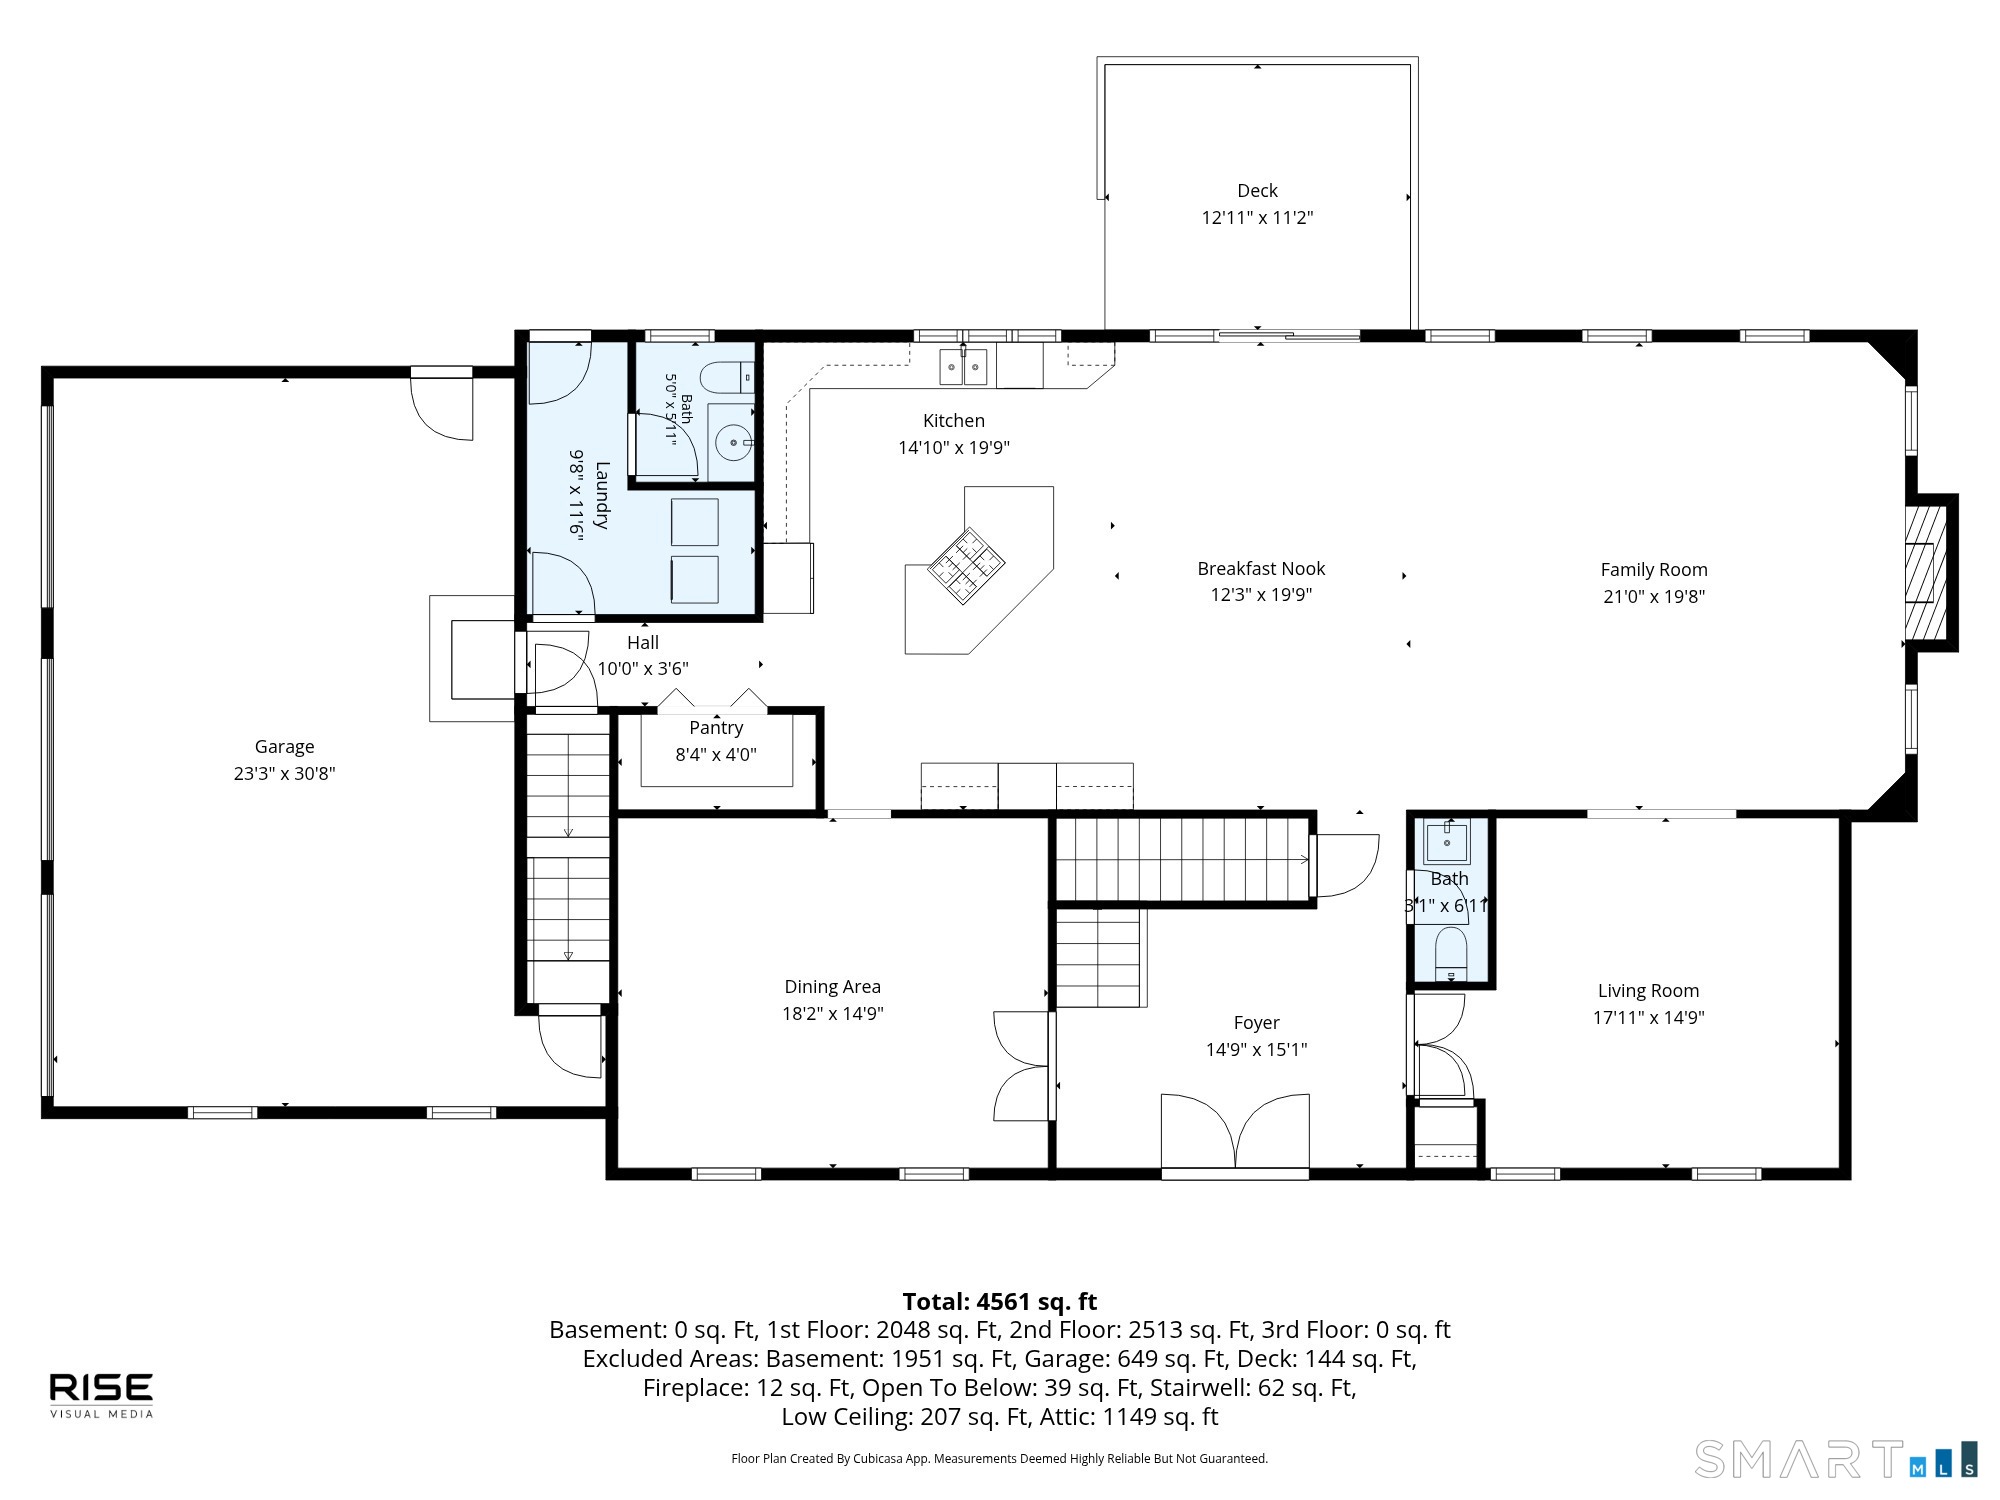
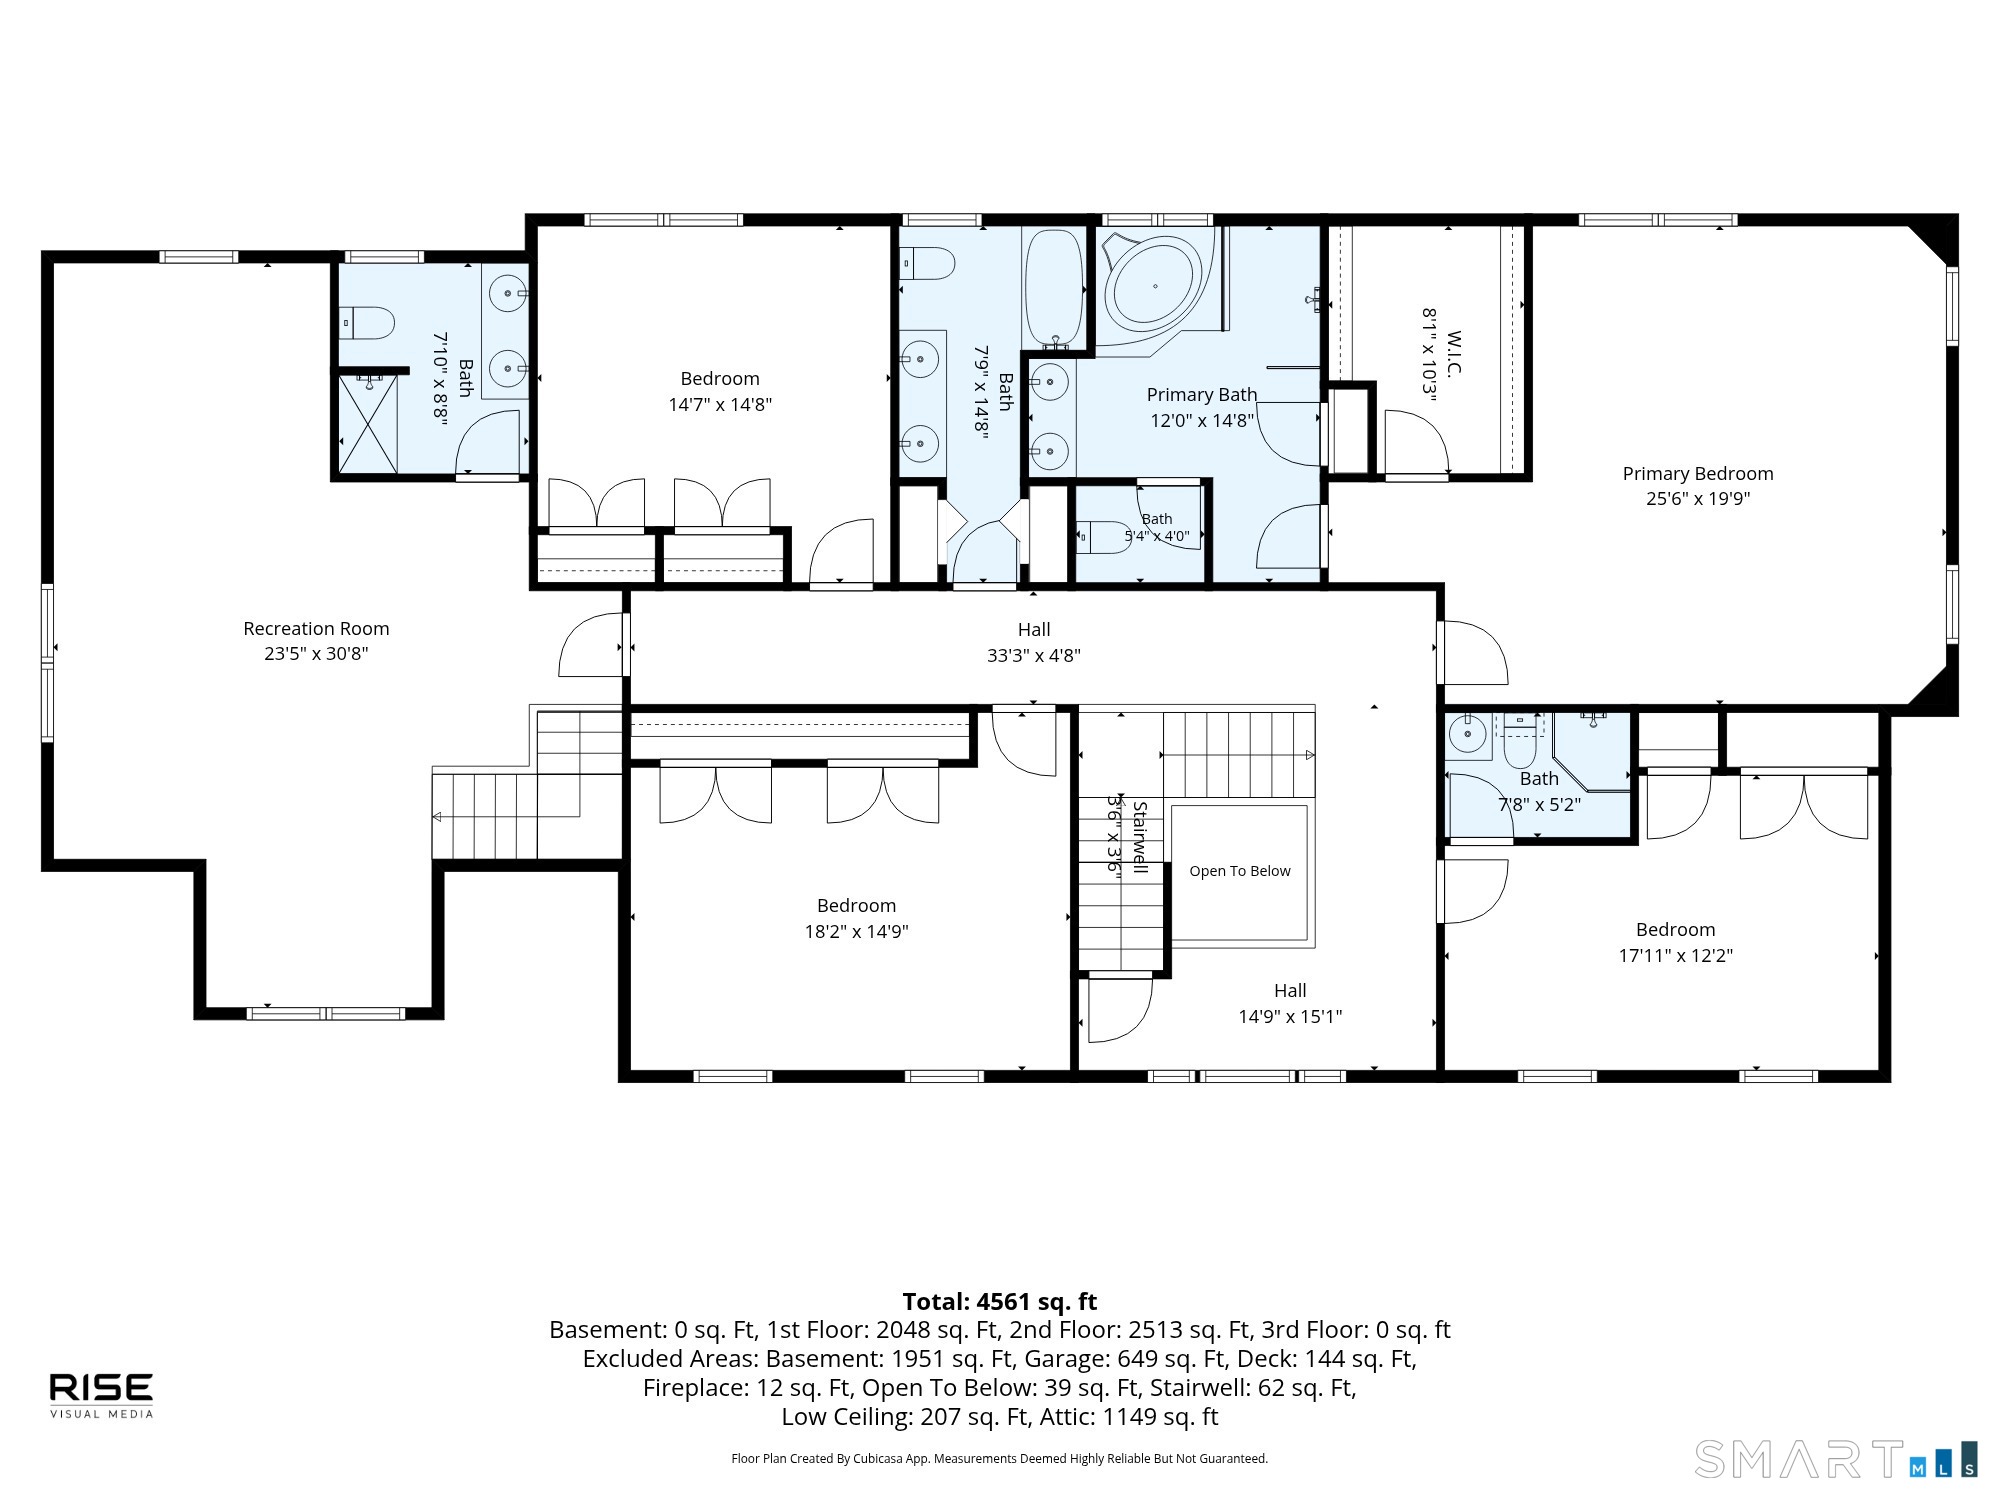
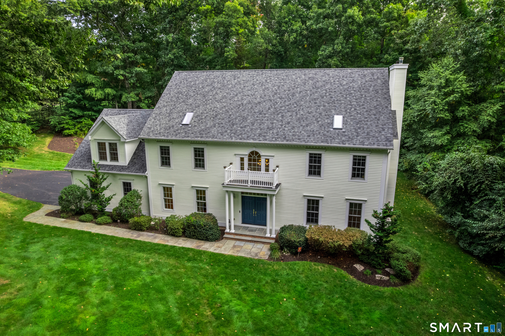
Privately set on 2.59 wooded acres, in a highly desirable area of Bethany, this inviting home has been lovingly maintained by its original owner for 19 years. Filled with natural light, the spacious open-concept floor plan on the main level offers a comfortable flow for everyday living and entertaining. There are beautiful hardwood floors throughout. There are both a formal living room and a huge family room that features a cozy fireplace. The gracious formal dining room offers wonderful space for entertaining. The bright eat-in kitchen opens through sliders to a welcoming deck and a private backyard. Perfect for morning coffee, outdoor dining, or relaxing. A powder room and laundry complete the first floor. Upstairs, four generously sized bedrooms are complemented by a large additional room with its own full bath, offering flexible space for a home office, playroom, gym, media room, or a superb guest suite. This generous space also features a second staircase to the first floor, making for a perfect au-pair setup. The large main suite is a perfect getaway, with a tray ceiling, a huge walk-in closet, and an en-suite bath with a jetted tub. Freshly painted inside and out. It comes fully equipped with a generator for peace of mind. The basement offers lots of dry storage, with high ceilings if you want more living space. The walk-up attic has high ceilings for even more dry storage.
Listing Courtesy of Berkshire Hathaway NE Prop.
Our team consists of dedicated real estate professionals passionate about helping our clients achieve their goals. Every client receives personalized attention, expert guidance, and unparalleled service. Meet our team:

Broker/Owner
860-214-8008
Email
Broker/Owner
843-614-7222
Email
Associate Broker
860-383-5211
Email
Realtor®
860-919-7376
Email
Realtor®
860-538-7567
Email
Realtor®
860-222-4692
Email
Realtor®
860-539-5009
Email
Realtor®
860-681-7373
Email
Acres : 2.59
Appliances Included : Gas Cooktop, Oven/Range, Convection Oven, Microwave, Range Hood, Refrigerator, Dishwasher, Disposal, Washer, Electric Dryer
Attic : Unfinished, Storage Space, Walk-up
Basement : Full, Garage Access, Interior Access, Concrete Floor, Full With Walk-Out
Full Baths : 4
Half Baths : 2
Baths Total : 6
Beds Total : 4
City : Bethany
Cooling : Central Air
County : New Haven
Elementary School : Per Board of Ed
Fireplaces : 1
Foundation : Concrete
Fuel Tank Location : In Basement
Garage Parking : Attached Garage, Paved, Off Street Parking, Driveway
Garage Slots : 3
Handicap : Lever Faucets
Description : Sloping Lot, Rolling
Amenities : Medical Facilities, Park, Private School(s), Stables/Riding
Neighborhood : Bethany Wood
Parcel : 2126779
Total Parking Spaces : 6
Postal Code : 06524
Roof : Asphalt Shingle
Additional Room Information : Bonus Room, Laundry Room
Sewage System : Septic
Total SqFt : 4364
Tax Year : July 2026-June 2027
Total Rooms : 9
Watersource : Private Well
weeb : RPR, IDX Sites, Realtor.com
Phone
860-384-7624
Address
20 Hopmeadow St, Unit 821, Weatogue, CT 06089
