
Bedrooms
Bathrooms
Sq Ft
Price
Torrington, Connecticut
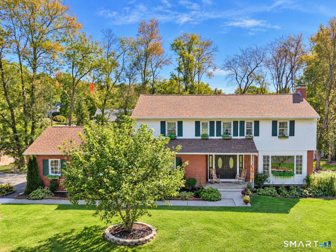
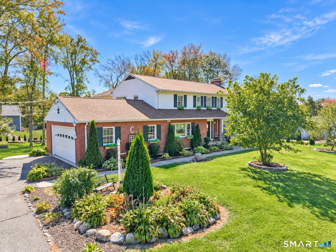
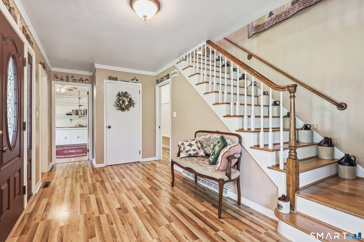
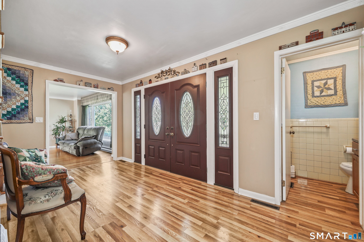
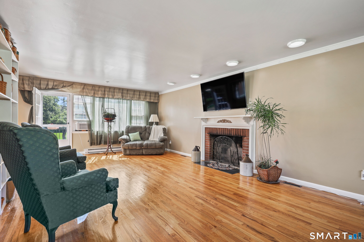
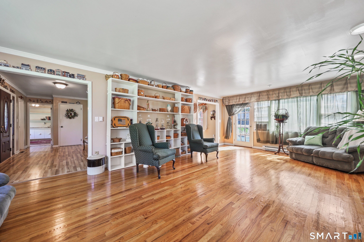
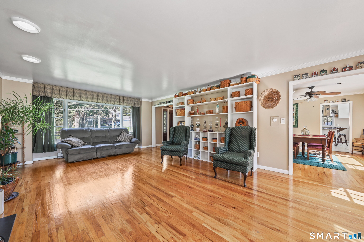
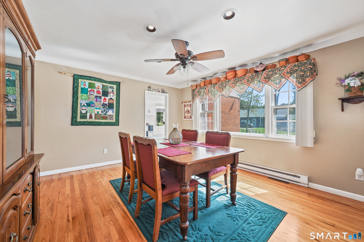
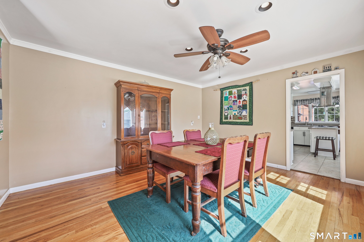
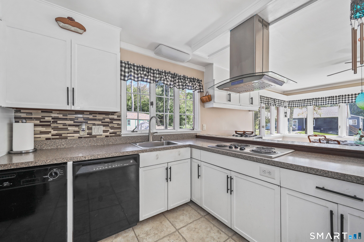
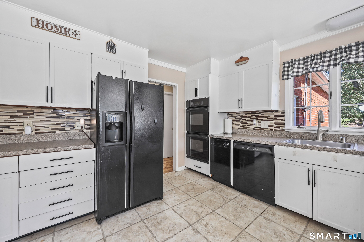
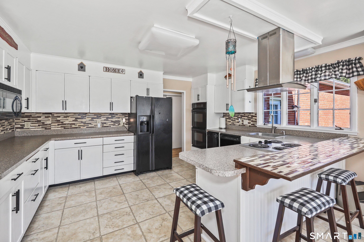
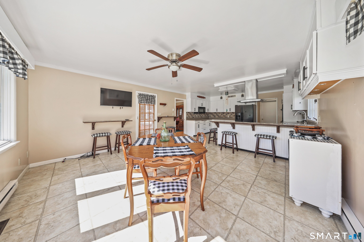
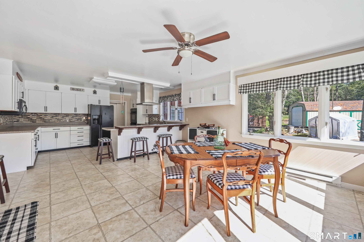
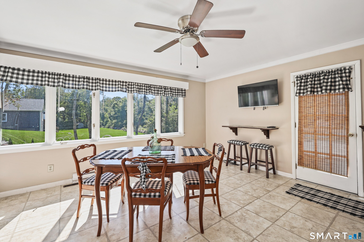
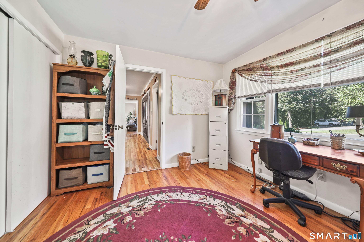
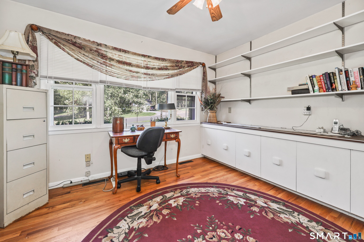
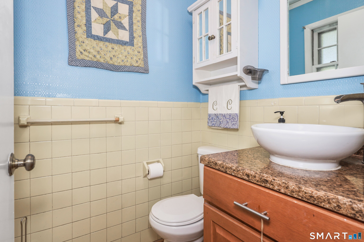
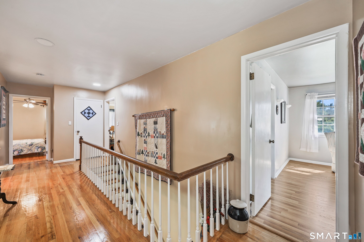
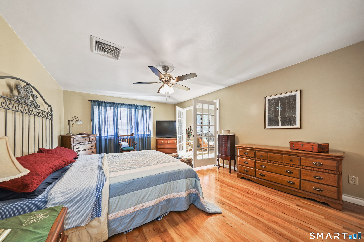
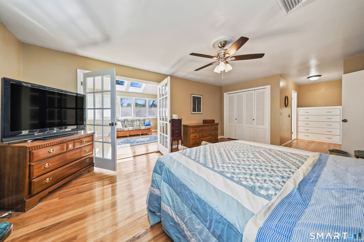
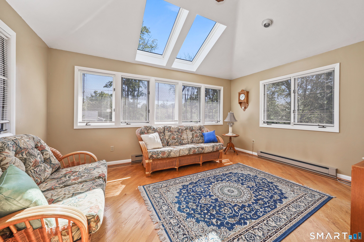
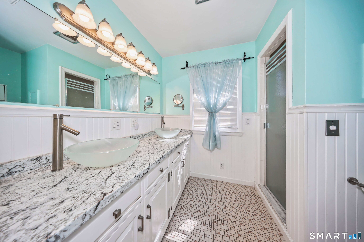
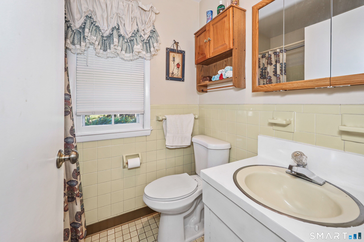
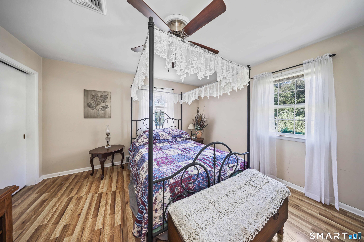
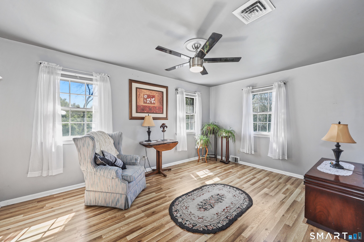
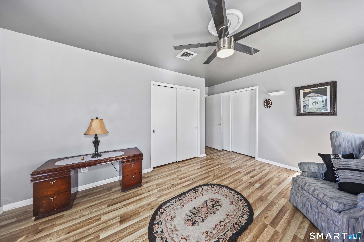
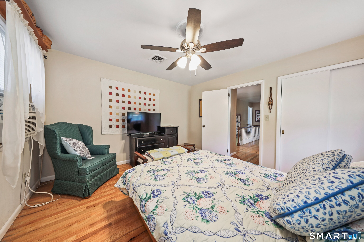
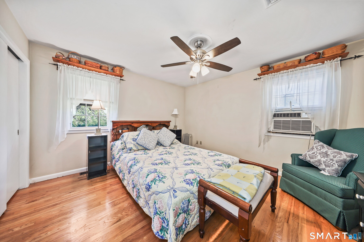
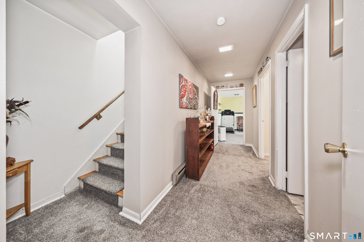
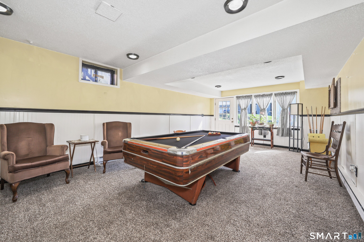
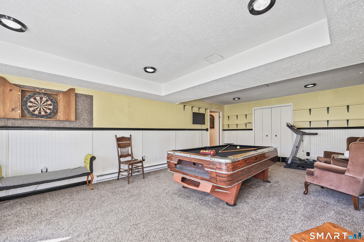
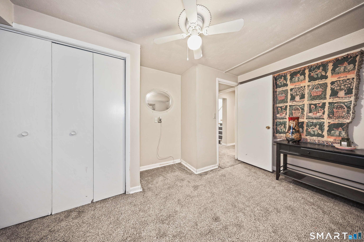
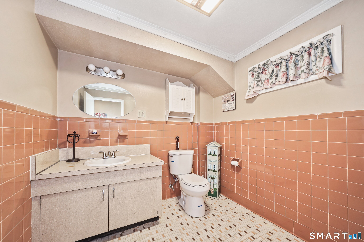
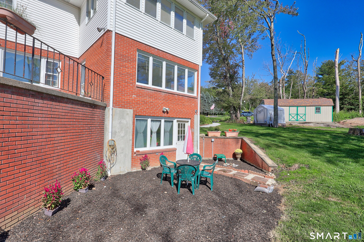
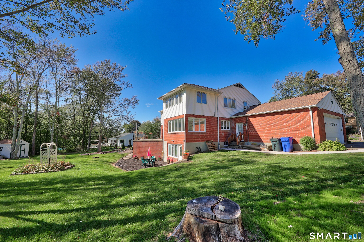
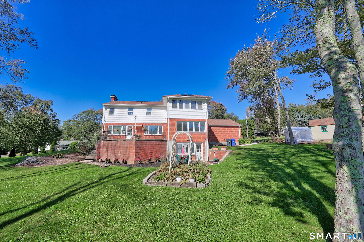
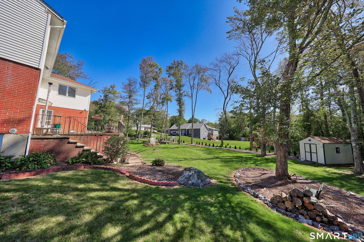
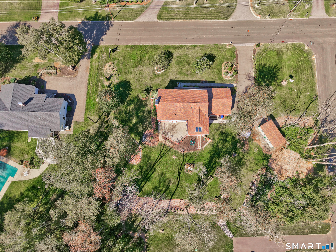
ROOM FOR EVERYONE AND EVERYTHING! This is one you truly need to see to appreciate! This spacious Upper East side home offers over 3500 square feet of living space, 5 bedrooms. 4 baths, and incredible flexibility for today's lifestyle. The oversized kitchen has enough space for multiple chefs to be cooking and preparing at the same time! There is a casual eat in dining space and a separate dining room with gorgeous windows to let in all the sunlight. The living room showcases gleaming hardwood floors, a working fireplace and custom built-ins that add warmth and character. A first-floor bedroom provides a convenient option for guests or multi-generational living, while four additional bedrooms are located upstairs. The expansive primary suite is a true retreat complete with hardwood floors, multiple closets, a private bath with double sinks and a beautiful sitting room with skylights for year-round relaxing. The finished lower level adds even more possibilities featuring an additional half bath that could easily be changed to a full. A versatile room ideal for a home office, guest space or hobby room. Huge recreation/great room with direct access out to the rear yard. This lower level offers excellent potential for extended guest space or work from home opportunities. Outside enjoy the rear deck, patio, lush landscaping and attached two car garage. Two additional sheds for gardening or storage. BRAND NEW ROOF, 200 amp service, and ductwork ready for central air. COME VISIT!
Listing Courtesy of Dave Jones Realty, LLC
Our team consists of dedicated real estate professionals passionate about helping our clients achieve their goals. Every client receives personalized attention, expert guidance, and unparalleled service. Meet our team:

Broker/Owner
860-214-8008
Email
Broker/Owner
843-614-7222
Email
Associate Broker
860-383-5211
Email
Realtor®
860-919-7376
Email
Realtor®
860-538-7567
Email
Realtor®
860-222-4692
Email
Realtor®
860-539-5009
Email
Realtor®
860-681-7373
Email
Acres : 0.85
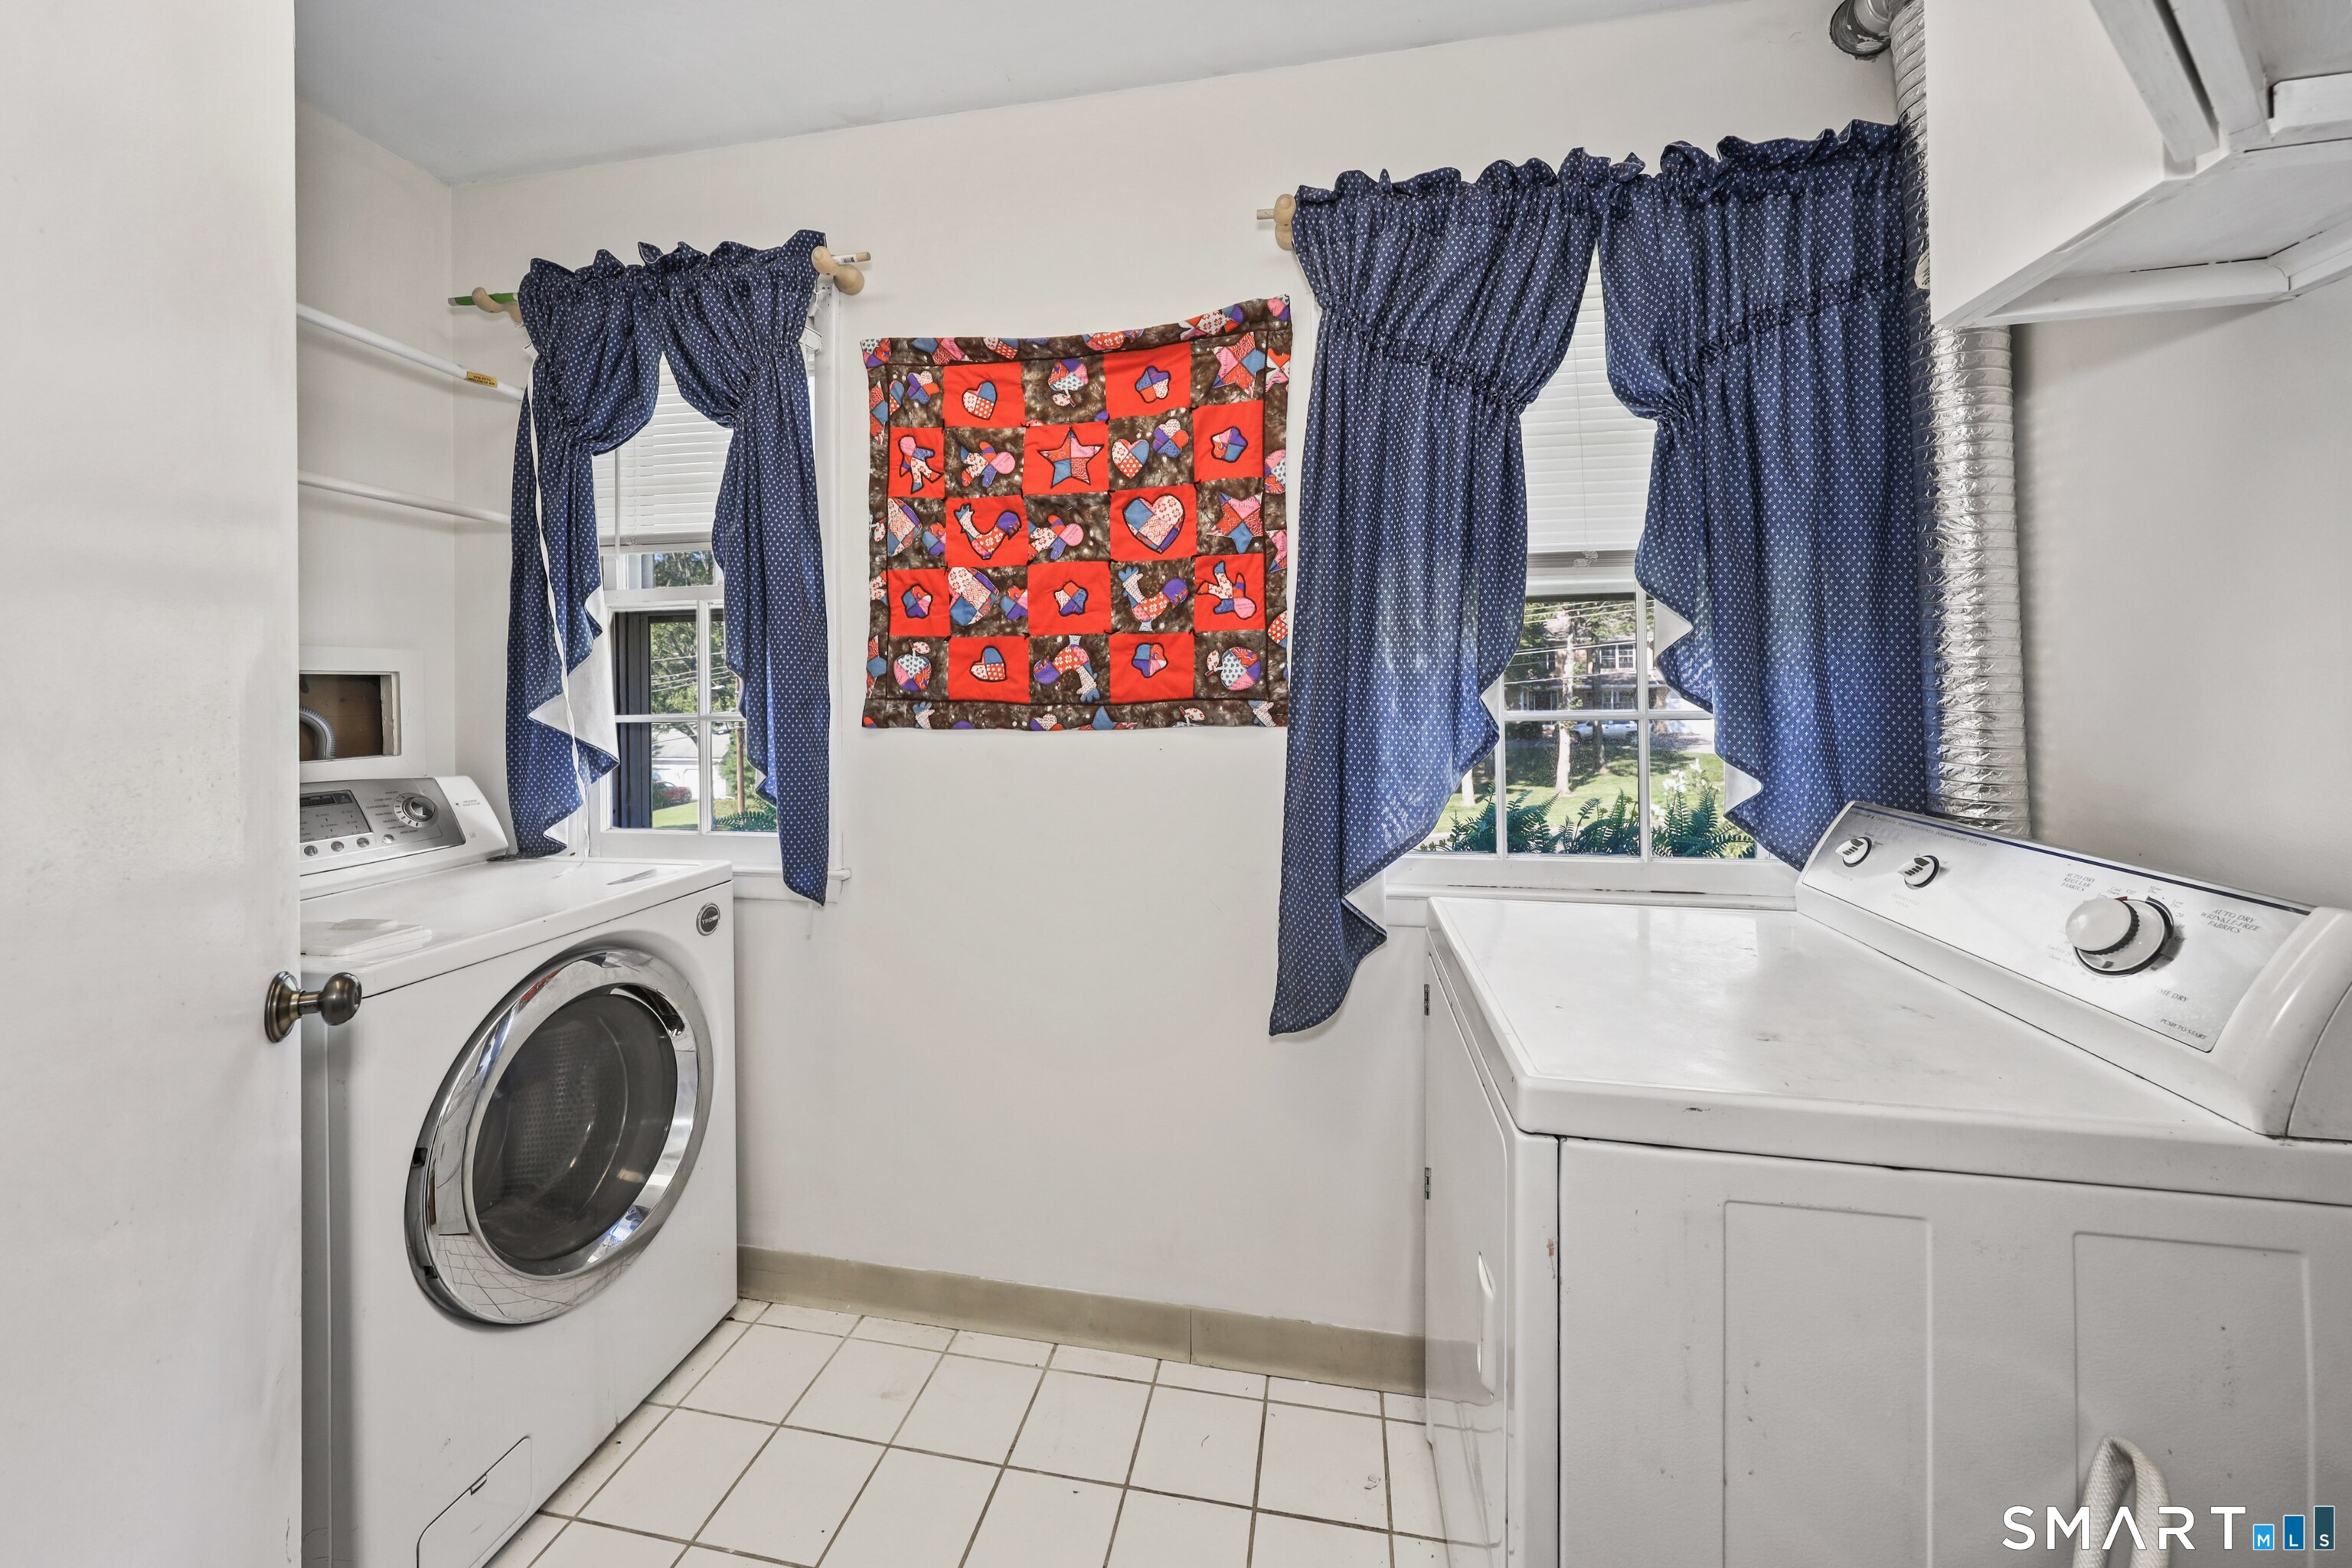
Appliances Included : Oven/Range, Microwave, Refrigerator, Dishwasher, Washer, Dryer
Attic : Access Via Hatch
Basement : Full, Fully Finished, Liveable Space, Full With Walk-Out
Full Baths : 2
Half Baths : 2
Baths Total : 4
Beds Total : 5
City : Torrington
Cooling : Ceiling Fans, Window Unit
County : Litchfield
Elementary School : Per Board of Ed
Fireplaces : 1
Foundation : Concrete
Garage Parking : Attached Garage
Garage Slots : 2
Description : Corner Lot, Level Lot, Cleared
Neighborhood : N/A
Parcel : 892693
Postal Code : 06790
Roof : Asphalt Shingle
Sewage System : Public Sewer Connected
Total SqFt : 3508
Tax Year : July 2026-June 2027
Total Rooms : 8
Watersource : Public Water Connected
weeb : RPR, IDX Sites, Realtor.com
Phone
860-384-7624
Address
20 Hopmeadow St, Unit 821, Weatogue, CT 06089
