
Bedrooms
Bathrooms
Sq Ft
Price
New Haven, Connecticut
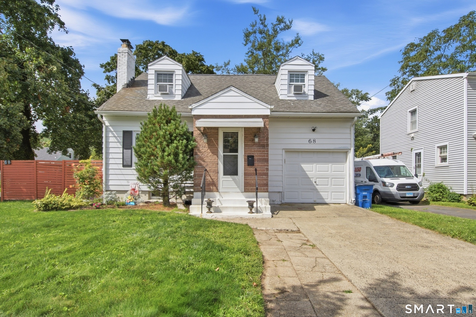
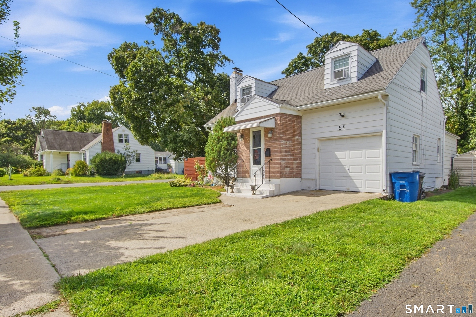
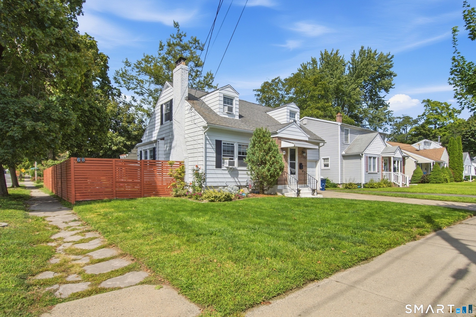
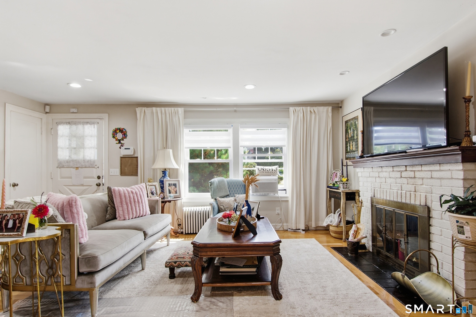
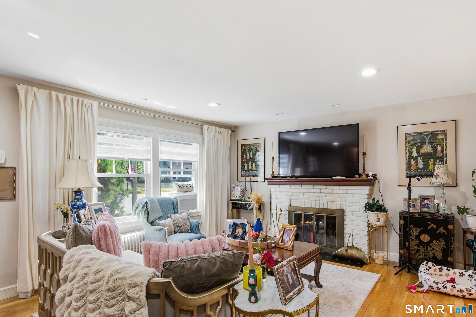
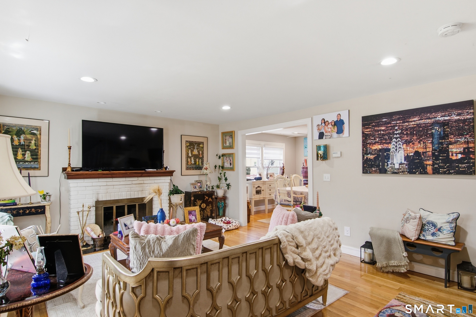
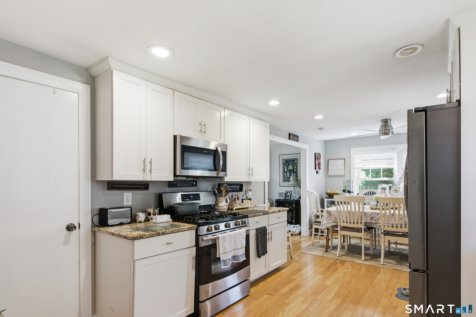
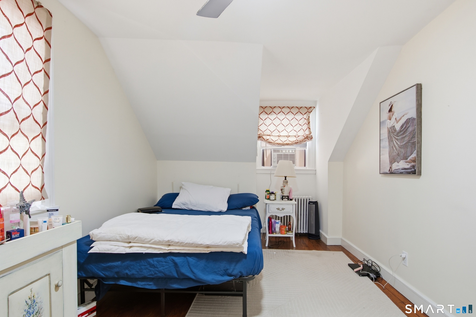
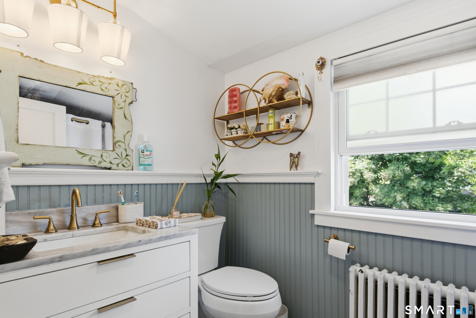
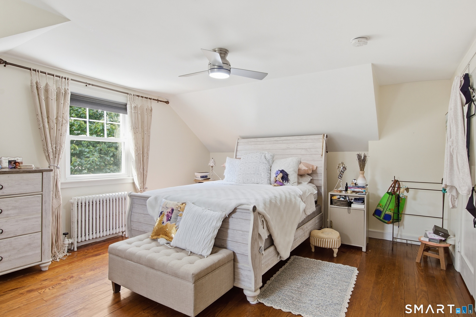
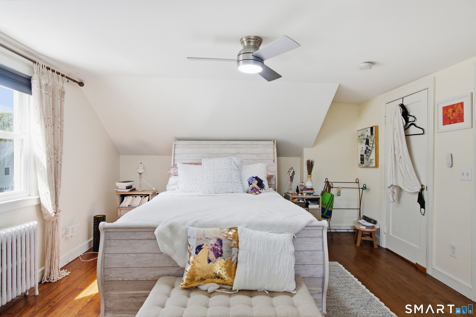
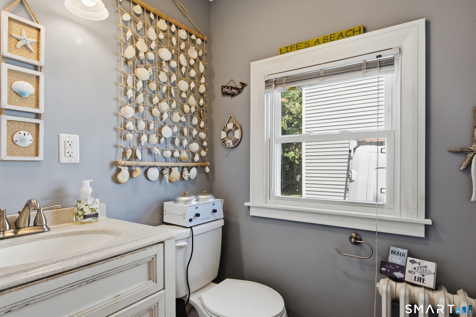
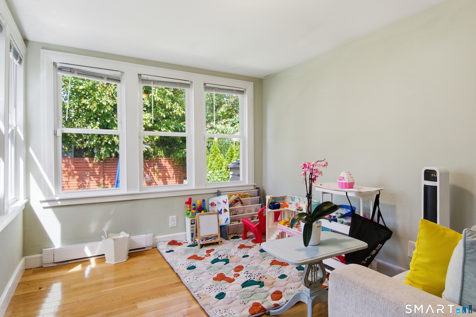
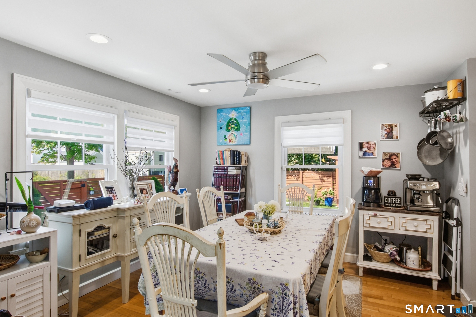
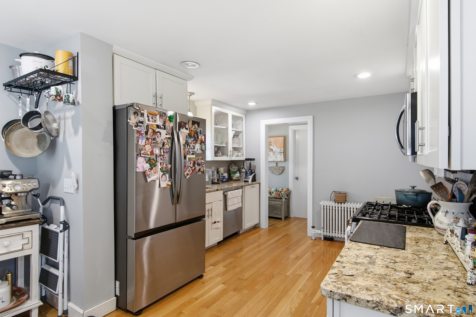
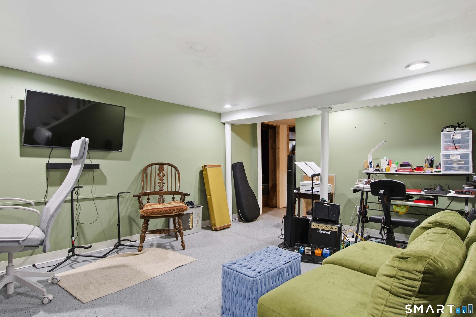
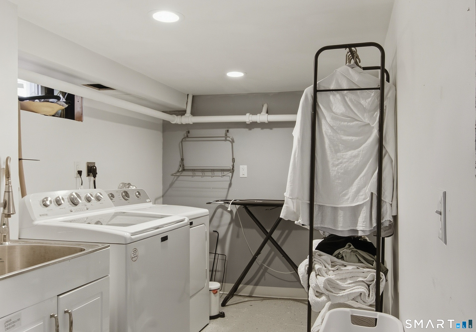
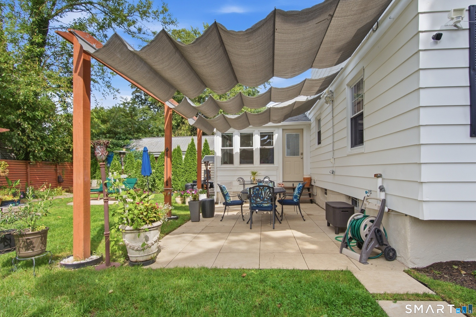
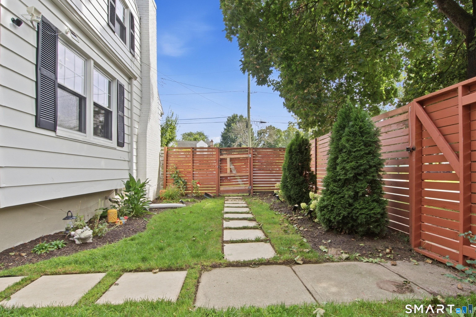
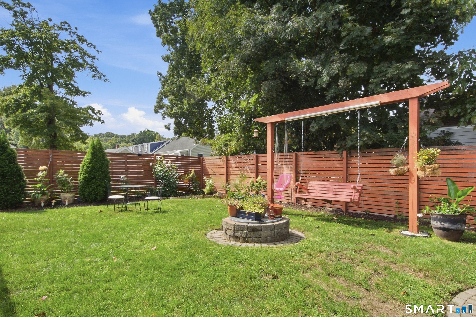
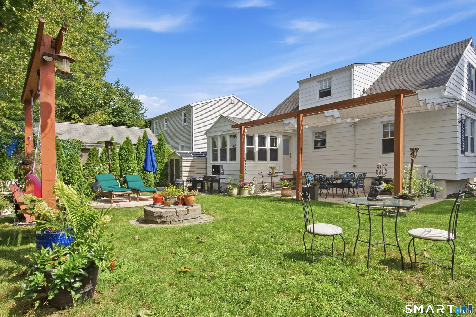
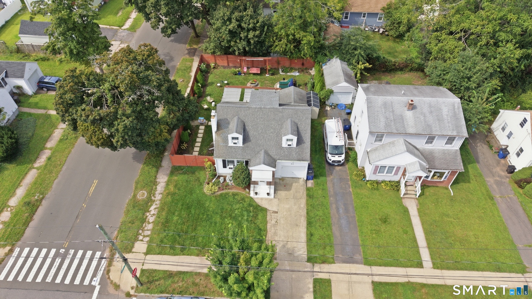
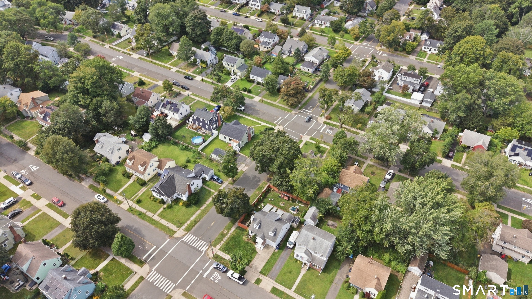
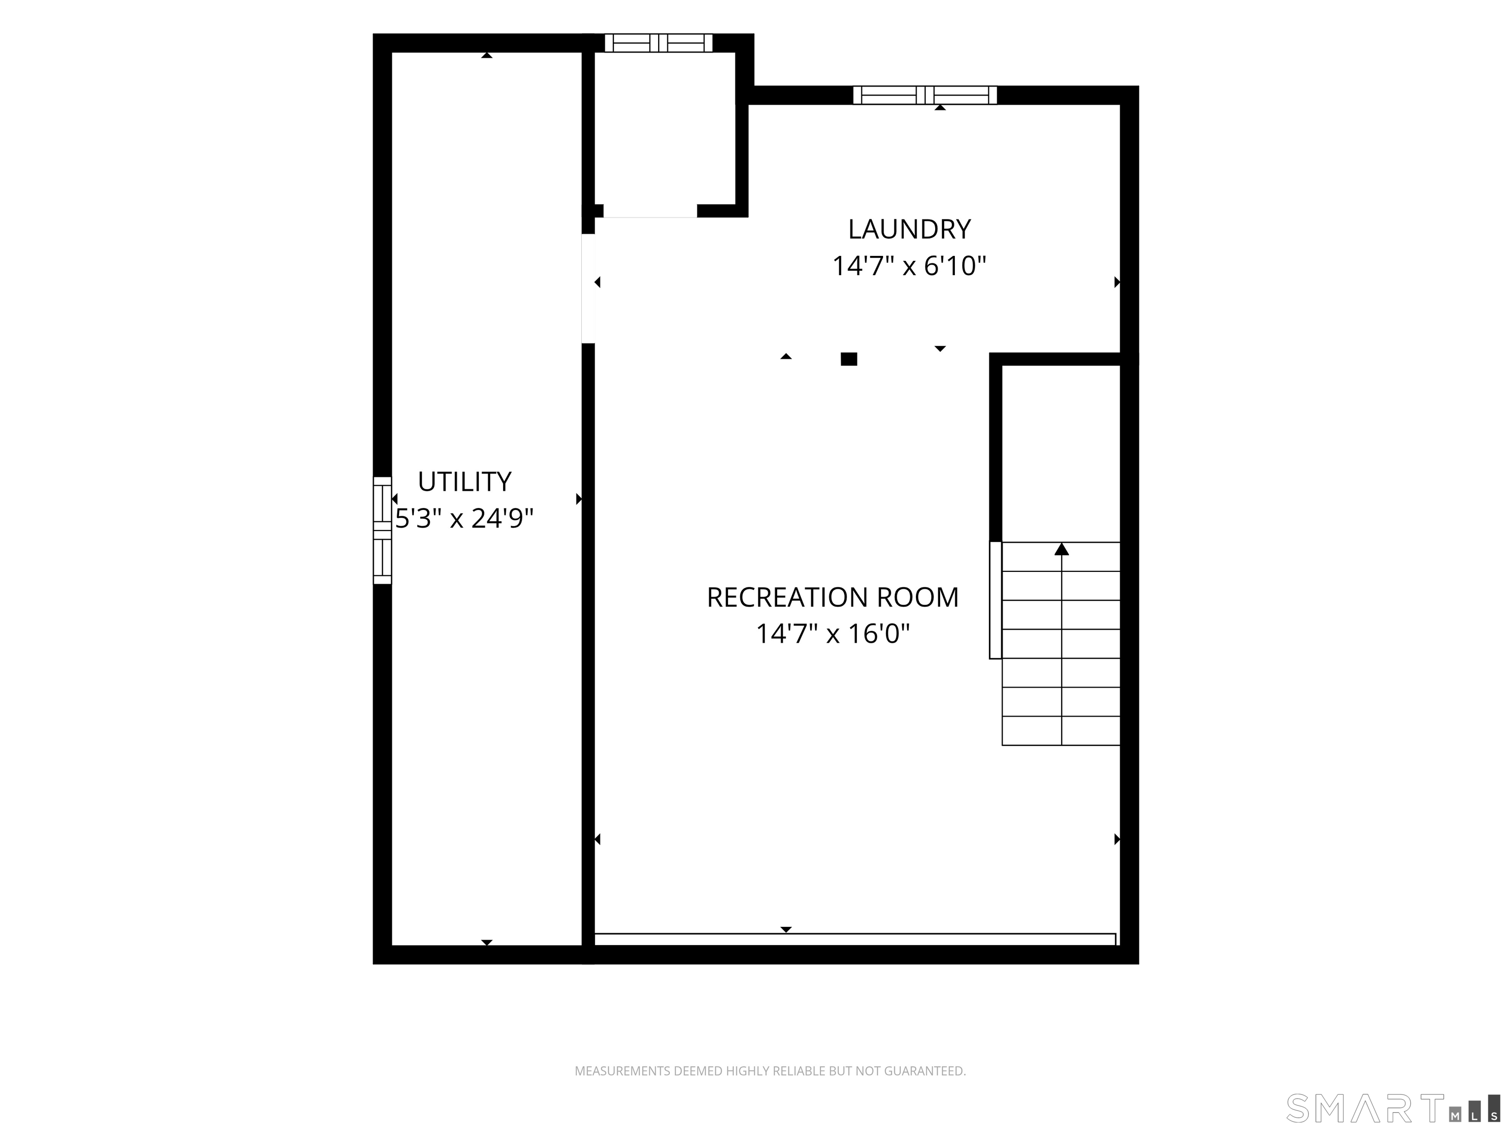
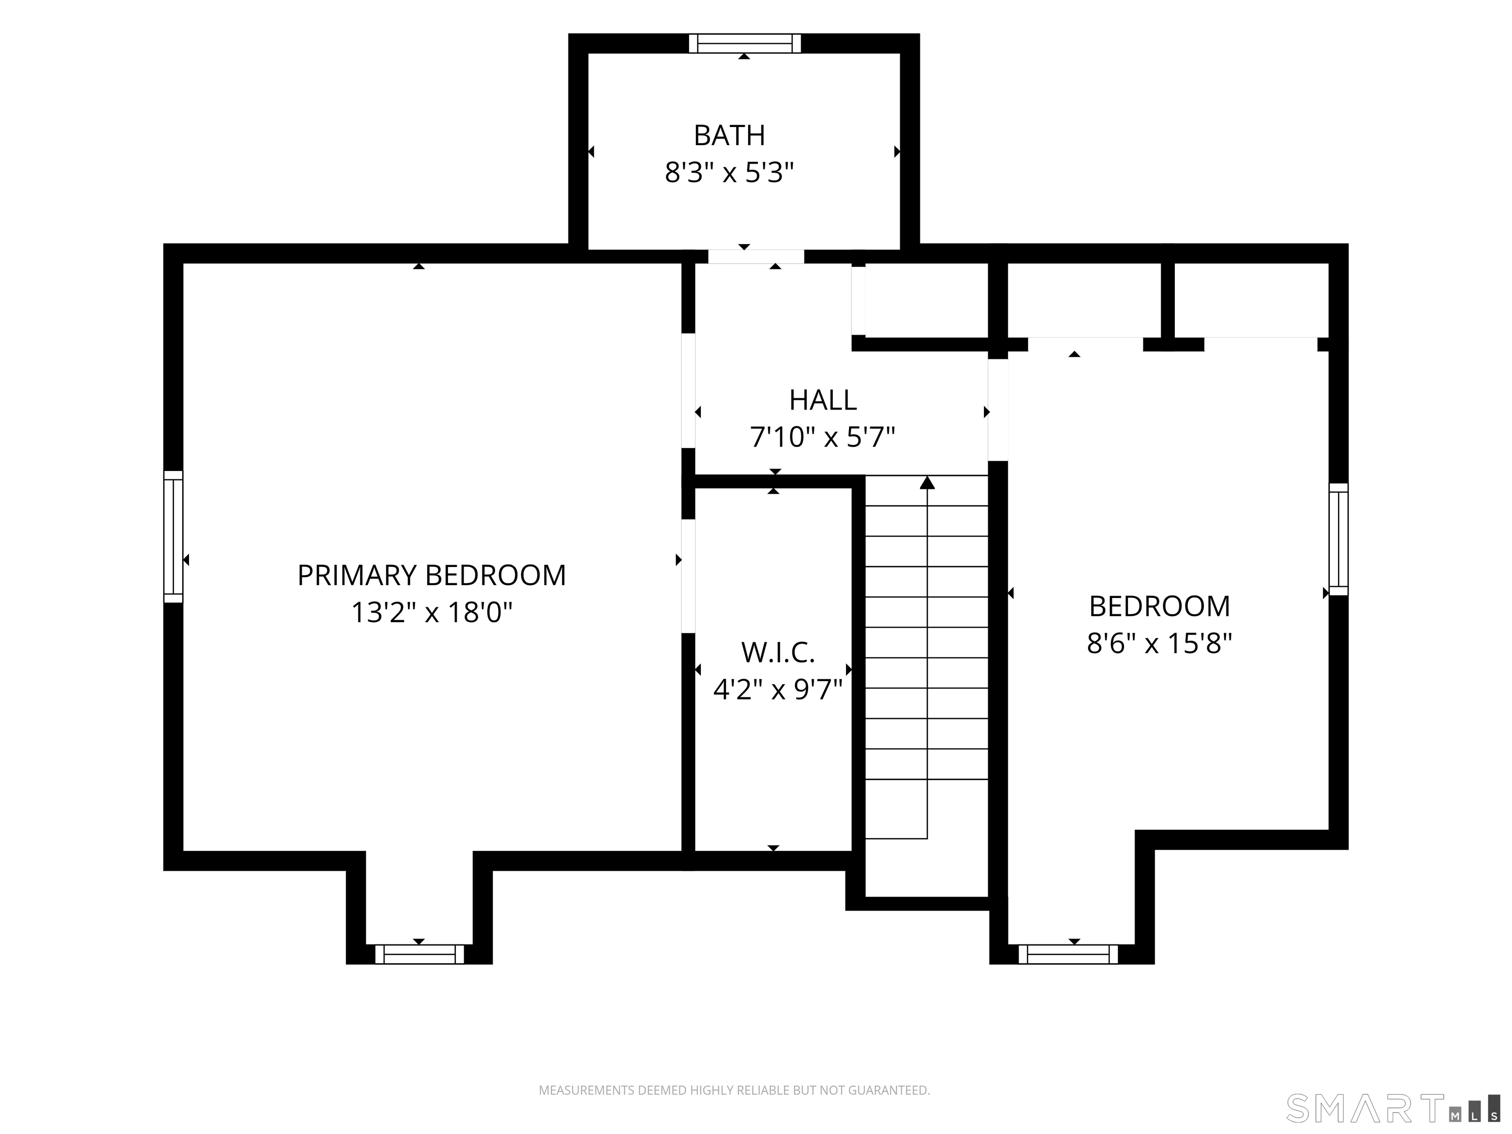
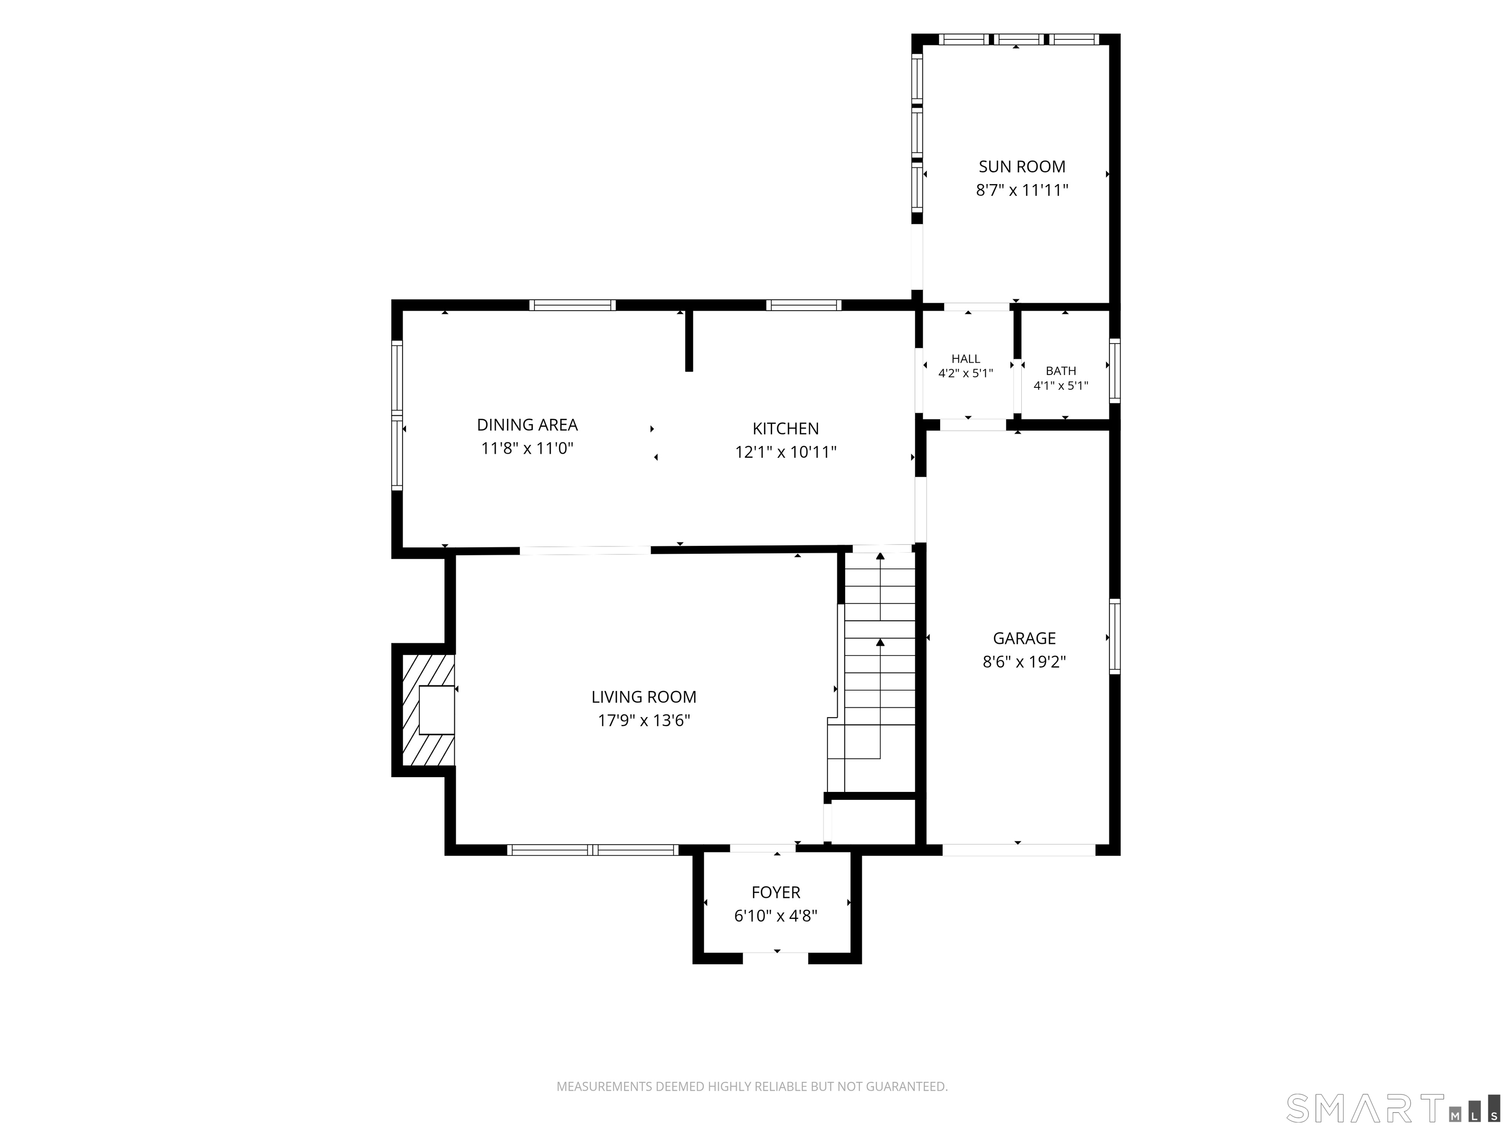
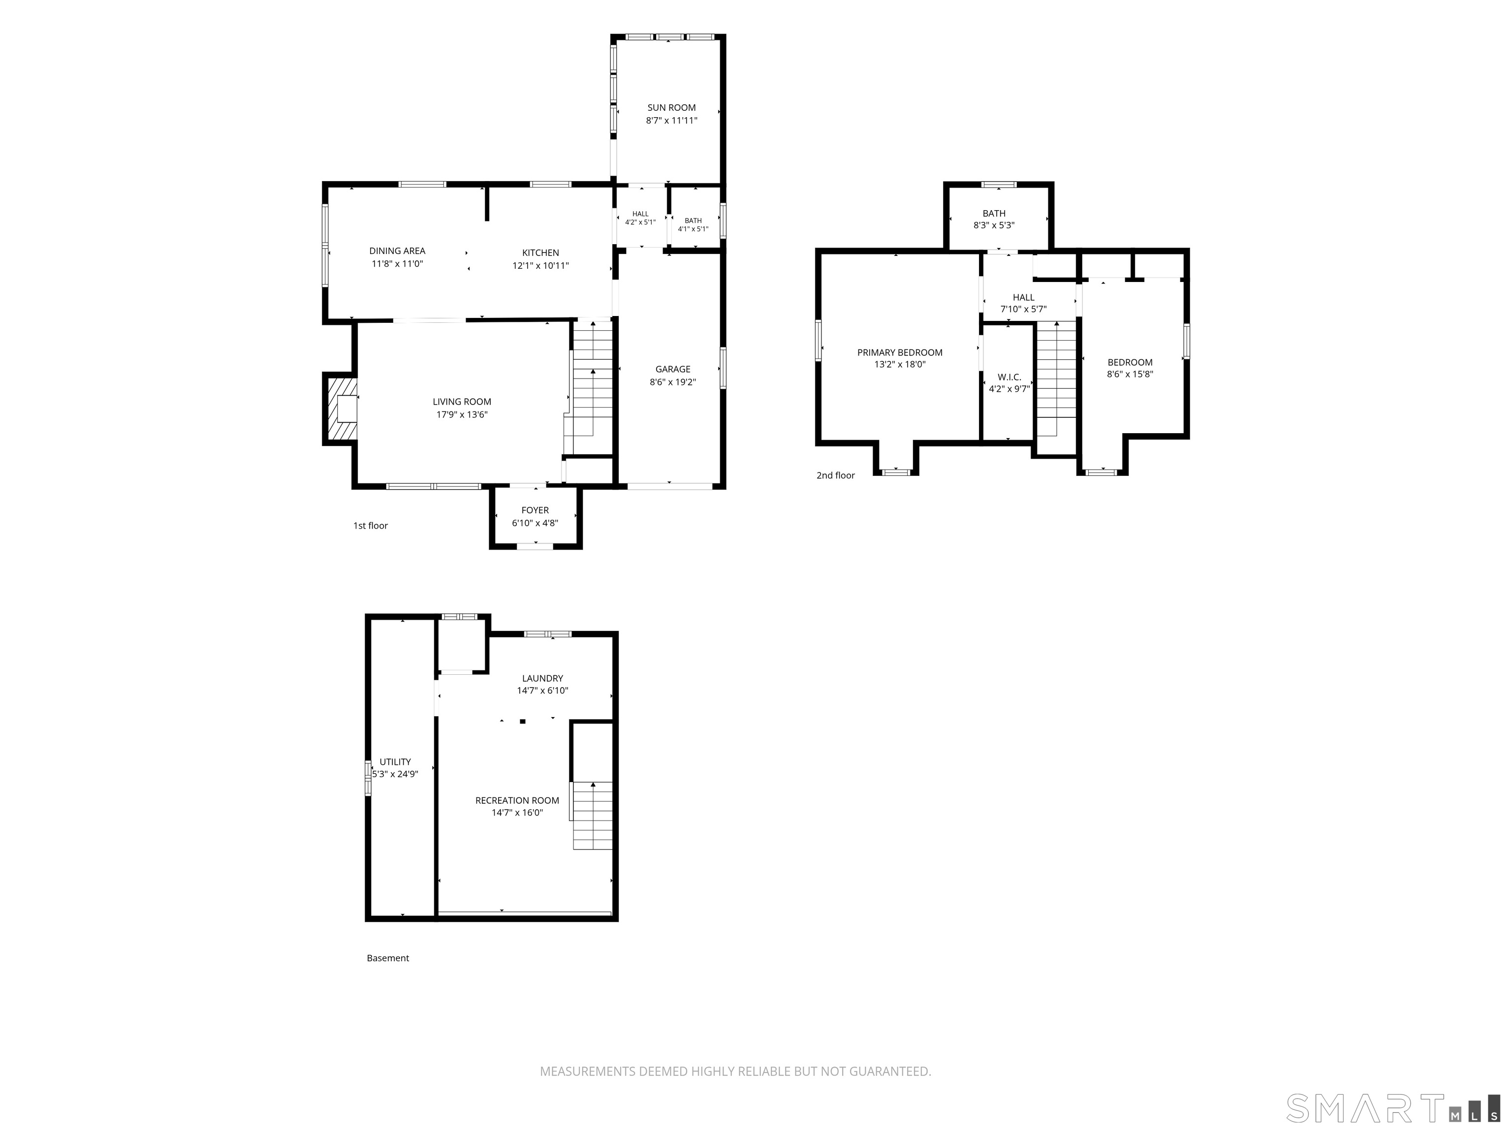
Welcome home to 68 Beverly Road, a beautifully maintained single-family home offering the perfect blend of classic New England charm and modern updates. Nestled in New Haven's highly desirable Amity neighborhood, this 2-bedroom gem features an open, sun-drenched layout with beautiful hardwood floors and a versatile bonus room-perfect for a home office, den, or cozy reading nook. The heart of the home opens up to a bright living space, but the real surprise awaits downstairs. The recently finished basement adds nearly 600 square feet of immaculate, flexible living space, ideal for a media room, home gym, or play area, complete with an additional bathroom setup for ultimate convenience.Step outside to a manageable, level yard perfect for weekend grilling, and enjoy the convenience of a 1-car detached garage. Boasting forced-air heating and a durable architectural shingle roof, this home offers total peace of mind. Located just minutes from Westville Village, Hopkins School, SCSU, Yale, major highways, and local parks, this property delivers suburban tranquility with city convenience. Don't miss your chance to own this turn-key Amity treasure!
Listing Courtesy of Keller Williams Prestige Prop.
Our team consists of dedicated real estate professionals passionate about helping our clients achieve their goals. Every client receives personalized attention, expert guidance, and unparalleled service. Meet our team:

Broker/Owner
860-214-8008
Email
Broker/Owner
843-614-7222
Email
Associate Broker
860-383-5211
Email
Realtor®
860-919-7376
Email
Realtor®
860-538-7567
Email
Realtor®
860-222-4692
Email
Realtor®
860-539-5009
Email
Realtor®
860-681-7373
Email
Acres : 0.13
Appliances Included : Allowance, Gas Cooktop, Electric Range, Refrigerator, Gas Dryer
Attic : Storage Space, Access Via Hatch
Basement : Full, Partially Finished
Full Baths : 1
Half Baths : 1
Baths Total : 2
Beds Total : 2
City : New Haven
Cooling : None
County : New Haven
Elementary School : Per Board of Ed
Fireplaces : 1
Foundation : Concrete
Fuel Tank Location : Above Ground
Garage Parking : Attached Garage
Garage Slots : 1
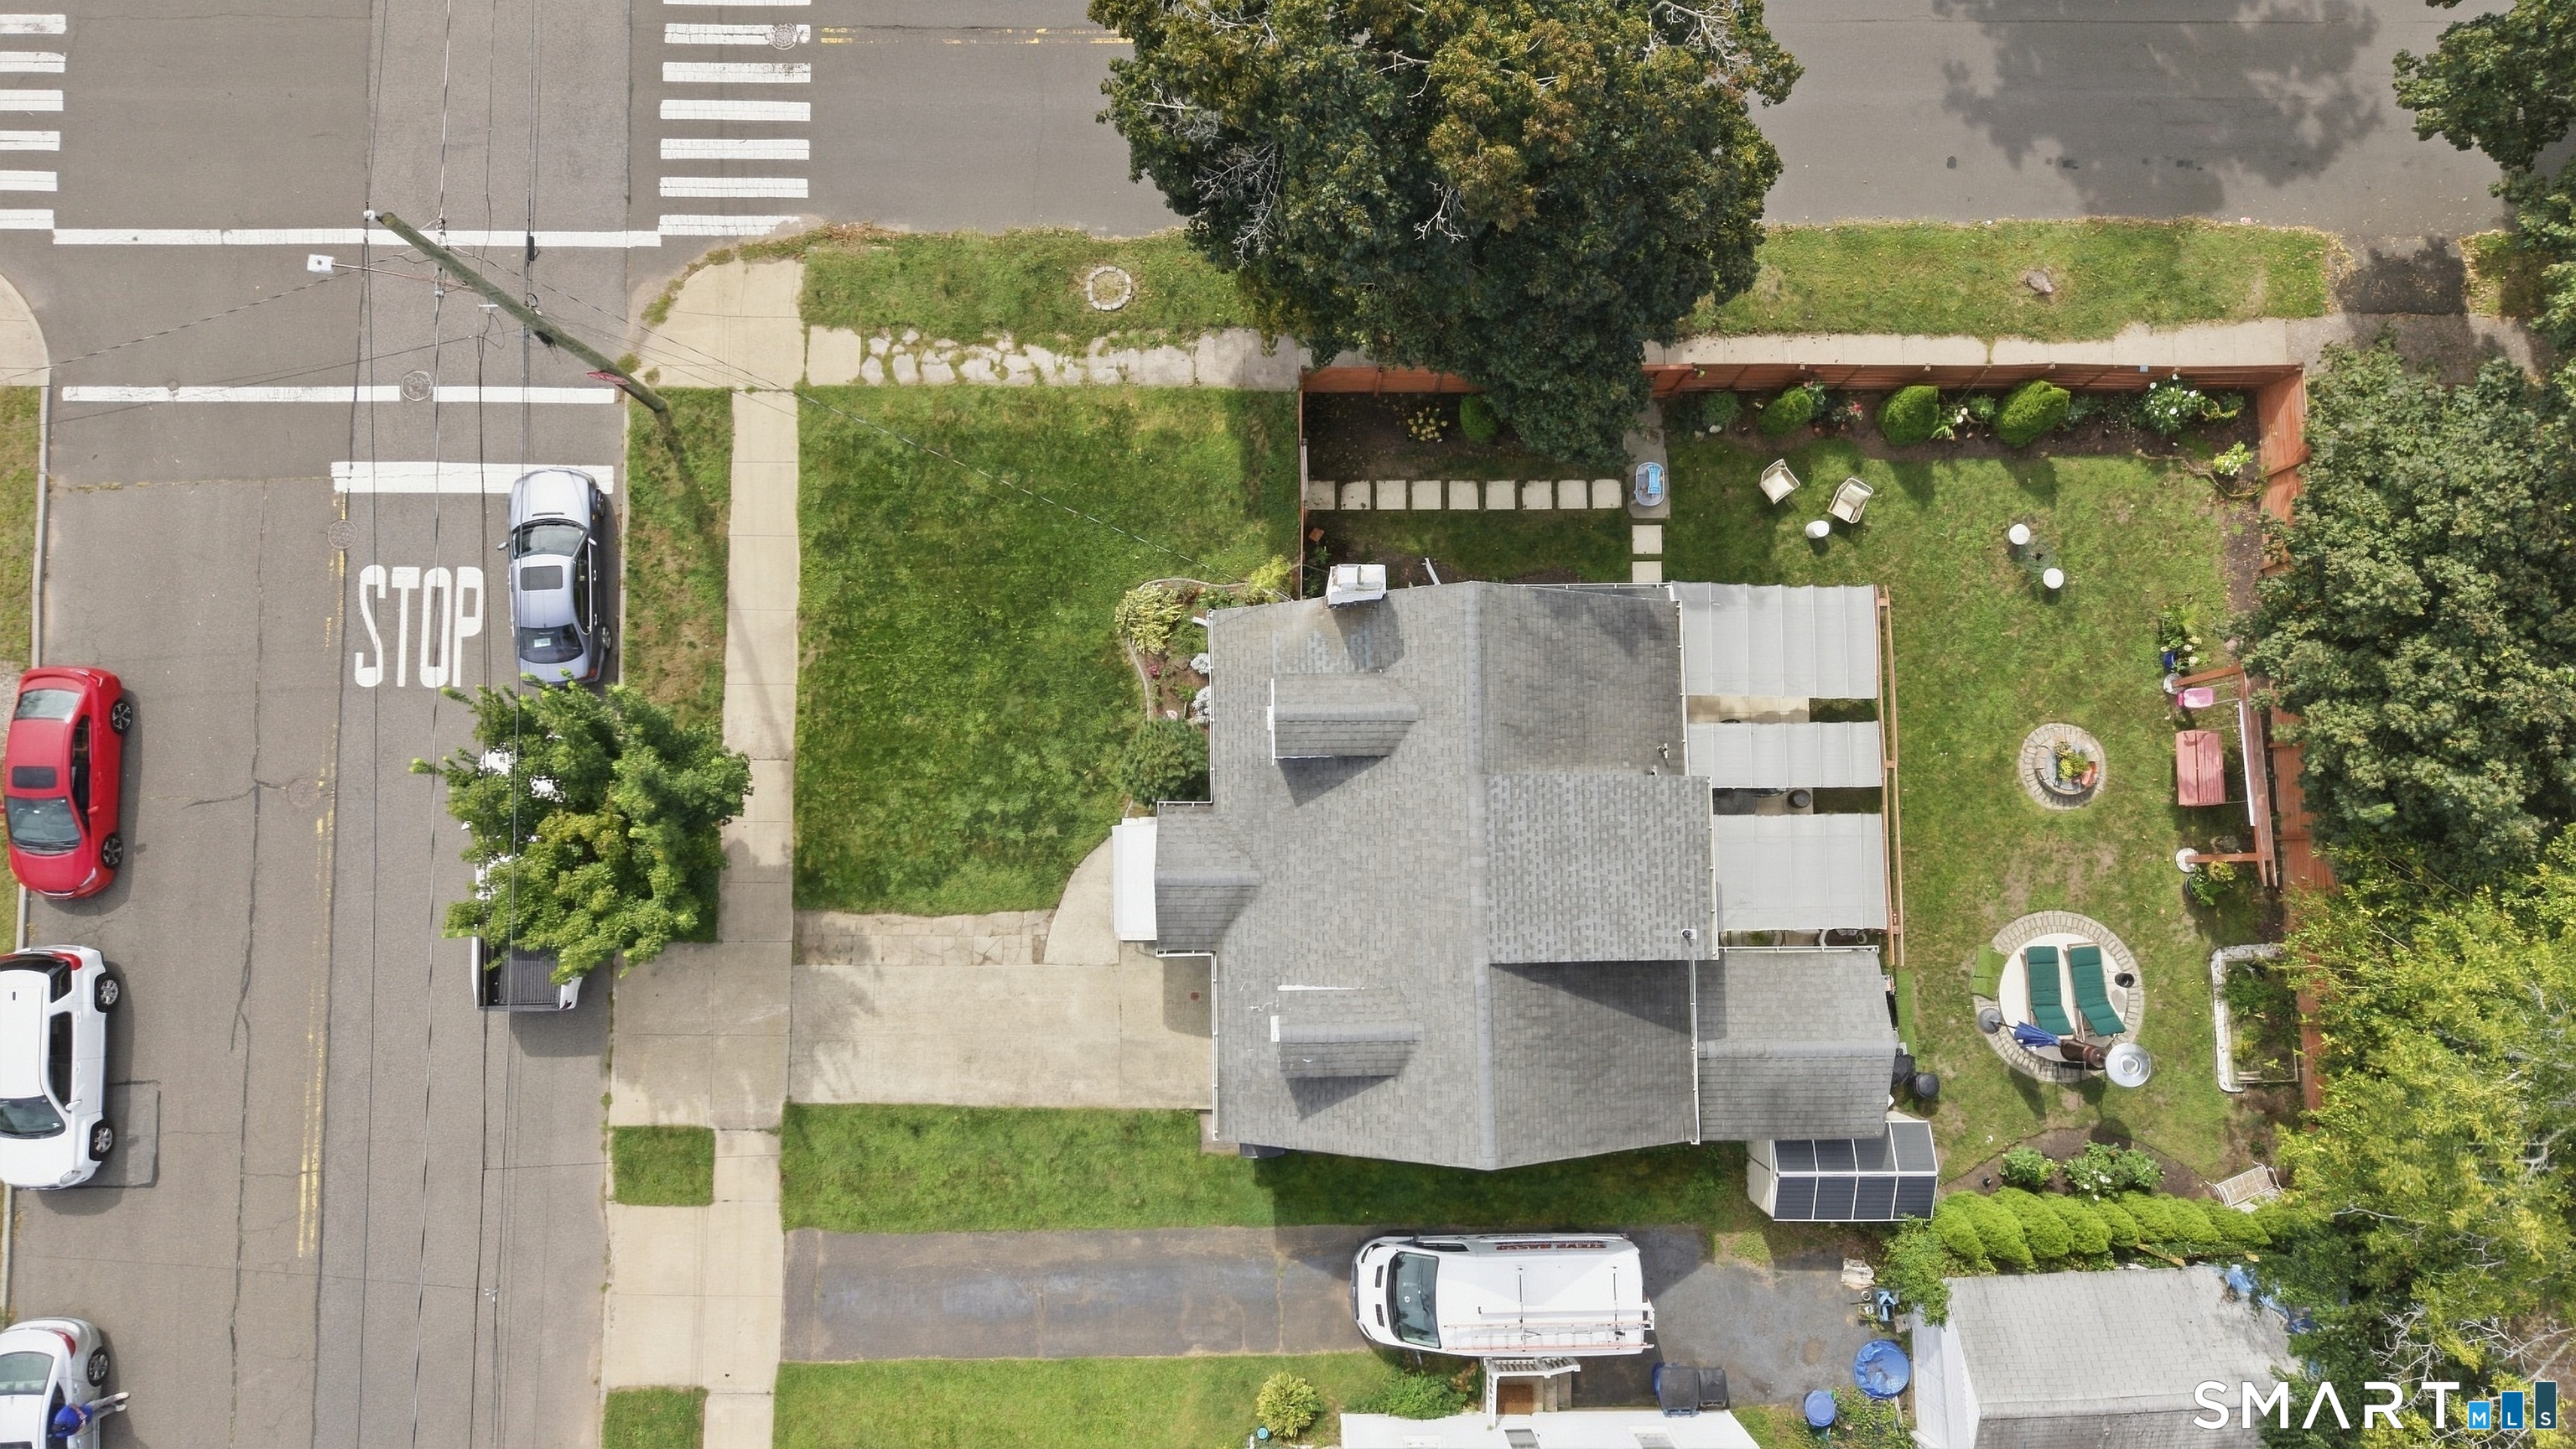
Description : Corner Lot, Level Lot
Neighborhood : Westville
Parcel : 1261801
Postal Code : 06515
Roof : Asphalt Shingle
Sewage System : Public Sewer Connected
Total SqFt : 1100
Tax Year : July 2026-June 2027
Total Rooms : 5
Watersource : Public Water Connected
weeb : RPR, IDX Sites, Realtor.com
Phone
860-384-7624
Address
20 Hopmeadow St, Unit 821, Weatogue, CT 06089
