
Total Rooms
Units
Sq Ft
Price
Ansonia, Connecticut
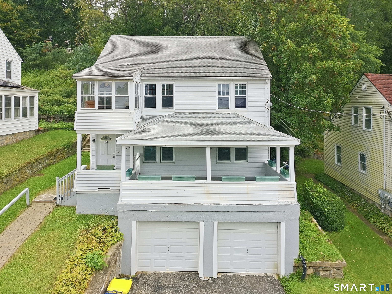
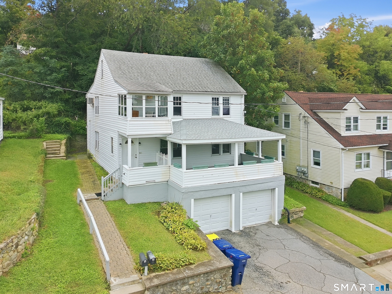
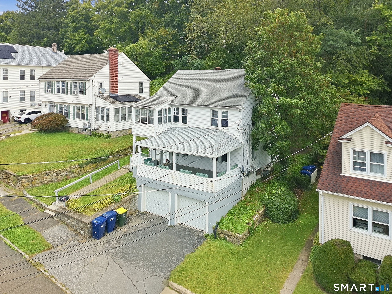
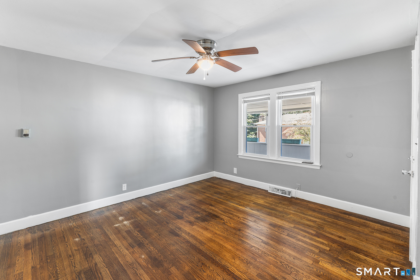
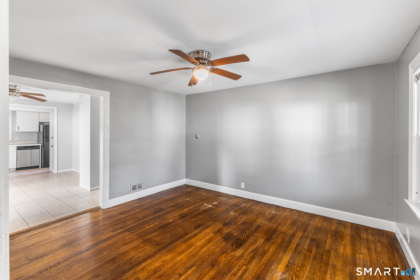
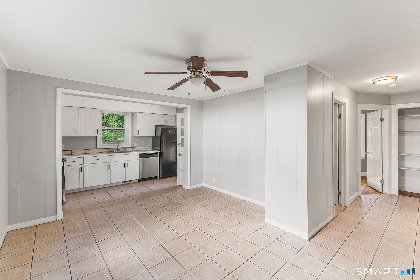
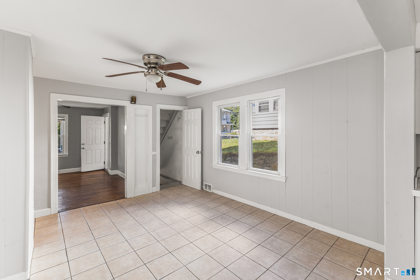
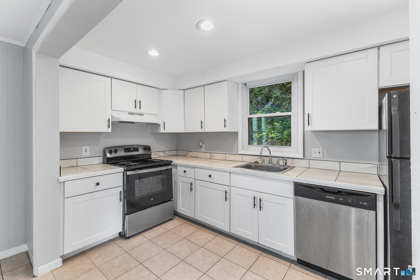
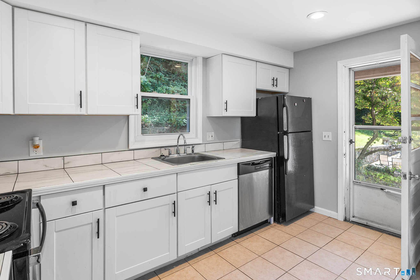
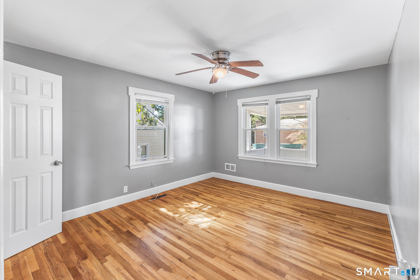
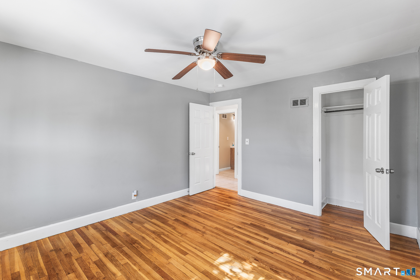
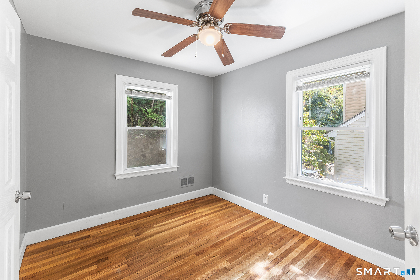
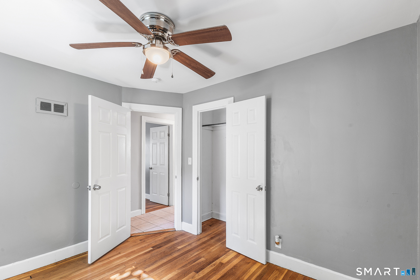
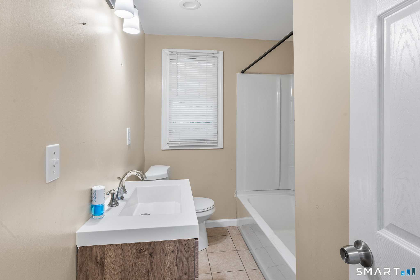
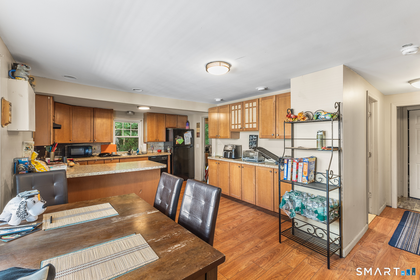
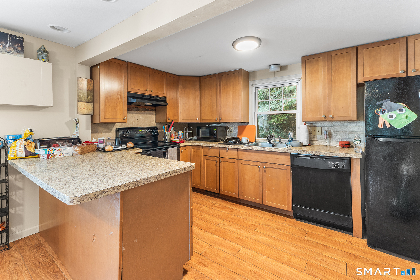
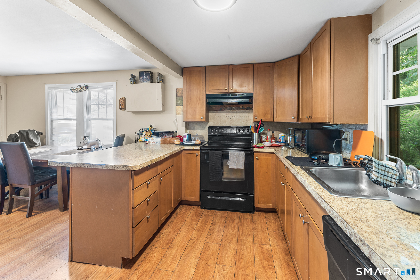
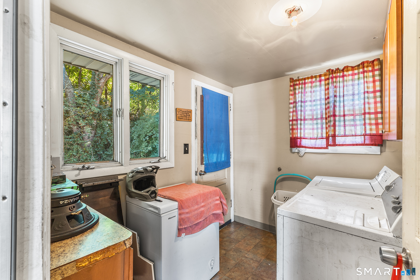
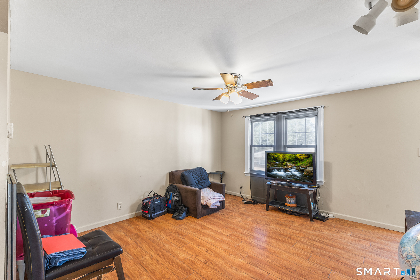
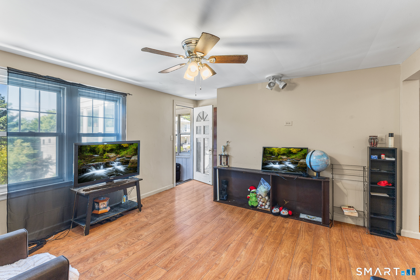
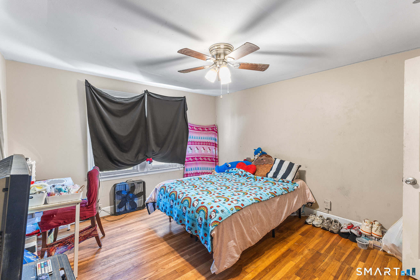
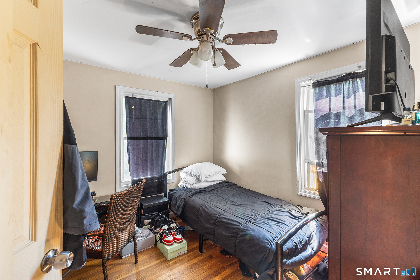
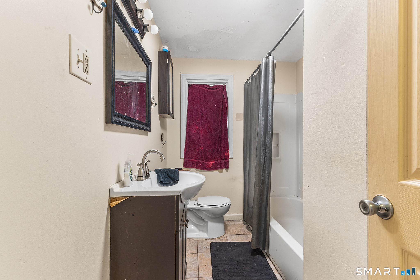
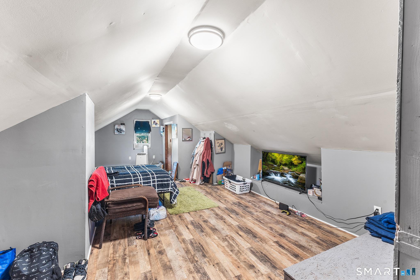
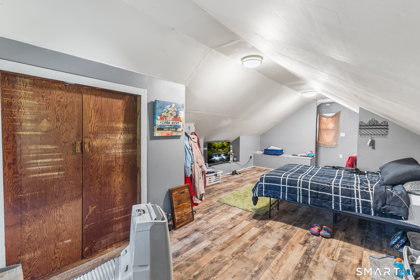
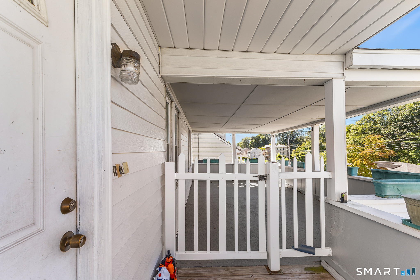
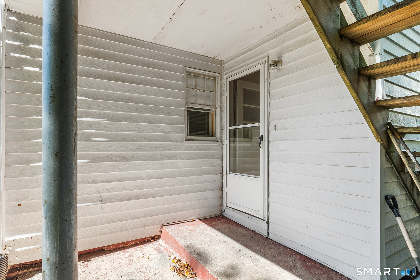
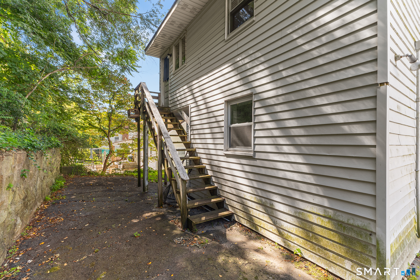
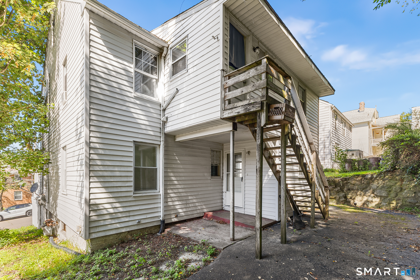
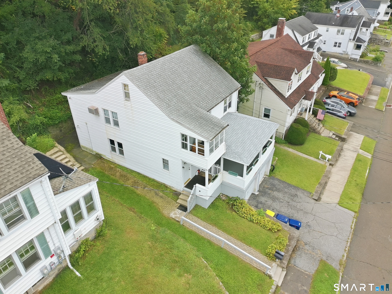
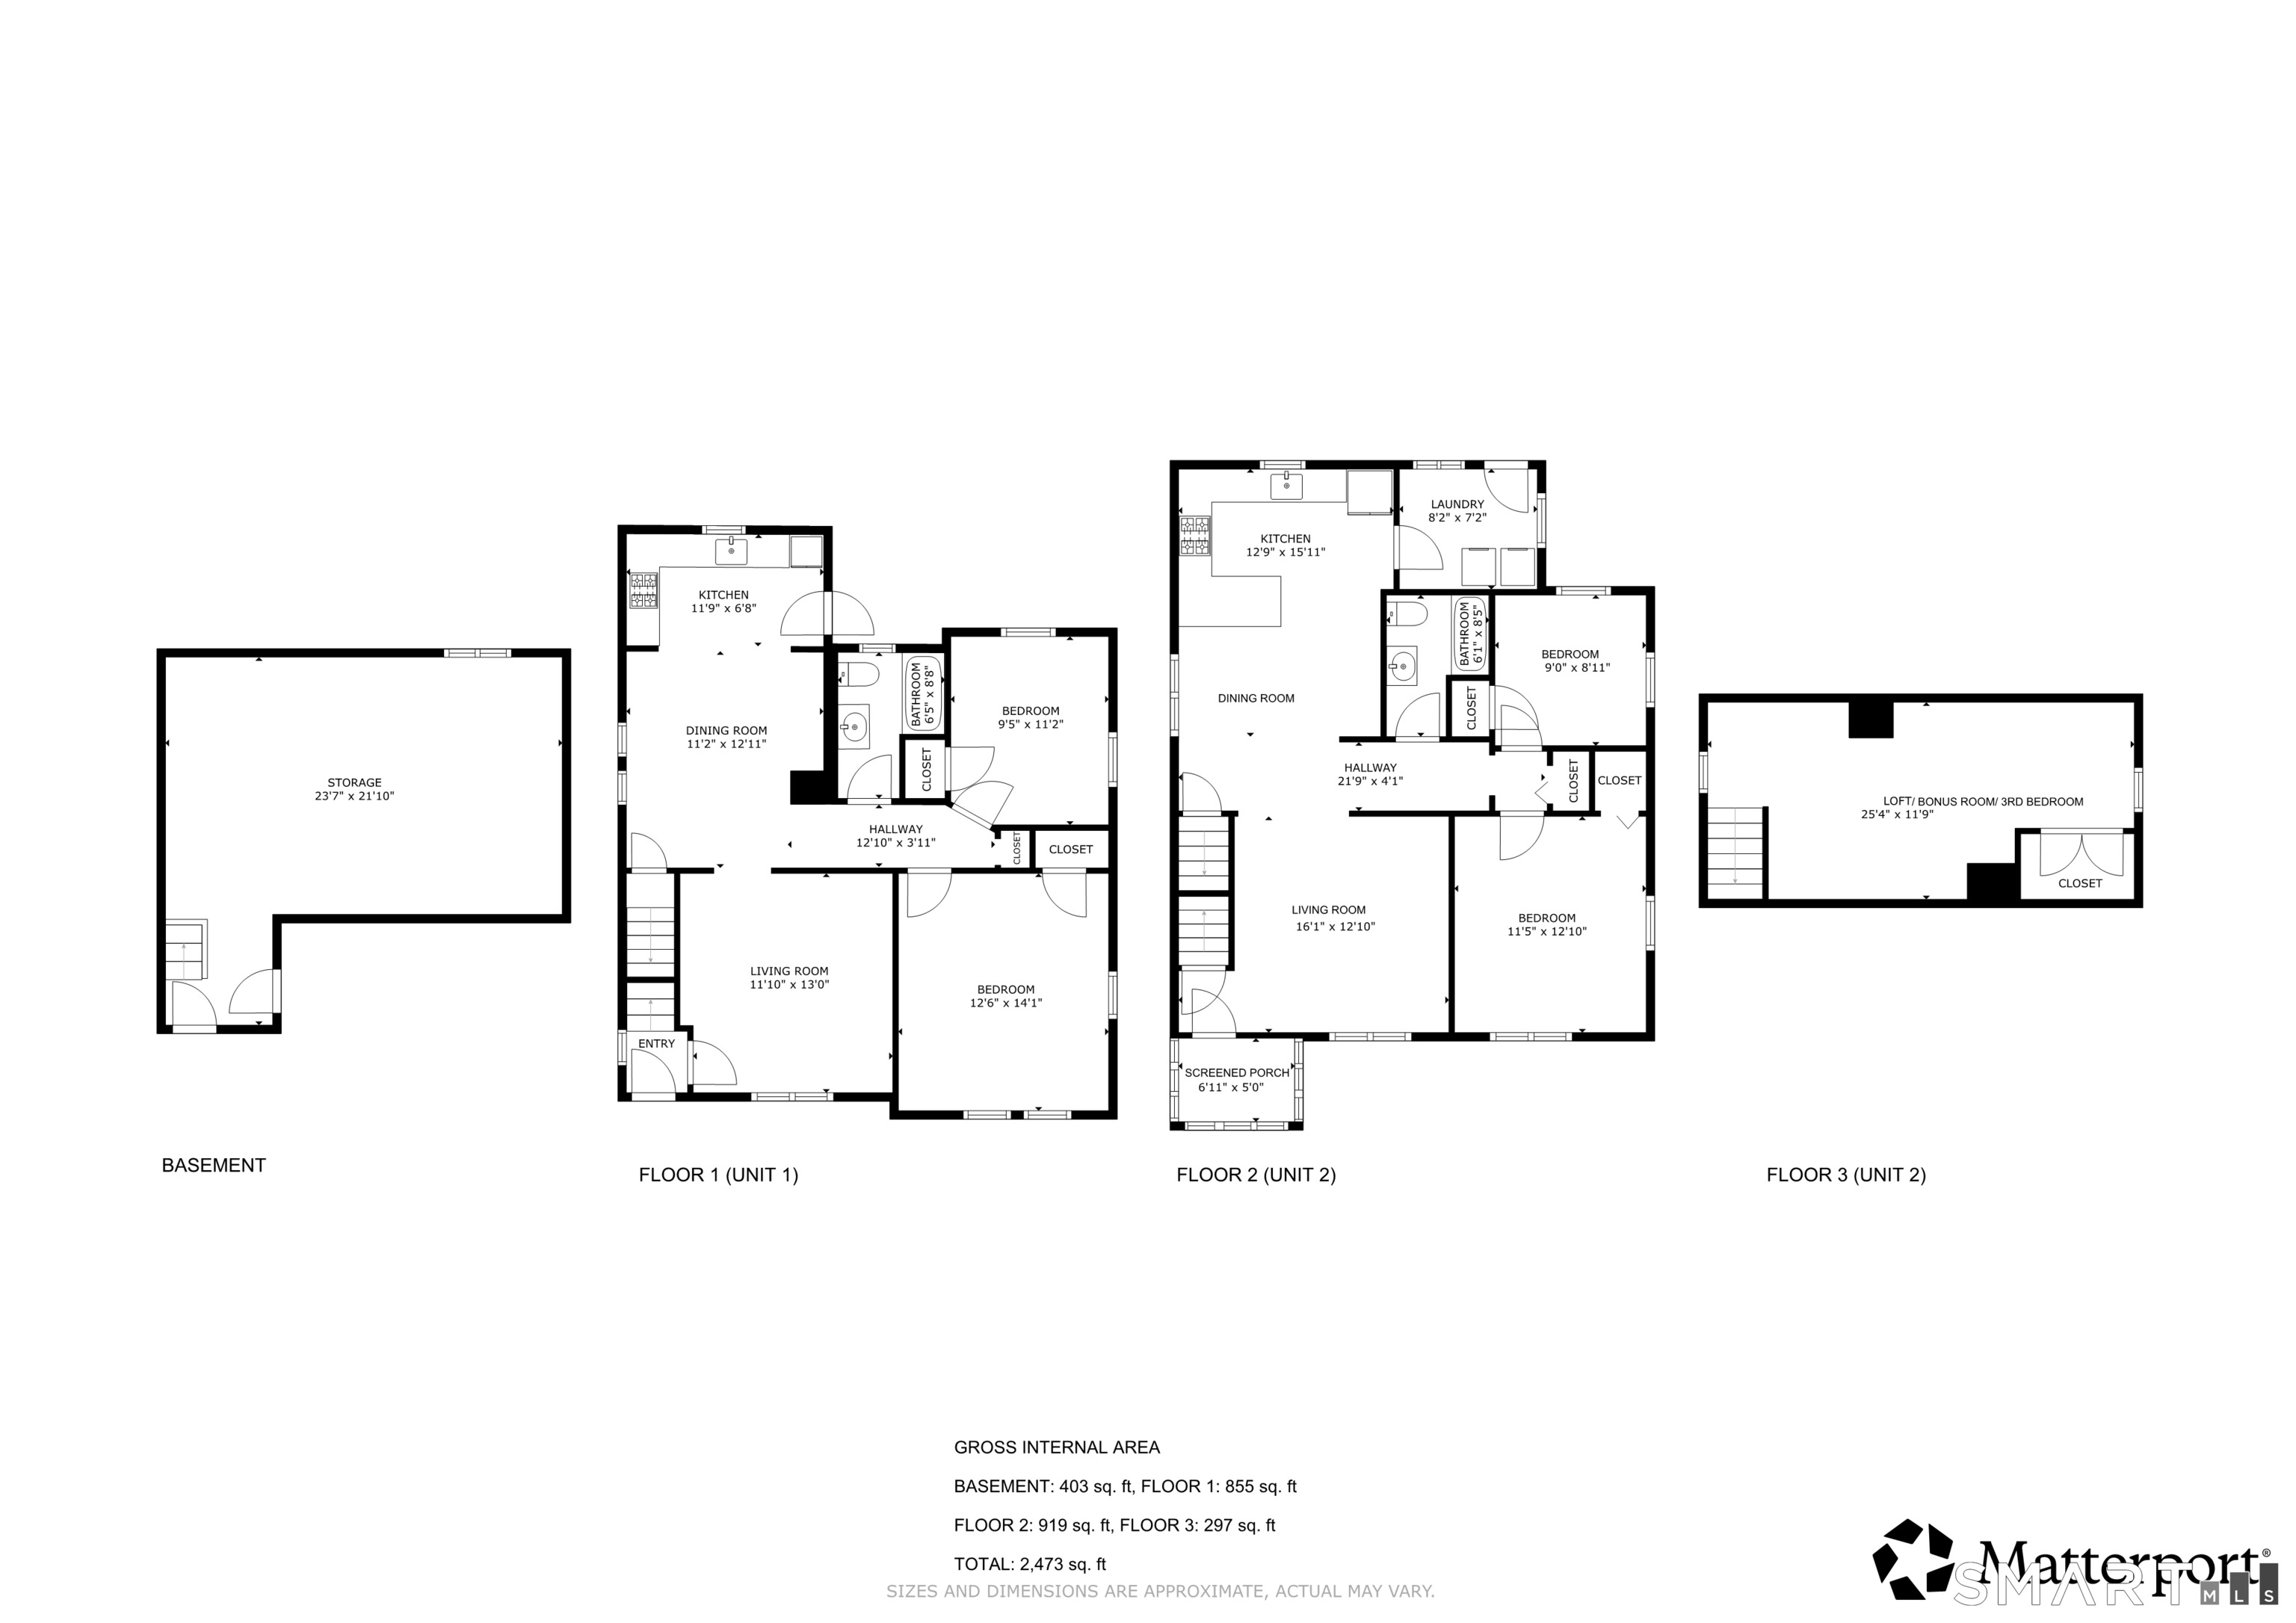
Highest and Best by Tuesday, September 29th at 6 pm The first-floor unit features a comfortable galley kitchen, dining room, living room, two bedrooms, and one full bath, while the second-floor unit offers a galley kitchen, dining room, living room, 3 bedrooms, and a full bath. The property also features a full basement, two-car garage, and inviting front and rear porches. Numerous recent improvements add to the appeal, including the finished third-floor attic space, remodeled kitchens and bathrooms completed in 2022, a new front porch roof replaced in 2025 along with new furnaces and water tank that will be completed before closing. With its functional layout, valuable updates, and desirable two-family configuration, this property presents a compelling opportunity to add a solid income-producing asset to your portfolio.
Listing Courtesy of Redfin Corporation
Our team consists of dedicated real estate professionals passionate about helping our clients achieve their goals. Every client receives personalized attention, expert guidance, and unparalleled service. Meet our team:

Broker/Owner
860-214-8008
Email
Broker/Owner
843-614-7222
Email
Associate Broker
860-383-5211
Email
Realtor®
860-919-7376
Email
Realtor®
860-538-7567
Email
Realtor®
860-222-4692
Email
Realtor®
860-539-5009
Email
Realtor®
860-681-7373
Email
Acres : 0.15
Attic : Heated, Finished, Floored, Walk-In
Basement : Full, Garage Access, Interior Access, Walk-out, Concrete Floor
Full Baths : 2
Baths Total : 2
Beds Total : 5
City : Ansonia
Cooling : Ceiling Fans
County : New Haven
Elementary School : Per Board of Ed
Foundation : Concrete
Garage Parking : Under House Garage, Paved, On Street Parking
Garage Slots : 2
Annual Expense : 2760
Description : Lightly Wooded, Treed, Sloping Lot
Middle School : Ansonia
Amenities : Commuter Bus, Library, Public Pool, Public Transportation, Shopping/Mall, Walk to Bus Lines
Neighborhood : N/A
Parcel : 1047580
Total Parking Spaces : 2
Postal Code : 06401
Roof : Asphalt Shingle
Sewage System : Public Sewer In Street
SgFt Description : Finished 3rd Fl attic - cert of occupancy
Total SqFt : 2149
Tax Year : July 2026-June 2027
Total Rooms : 11
Watersource : Public Water Connected
weeb : RPR, IDX Sites, Realtor.com
Phone
860-384-7624
Address
20 Hopmeadow St, Unit 821, Weatogue, CT 06089
